<-- style PDP --> 64 Magill Street, Hamilton - Single Family Residence for sale for $819,900
  • sold
  • leased

64 Magill Street

Hamilton, ON, L8R 2Y5 - Strathcona Central North

$819,900$000000

  • Neighbourhood

    Strathcona Central North

  • Major Intersection

  • Listed Since: 2086 day(s)

  • Last update: 2004 day(s) ago

Overview

  • Property Type

    Single Family Residence, Two Story

  • Bedrooms

    3 + 2

  • Bathrooms

    3

  • Basement

    Full, Partially Finished, Sump Pump

  • Kitchen

    n/a

  • Total Parking

    n/a

  • Lot Size

    Available Upon Request

  • Taxes

    $3,752.24 (2020)

  • Type

    Freehold

Property Description

Property description for 64 Magill Street, Hamilton

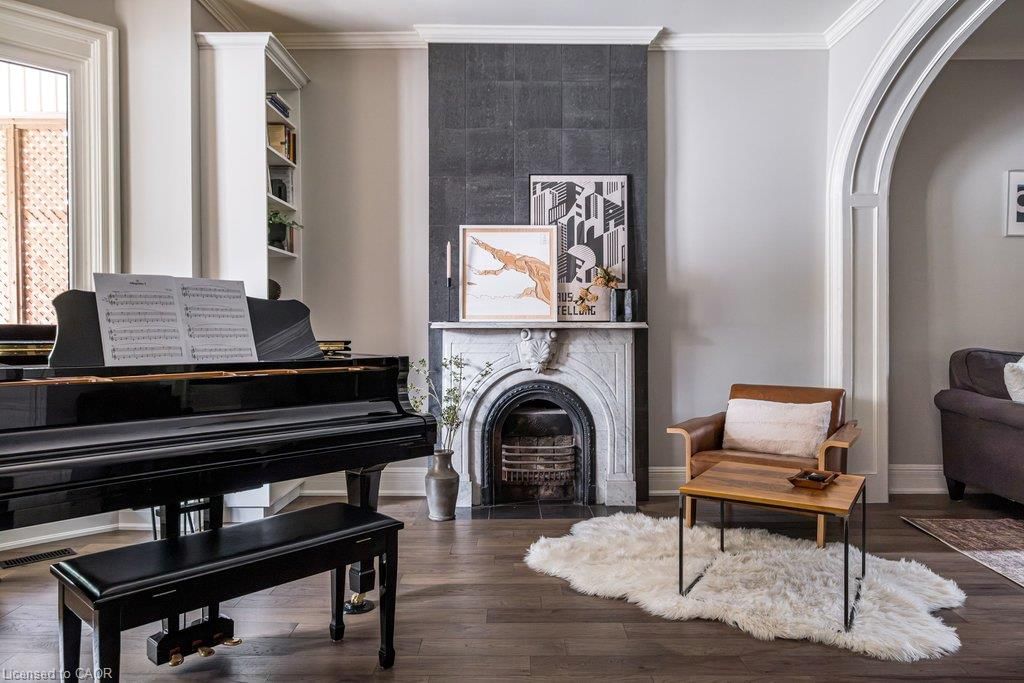
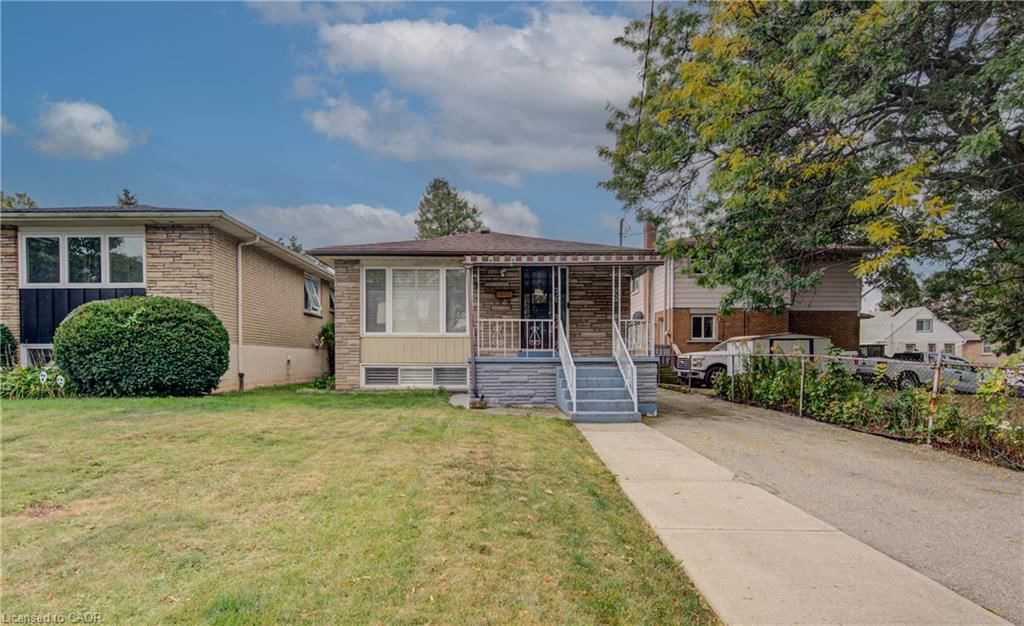
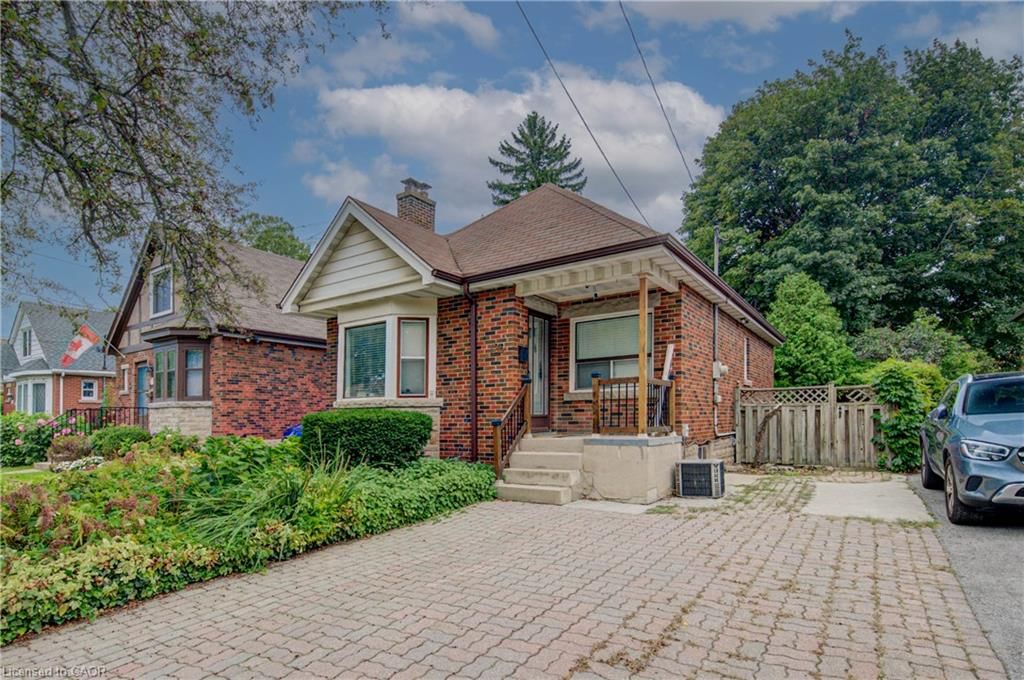
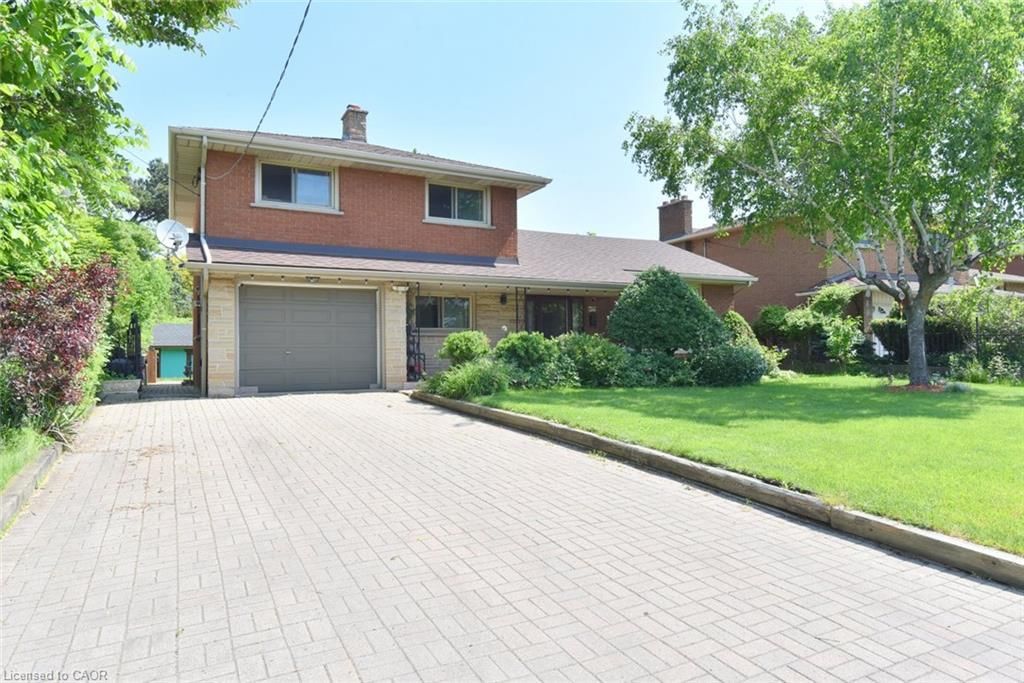
Well maintained 2 storey home in trendy, highly sought-after area near Locke street and Dundurn park. Walking distance to the GO Train and a vibrant and thriving community with a good food culture, close to the trails, Bayfront park, farmers markets, Cootes Paradise, Dundurn castle and the Royal Botanical Gardens. Close to hospitals, university, and downtown Hamilton, easy quick access to the 403. Zoning is D which allows second residential unit. Currently, it is set up with the main floor as the main space, with a full and separate in-law suite upstairs which contains separate laundry, kitchen, and 2 bedrooms. The basement unit has 2 bedrooms, remodeled kitchen, separate entrance, walk in closet, and new egress windows. The main floor unit is open concept with high ceilings, has a large kitchen with eating area that is stylish and contemporary, large feeling with one bedroom and an office. There is a shared laundry space for the main and lower level that can be accessed separately. Nice backyard includes a canopy of shade from grape vines and 10 by 20 well-built shed for uses that you envisage. Currently fully rented, pictures may contain previous tenants' items.

Listed by Acme Realty Inc.

  • MLS #

    40069638

  • Sq. Ft

    Available Upon Request

  • Sq. Ft. Source

    MLS

  • Lot Irregularities

    n/a

  • Year Built

    Available Upon Request

  • Pool

    n/a

  • Drive

    n/a

  • Garage

    n/a

  • Total Parking

    n/a

  • Family Room

    n/a

  • Den

    n/a

  • Exterior

    Brick

  • Fireplace

    n/a

  • Roof

    Asphalt Shing

  • Foundation

    Stone

  • Elevator

    n/a

  • Water View

    n/a

  • Laundry Level

    n/a

  • Heat

    Forced Air

  • A/C

    Central Air

  • Water

    Municipal

  • Water Supply

    n/a

  • Sewers

    n/a

  • Central Vac

    n/a

  • Living Room

    3.51 x 4.19 ft Main level

  • Kitchen

    3.05 x 2.82 ft Basement level

  • Bathroom

    1.37 x 2.01 ft Basement level

    3-Piece

  • Bedroom

    2.74 x 3.10 ft Basement level

  • Bedroom

    2.90 x 3.23 ft Basement level

  • Kitchen

    3.28 x 2.26 ft Second level

  • Bathroom

    1.47 x 2.31 ft Second level

    3-Piece

  • Bedroom

    3.00 x 3.56 ft Second level

  • Bedroom

    3.00 x 3.56 ft Second level

  • Office

    2.36 x 3.17 ft Main level

  • Kitchen

    4.37 x 3.96 ft Main level

  • Bathroom Primary

    2.39 x 1.04 ft Main level

    3-Piece

  • MLS #

    40069638

  • Sq. Ft

    Available Upon Request

  • Sq. Ft. Source

    MLS

  • Lot Irregularities

    n/a

  • Year Built

    Available Upon Request

  • Pool

    n/a

  • Drive

    n/a

  • Garage

    n/a

  • Total Parking

    n/a

  • Family Room

    n/a

  • Den

    n/a

  • Exterior

    Brick

  • Fireplace

    n/a

  • Roof

    Asphalt Shing

  • Foundation

    Stone

  • Elevator

    n/a

  • Water View

    n/a

  • Laundry Level

    n/a

  • Heat

    Forced Air

  • A/C

    Central Air

  • Water

    Municipal

  • Water Supply

    n/a

  • Sewers

    n/a

  • Central Vac

    n/a

  • Living Room

    3.51 x 4.19 ft Main level

  • Kitchen

    3.05 x 2.82 ft Basement level

  • Bathroom

    1.37 x 2.01 ft Basement level

    3-Piece

  • Bedroom

    2.74 x 3.10 ft Basement level

  • Bedroom

    2.90 x 3.23 ft Basement level

  • Kitchen

    3.28 x 2.26 ft Second level

  • Bathroom

    1.47 x 2.31 ft Second level

    3-Piece

  • Bedroom

    3.00 x 3.56 ft Second level

  • Bedroom

    3.00 x 3.56 ft Second level

  • Office

    2.36 x 3.17 ft Main level

  • Kitchen

    4.37 x 3.96 ft Main level

  • Bathroom Primary

    2.39 x 1.04 ft Main level

    3-Piece

Thinking of Selling?

Find Out Your Home’s Value in Today’s Market!

No Email or Signup is required to view your home estimate.

estimate your home value

Contact Manoj Kukreja

Sales Representative,
Century 21 People’s Choice Realty Inc.,
Brokerage
(647) 576 - 2100

Manoj profile avatar

Property History

Property history for 64 Magill Street, Hamilton

This property has been sold 1 time before. Create your free account to explore sold prices, detailed property history, and more insider data.

Sign In / Register

Mortgage Calculator

This data is for informational purposes only.

Mortgage Payment per month

Principal Amount

Interest

Total Payable

Amortization

Amortization

Closing Cost Calculator

This data is for informational purposes only.

Closing Cost Total for this property

Total Cash flow for purchasing this property

Down Payment(%)*
Additional information

Provincial Land Transfer Tax

Ontario Land Transfer Tax Rebate

Toronto Land Transfer Tax

Toronto Land Transfer Tax Rebate

PST on CMHC Insurance Premium

Lawyer Fees

$2,825

Government Registration Fee's

$164

Title Insurance

Closing Cost Total

Total Cash flow for purchasing this property

Provincial Land Transfer Tax

Ontario Land Transfer Tax Rebate

Toronto Land Transfer Tax

Toronto Land Transfer Tax Rebate

PST on CMHC Insurance Premium

Lawyer Fees

$2,825

Government Registarion Fee's

$164

Title Insurance

Down Payment(%)*

* A down payment of less than 20% is permitted only for first-time home buyers purchasing their principal residence. The minimum down payment required is 5% for the portion of the purchase price up to $500,000, and 10% for the portion between $500,000 and $1,500,000. For properties priced over $1,500,000, a minimum down payment of 20% is required.

Thinking of Selling?

Find Out Your Home’s Value in Today’s Market!

No Email or Signup is required to view your home estimate.

estimate your home value

Contact Manoj Kukreja

Sales Representative, Century 21 People’s Choice Realty Inc., Brokerage
(647) 576 - 2100

Manoj profile avatar

Recent Sold Listings in Strathcona Central North, Hamilton

Popular Cities