
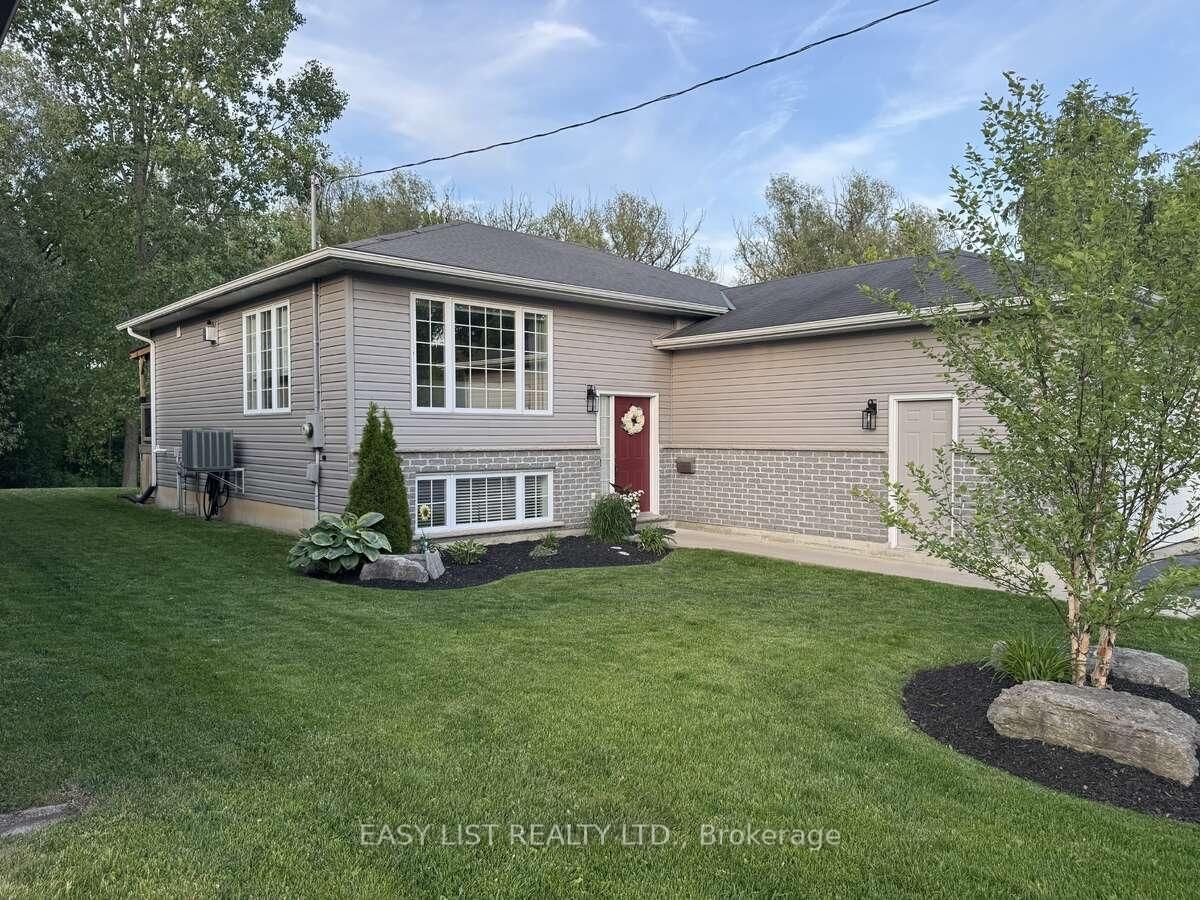
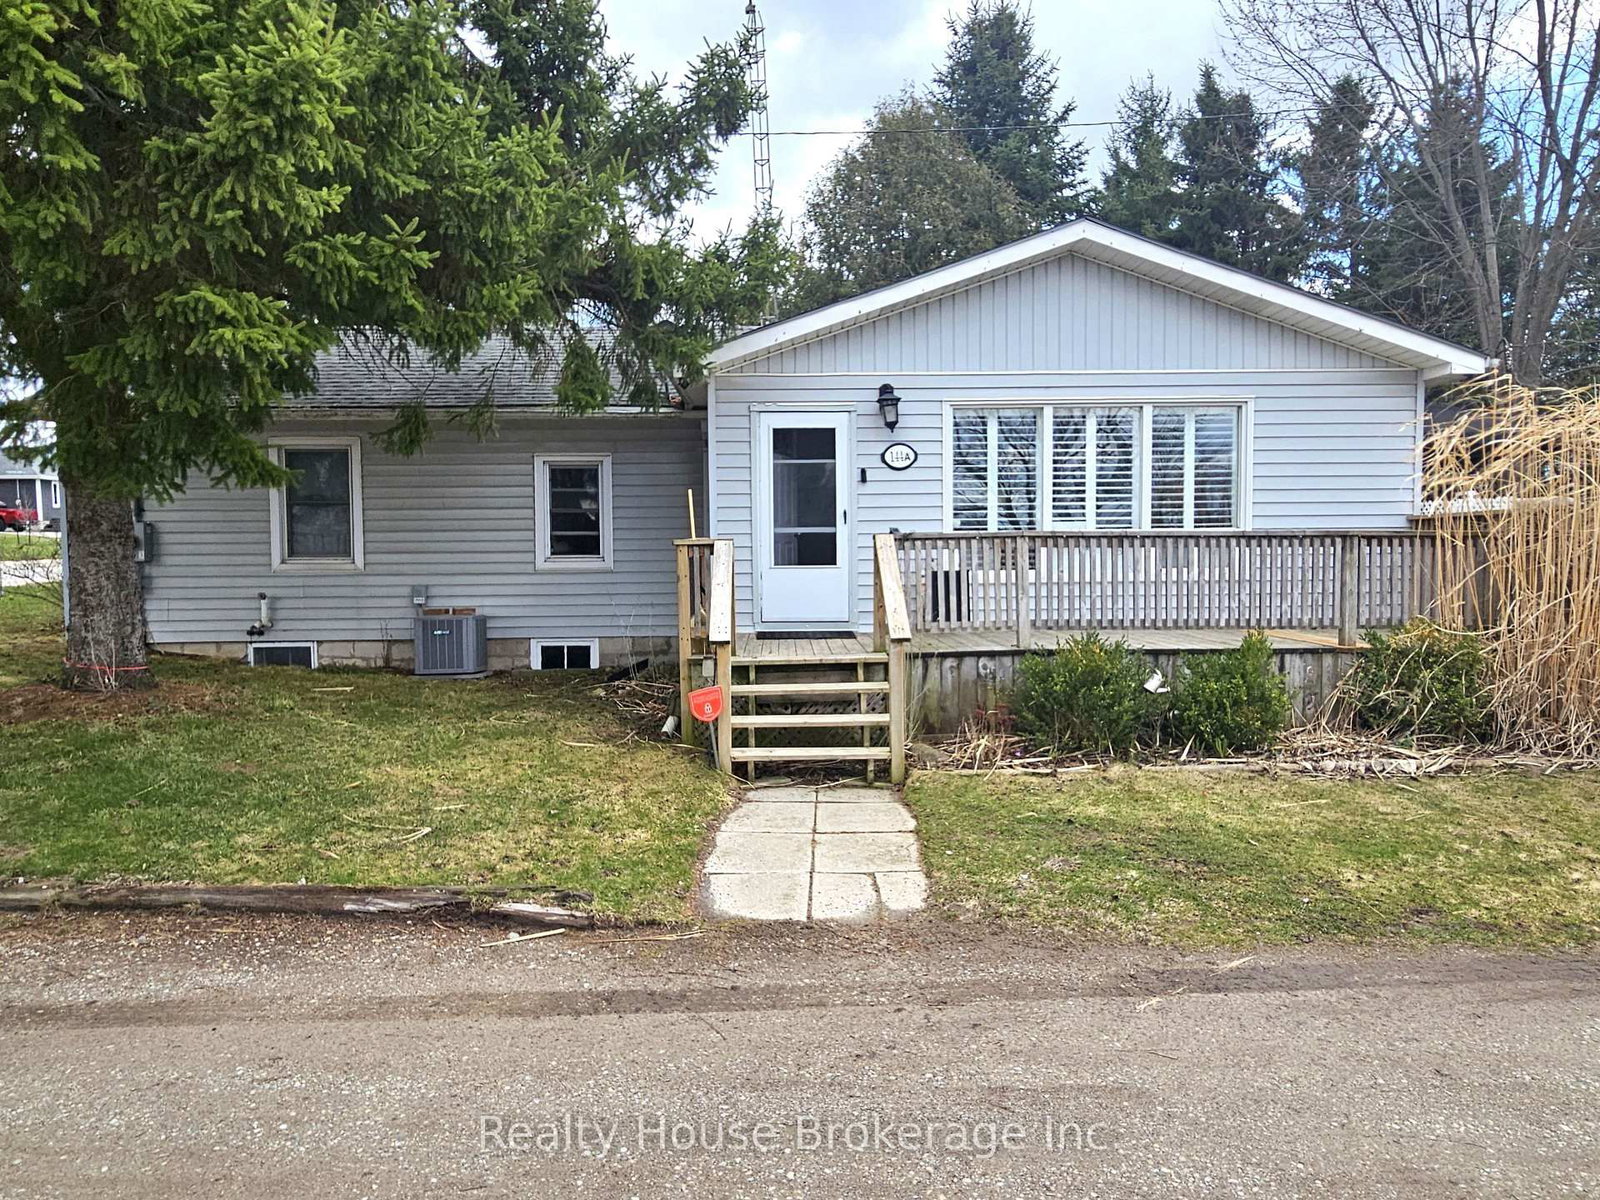
<-- style PDP --> 302 George Street, Ingersoll - Detached for sale for $724,900
  • for sale

302 George Street

Ingersoll, Ontario, N5C 1Z6 - North

$724,900

  • Neighbourhood

    North

  • Major Intersection

    North Town Line E & George St

  • Listed Since: 38 day(s)

  • Last update: 1 day(s) ago

Overview

  • Property Type

    Detached, Bungalow-Raised

  • Bedrooms

    2 + 2

  • Bathrooms

    2

  • Basement

    Finished + Full

  • Kitchen

    1

  • Total Parking

    6 (2 Attached Garage)

  • Lot Size

    65x100 (Feet)

  • Taxes

    $3,803.00 (2025)

  • Type

    Freehold

Property Description

Property description for 302 George Street, Ingersoll

Visit the REALTOR website for further information about this listing. Welcome to this beautifully updated raised ranch located on a rare picturesque lot in one of Ingersoll's welcoming family-friendly neighbourhoods. Backing onto stunning green space, this move-in ready home offers peaceful country-style living just minutes from Hwy 401, Woodstock, London, schools, parks, and amenities. Situated on a 65' x 100' lot, the property features a covered deck, above-ground pool, private backyard retreat, scenic views, and a spacious driveway with ample parking for multiple vehicles, trailers, and RV parking. Built in 2012, this meticulously maintained 2+2 bedroom, 2 full bathroom home offers bright open-concept living with modern updates throughout. Large above-grade windows fill both levels with natural light, while two modern gas fireplaces with brick mantel features add warmth and character. The updated kitchen (2022) features quartz countertops, newer LG appliances, updated lighting, stylish finishes, and large patio doors leading directly to the covered deck for seamless indoor-outdoor living. The fully finished lower level offers oversized windows, additional living space, two bedrooms with updated flooring, and flexibility for entertaining, family living, or a home gym. The primary bedroom features semi-ensuite access with a luxurious 6-foot soaker tub. Additional features include new main floor flooring (2022), fully insulated double garage, high-efficiency gas furnace and central air, whole-home surge protection, central vacuum, reverse osmosis system with water softener, smart thermostat, alarm system, and electric roller blinds. Exceptionally clean, organized, and thoughtfully updated throughout.

Listed by EASY LIST REALTY LTD.

  • MLS #

    X13484962

  • Sq. Ft

    700-1100

  • Sq. Ft. Source

    MLS

  • Lot Irregularities

    n/a

  • Year Built

    Available Upon Request

  • Pool

    Abv Grnd

  • Drive

    Private

  • Garage

    Attached, 2 spaces

  • Total Parking

    6

  • Family Room

    N

  • Den

    N

  • Exterior

    Brick

  • Fireplace

    N

  • Roof

    Shingles

  • Foundation

    Concrete

  • Elevator

    n/a

  • Water View

    n/a

  • Laundry Level

    n/a

  • Heat

    Forced Air

  • A/C

    Central Air

  • Water

    Municipal

  • Water Supply

    n/a

  • Sewers

    Sewers

  • Central Vac

    Y

  • Primary

    3.81 x 3.96 ft Main level

  • 2nd Br

    3.05 x 3.56 ft Main level

  • Kitchen

    7.39 x 3.45 ft Main level

  • Living

    4.98 x 4.01 ft Main level

  • 3rd Br

    3.96 x 3.51 ft Bsmt level

  • 4th Br

    4.11 x 3.66 ft Bsmt level

  • Family

    8.23 x 4.09 ft Bsmt level

  • MLS #

    X13484962

  • Sq. Ft

    700-1100

  • Sq. Ft. Source

    MLS

  • Lot Irregularities

    n/a

  • Year Built

    Available Upon Request

  • Pool

    Abv Grnd

  • Drive

    Private

  • Garage

    Attached, 2 spaces

  • Total Parking

    6

  • Family Room

    N

  • Den

    N

  • Exterior

    Brick

  • Fireplace

    N

  • Roof

    Shingles

  • Foundation

    Concrete

  • Elevator

    n/a

  • Water View

    n/a

  • Laundry Level

    n/a

  • Heat

    Forced Air

  • A/C

    Central Air

  • Water

    Municipal

  • Water Supply

    n/a

  • Sewers

    Sewers

  • Central Vac

    Y

  • Primary

    3.81 x 3.96 ft Main level

  • 2nd Br

    3.05 x 3.56 ft Main level

  • Kitchen

    7.39 x 3.45 ft Main level

  • Living

    4.98 x 4.01 ft Main level

  • 3rd Br

    3.96 x 3.51 ft Bsmt level

  • 4th Br

    4.11 x 3.66 ft Bsmt level

  • Family

    8.23 x 4.09 ft Bsmt level

Thinking of Selling?

Find Out Your Home’s Value in Today’s Market!

No Email or Signup is required to view your home estimate.

estimate your home value

Contact Manoj Kukreja

Sales Representative,
Century 21 People’s Choice Realty Inc.,
Brokerage
(647) 576 - 2100

Manoj profile avatar

Mortgage Calculator

This data is for informational purposes only.

Mortgage Payment per month

Principal Amount

Interest

Total Payable

Amortization

Amortization

Closing Cost Calculator

This data is for informational purposes only.

Closing Cost Total for this property

Total Cash flow for purchasing this property

Down Payment(%)*
Additional information

Provincial Land Transfer Tax

Ontario Land Transfer Tax Rebate

Toronto Land Transfer Tax

Toronto Land Transfer Tax Rebate

PST on CMHC Insurance Premium

Lawyer Fees

$2,825

Government Registration Fee's

$164

Title Insurance

Closing Cost Total

Total Cash flow for purchasing this property

Provincial Land Transfer Tax

Ontario Land Transfer Tax Rebate

Toronto Land Transfer Tax

Toronto Land Transfer Tax Rebate

PST on CMHC Insurance Premium

Lawyer Fees

$2,825

Government Registarion Fee's

$164

Title Insurance

Down Payment(%)*

* A down payment of less than 20% is permitted only for first-time home buyers purchasing their principal residence. The minimum down payment required is 5% for the portion of the purchase price up to $500,000, and 10% for the portion between $500,000 and $1,500,000. For properties priced over $1,500,000, a minimum down payment of 20% is required.

Thinking of Selling?

Find Out Your Home’s Value in Today’s Market!

No Email or Signup is required to view your home estimate.

estimate your home value

Contact Manoj Kukreja

Sales Representative, Century 21 People’s Choice Realty Inc., Brokerage
(647) 576 - 2100

Manoj profile avatar

Recent Sold Listings in North, Ingersoll

Popular Cities