<-- style PDP --> 3-35 Chatfield Street, Ingersoll - Condo Townhouse for sale for $539,900
  • for sale

3-35 Chatfield Street

Ingersoll, Ontario, N5C 0B3 - South

$539,900

  • Neighbourhood

    South

  • Major Intersection

    Chatfield

  • Listed Since: 44 day(s)

  • Last update: 29 day(s) ago

Overview

  • Property Type

    Condo Townhouse, Bungaloft

  • Bedrooms

    2

  • Bathrooms

    2

  • Square Feet

    1400-1599

  • Exposure

    South

  • Total Parking

    2 (1 Attached Garage)

  • Maintenance

    $129

  • Taxes

    $3,441.44 (2025)

  • Balcony

    None

Property Description

Property description for 3-35 Chatfield Street, Ingersoll

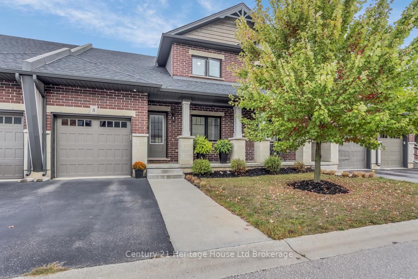
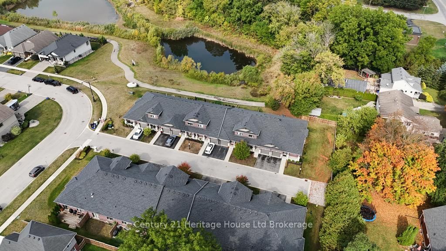
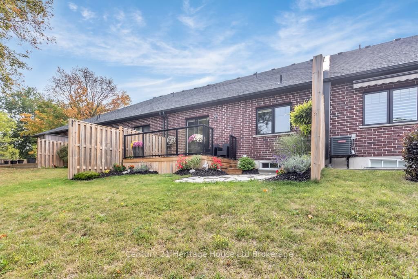
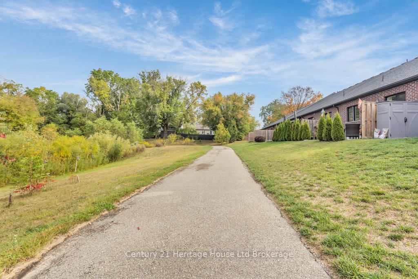
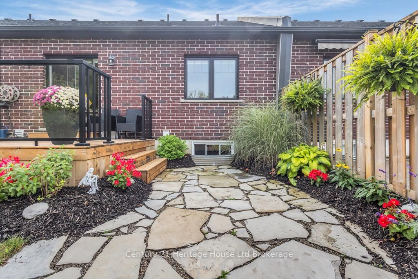
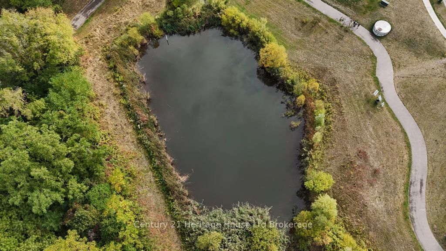
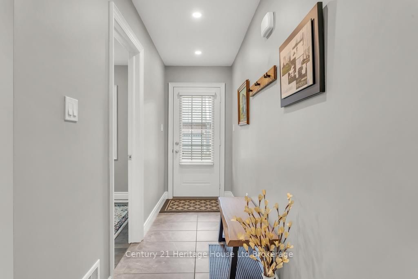
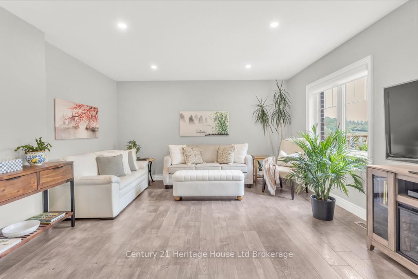
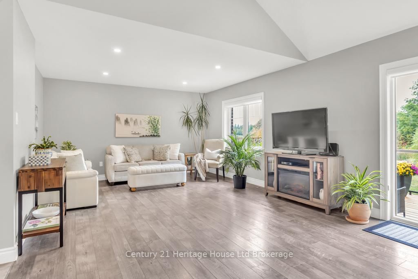
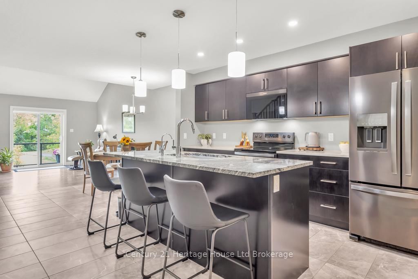
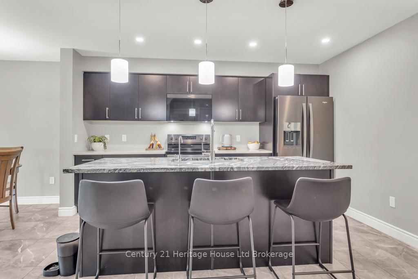
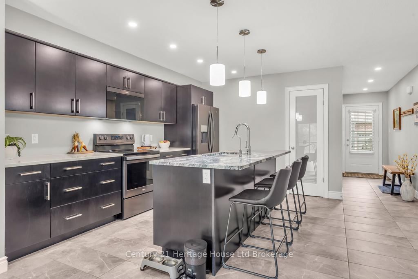
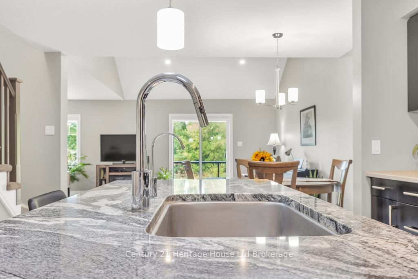
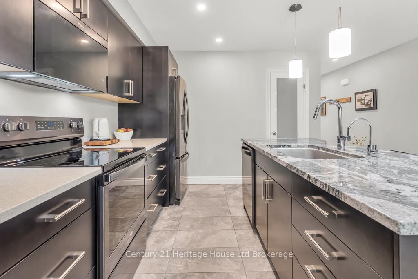
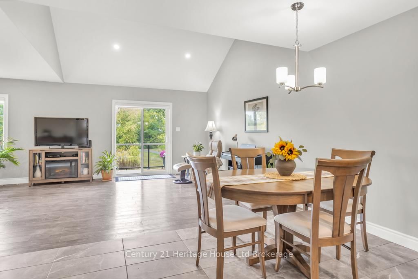
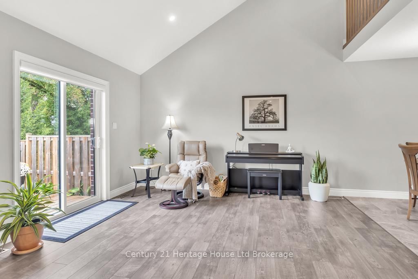
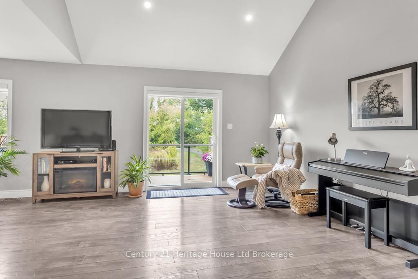
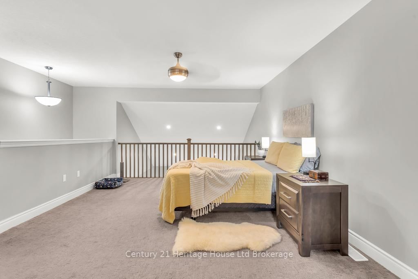
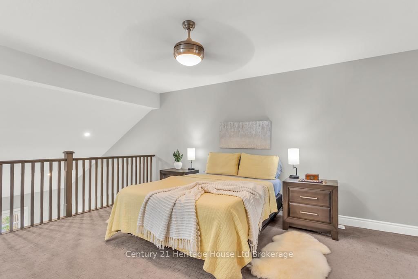
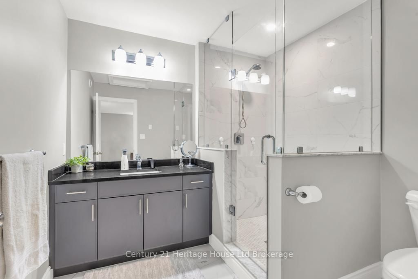
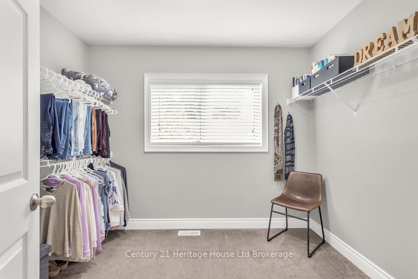
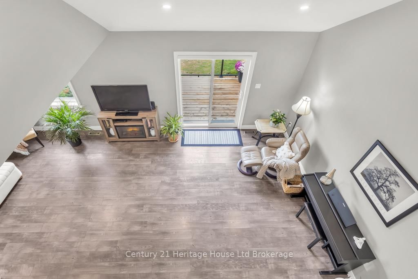
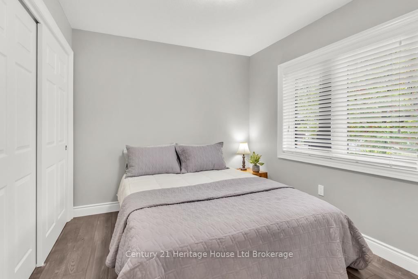
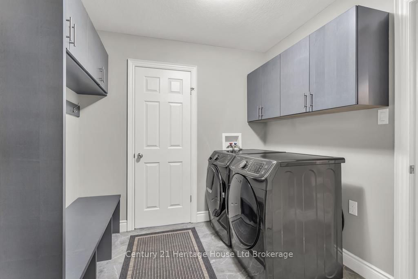
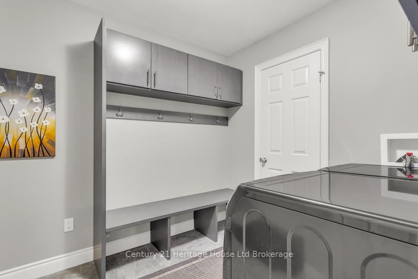
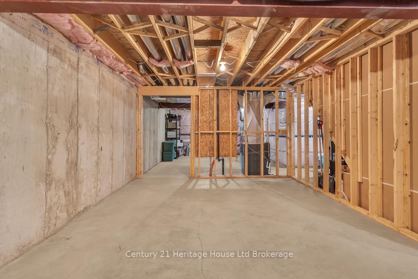
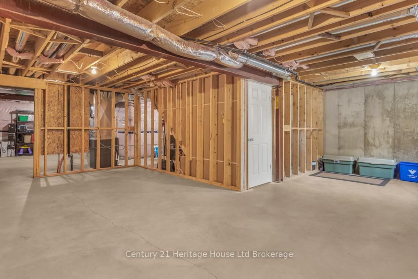
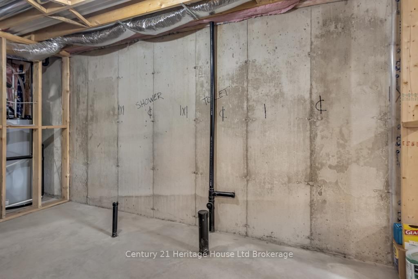
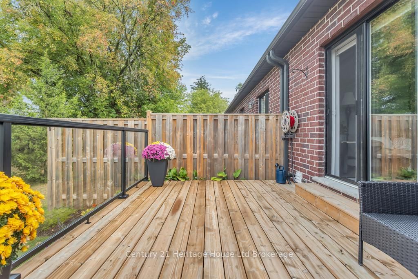
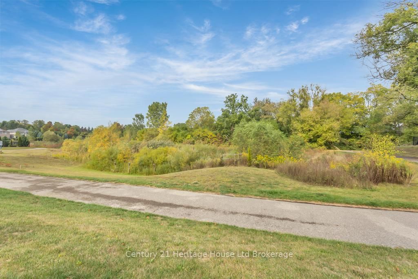
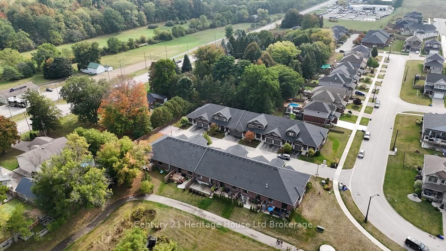
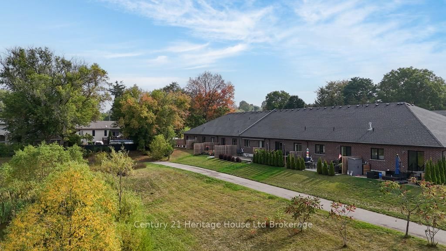
Freehold condo lifestyle (own your townhouse and land) allows you the freedom to lock the door and go with no worries. Beauty and calm awaits you inside this serene open concept home backing onto nature. Your family room and master suite with soaring vaulted ceilings both overlook this nature preserve pond (storm water overflow for subdivision) full of wild life and tranquility. This friendly neighbourhood is peaceful and cooperative- working together to keep this a private community. This executive loft layout features 2 storey ceilings, large windows with Master suite open to lower views giving a sense of grandeur. Main floor features guest bedroom, main floor laundry, A high-performance cooking space with large quartz island, oversized sink, soft close doors and pantry for serious home cooks done in a modern style will sure to please. The master suite is oversized with massive walk-in closet and luxury ensuite bath. The lower level is ready to be finished with bedroom, family room and bathroom- unlimited potential. Brand new roof installation May 2026. This home and space will make you feel blessed with big city style but country peace and pace.

Listed by Century 21 Heritage House Ltd Brokerage

  • MLS #

    X13019984

  • Sq. Ft

    1400-1599

  • Sq. Ft. Source

    MLS

  • Year Built

    6-10

  • Basement

    Development Potential

  • View

    Pond

  • Garage

    Attached, 1 spaces

  • Parking Type

    Exclusive

  • Locker

    None

  • Pets Permitted

    Yes-with Restrictions

  • Exterior

    Brick

  • Fireplace

    N

  • Security

    n/a

  • Elevator

    n/a

  • Laundry Level

    Main

  • Building Amenities

    n/a

  • Maintenance Fee Includes

    n/a

  • Property Management

    Neighbourhood Property Management Inc.

  • Heat

    Forced Air

  • A/C

    Central Air

  • Water

    n/a

  • Water Supply

    n/a

  • Central Vac

    N

  • Cert Level

    n/a

  • Energy Cert

    n/a

  • Kitchen

    4.62 x 3.35 ft Main level

  • Dining

    4.11 x 2.54 ft Main level

  • Living

    7.72 x 4.26 ft Main level

  • Primary

    6.88 x 3.96 ft 2nd level

  • 2nd Br

    4.11 x 4.72 ft Main level

  • Laundry

    3.04 x 2.74 ft Main level

  • MLS #

    X13019984

  • Sq. Ft

    1400-1599

  • Sq. Ft. Source

    MLS

  • Year Built

    6-10

  • Basement

    Development Potential

  • View

    Pond

  • Garage

    Attached, 1 spaces

  • Parking Type

    Exclusive

  • Locker

    None

  • Pets Permitted

    Yes-with Restrictions

  • Exterior

    Brick

  • Fireplace

    N

  • Security

    n/a

  • Elevator

    n/a

  • Laundry Level

    Main

  • Building Amenities

    n/a

  • Maintenance Fee Includes

    n/a

  • Property Management

    Neighbourhood Property Management Inc.

  • Heat

    Forced Air

  • A/C

    Central Air

  • Water

    n/a

  • Water Supply

    n/a

  • Central Vac

    N

  • Cert Level

    n/a

  • Energy Cert

    n/a

  • Kitchen

    4.62 x 3.35 ft Main level

  • Dining

    4.11 x 2.54 ft Main level

  • Living

    7.72 x 4.26 ft Main level

  • Primary

    6.88 x 3.96 ft 2nd level

  • 2nd Br

    4.11 x 4.72 ft Main level

  • Laundry

    3.04 x 2.74 ft Main level

Thinking of Selling?

Find Out Your Home’s Value in Today’s Market!

No Email or Signup is required to view your home estimate.

estimate your home value

Contact Manoj Kukreja

Sales Representative,
Century 21 People’s Choice Realty Inc.,
Brokerage
(647) 576 - 2100

Manoj profile avatar

Property History

Property history for 3-35 Chatfield Street, Ingersoll

This property has been sold 2 times before. Create your free account to explore sold prices, detailed property history, and more insider data.

Sign In / Register

Mortgage Calculator

This data is for informational purposes only.

Mortgage Payment per month

Principal Amount

Interest

Total Payable

Amortization

Amortization

Closing Cost Calculator

This data is for informational purposes only.

Closing Cost Total for this property

Total Cash flow for purchasing this property

Down Payment(%)*
Additional information

Provincial Land Transfer Tax

Ontario Land Transfer Tax Rebate

Toronto Land Transfer Tax

Toronto Land Transfer Tax Rebate

PST on CMHC Insurance Premium

Lawyer Fees

$2,825

Government Registration Fee's

$164

Title Insurance

Closing Cost Total

Total Cash flow for purchasing this property

Provincial Land Transfer Tax

Ontario Land Transfer Tax Rebate

Toronto Land Transfer Tax

Toronto Land Transfer Tax Rebate

PST on CMHC Insurance Premium

Lawyer Fees

$2,825

Government Registarion Fee's

$164

Title Insurance

Down Payment(%)*

* A down payment of less than 20% is permitted only for first-time home buyers purchasing their principal residence. The minimum down payment required is 5% for the portion of the purchase price up to $500,000, and 10% for the portion between $500,000 and $1,500,000. For properties priced over $1,500,000, a minimum down payment of 20% is required.

Thinking of Selling?

Find Out Your Home’s Value in Today’s Market!

No Email or Signup is required to view your home estimate.

estimate your home value

Contact Manoj Kukreja

Sales Representative, Century 21 People’s Choice Realty Inc., Brokerage
(647) 576 - 2100

Manoj profile avatar

Recent Sold Listings in South, Ingersoll

Popular Cities