<-- style PDP --> 2094 Webster Boulevard, Innisfil - Detached for sale for $899,000
  • new
  • for sale

2094 Webster Boulevard

Innisfil, Ontario, L9S 0J2 - Alcona

$899,000

  • Neighbourhood

    Alcona

  • Major Intersection

    Innisfil Beach Rd/Webster Blvd

  • Listed Since: 1 day(s)

  • Last update: today

Overview

  • Property Type

    Detached, 2-Storey

  • Bedrooms

    4 + 2

  • Bathrooms

    5

  • Basement

    Sep Entrance + Finished

  • Kitchen

    1 + 1

  • Total Parking

    4 (2 Attached Garage)

  • Lot Size

    40.21x115 (Feet)

  • Taxes

    $6,067.00 (2025)

  • Type

    Freehold

Property Description

Property description for 2094 Webster Boulevard, Innisfil

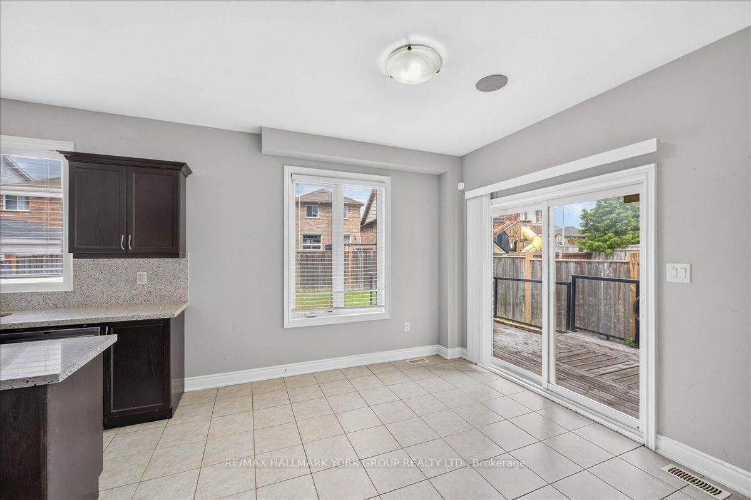
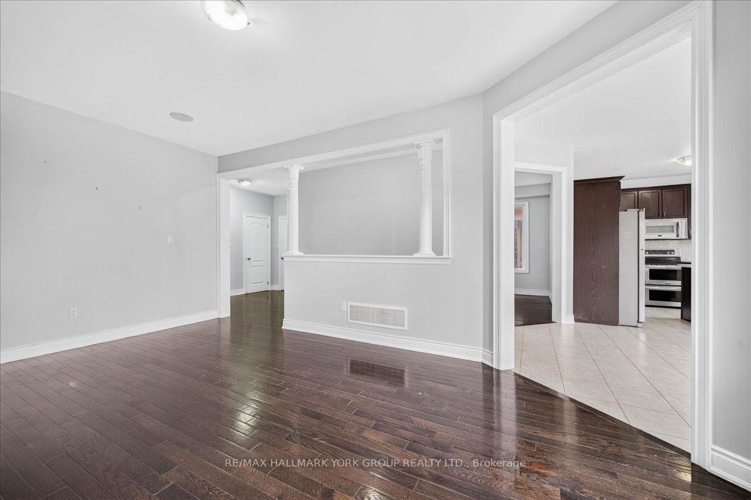
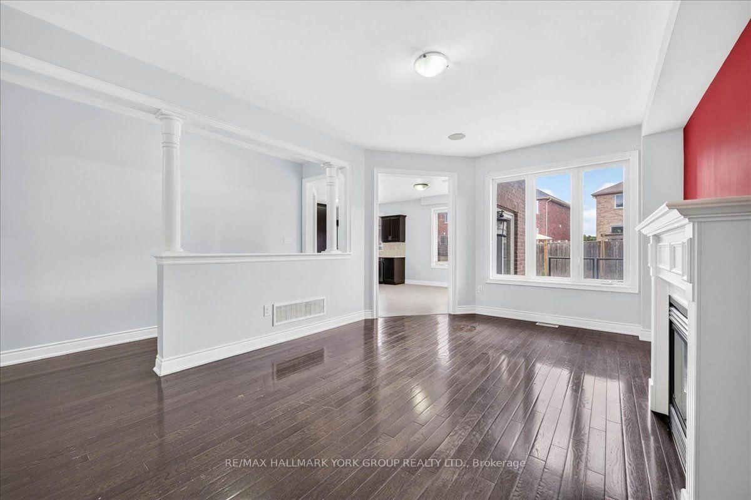
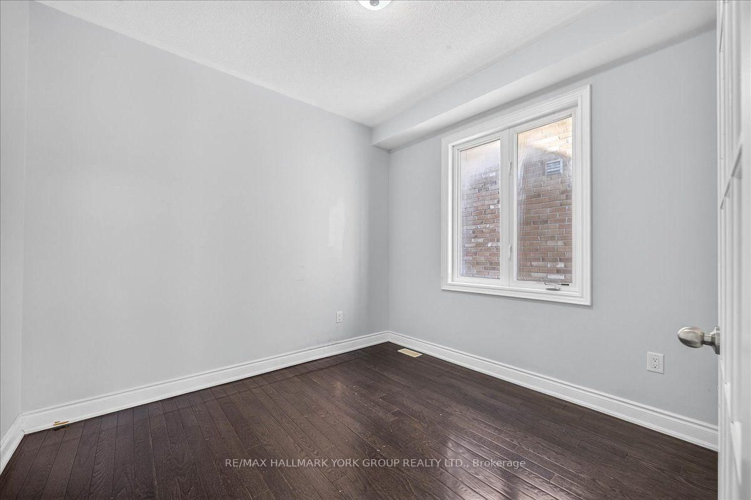
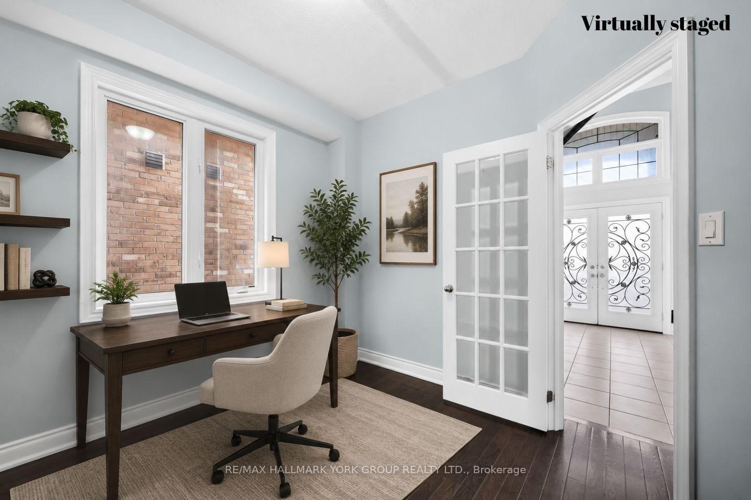
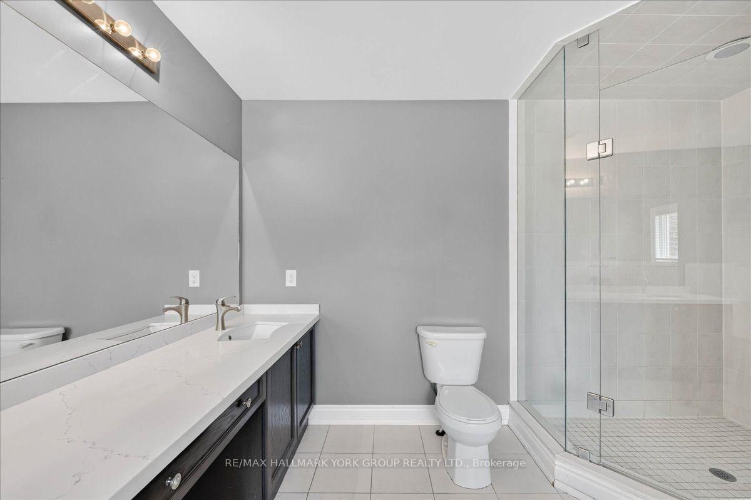
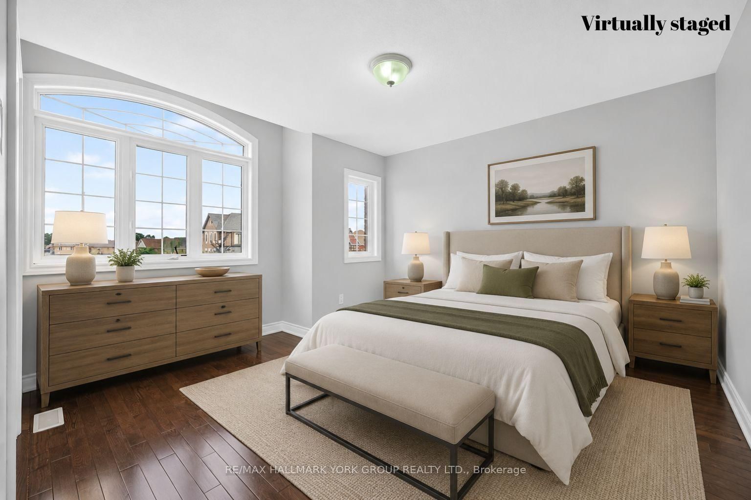
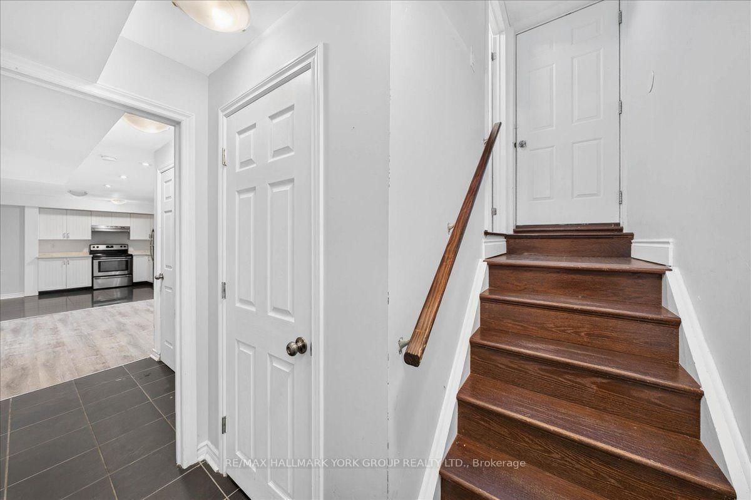
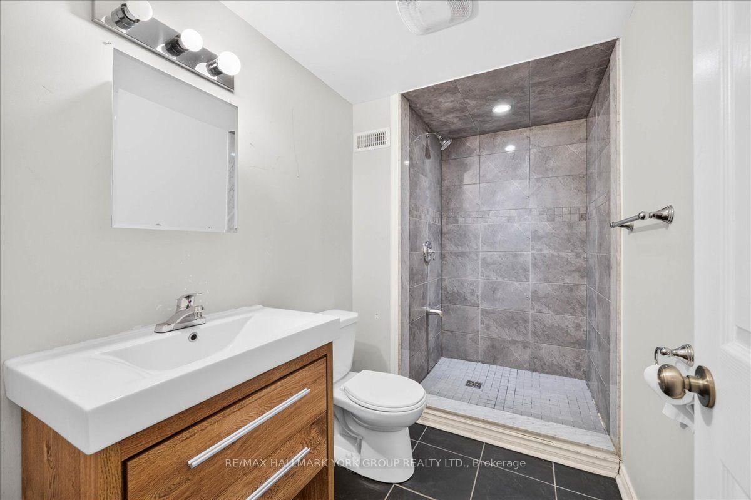
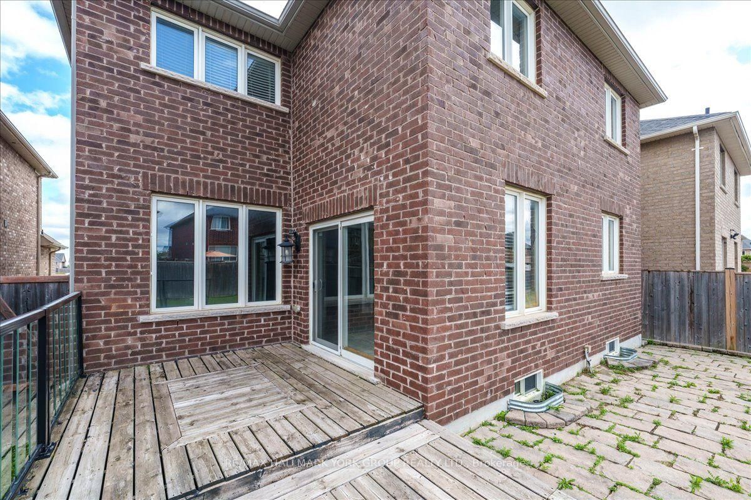
Some homes simply offer more space. This one offers more life. Imagine summer mornings grabbing coffee before heading to Innisfil Beach, afternoons spent boating on Lake Simcoe, and evenings gathered around the table while friends linger just a little longer. That's the lifestyle waiting for you here. Built by Country Homes, this impressive executive residence offers approximately 2,990 sq. ft. above grade, plus a professionally finished basement with a separate entrance-providing incredible flexibility for extended family, guests or future in-law suite potential. The soaring two-storey foyer makes an unforgettable first impression, while the thoughtfully designed floor plan gives everyone room to spread out. Work comfortably from the main floor office, entertain effortlessly from the oversized kitchen with granite countertops, large centre island and breakfast area, then unwind in the spacious family room. Hardwood floors, updated finishes and generous room sizes create a home that's as functional as it is inviting. Upstairs, four oversized bedrooms provide space for the entire family, including a beautiful primary retreat complete with a spa-inspired ensuite and an impressive walk-in closet. Downstairs, the finished basement with its own separate entrance opens the door to endless possibilities. Outside, enjoy a fully fenced backyard with room for kids, pets, entertaining and making lasting memories.Located in one of Alcona's most desirable neighbourhoods, you're just minutes from the newly revitalized Innisfil Beach Park, Lake Simcoe, marinas, schools, parks, shopping, restaurants and commuter routes. It's the perfect balance of lakeside living and everyday convenience.

Listed by RE/MAX HALLMARK YORK GROUP REALTY LTD.

  • MLS #

    N13649182

  • Sq. Ft

    2500-3000

  • Sq. Ft. Source

    MLS

  • Lot Irregularities

    n/a

  • Year Built

    6-15

  • Pool

    None

  • Drive

    n/a

  • Garage

    Attached, 2 spaces

  • Total Parking

    4

  • Family Room

    Y

  • Den

    Y

  • Exterior

    Brick

  • Fireplace

    Y

  • Roof

    Asphalt Shingle

  • Foundation

    Poured Concrete

  • Elevator

    n/a

  • Water View

    n/a

  • Laundry Level

    n/a

  • Heat

    Forced Air

  • A/C

    Central Air

  • Water

    Municipal

  • Water Supply

    n/a

  • Sewers

    Sewers

  • Central Vac

    N

  • Living

    3.73 x 5.76 ft Main level

    hardwood floor, Fireplace, Large Window

  • Dining

    3.75 x 5.7 ft Main level

    Hardwood Floor

  • Kitchen

    3.06 x 3.6 ft Main level

    Granite Counter, Backsplash, Ceramic Floor

  • Breakfast

    4.65 x 3.3 ft Main level

    Ceramic Floor, W/O To Yard

  • Office

    3.05 x 3.5 ft Main level

    hardwood floor, French Doors

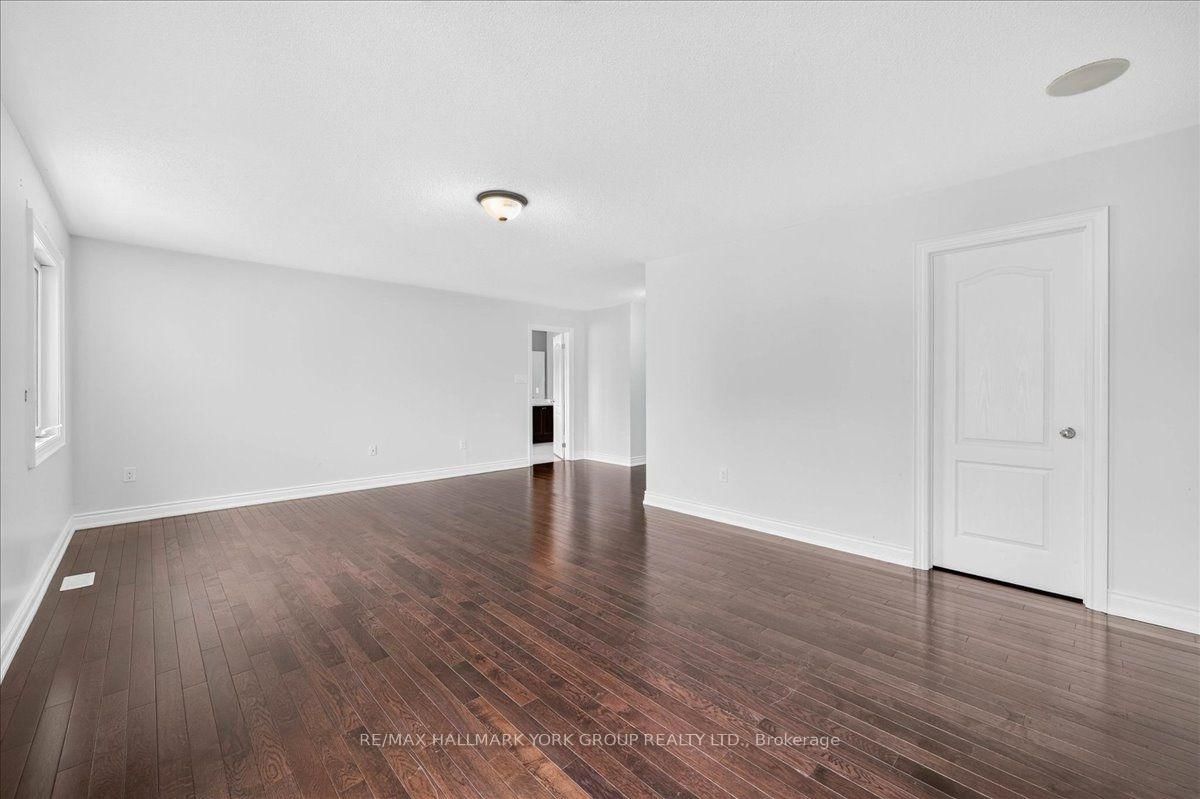
  • Primary

    6.4 x 5.15 ft 2nd level

    hardwood floor, 5 Pc Ensuite, W/I Closet

  • 2nd Br

    3.6 x 5.4 ft 2nd level

    hardwood floor, Large Closet, Large Window

  • 3rd Br

    3.01 x 3.4 ft 2nd level

    hardwood floor, Large Closet, Large Window

  • 4th Br

    3.0 x 3.3 ft 2nd level

    hardwood floor, Large Closet, Large Window

  • Living

    8.22 x 5.1 ft Bsmt level

    Laminate

  • Br

    4.8 x 3.55 ft Bsmt level

    Laminate

  • Br

    3.7 x 3.9 ft Bsmt level

    Laminate

  • MLS #

    N13649182

  • Sq. Ft

    2500-3000

  • Sq. Ft. Source

    MLS

  • Lot Irregularities

    n/a

  • Year Built

    6-15

  • Pool

    None

  • Drive

    n/a

  • Garage

    Attached, 2 spaces

  • Total Parking

    4

  • Family Room

    Y

  • Den

    Y

  • Exterior

    Brick

  • Fireplace

    Y

  • Roof

    Asphalt Shingle

  • Foundation

    Poured Concrete

  • Elevator

    n/a

  • Water View

    n/a

  • Laundry Level

    n/a

  • Heat

    Forced Air

  • A/C

    Central Air

  • Water

    Municipal

  • Water Supply

    n/a

  • Sewers

    Sewers

  • Central Vac

    N

  • Living

    3.73 x 5.76 ft Main level

    hardwood floor, Fireplace, Large Window

  • Dining

    3.75 x 5.7 ft Main level

    Hardwood Floor

  • Kitchen

    3.06 x 3.6 ft Main level

    Granite Counter, Backsplash, Ceramic Floor

  • Breakfast

    4.65 x 3.3 ft Main level

    Ceramic Floor, W/O To Yard

  • Office

    3.05 x 3.5 ft Main level

    hardwood floor, French Doors

  • Primary

    6.4 x 5.15 ft 2nd level

    hardwood floor, 5 Pc Ensuite, W/I Closet

  • 2nd Br

    3.6 x 5.4 ft 2nd level

    hardwood floor, Large Closet, Large Window

  • 3rd Br

    3.01 x 3.4 ft 2nd level

    hardwood floor, Large Closet, Large Window

  • 4th Br

    3.0 x 3.3 ft 2nd level

    hardwood floor, Large Closet, Large Window

  • Living

    8.22 x 5.1 ft Bsmt level

    Laminate

  • Br

    4.8 x 3.55 ft Bsmt level

    Laminate

  • Br

    3.7 x 3.9 ft Bsmt level

    Laminate

Thinking of Selling?

Find Out Your Home’s Value in Today’s Market!

No Email or Signup is required to view your home estimate.

estimate your home value

Contact Manoj Kukreja

Sales Representative,
Century 21 People’s Choice Realty Inc.,
Brokerage
(647) 576 - 2100

Manoj profile avatar

Open house for 2094 Webster Boulevard, Innisfil

Property Open House

Property History

Property history for 2094 Webster Boulevard, Innisfil

This property has been sold 9 times before. Create your free account to explore sold prices, detailed property history, and more insider data.

Sign In / Register

Inventory Graph

10 9 8 7 6 5 4 3 2 1 0 6 Months of inventory SELLER'S Market BALANCED Market BUYER'S Market

Mortgage Calculator

This data is for informational purposes only.

Mortgage Payment per month

Principal Amount

Interest

Total Payable

Amortization

Amortization

Closing Cost Calculator

This data is for informational purposes only.

Closing Cost Total for this property

Total Cash flow for purchasing this property

Down Payment(%)*
Additional information

Provincial Land Transfer Tax

Ontario Land Transfer Tax Rebate

Toronto Land Transfer Tax

Toronto Land Transfer Tax Rebate

PST on CMHC Insurance Premium

Lawyer Fees

$2,825

Government Registration Fee's

$164

Title Insurance

Closing Cost Total

Total Cash flow for purchasing this property

Provincial Land Transfer Tax

Ontario Land Transfer Tax Rebate

Toronto Land Transfer Tax

Toronto Land Transfer Tax Rebate

PST on CMHC Insurance Premium

Lawyer Fees

$2,825

Government Registarion Fee's

$164

Title Insurance

Down Payment(%)*

* A down payment of less than 20% is permitted only for first-time home buyers purchasing their principal residence. The minimum down payment required is 5% for the portion of the purchase price up to $500,000, and 10% for the portion between $500,000 and $1,500,000. For properties priced over $1,500,000, a minimum down payment of 20% is required.

Thinking of Selling?

Find Out Your Home’s Value in Today’s Market!

No Email or Signup is required to view your home estimate.

estimate your home value

Contact Manoj Kukreja

Sales Representative, Century 21 People’s Choice Realty Inc., Brokerage
(647) 576 - 2100

Manoj profile avatar

Recent Sold Listings in Alcona, Innisfil

Popular Cities