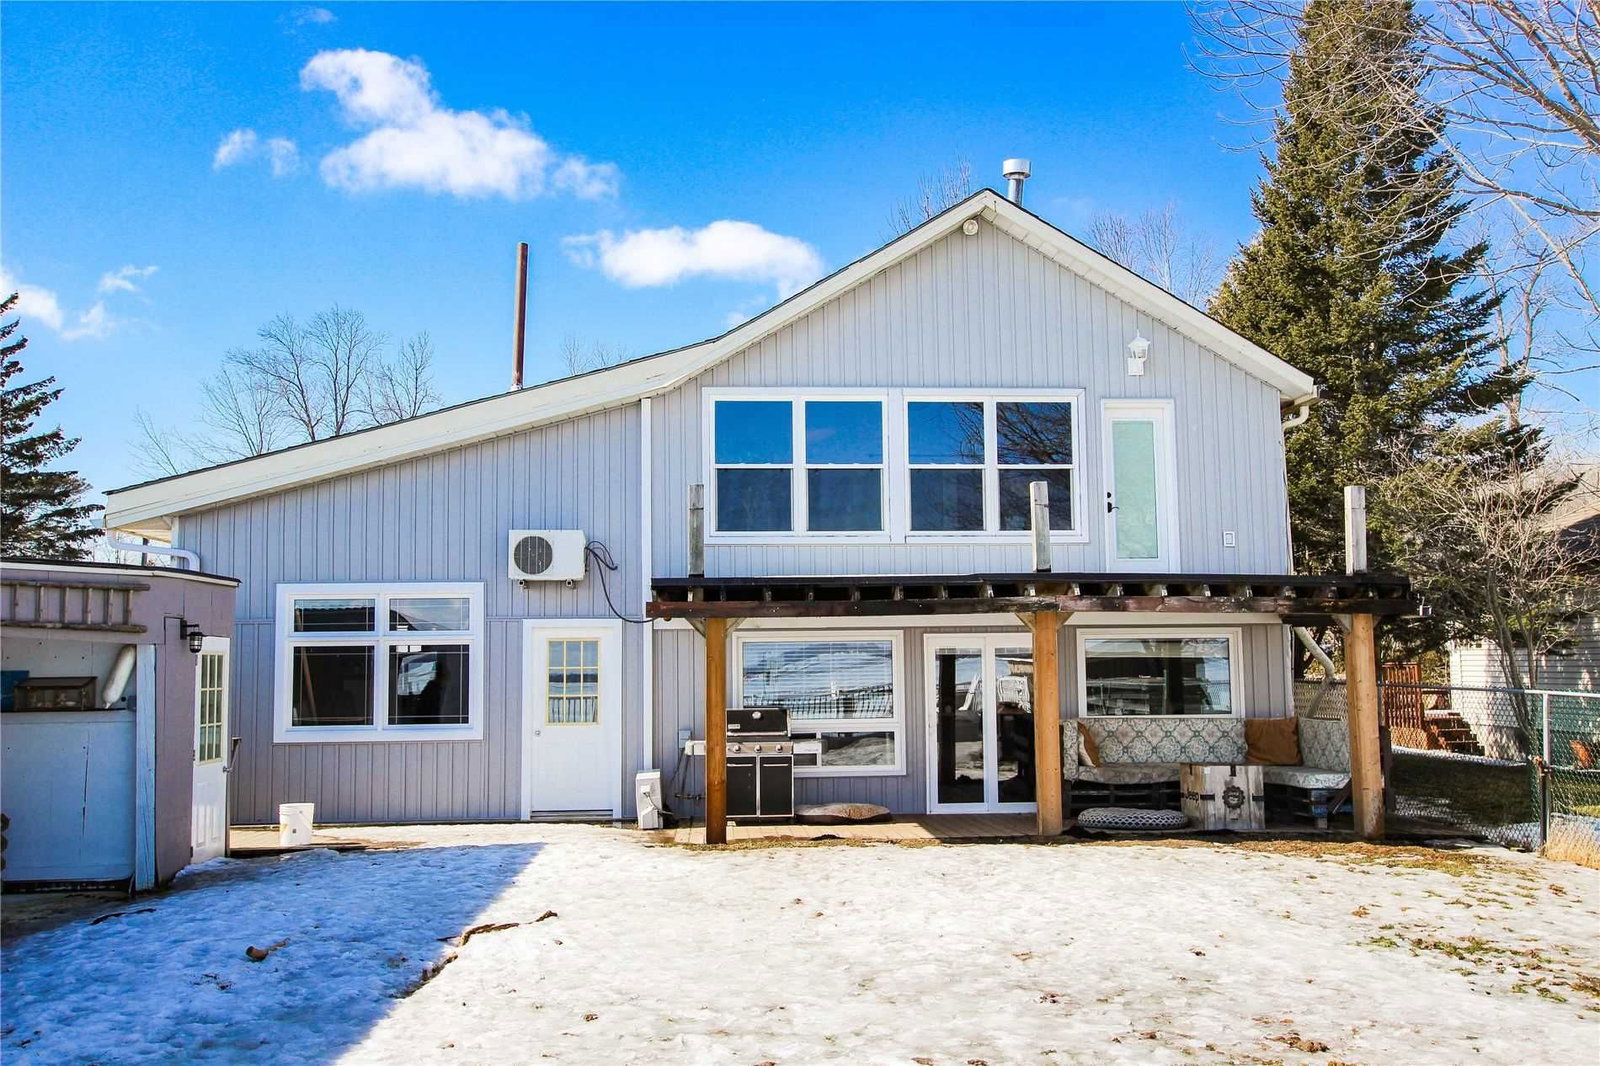
<-- style PDP --> 6481 Yonge Street, Innisfil - Detached for sale for $1,399,000
  • sold

6481 Yonge Street

Innisfil, Ontario, L0L 1K0 - Churchill

$1,399,000$000000

  • Neighbourhood

    Churchill

  • Major Intersection

    Yonge (Hwy 11)/Line 5

  • Listed Since: 1574 day(s)

  • Last update: 1547 day(s) ago

Overview

  • Property Type

    Detached, Bungalow

  • Bedrooms

    3 + 1

  • Bathrooms

    3

  • Basement

    Finished + Full

  • Kitchen

    1

  • Total Parking

    11.0 (2.0 Attached Garage)

  • Lot Size

    270.00x298.00 (Feet)

  • Taxes

    $5,300.00 (2022)

  • Type

    Freehold

Property Description

Property description for 6481 Yonge Street, Innisfil

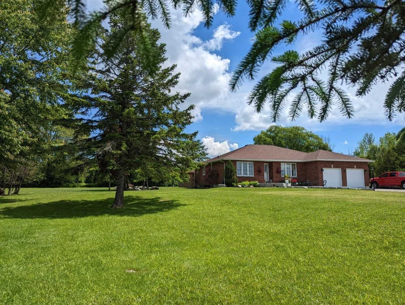
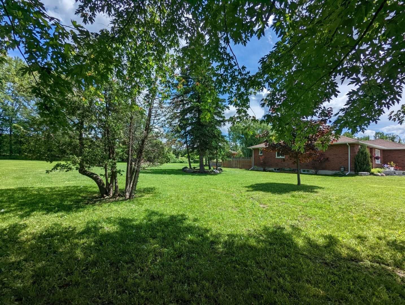
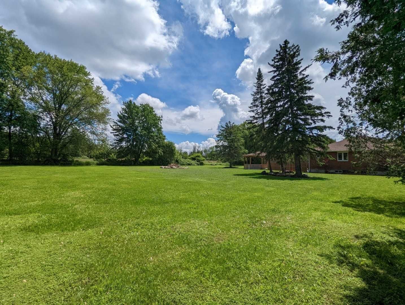
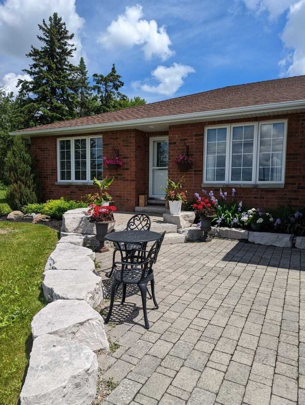
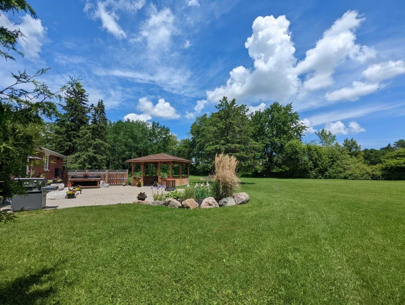
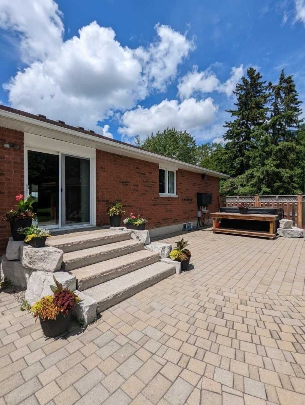
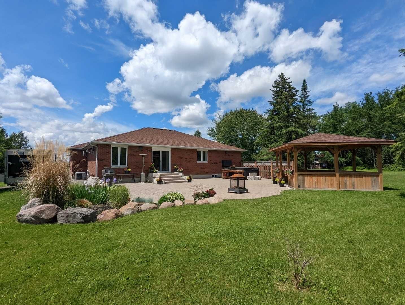
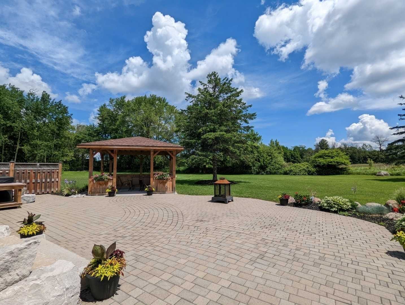
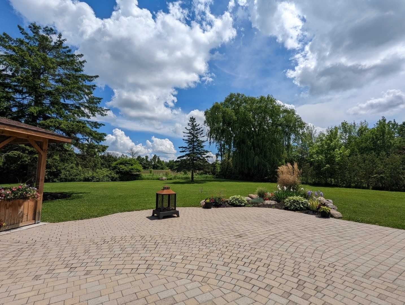
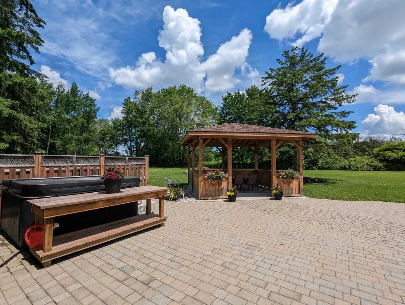
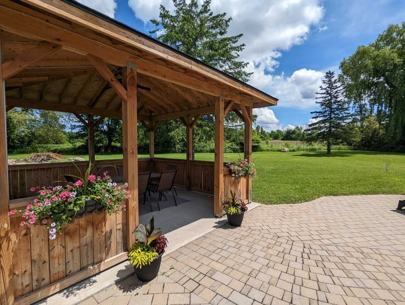
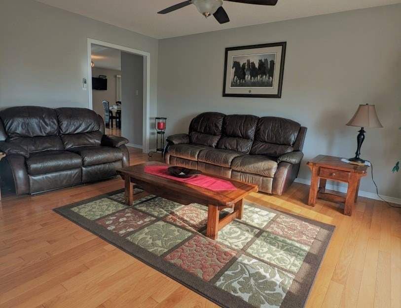
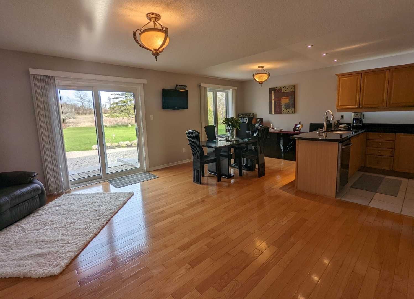
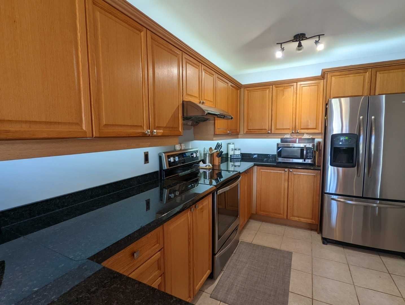
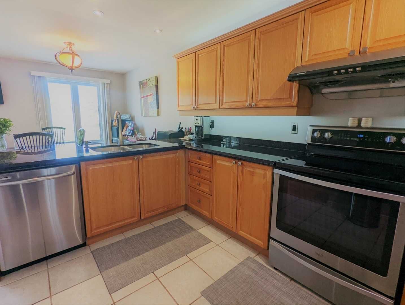
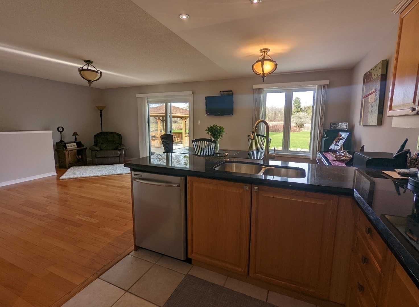
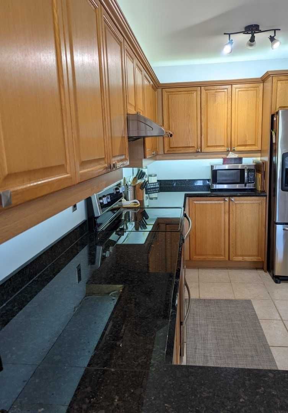
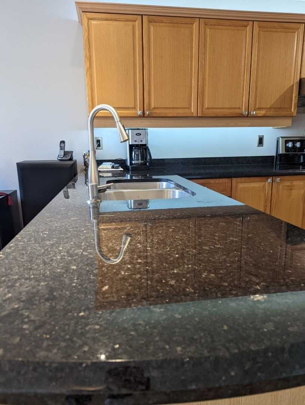
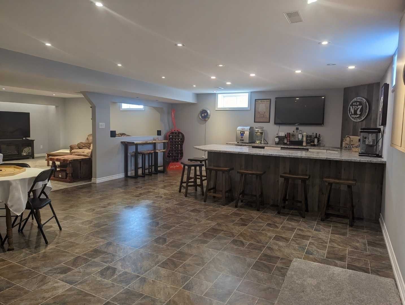
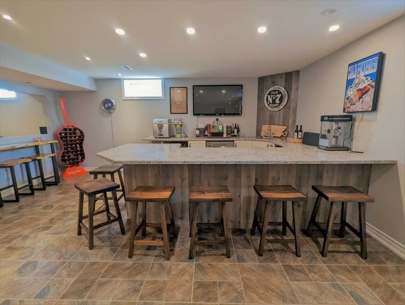
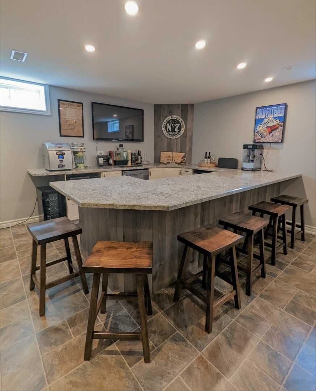
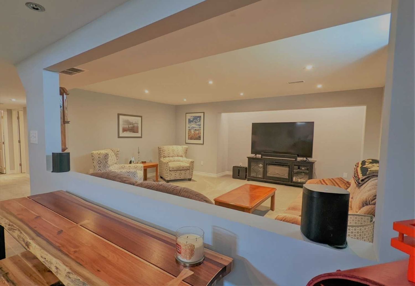
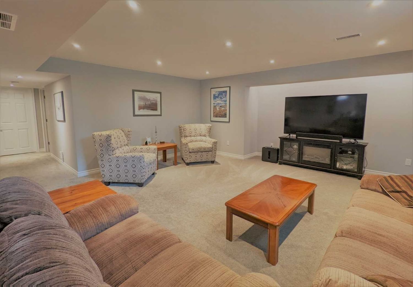
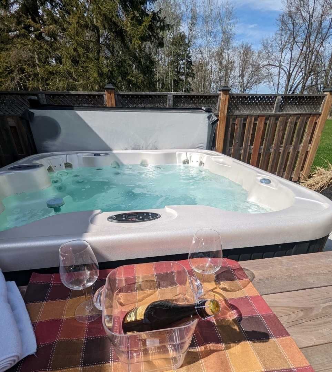
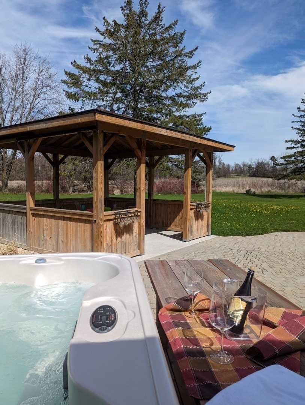
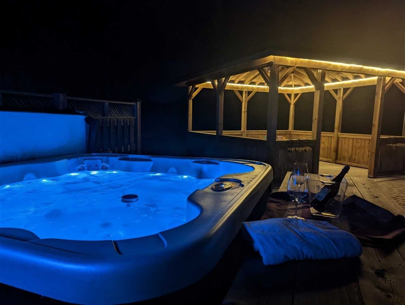
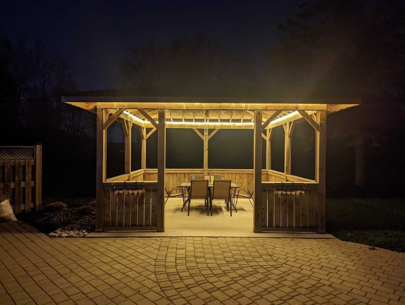
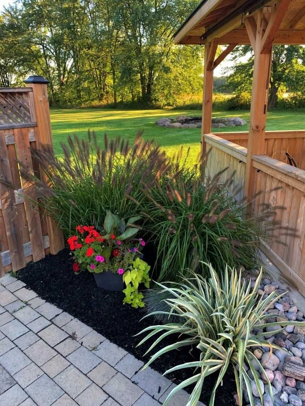
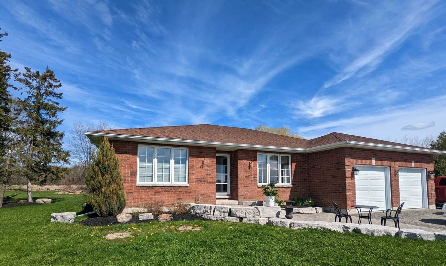
It Doesn't Get Any Better Than This! This Wonderful 1700 Sf Bungalow W/Fully Finished Basement Provides 3200 Sq.Ft Total Living Space & Is Set Up With Entertaining In Mind. Freshly Painted, Beautiful Open Concept Kitchen With Granite Countertops With Attention To Detail Like Custom Stainless Steel Outlets, Over And Under Cabinet Lighting And Sink Soap Dispenser. Main Floor Has All Hardwood Flooring And Ceramic Tile In The Kitchen, Bathrooms And Laundry Room. Stunning 1.86 Acre Property. Extensive Landscaping. Custom Built 16' X 16' Gazebo In Huge Gorgeous Private Park-Like Back Yard. Also Features Natural Gas Bbq And Secluded Hot Tub. Backs Onto Farmland Providing A Perfectly Private Backyard Paradise. Fabulous Firepit For Family Festivities. Heated Garage, Need We Say More. Easy Access To Hwy 400. Close To Great Shopping, Public Transit, Libraries, Golf Courses, Restaurants, Lake Simcoe And Marinas. Offers Welcome Anytime.

Listed by SUTTON GROUP INCENTIVE REALTY INC., BROKERAGE

  • MLS #

    N5661952

  • Sq. Ft

    1500-2000

  • Sq. Ft. Source

    MLS

  • Lot Irregularities

    n/a

  • Year Built

    16-30

  • Pool

    None

  • Drive

    Other

  • Garage

    Attached, 2.0 spaces

  • Total Parking

    11.0

  • Family Room

    N

  • Den

    N

  • Exterior

    Brick

  • Fireplace

    N

  • Roof

    n/a

  • Foundation

    n/a

  • Elevator

    n/a

  • Water View

    n/a

  • Laundry Level

    Main

  • Heat

    Forced Air

  • A/C

    Central Air

  • Water

    Well

  • Water Supply

    n/a

  • Sewers

    Septic

  • Central Vac

    n/a

  • Kitchen

    4.11 x 2.50 ft Main level

    Ceramic Floor, Granite Counter, Open Concept

  • Great Rm

    7.37 x 4.80 ft Main level

    Wood Floor, Sliding Doors, W/O To Patio

  • Living

    5.25 x 3.84 ft Main level

    Wood Floor, Picture Window

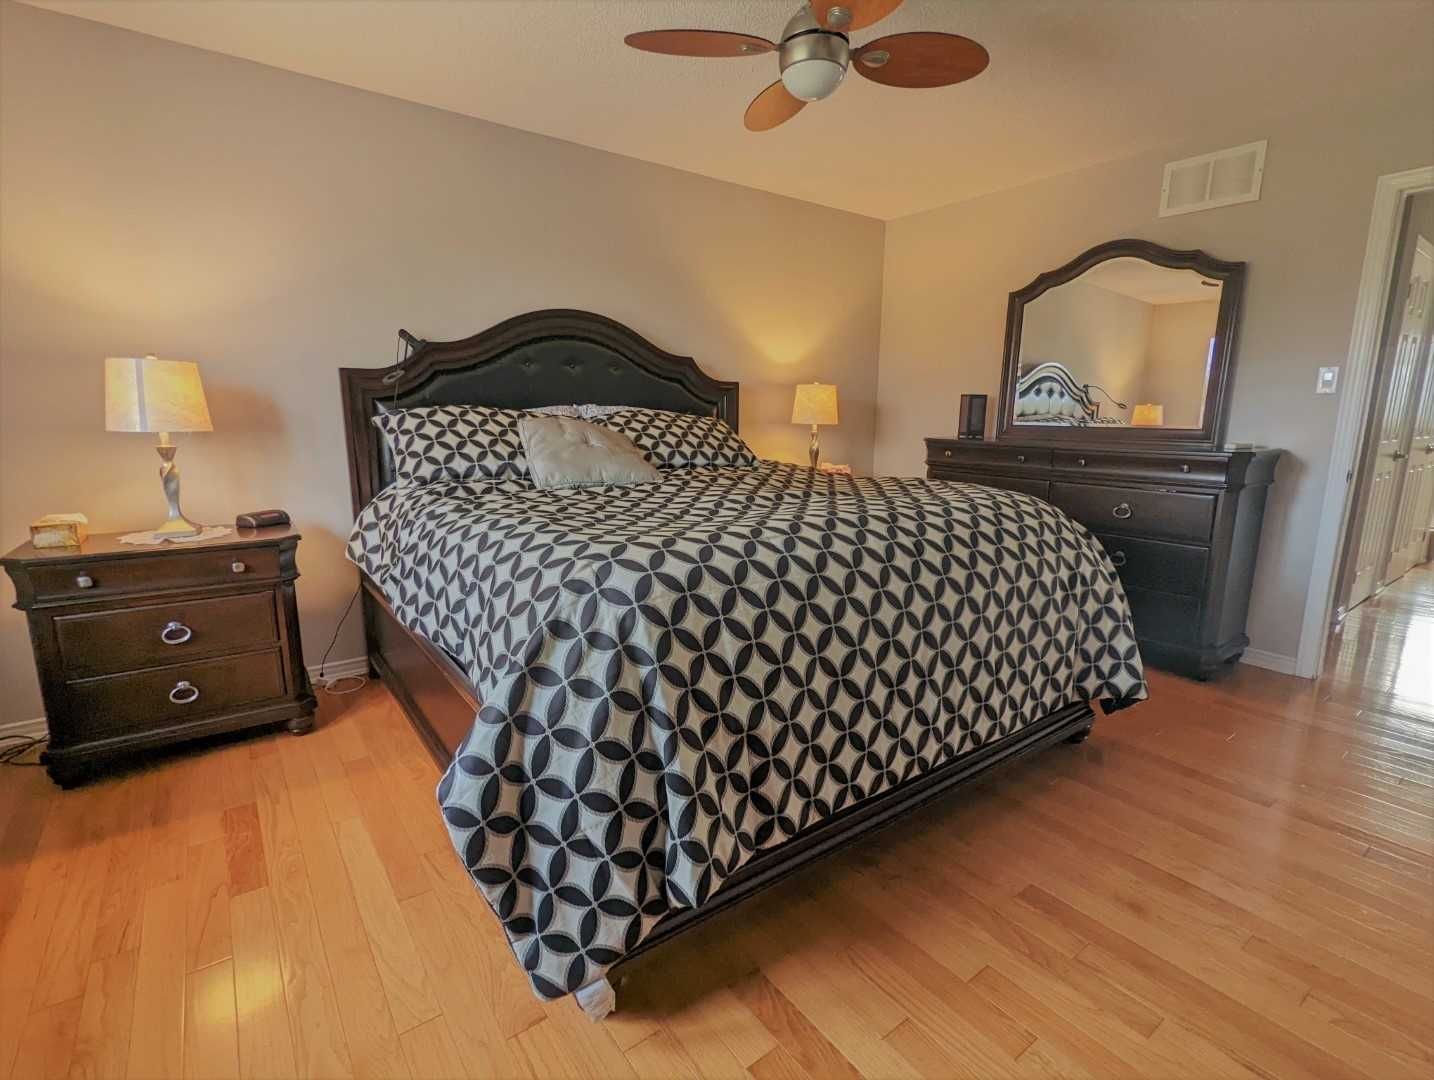
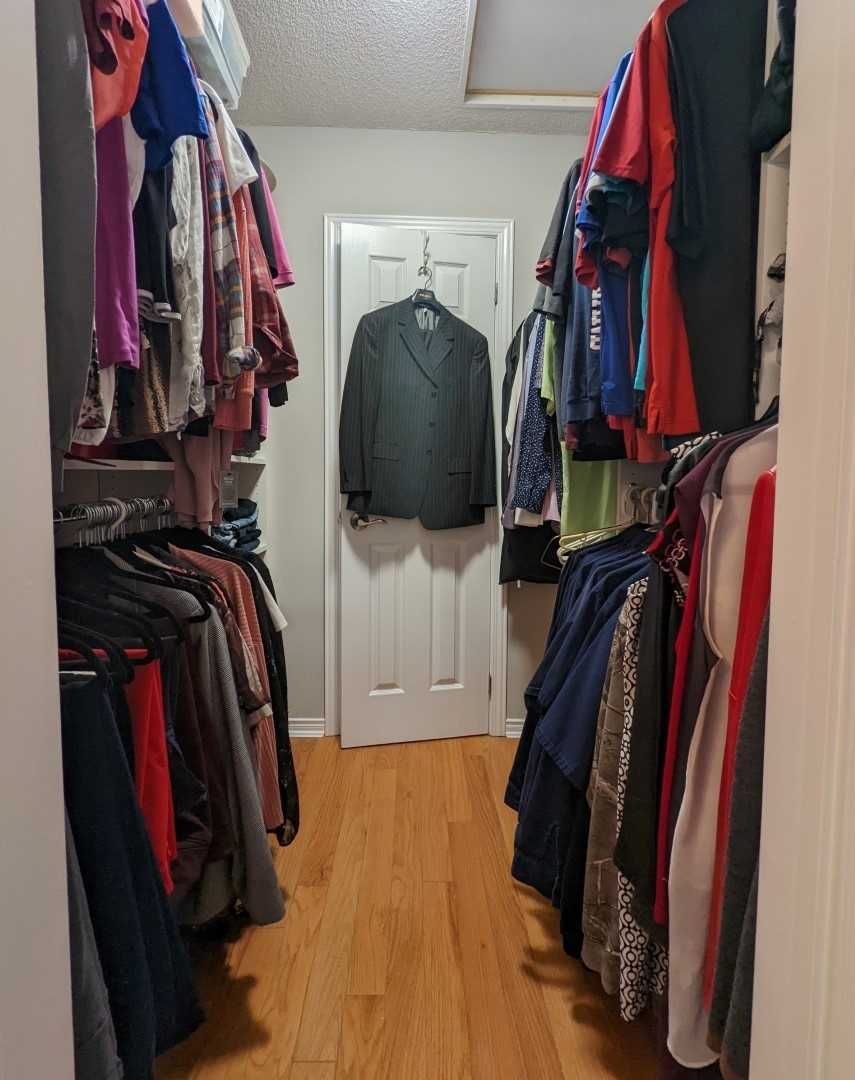
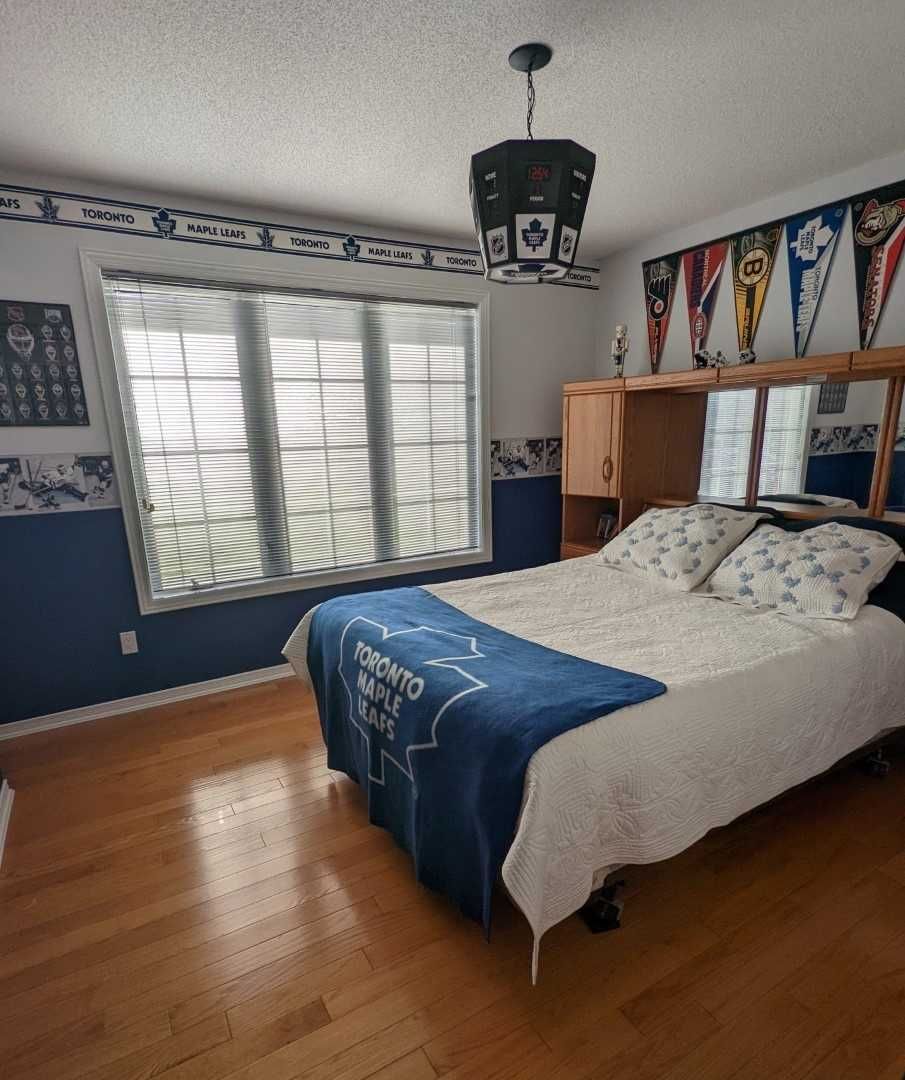
  • Prim Bdrm

    4.84 x 3.43 ft Main level

    4 Pc Ensuite, W/I Closet, Wood Floor

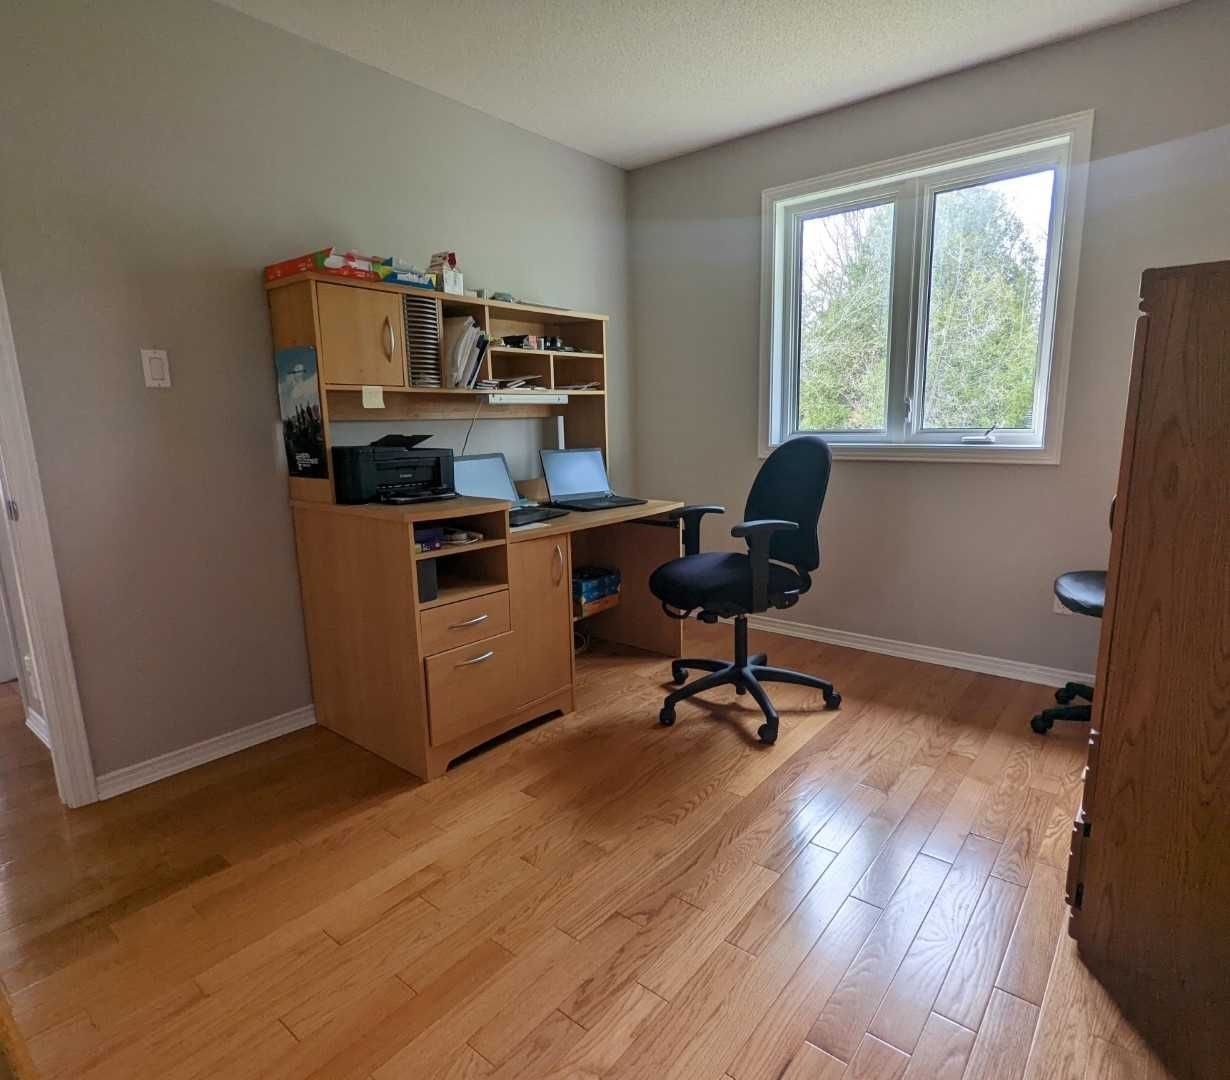
  • 2nd Br

    3.65 x 3.35 ft Main level

    Wood Floor

  • 3rd Br

    3.65 x 2.95 ft Main level

    Wood Floor

  • Bathroom

    false Main level

    4 Pc Bath

  • Family

    5.50 x 5.36 ft Bsmt level

    Broadloom

  • Rec

    8.07 x 5.50 ft Bsmt level

    Bar Sink, B/I Dishwasher

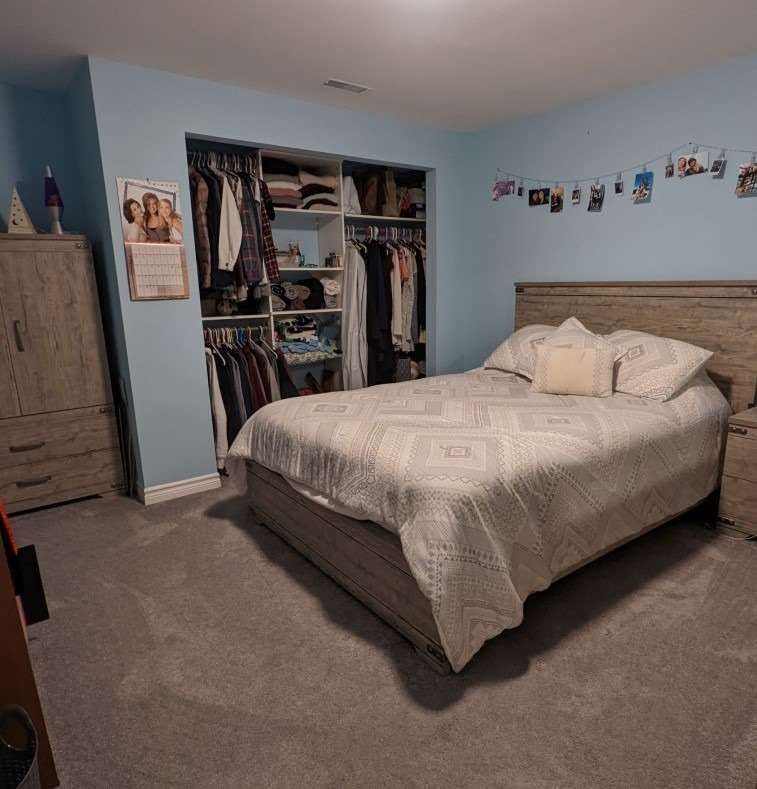
  • Br

    3.58 x 3.40 ft Bsmt level

    Broadloom

  • Bathroom

    false Bsmt level

    3 Pc Bath

  • MLS #

    N5661952

  • Sq. Ft

    1500-2000

  • Sq. Ft. Source

    MLS

  • Lot Irregularities

    n/a

  • Year Built

    16-30

  • Pool

    None

  • Drive

    Other

  • Garage

    Attached, 2.0 spaces

  • Total Parking

    11.0

  • Family Room

    N

  • Den

    N

  • Exterior

    Brick

  • Fireplace

    N

  • Roof

    n/a

  • Foundation

    n/a

  • Elevator

    n/a

  • Water View

    n/a

  • Laundry Level

    Main

  • Heat

    Forced Air

  • A/C

    Central Air

  • Water

    Well

  • Water Supply

    n/a

  • Sewers

    Septic

  • Central Vac

    n/a

  • Kitchen

    4.11 x 2.50 ft Main level

    Ceramic Floor, Granite Counter, Open Concept

  • Great Rm

    7.37 x 4.80 ft Main level

    Wood Floor, Sliding Doors, W/O To Patio

  • Living

    5.25 x 3.84 ft Main level

    Wood Floor, Picture Window

  • Prim Bdrm

    4.84 x 3.43 ft Main level

    4 Pc Ensuite, W/I Closet, Wood Floor

  • 2nd Br

    3.65 x 3.35 ft Main level

    Wood Floor

  • 3rd Br

    3.65 x 2.95 ft Main level

    Wood Floor

  • Bathroom

    false Main level

    4 Pc Bath

  • Family

    5.50 x 5.36 ft Bsmt level

    Broadloom

  • Rec

    8.07 x 5.50 ft Bsmt level

    Bar Sink, B/I Dishwasher

  • Br

    3.58 x 3.40 ft Bsmt level

    Broadloom

  • Bathroom

    false Bsmt level

    3 Pc Bath

Thinking of Selling?

Find Out Your Home’s Value in Today’s Market!

No Email or Signup is required to view your home estimate.

estimate your home value

Contact Manoj Kukreja

Sales Representative,
Century 21 People’s Choice Realty Inc.,
Brokerage
(647) 576 - 2100

Manoj profile avatar

Property History

Property history for 6481 Yonge Street, Innisfil

This property has been sold 9 times before. Create your free account to explore sold prices, detailed property history, and more insider data.

Sign In / Register

Mortgage Calculator

This data is for informational purposes only.

Mortgage Payment per month

Principal Amount

Interest

Total Payable

Amortization

Amortization

Closing Cost Calculator

This data is for informational purposes only.

Closing Cost Total for this property

Total Cash flow for purchasing this property

Down Payment(%)*
Additional information

Provincial Land Transfer Tax

Ontario Land Transfer Tax Rebate

Toronto Land Transfer Tax

Toronto Land Transfer Tax Rebate

PST on CMHC Insurance Premium

Lawyer Fees

$2,825

Government Registration Fee's

$164

Title Insurance

Closing Cost Total

Total Cash flow for purchasing this property

Provincial Land Transfer Tax

Ontario Land Transfer Tax Rebate

Toronto Land Transfer Tax

Toronto Land Transfer Tax Rebate

PST on CMHC Insurance Premium

Lawyer Fees

$2,825

Government Registarion Fee's

$164

Title Insurance

Down Payment(%)*

* A down payment of less than 20% is permitted only for first-time home buyers purchasing their principal residence. The minimum down payment required is 5% for the portion of the purchase price up to $500,000, and 10% for the portion between $500,000 and $1,500,000. For properties priced over $1,500,000, a minimum down payment of 20% is required.

Thinking of Selling?

Find Out Your Home’s Value in Today’s Market!

No Email or Signup is required to view your home estimate.

estimate your home value

Contact Manoj Kukreja

Sales Representative, Century 21 People’s Choice Realty Inc., Brokerage
(647) 576 - 2100

Manoj profile avatar

Recent Sold Listings in Churchill, Innisfil

Popular Cities