<-- style PDP --> 35 Cloverhill Crescent, Innisfil - Detached for sale for $998,000
  • sold
  • leased

35 Cloverhill Crescent

Innisfil, Ontario, L0L 1L0 - Cookstown

$998,000$000000

  • Neighbourhood

    Cookstown

  • Major Intersection

    Kidds Ln/Cloverhill Cres

  • Listed Since: 43 day(s)

  • Last update: today

Overview

  • Property Type

    Detached, Bungalow-Raised

  • Bedrooms

    3 + 2

  • Bathrooms

    3

  • Basement

    Finished + Full

  • Kitchen

    1

  • Total Parking

    9 (1.5 Attached Garage)

  • Lot Size

    80.93x211.6 (Feet)

  • Taxes

    $5,603.11 (2026)

  • Type

    Freehold

Property Description

Property description for 35 Cloverhill Crescent, Innisfil

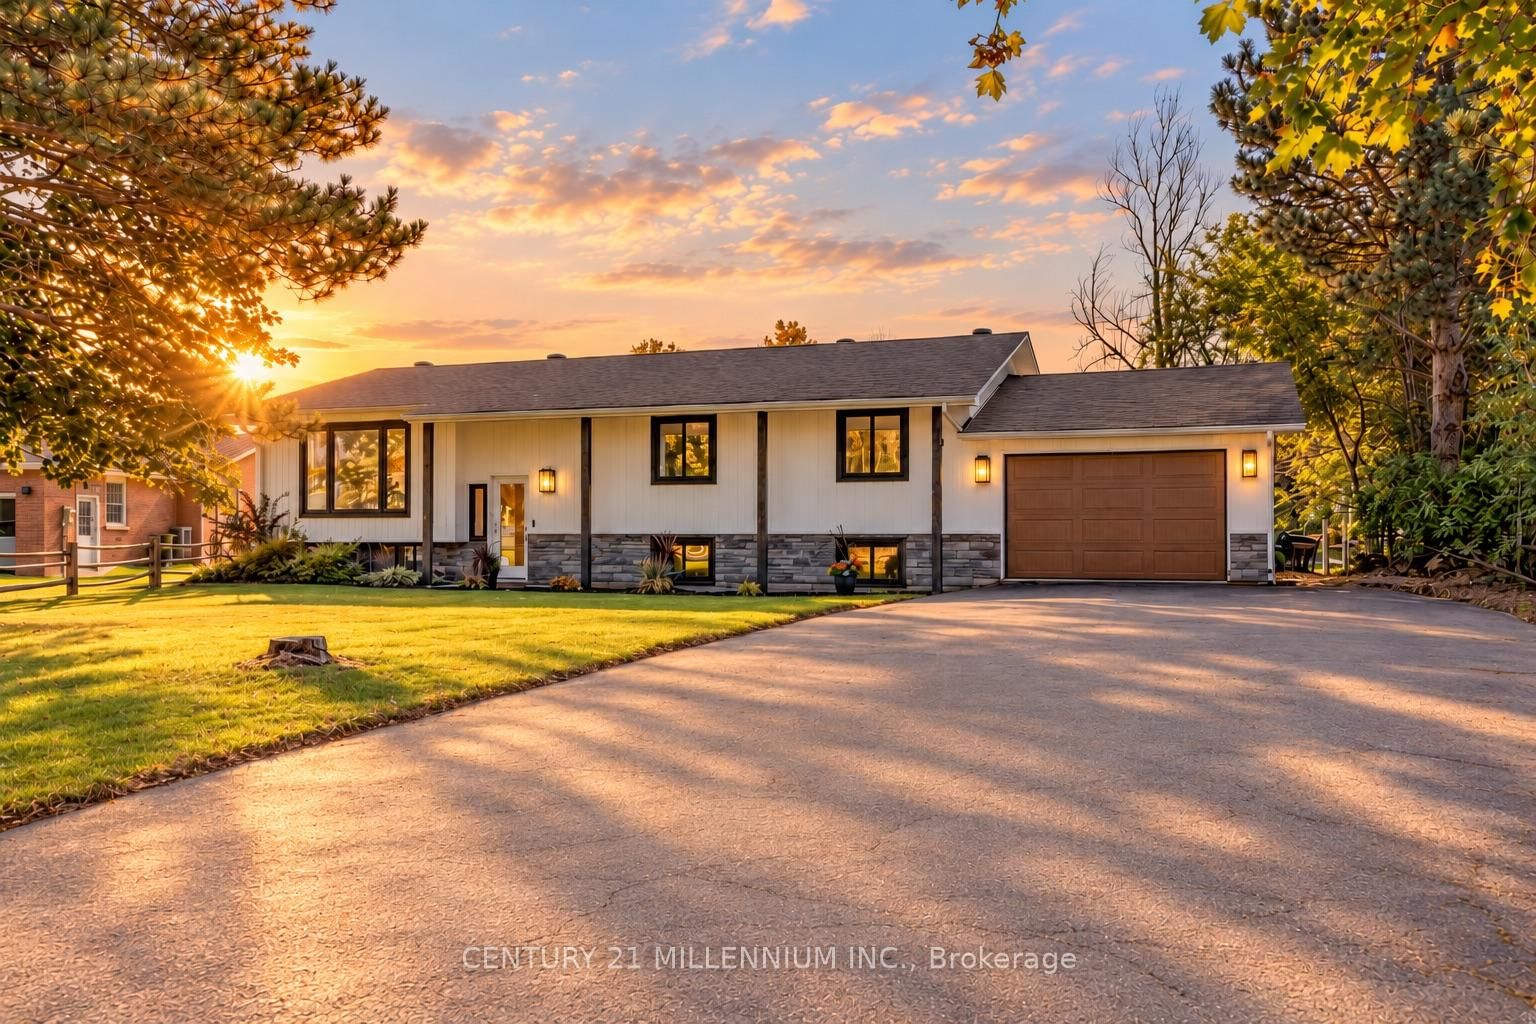
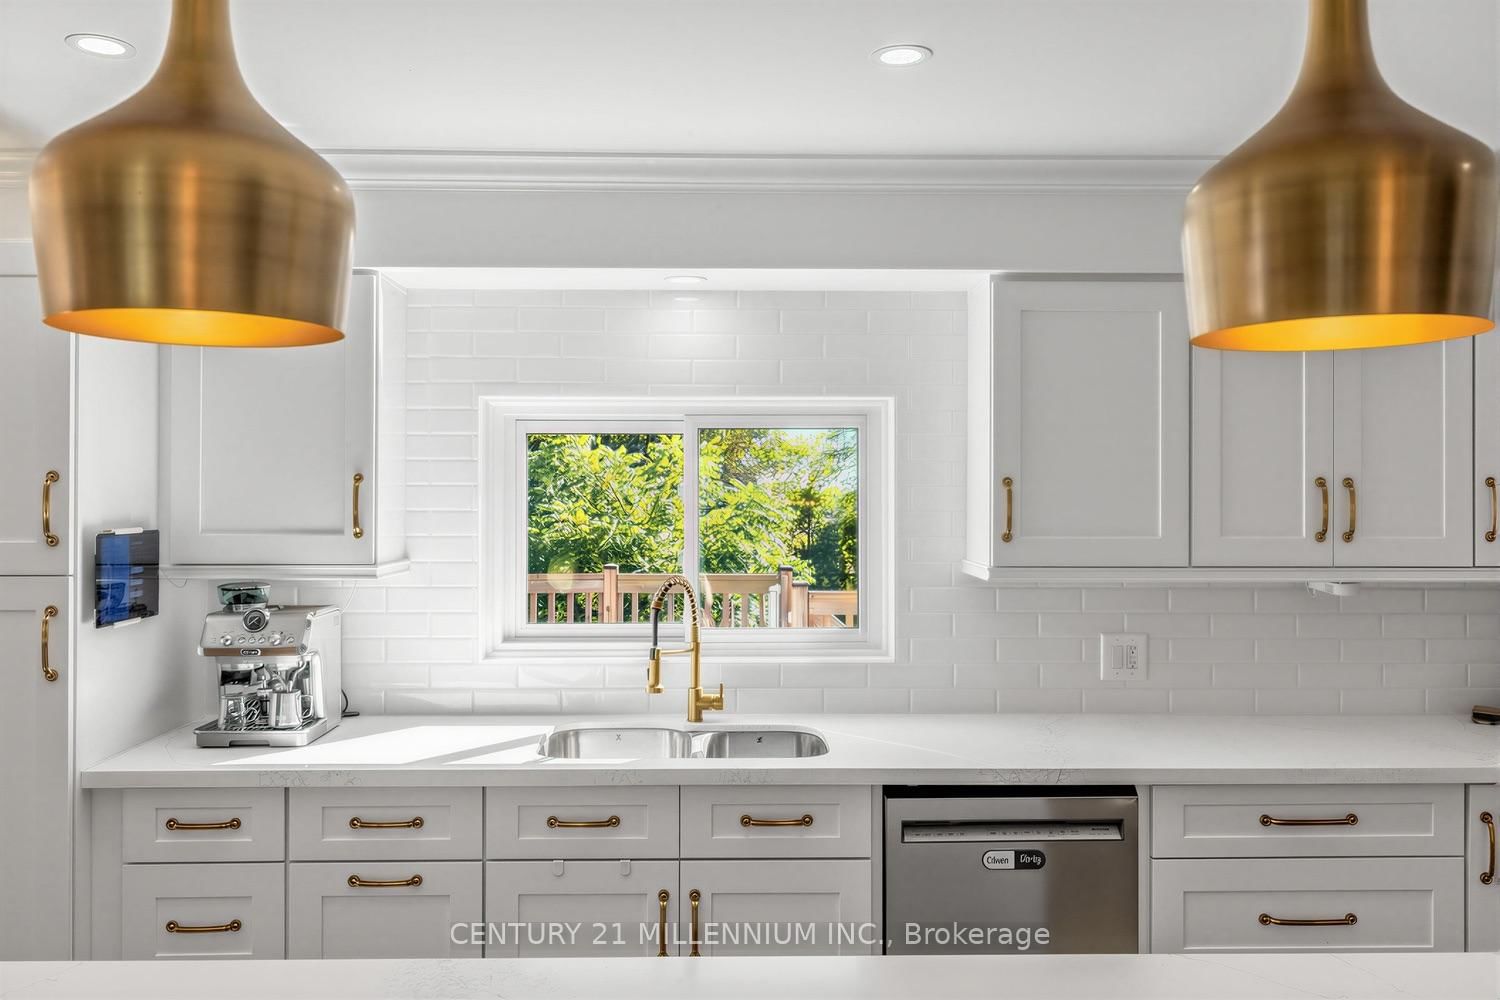
Modern luxury meets peaceful country living at 35 Cloverhill Crescent. Beautifully renovated, this exceptional 3+2 bedroom, 3-bathroom raised bungalow offers sophisticated finishes, impressive living spaces and a rare half-acre lot backing onto picturesque farmland.The bright, open-concept main level is designed for everyday living and entertaining, featuring engineered hardwood flooring, pot lights and a renovated kitchen anchored by an oversized centre island, quartz countertops, crisp white cabinetry, subway tile backsplash and stainless steel appliances. Three generous bedrooms complete the main level, including a spacious primary retreat with a private ensuite and walk-in shower. The newly finished lower level has been transformed into a sophisticated space for relaxation, wellness and entertaining, with oversized windows. At its heart is a show-stopping, spa-inspired bathroom-your own private wellness retreat-featuring an oversized steam shower, freestanding soaker tub, heated towel rack and built-in beverage fridge. Two additional bedrooms, an expansive recreation room with a cozy wood-burning stove, dedicated gym and spacious laundry room complete this impressive level.Modern conveniences include an integrated Lutron smart lighting system, Ecobee thermostat, Blink security system, myQ smart garage, 200-amp electrical service with a 100-amp sub-panel, and Tesla charger. Outside, the expansive half-acre property offers exceptional privacy and tranquil farmland views, with breathtaking sunrises over the fields providing an unforgettable backdrop from your backyard. The serene setting is perfect for outdoor living, entertaining or unwinding at home. An oversized 26'2" x 16'6" garage provides additional space. All of this in a quiet, established neighbourhood minutes from Highway 400, shopping, restaurants and everyday amenities. A rare opportunity to experience modern luxury, exceptional space and peaceful country-inspired living without sacrificing convenience.

Listed by CENTURY 21 MILLENNIUM INC.

  • MLS #

    N13874758

  • Sq. Ft

    1100-1500

  • Sq. Ft. Source

    MLS

  • Lot Irregularities

    Y

  • Year Built

    Available Upon Request

  • Pool

    None

  • Drive

    Pvt Double

  • Garage

    Attached, 1.5 spaces

  • Total Parking

    9

  • Family Room

    N

  • Den

    N

  • Exterior

    Stone

  • Fireplace

    Y

  • Roof

    Asphalt Shingle

  • Foundation

    Concrete Block

  • Elevator

    n/a

  • Water View

    n/a

  • Laundry Level

    Lower

  • Heat

    Forced Air

  • A/C

    Central Air

  • Water

    Municipal

  • Water Supply

    n/a

  • Sewers

    Sewers

  • Central Vac

    N

  • Living

    4.73 x 3.3 ft Main level

    Picture Window, hardwood floor, Open Concept

  • Kitchen

    8.0 x 5.08 ft Main level

    Quartz Counter, Stainless Steel Appl, Centre Island

  • Dining

    8.0 x 5.08 ft Main level

    Combined W/Kitchen, W/O To Deck, Open Concept

  • Primary

    4.3 x 3.81 ft Main level

    3 Pc Ensuite, Large Closet, Large Window

  • 2nd Br

    3.61 x 3.44 ft Main level

    Closet, Window, hardwood floor

  • 3rd Br

    3.52 x 3.44 ft Main level

    Closet, Window, hardwood floor

  • Family

    7.28 x 3.75 ft Lower level

    Fireplace, Above Grade Window, Laminate

  • Exercise

    4.49 x 3.77 ft Lower level

    Above Grade Window

  • Bathroom

    3.59 x 2.64 ft Lower level

    Soaker, Separate Shower, B/I Fridge

  • 4th Br

    3.77 x 3.59 ft Lower level

    Above Grade Window, Closet, Laminate

  • 5th Br

    3.77 x 3.44 ft Lower level

    Above Grade Window, Closet, Laminate

  • Laundry

    3.75 x 3.59 ft Lower level

    Laundry Sink, Above Grade Window, Laminate

  • MLS #

    N13874758

  • Sq. Ft

    1100-1500

  • Sq. Ft. Source

    MLS

  • Lot Irregularities

    Y

  • Year Built

    Available Upon Request

  • Pool

    None

  • Drive

    Pvt Double

  • Garage

    Attached, 1.5 spaces

  • Total Parking

    9

  • Family Room

    N

  • Den

    N

  • Exterior

    Stone

  • Fireplace

    Y

  • Roof

    Asphalt Shingle

  • Foundation

    Concrete Block

  • Elevator

    n/a

  • Water View

    n/a

  • Laundry Level

    Lower

  • Heat

    Forced Air

  • A/C

    Central Air

  • Water

    Municipal

  • Water Supply

    n/a

  • Sewers

    Sewers

  • Central Vac

    N

  • Living

    4.73 x 3.3 ft Main level

    Picture Window, hardwood floor, Open Concept

  • Kitchen

    8.0 x 5.08 ft Main level

    Quartz Counter, Stainless Steel Appl, Centre Island

  • Dining

    8.0 x 5.08 ft Main level

    Combined W/Kitchen, W/O To Deck, Open Concept

  • Primary

    4.3 x 3.81 ft Main level

    3 Pc Ensuite, Large Closet, Large Window

  • 2nd Br

    3.61 x 3.44 ft Main level

    Closet, Window, hardwood floor

  • 3rd Br

    3.52 x 3.44 ft Main level

    Closet, Window, hardwood floor

  • Family

    7.28 x 3.75 ft Lower level

    Fireplace, Above Grade Window, Laminate

  • Exercise

    4.49 x 3.77 ft Lower level

    Above Grade Window

  • Bathroom

    3.59 x 2.64 ft Lower level

    Soaker, Separate Shower, B/I Fridge

  • 4th Br

    3.77 x 3.59 ft Lower level

    Above Grade Window, Closet, Laminate

  • 5th Br

    3.77 x 3.44 ft Lower level

    Above Grade Window, Closet, Laminate

  • Laundry

    3.75 x 3.59 ft Lower level

    Laundry Sink, Above Grade Window, Laminate

Thinking of Selling?

Find Out Your Home’s Value in Today’s Market!

No Email or Signup is required to view your home estimate.

estimate your home value

Contact Manoj Kukreja

Sales Representative,
Century 21 People’s Choice Realty Inc.,
Brokerage
(647) 576 - 2100

Manoj profile avatar

Property History

Property history for 35 Cloverhill Crescent, Innisfil

This property has been sold 7 times before. Create your free account to explore sold prices, detailed property history, and more insider data.

Sign In / Register

Mortgage Calculator

This data is for informational purposes only.

Mortgage Payment per month

Principal Amount

Interest

Total Payable

Amortization

Amortization

Closing Cost Calculator

This data is for informational purposes only.

Closing Cost Total for this property

Total Cash flow for purchasing this property

Down Payment(%)*
Additional information

Provincial Land Transfer Tax

Ontario Land Transfer Tax Rebate

Toronto Land Transfer Tax

Toronto Land Transfer Tax Rebate

PST on CMHC Insurance Premium

Lawyer Fees

$2,825

Government Registration Fee's

$164

Title Insurance

Closing Cost Total

Total Cash flow for purchasing this property

Provincial Land Transfer Tax

Ontario Land Transfer Tax Rebate

Toronto Land Transfer Tax

Toronto Land Transfer Tax Rebate

PST on CMHC Insurance Premium

Lawyer Fees

$2,825

Government Registarion Fee's

$164

Title Insurance

Down Payment(%)*

* A down payment of less than 20% is permitted only for first-time home buyers purchasing their principal residence. The minimum down payment required is 5% for the portion of the purchase price up to $500,000, and 10% for the portion between $500,000 and $1,500,000. For properties priced over $1,500,000, a minimum down payment of 20% is required.

Thinking of Selling?

Find Out Your Home’s Value in Today’s Market!

No Email or Signup is required to view your home estimate.

estimate your home value

Contact Manoj Kukreja

Sales Representative, Century 21 People’s Choice Realty Inc., Brokerage
(647) 576 - 2100

Manoj profile avatar

Recent Sold Listings in Cookstown, Innisfil

Popular Cities