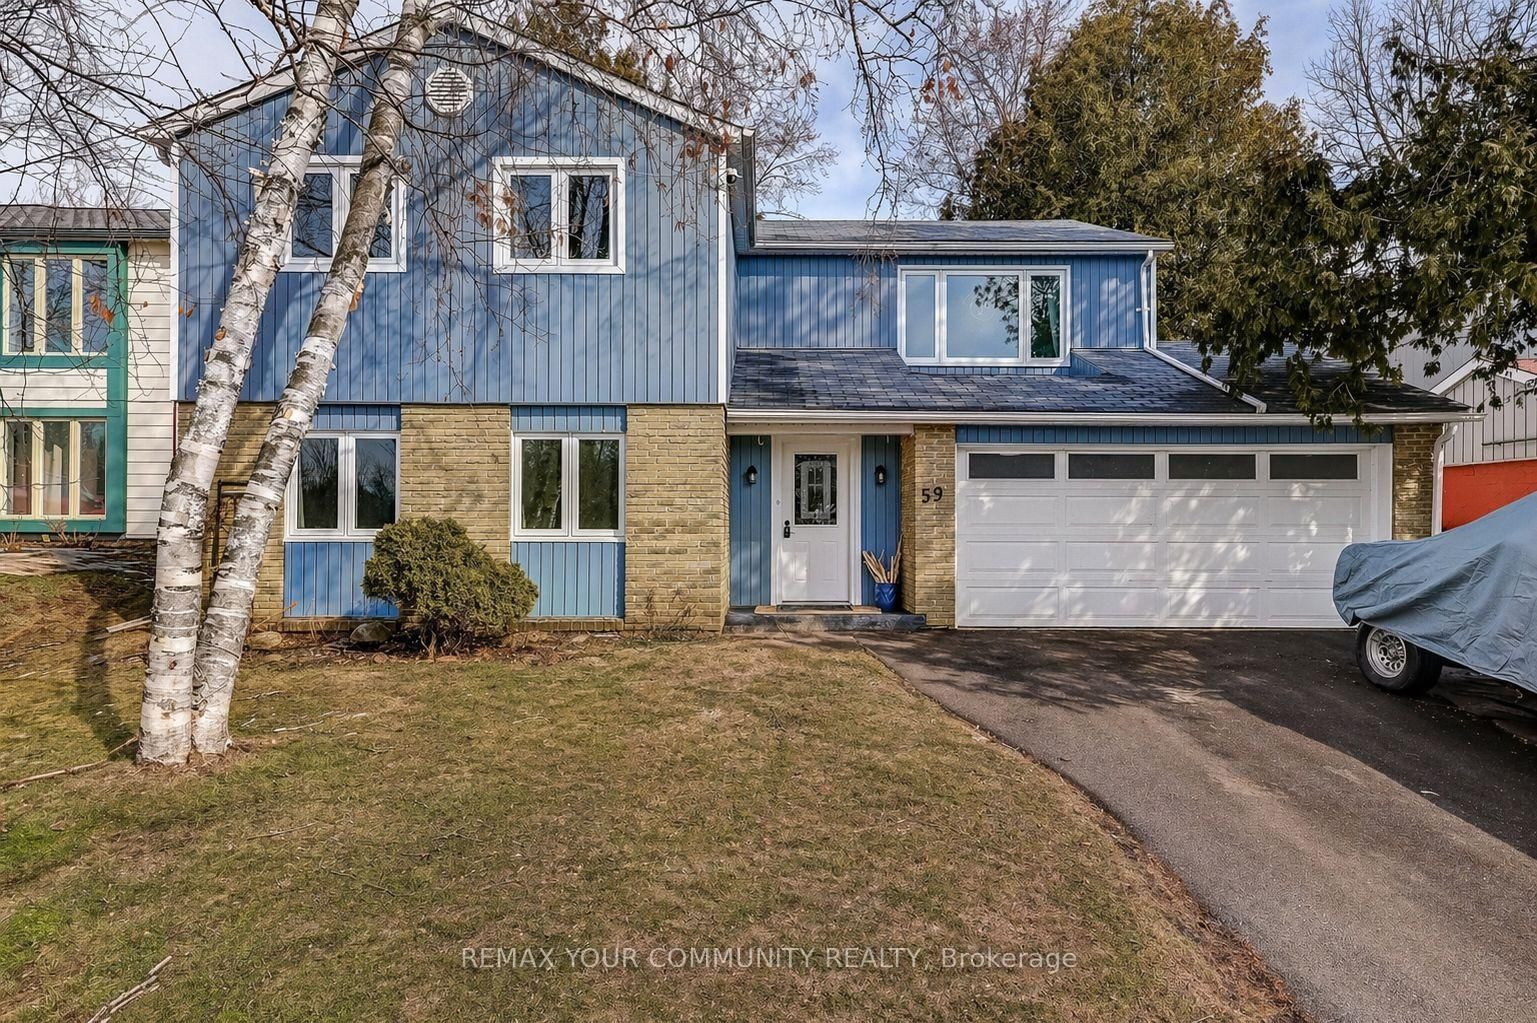
<-- style PDP --> 2364 14th Line, Innisfil - Detached for sale for $999,800
  • for sale

2364 14th Line

Innisfil, Ontario, L0L 1R0 - Rural Innisfil

$999,800

  • Neighbourhood

    Rural Innisfil

  • Major Intersection

    Yonge St

  • Listed Since: 37 day(s)

  • Last update: today

Overview

  • Property Type

    Detached, Bungalow-Raised

  • Bedrooms

    3 + 1

  • Bathrooms

    2

  • Basement

    Full + Finished

  • Kitchen

    1

  • Total Parking

    8 (2 Attached Garage)

  • Lot Size

    225x200 (Feet)

  • Taxes

    $5,937.82 (2026)

  • Type

    Freehold

Property Description

Property description for 2364 14th Line, Innisfil

Welcome to this beautifully maintained and completely finished 3+1 bedroom, 2 bathroom raised bungalow featuring 1,660 sqft of comfortable living space on a stunning manicured country lot measuring approximately 225' x 200'. This property combines the peace and privacy of rural living with exceptional updates and functionality throughout. The bright and spacious main floor features newer flooring, updated light fixtures, and a modern kitchen renovated in 2016 with quality cabinetry and ample workspace. The main 4-piece bathroom was beautifully updated in 2019. Large windows provide abundant natural light, while newer windows (2016) and an updated exterior door (2017) add efficiency and curb appeal. The fully finished basement offers incredible additional living space, a 4th bedroom, 3-piece bathroom, and a separate entrance, providing excellent in-law suite or multi-generational living potential. Major updates include the septic tank (2009), septic cleaned in 2025, drilled well (1999), water softener and filtration system, owned water heater, propane forced-air heating, newer garage doors, and numerous interior improvements throughout. Propane tank rental approx $150/year plus fills as required. The oversized 2-car garage provides plenty of room for vehicles, storage, hobbies, or a workshop. Outside, enjoy the beautifully landscaped and level property with endless space for entertaining, gardening, recreation, or simply relaxing and enjoying the country setting. Pride of ownership is evident throughout this move-in-ready home. Providing amazing space from top to bottom, extensive updates, in-law potential, and an exceptional lot, this property is a rare opportunity for families, retirees, or anyone seeking country living with modern conveniences.

Listed by KELLER WILLIAMS COMPLETE REALTY

  • MLS #

    N13417958

  • Sq. Ft

    1500-2000

  • Sq. Ft. Source

    MLS

  • Lot Irregularities

    n/a

  • Year Built

    31-50

  • Pool

    None

  • Drive

    Private, Inside Entry

  • Garage

    Attached, 2 spaces

  • Total Parking

    8

  • Family Room

    Y

  • Den

    Y

  • Exterior

    Brick Veneer

  • Fireplace

    Y

  • Roof

    Asphalt Shingle

  • Foundation

    Unknown

  • Elevator

    n/a

  • Water View

    n/a

  • Laundry Level

    Lower

  • Heat

    Forced Air

  • A/C

    Central Air

  • Water

    Well

  • Water Supply

    n/a

  • Sewers

    Septic

  • Central Vac

    N

  • Living

    5.44 x 4.29 ft Main level

  • Dining

    4.42 x 2.67 ft Main level

  • Kitchen

    3.53 x 3.07 ft Main level

  • Breakfast

    2.79 x 2.51 ft Main level

  • Family

    5.36 x 3.66 ft Main level

  • Primary

    4.22 x 4.09 ft Main level

  • 2nd Br

    3.96 x 3.23 ft Main level

  • 3rd Br

    4.06 x 3.02 ft Main level

  • Bathroom

    3.53 x 2.34 ft Main level

    4 Pc Bath

  • Rec

    5.38 x 5.23 ft Bsmt level

  • Games

    5.38 x 2.59 ft Bsmt level

  • 4th Br

    3.94 x 3.43 ft Bsmt level

  • Bathroom

    2.59 x 1.91 ft Bsmt level

    3 Pc Bath

  • Laundry

    3.96 x 2.67 ft Bsmt level

  • MLS #

    N13417958

  • Sq. Ft

    1500-2000

  • Sq. Ft. Source

    MLS

  • Lot Irregularities

    n/a

  • Year Built

    31-50

  • Pool

    None

  • Drive

    Private, Inside Entry

  • Garage

    Attached, 2 spaces

  • Total Parking

    8

  • Family Room

    Y

  • Den

    Y

  • Exterior

    Brick Veneer

  • Fireplace

    Y

  • Roof

    Asphalt Shingle

  • Foundation

    Unknown

  • Elevator

    n/a

  • Water View

    n/a

  • Laundry Level

    Lower

  • Heat

    Forced Air

  • A/C

    Central Air

  • Water

    Well

  • Water Supply

    n/a

  • Sewers

    Septic

  • Central Vac

    N

  • Living

    5.44 x 4.29 ft Main level

  • Dining

    4.42 x 2.67 ft Main level

  • Kitchen

    3.53 x 3.07 ft Main level

  • Breakfast

    2.79 x 2.51 ft Main level

  • Family

    5.36 x 3.66 ft Main level

  • Primary

    4.22 x 4.09 ft Main level

  • 2nd Br

    3.96 x 3.23 ft Main level

  • 3rd Br

    4.06 x 3.02 ft Main level

  • Bathroom

    3.53 x 2.34 ft Main level

    4 Pc Bath

  • Rec

    5.38 x 5.23 ft Bsmt level

  • Games

    5.38 x 2.59 ft Bsmt level

  • 4th Br

    3.94 x 3.43 ft Bsmt level

  • Bathroom

    2.59 x 1.91 ft Bsmt level

    3 Pc Bath

  • Laundry

    3.96 x 2.67 ft Bsmt level

Thinking of Selling?

Find Out Your Home’s Value in Today’s Market!

No Email or Signup is required to view your home estimate.

estimate your home value

Contact Manoj Kukreja

Sales Representative,
Century 21 People’s Choice Realty Inc.,
Brokerage
(647) 576 - 2100

Manoj profile avatar

Mortgage Calculator

This data is for informational purposes only.

Mortgage Payment per month

Principal Amount

Interest

Total Payable

Amortization

Amortization

Closing Cost Calculator

This data is for informational purposes only.

Closing Cost Total for this property

Total Cash flow for purchasing this property

Down Payment(%)*
Additional information

Provincial Land Transfer Tax

Ontario Land Transfer Tax Rebate

Toronto Land Transfer Tax

Toronto Land Transfer Tax Rebate

PST on CMHC Insurance Premium

Lawyer Fees

$2,825

Government Registration Fee's

$164

Title Insurance

Closing Cost Total

Total Cash flow for purchasing this property

Provincial Land Transfer Tax

Ontario Land Transfer Tax Rebate

Toronto Land Transfer Tax

Toronto Land Transfer Tax Rebate

PST on CMHC Insurance Premium

Lawyer Fees

$2,825

Government Registarion Fee's

$164

Title Insurance

Down Payment(%)*

* A down payment of less than 20% is permitted only for first-time home buyers purchasing their principal residence. The minimum down payment required is 5% for the portion of the purchase price up to $500,000, and 10% for the portion between $500,000 and $1,500,000. For properties priced over $1,500,000, a minimum down payment of 20% is required.

Thinking of Selling?

Find Out Your Home’s Value in Today’s Market!

No Email or Signup is required to view your home estimate.

estimate your home value

Contact Manoj Kukreja

Sales Representative, Century 21 People’s Choice Realty Inc., Brokerage
(647) 576 - 2100

Manoj profile avatar

Recent Sold Listings in Rural Innisfil, Innisfil

Popular Cities