
<-- style PDP --> 24 Daleview Crescent, London - Single Family Residence for sale for $899,900
  • terminated

24 Daleview Crescent

London, ON, N5X 1H1 - North C

$899,900

  • Neighbourhood

    North C

  • Major Intersection

  • Listed Since: 1331 day(s)

  • Last update: 1256 day(s) ago

Overview

  • Property Type

    Single Family Residence, Bungalow

  • Bedrooms

    3 + 0

  • Bathrooms

    2

  • Basement

    Full, Finished

  • Kitchen

    n/a

  • Total Parking

    n/a

  • Lot Size

    103.50x169.83 (Square Feet)

  • Taxes

    $5,319.43 (2022)

  • Type

    Freehold

Property Description

Property description for 24 Daleview Crescent, London

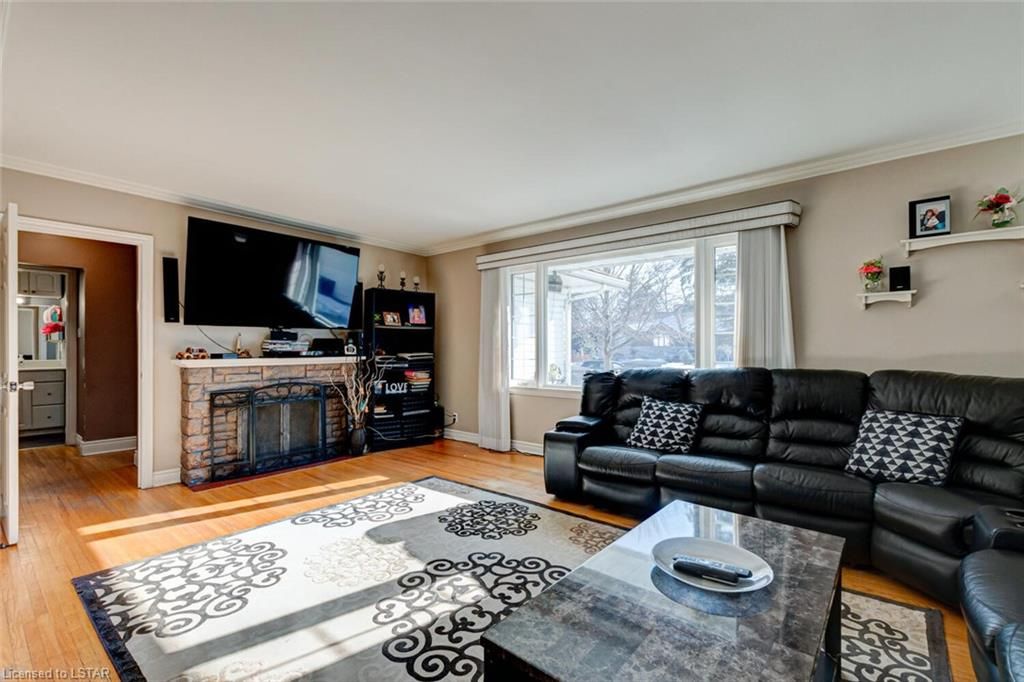
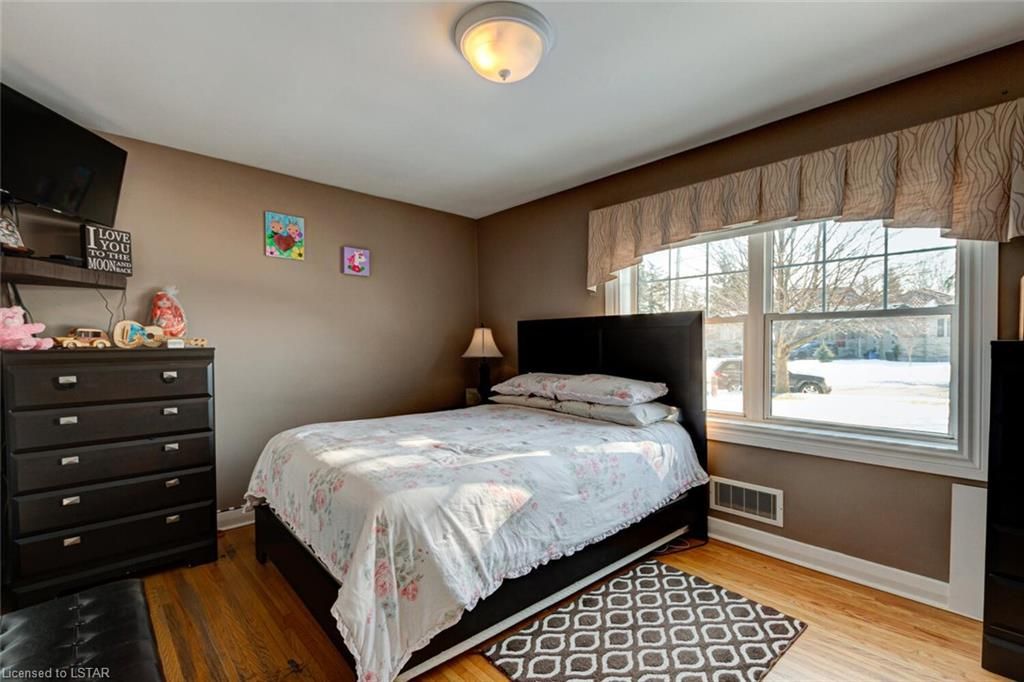
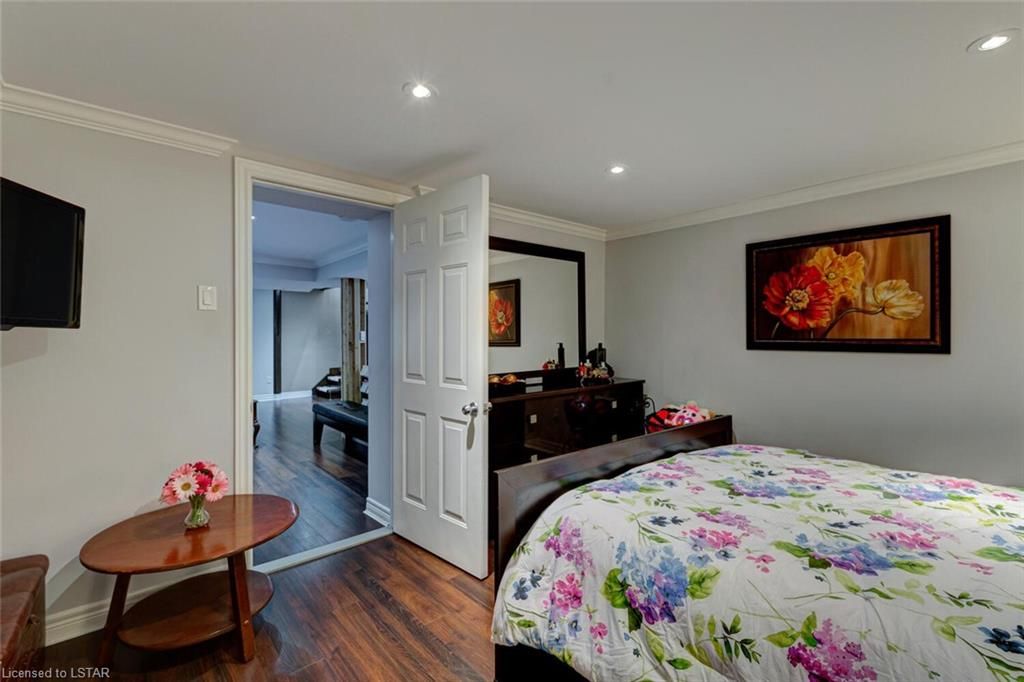
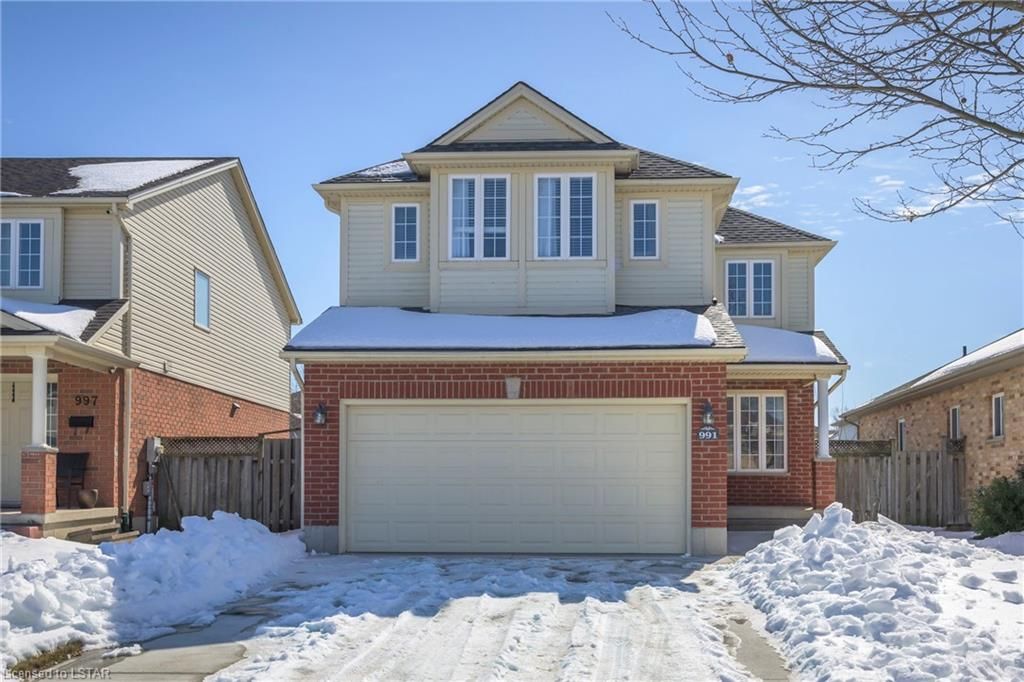
HONEY, STOP THE CAR!!! Stunning open concept bungalow located on a quiet street in the heart of Stoneybrook. This bright and spacious 3 bedroom, 2 bathroom family home is perfect for first time home buyers, young professionals, empty nesters and investors. Truly a beautifully maintained home that has been updated without losing any of its charm. Original Oak hardwood, crown moulding and cozy wood burning fireplace welcomes you into the sun soaked living room. Beautifully appointed Euro style kitchen features wall-to-wall windows, vaulted ceiling, island with breakfast bar, glass cabinets doors and stainless steel appliances. Escape to your backyard sundeck overlooking the treed park-like setting, perfect for entertaining or family gatherings. Lower level features generous family room with elegant open riser oak staircase, high quality laminate flooring, built-in home theatre projector and recessed lighting throughout. Spacious offices (perfect for working from home), 3 piece bathroom with SAUNA, laundry room, cold room and LOADS OF STORAGE complete the space. Upgrades include roof, furnace, central air, vinyl replacement windows and electrical panel. Rare DETACHED 29x19 WORKSHOP with hydro, is a hobbyist's dream. Enjoy your private courtyard surrounded by classic stone, perfect for enjoying that morning cup of coffee or evening glass of wine. Gather around your fire pit to enjoy the true Muskoka experience right in your own backyard. Located steps from Hastings Park, Kilally Meadows and Stoney Creek Valley Trail, premium hiking trails and sweet serenity awaits you just outside your back door. A PERFECT LOCATION - Close to all amenities including shopping, great schools, playgrounds, restaurants, London Health Sciences Centre and University of Western Ontario. Pride of ownership is evident in this absolute must see home!

Listed by CENTURY 21 FIRST CANADIAN CORP., BROKERAGE

  • MLS #

    40375735

  • Sq. Ft

    2169

  • Sq. Ft. Source

    MLS

  • Lot Irregularities

    45.25ft x 204.42ft x 53.62ft x 49.31ft x 169.83ft

  • Year Built

    1953

  • Pool

    n/a

  • Drive

    n/a

  • Garage

    n/a

  • Total Parking

    n/a

  • Family Room

    n/a

  • Den

    n/a

  • Exterior

    Vinyl Siding

  • Fireplace

    1

  • Roof

    Fiberglass

  • Foundation

    Concrete Perimeter

  • Elevator

    n/a

  • Water View

    n/a

  • Laundry Level

    n/a

  • Heat

    Forced Air

  • A/C

    Central Air, Energy Efficient

  • Water

    Municipal

  • Water Supply

    n/a

  • Sewers

    n/a

  • Central Vac

    n/a

  • Cold Room

    2.18 x 2.03 ft Basement level

  • Utility Room

    3.84 x 2.34 ft Basement level

  • Bathroom

    2.49 x 1.83 ft Basement level

    3-Piece

  • Office

    3.12 x 2.95 ft Basement level

  • Office

    3.76 x 3.58 ft Basement level

  • Family Room

    6.86 x 6.63 ft Basement level

  • Bathroom

    2.90 x 1.52 ft Main level

    4-Piece

  • Bedroom

    2.84 x 2.54 ft Main level

  • Bedroom

    3.15 x 2.84 ft Main level

  • Bedroom Primary

    4.32 x 3.12 ft Main level

  • Dinette

    3.78 x 2.87 ft Main level

  • Kitchen

    3.78 x 3.05 ft Main level

  • MLS #

    40375735

  • Sq. Ft

    2169

  • Sq. Ft. Source

    MLS

  • Lot Irregularities

    45.25ft x 204.42ft x 53.62ft x 49.31ft x 169.83ft

  • Year Built

    1953

  • Pool

    n/a

  • Drive

    n/a

  • Garage

    n/a

  • Total Parking

    n/a

  • Family Room

    n/a

  • Den

    n/a

  • Exterior

    Vinyl Siding

  • Fireplace

    1

  • Roof

    Fiberglass

  • Foundation

    Concrete Perimeter

  • Elevator

    n/a

  • Water View

    n/a

  • Laundry Level

    n/a

  • Heat

    Forced Air

  • A/C

    Central Air, Energy Efficient

  • Water

    Municipal

  • Water Supply

    n/a

  • Sewers

    n/a

  • Central Vac

    n/a

  • Cold Room

    2.18 x 2.03 ft Basement level

  • Utility Room

    3.84 x 2.34 ft Basement level

  • Bathroom

    2.49 x 1.83 ft Basement level

    3-Piece

  • Office

    3.12 x 2.95 ft Basement level

  • Office

    3.76 x 3.58 ft Basement level

  • Family Room

    6.86 x 6.63 ft Basement level

  • Bathroom

    2.90 x 1.52 ft Main level

    4-Piece

  • Bedroom

    2.84 x 2.54 ft Main level

  • Bedroom

    3.15 x 2.84 ft Main level

  • Bedroom Primary

    4.32 x 3.12 ft Main level

  • Dinette

    3.78 x 2.87 ft Main level

  • Kitchen

    3.78 x 3.05 ft Main level

Thinking of Selling?

Find Out Your Home’s Value in Today’s Market!

No Email or Signup is required to view your home estimate.

estimate your home value

Contact Manoj Kukreja

Sales Representative,
Century 21 People’s Choice Realty Inc.,
Brokerage
(647) 576 - 2100

Manoj profile avatar

Property History

Property history for 24 Daleview Crescent, London

This property has been sold 4 times before. Create your free account to explore sold prices, detailed property history, and more insider data.

Sign In / Register

Mortgage Calculator

This data is for informational purposes only.

Mortgage Payment per month

Principal Amount

Interest

Total Payable

Amortization

Amortization

Closing Cost Calculator

This data is for informational purposes only.

Closing Cost Total for this property

Total Cash flow for purchasing this property

Down Payment(%)*
Additional information

Provincial Land Transfer Tax

Ontario Land Transfer Tax Rebate

Toronto Land Transfer Tax

Toronto Land Transfer Tax Rebate

PST on CMHC Insurance Premium

Lawyer Fees

$2,825

Government Registration Fee's

$164

Title Insurance

Closing Cost Total

Total Cash flow for purchasing this property

Provincial Land Transfer Tax

Ontario Land Transfer Tax Rebate

Toronto Land Transfer Tax

Toronto Land Transfer Tax Rebate

PST on CMHC Insurance Premium

Lawyer Fees

$2,825

Government Registarion Fee's

$164

Title Insurance

Down Payment(%)*

* A down payment of less than 20% is permitted only for first-time home buyers purchasing their principal residence. The minimum down payment required is 5% for the portion of the purchase price up to $500,000, and 10% for the portion between $500,000 and $1,500,000. For properties priced over $1,500,000, a minimum down payment of 20% is required.

Thinking of Selling?

Find Out Your Home’s Value in Today’s Market!

No Email or Signup is required to view your home estimate.

estimate your home value

Contact Manoj Kukreja

Sales Representative, Century 21 People’s Choice Realty Inc., Brokerage
(647) 576 - 2100

Manoj profile avatar

Recent Sold Listings in North C, London

Popular Cities