<-- style PDP --> 11 Rodeo Drive, Kawartha Lakes - Detached for sale for $2,200,000
  • sold
  • leased

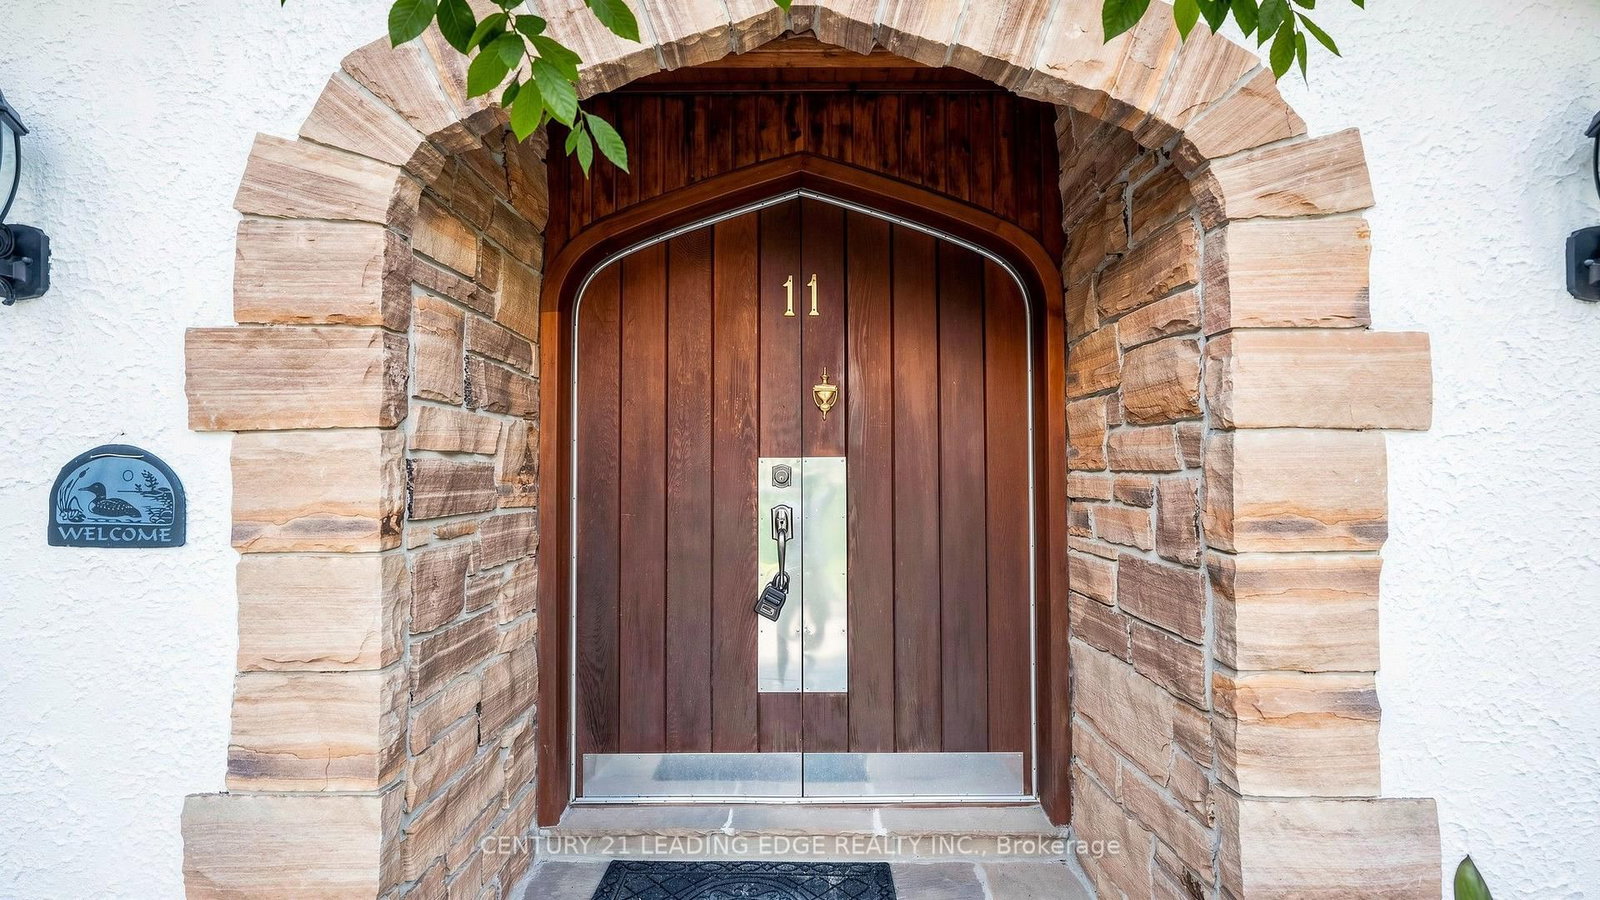
11 Rodeo Drive

Kawartha Lakes, Ontario, K0M 1G0 - Fenelon Falls

$2,200,000$000000

  • Neighbourhood

    Fenelon Falls

  • Major Intersection

    Glenarm road and Balsam Grove Rd

  • Listed Since: 62 day(s)

  • Last update: 44 day(s) ago

Overview

  • Property Type

    Detached, 2-Storey

  • Bedrooms

    3

  • Bathrooms

    3

  • Basement

    Full + Finished

  • Kitchen

    1

  • Total Parking

    19 (3 Attached Garage)

  • Lot Size

    205x332 (Feet)

  • Taxes

    $14,064.20 (2026)

  • Type

    Freehold

Property Description

Property description for 11 Rodeo Drive, Kawartha Lakes

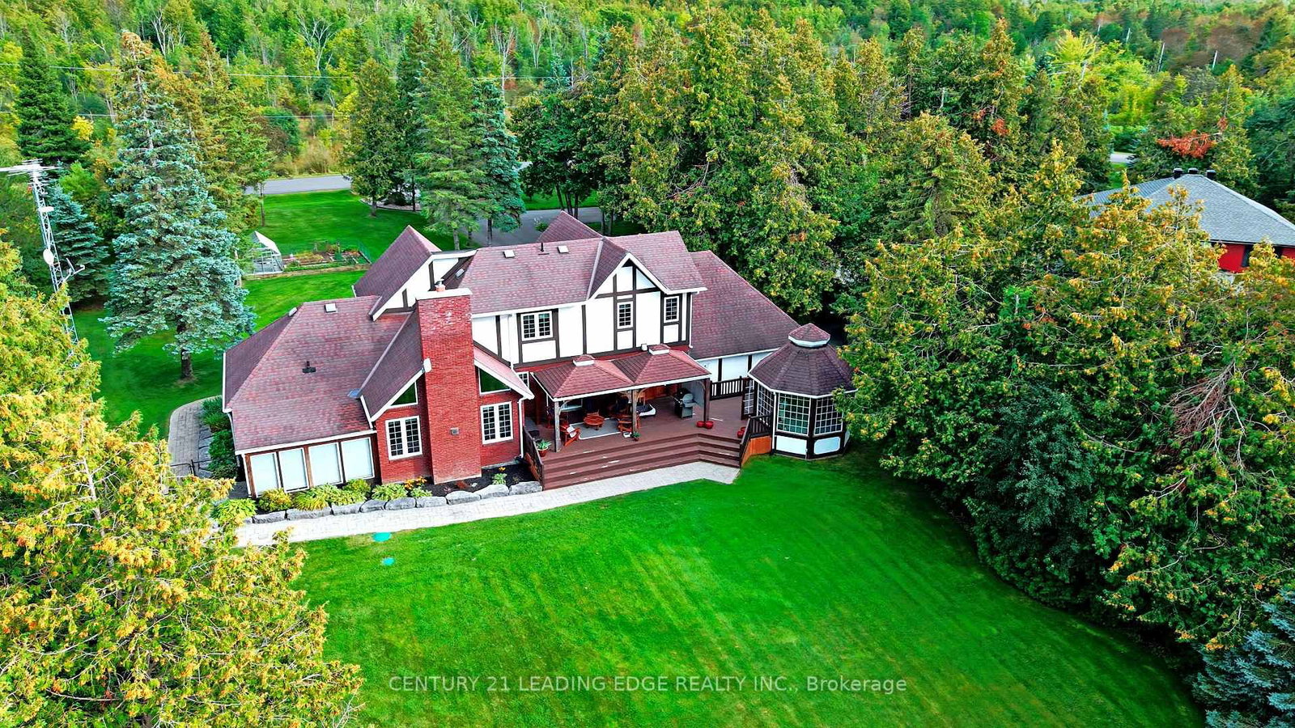
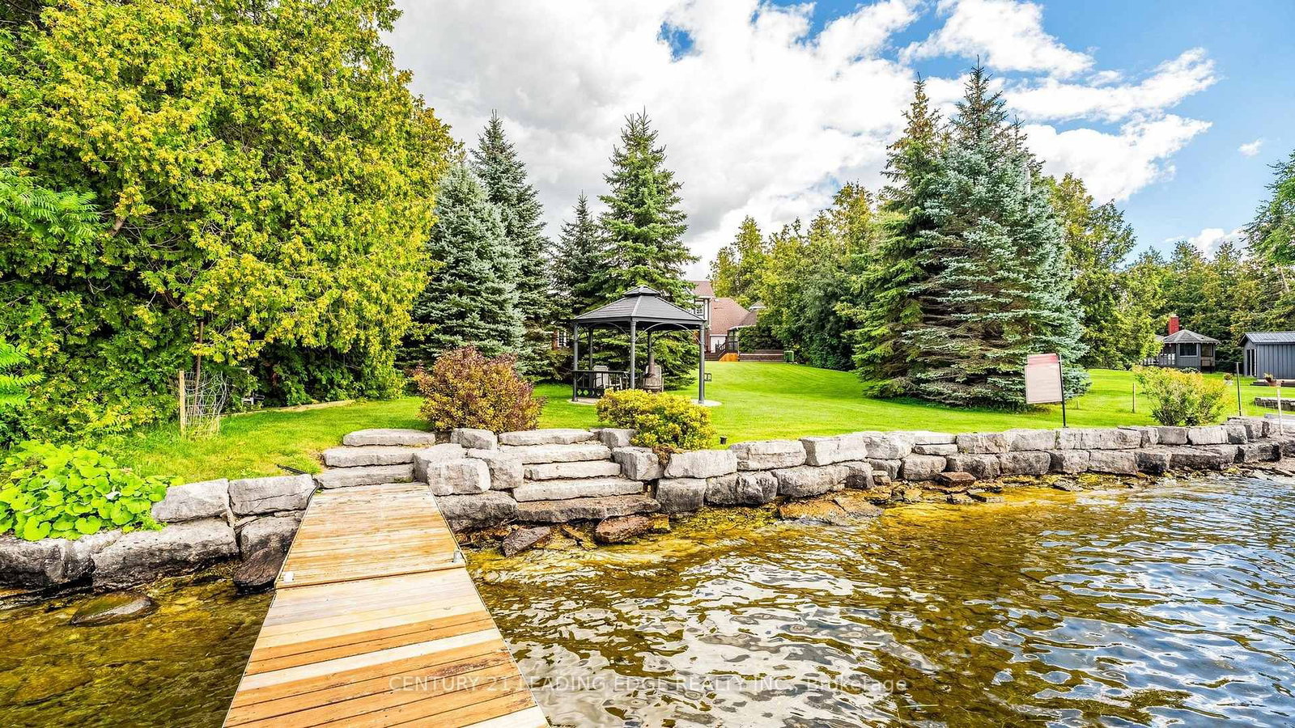
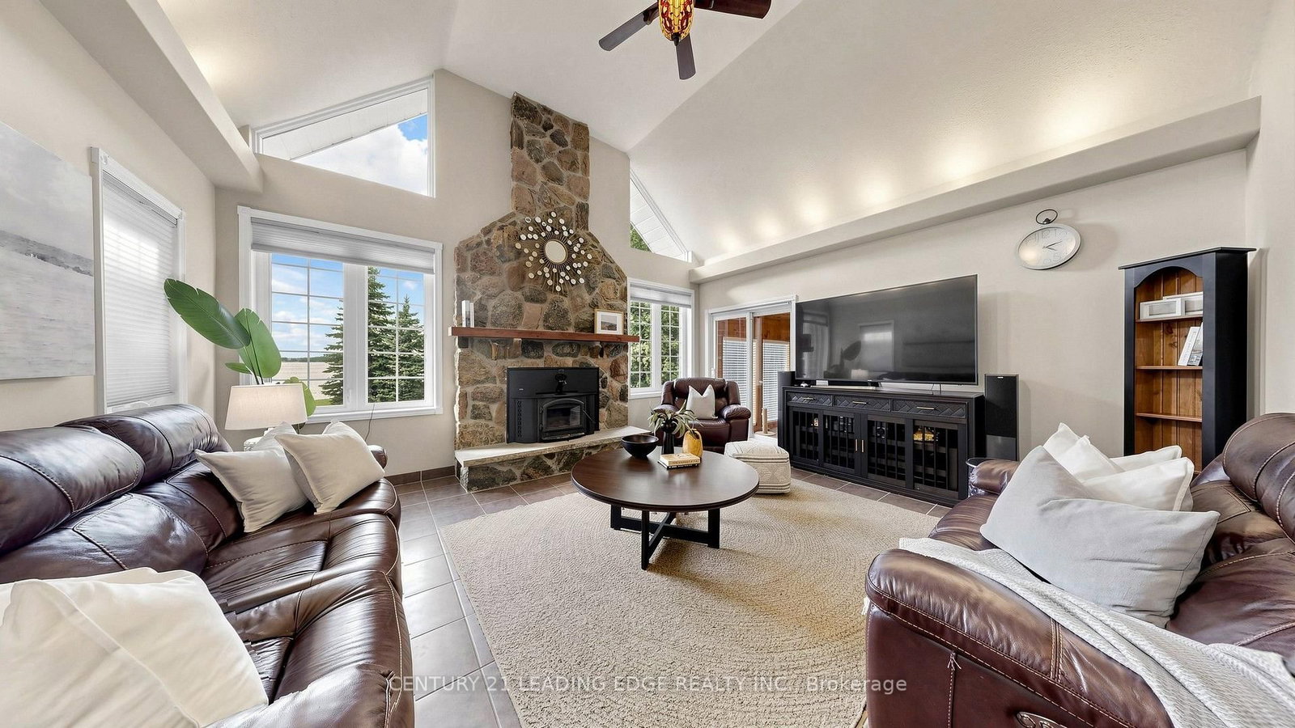
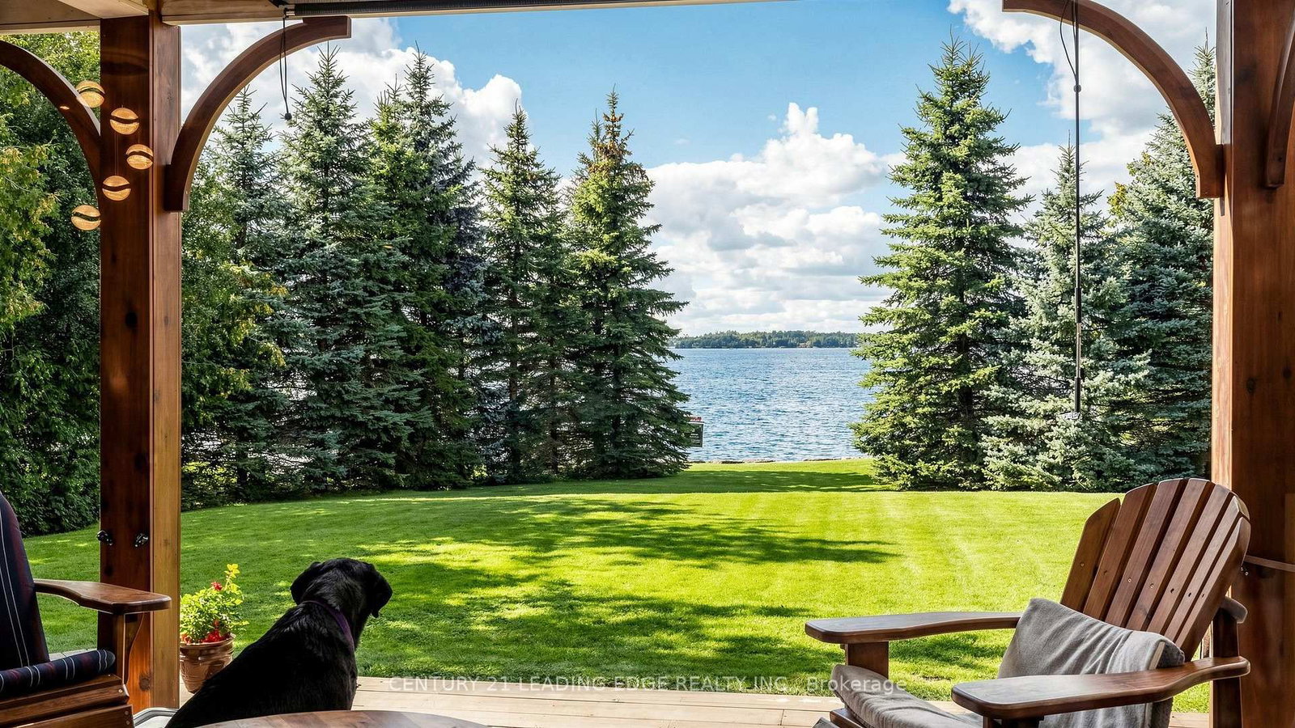
Modern Balsam Lake Retreat with Unforgettable Western Sunsets!Welcome to your year-round escape on beautiful Balsam Lake, where modern comfort, natural beauty and exceptional waterfront living come together. This impressive four-bedroom lake house enjoys 100 feet of weed-free waterfront, a level lot and spectacular western views that create the perfect setting for breathtaking sunsets.Designed for both relaxed family living and effortless entertaining, the home features a thoughtfully updated interior with a renovated kitchen and bathrooms, complemented by a bright, modern aesthetic and inviting principal living spaces. A highly desirable main-level primary bedroom offers comfort and convenience, while three additional bedrooms provide plenty of space for family and guests.Step outside and discover a private waterfront oasis. The large deck with gazebo is ideal for morning coffee, afternoon gatherings and sunset dinners overlooking the lake. A dedicated covered spa building creates a luxurious retreat for year-round relaxation, while beautifully landscaped gardens add colour, privacy and character throughout the property.The level lot and clean, weed-free shoreline make enjoying the water easy, whether you're swimming, boating, fishing or simply relaxing by the lake. With four-season access and a home designed for year-round enjoyment, this is far more than a cottage-it's a place to make lasting memories in every season.A rare opportunity to own a modern, turnkey lake house on one of Ontario's most sought-after lakes, with western sunsets, exceptional waterfront and all the comforts of home.

Listed by CENTURY 21 LEADING EDGE REALTY INC.

  • MLS #

    X13755240

  • Sq. Ft

    2000-2500

  • Sq. Ft. Source

    MLS

  • Lot Irregularities

    Y

  • Year Built

    Available Upon Request

  • Pool

    None

  • Drive

    Pvt Double

  • Garage

    Attached, 3 spaces

  • Total Parking

    19

  • Family Room

    Y

  • Den

    Y

  • Exterior

    Brick

  • Fireplace

    Y

  • Roof

    Asphalt Shingle

  • Foundation

    Concrete Block

  • Elevator

    n/a

  • Water View

    Y

  • Laundry Level

    n/a

  • Heat

    Forced Air

  • A/C

    Central Air

  • Water

    Well

  • Water Supply

    n/a

  • Sewers

    Septic

  • Central Vac

    N

  • Kitchen

    7.21 x 3.3 ft Ground level

    Granite Counter, Centre Island, Overlook Water

  • Dining

    4.13 x 3.57 ft Ground level

    French Doors, hardwood floor, Large Window

  • Family

    5.33 x 4.68 ft Ground level

    Fireplace, Vaulted Ceiling, Overlook Water

  • Living

    4.27 x 3.49 ft Ground level

    hardwood floor, Bay Window, French Doors

  • Primary

    5.87 x 3.56 ft Ground level

    hardwood floor, 5 Pc Ensuite, W/I Closet

  • Other

    4.53 x 2.02 ft Ground level

    W/O To Patio

  • Foyer

    4.46 x 4.1 ft Ground level

    Hardwood Floor

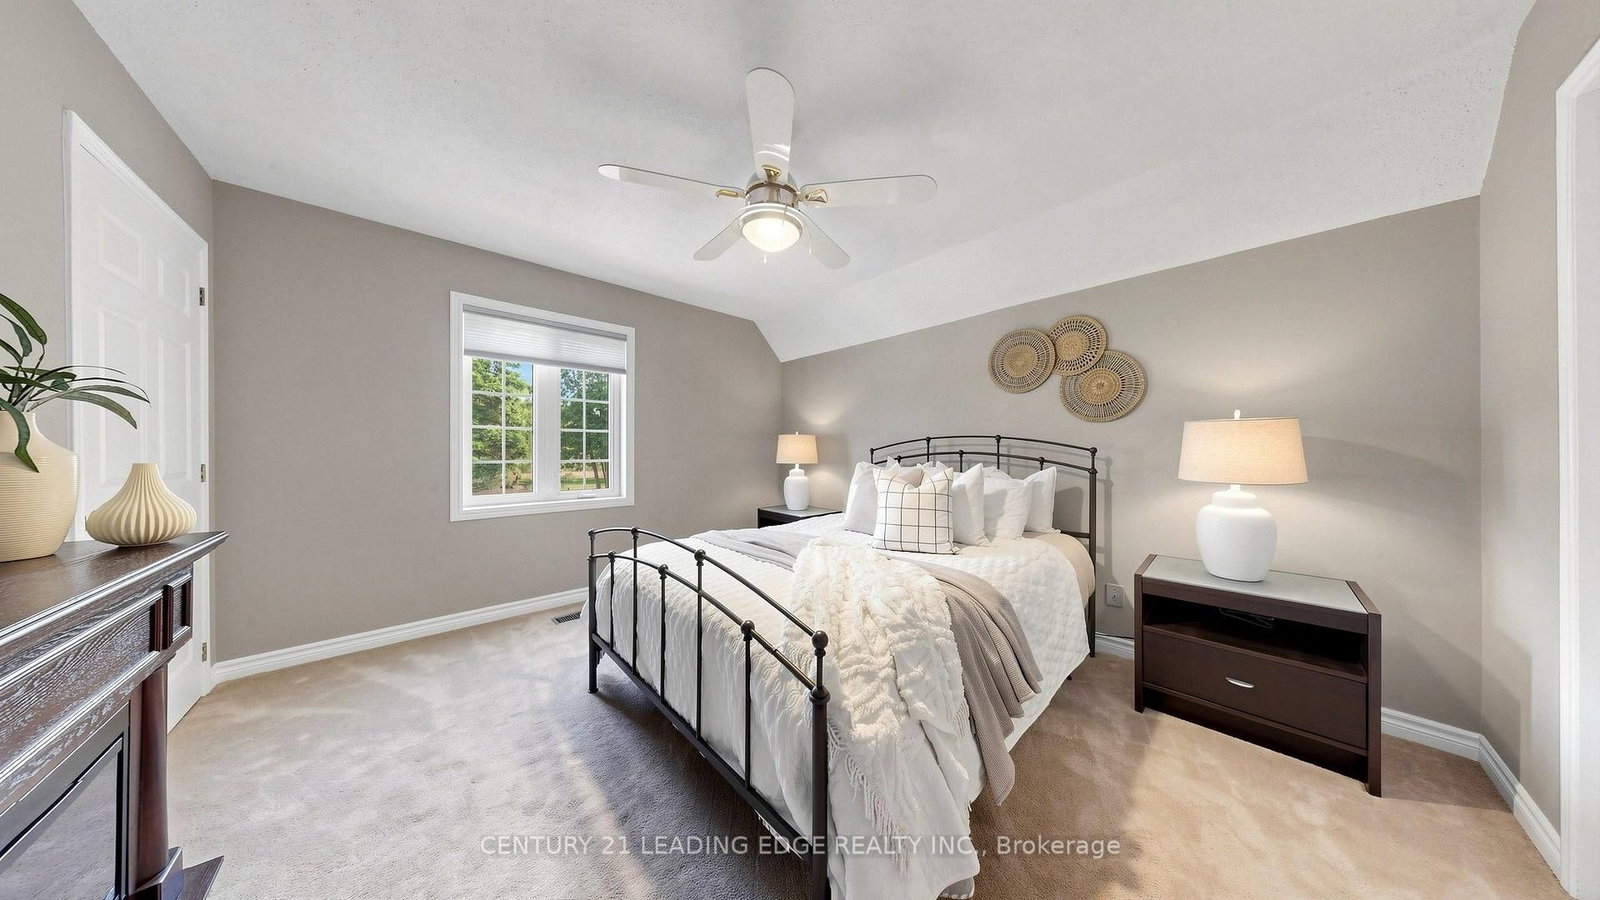
  • 2nd Br

    5.61 x 4.88 ft 2nd level

    Laminate, Gas Fireplace, W/I Closet

  • 3rd Br

    4.04 x 3.63 ft 2nd level

    Broadloom

  • 4th Br

    3.83 x 3.43 ft 2nd level

    Broadloom, Large Closet

  • Pantry

    4.05 x 4.01 ft Bsmt level

    Tile Floor

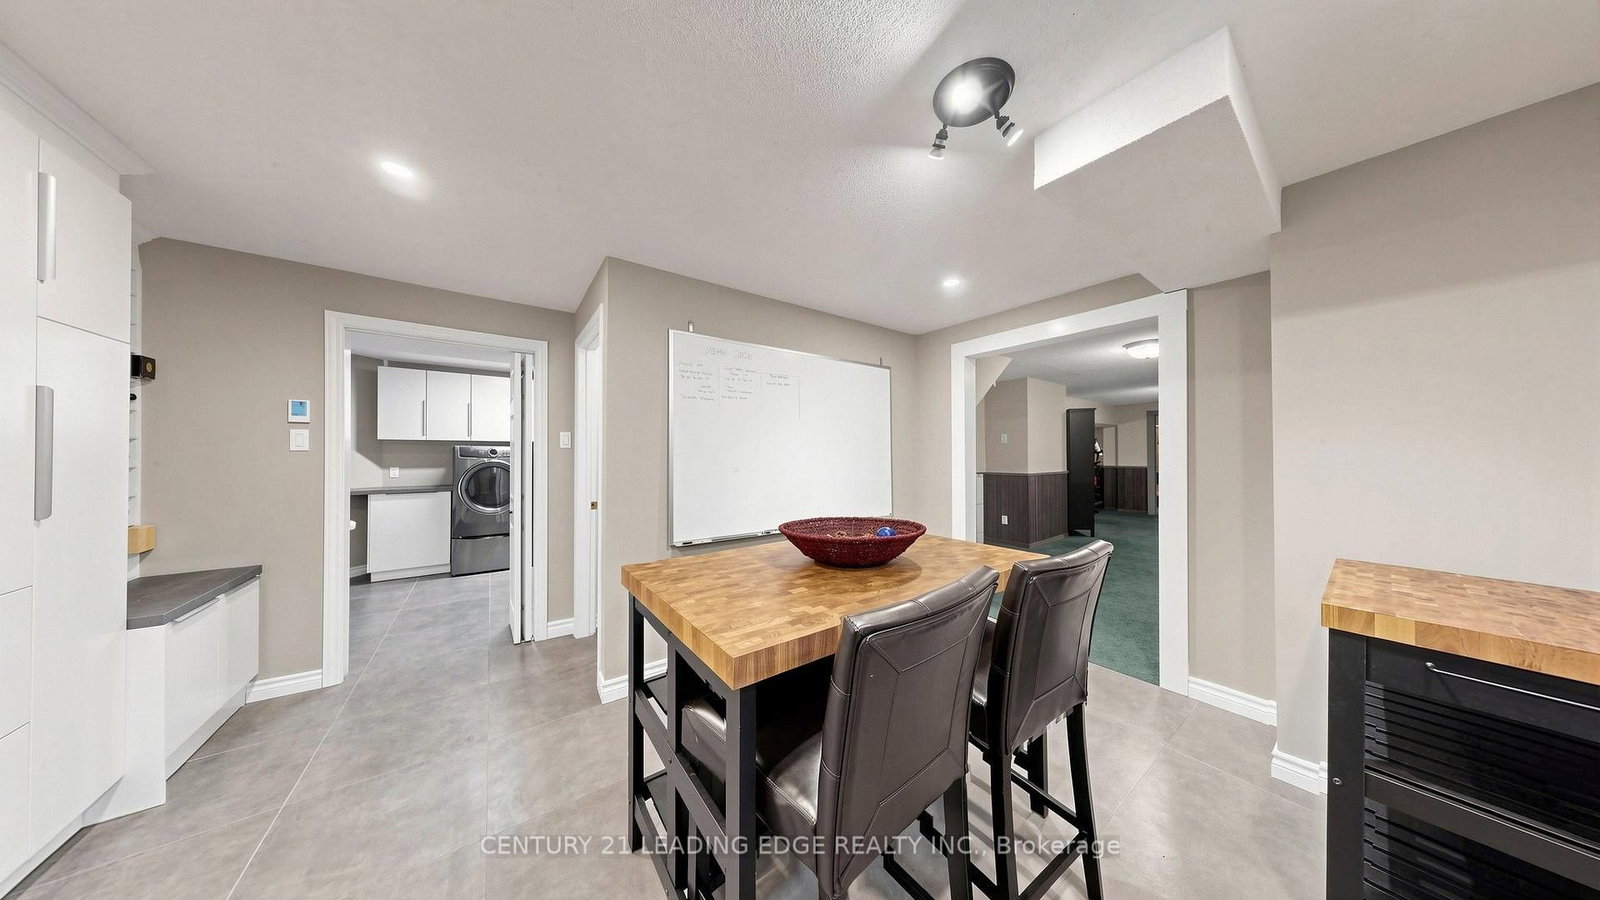
  • Laundry

    4.9 x 2.88 ft Bsmt level

    Tile Floor

  • Exercise

    8.07 x 4.64 ft Bsmt level

    Broadloom, Gas Fireplace

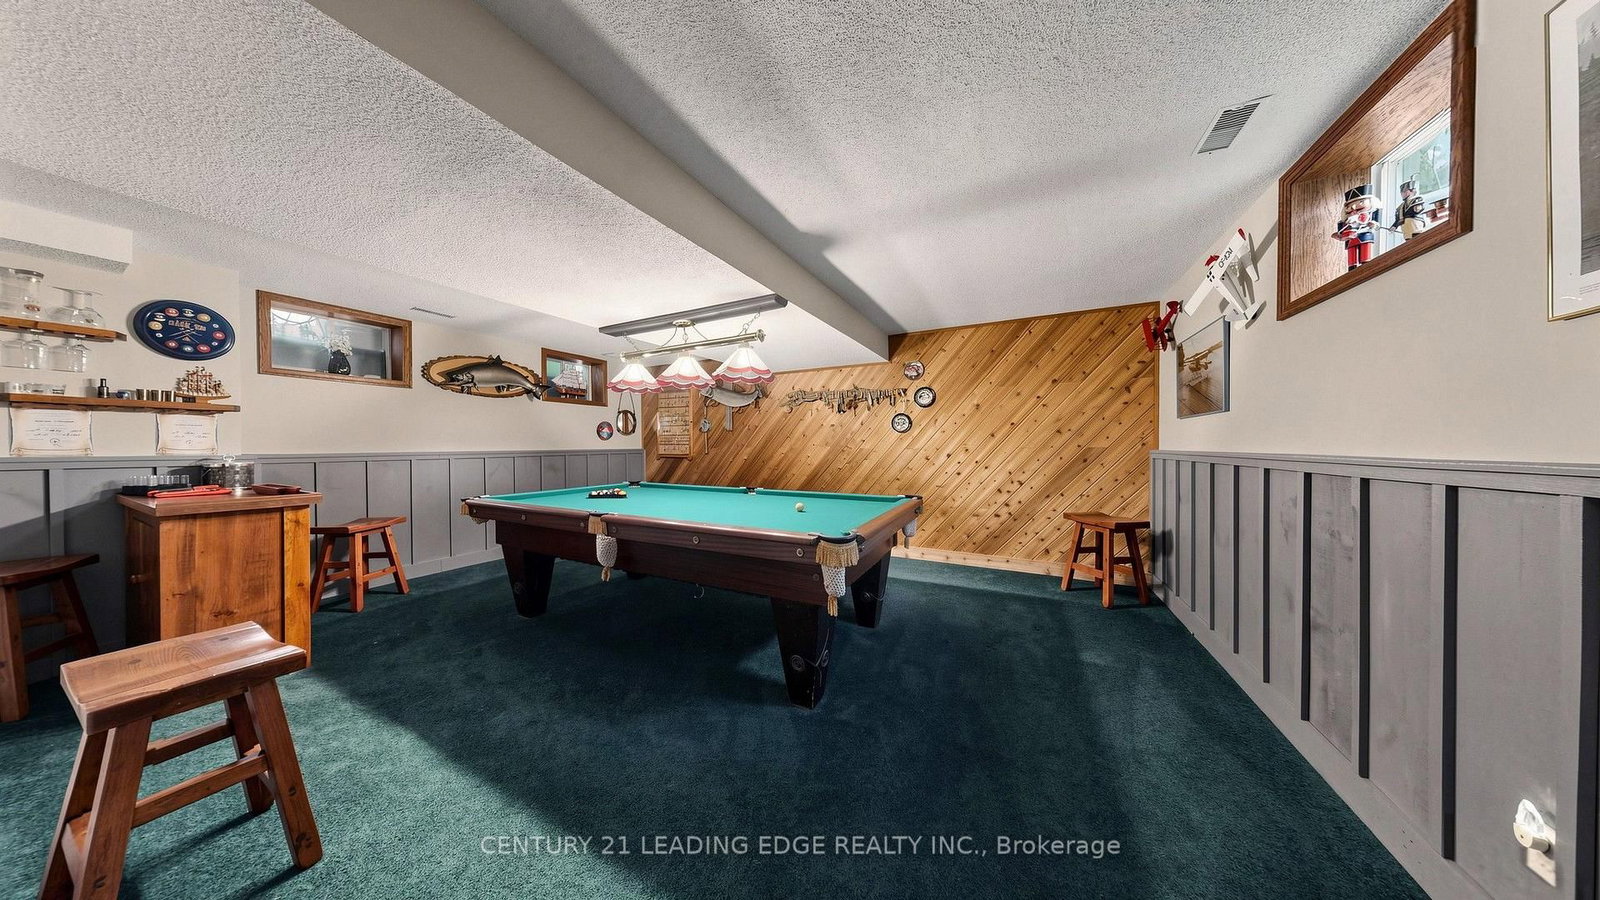
  • Games

    5.78 x 4.89 ft Bsmt level

    Wet Bar

  • Utility

    8.6 x 5.43 ft Bsmt level

    Sump Pump

  • MLS #

    X13755240

  • Sq. Ft

    2000-2500

  • Sq. Ft. Source

    MLS

  • Lot Irregularities

    Y

  • Year Built

    Available Upon Request

  • Pool

    None

  • Drive

    Pvt Double

  • Garage

    Attached, 3 spaces

  • Total Parking

    19

  • Family Room

    Y

  • Den

    Y

  • Exterior

    Brick

  • Fireplace

    Y

  • Roof

    Asphalt Shingle

  • Foundation

    Concrete Block

  • Elevator

    n/a

  • Water View

    Y

  • Laundry Level

    n/a

  • Heat

    Forced Air

  • A/C

    Central Air

  • Water

    Well

  • Water Supply

    n/a

  • Sewers

    Septic

  • Central Vac

    N

  • Kitchen

    7.21 x 3.3 ft Ground level

    Granite Counter, Centre Island, Overlook Water

  • Dining

    4.13 x 3.57 ft Ground level

    French Doors, hardwood floor, Large Window

  • Family

    5.33 x 4.68 ft Ground level

    Fireplace, Vaulted Ceiling, Overlook Water

  • Living

    4.27 x 3.49 ft Ground level

    hardwood floor, Bay Window, French Doors

  • Primary

    5.87 x 3.56 ft Ground level

    hardwood floor, 5 Pc Ensuite, W/I Closet

  • Other

    4.53 x 2.02 ft Ground level

    W/O To Patio

  • Foyer

    4.46 x 4.1 ft Ground level

    Hardwood Floor

  • 2nd Br

    5.61 x 4.88 ft 2nd level

    Laminate, Gas Fireplace, W/I Closet

  • 3rd Br

    4.04 x 3.63 ft 2nd level

    Broadloom

  • 4th Br

    3.83 x 3.43 ft 2nd level

    Broadloom, Large Closet

  • Pantry

    4.05 x 4.01 ft Bsmt level

    Tile Floor

  • Laundry

    4.9 x 2.88 ft Bsmt level

    Tile Floor

  • Exercise

    8.07 x 4.64 ft Bsmt level

    Broadloom, Gas Fireplace

  • Games

    5.78 x 4.89 ft Bsmt level

    Wet Bar

  • Utility

    8.6 x 5.43 ft Bsmt level

    Sump Pump

Thinking of Selling?

Find Out Your Home’s Value in Today’s Market!

No Email or Signup is required to view your home estimate.

estimate your home value

Contact Manoj Kukreja

Sales Representative,
Century 21 People’s Choice Realty Inc.,
Brokerage
(647) 576 - 2100

Manoj profile avatar

Estimated price

Date
Price
Change
2026-09-08
$2,061,320
-3.42%

Mortgage Calculator

This data is for informational purposes only.

Mortgage Payment per month

Principal Amount

Interest

Total Payable

Amortization

Amortization

Closing Cost Calculator

This data is for informational purposes only.

Closing Cost Total for this property

Total Cash flow for purchasing this property

Down Payment(%)*
Additional information

Provincial Land Transfer Tax

Ontario Land Transfer Tax Rebate

Toronto Land Transfer Tax

Toronto Land Transfer Tax Rebate

PST on CMHC Insurance Premium

Lawyer Fees

$2,825

Government Registration Fee's

$164

Title Insurance

Closing Cost Total

Total Cash flow for purchasing this property

Provincial Land Transfer Tax

Ontario Land Transfer Tax Rebate

Toronto Land Transfer Tax

Toronto Land Transfer Tax Rebate

PST on CMHC Insurance Premium

Lawyer Fees

$2,825

Government Registarion Fee's

$164

Title Insurance

Down Payment(%)*

* A down payment of less than 20% is permitted only for first-time home buyers purchasing their principal residence. The minimum down payment required is 5% for the portion of the purchase price up to $500,000, and 10% for the portion between $500,000 and $1,500,000. For properties priced over $1,500,000, a minimum down payment of 20% is required.

Thinking of Selling?

Find Out Your Home’s Value in Today’s Market!

No Email or Signup is required to view your home estimate.

estimate your home value

Contact Manoj Kukreja

Sales Representative, Century 21 People’s Choice Realty Inc., Brokerage
(647) 576 - 2100

Manoj profile avatar

Recent Sold Listings in Fenelon Falls, Kawartha Lakes

Popular Cities