<-- style PDP --> 55 Folger Street, Kingston - Detached for sale for $475,000
  • sold
  • leased

55 Folger Street

Kingston, Ontario, K7K 4Y7 - Rideau

$475,000$000000

  • Neighbourhood

    Rideau

  • Major Intersection

    Folger Street at Sutherland Drive

  • Listed Since: 45 day(s)

  • Last update: today

Overview

  • Property Type

    Detached, Sidesplit

  • Bedrooms

    3

  • Bathrooms

    2

  • Basement

    Part Bsmt + Finished

  • Kitchen

    1

  • Total Parking

    4

  • Lot Size

    50.69x130 (Feet)

  • Taxes

    $3,371.42 (2026)

  • Type

    Freehold

Property Description

Property description for 55 Folger Street, Kingston

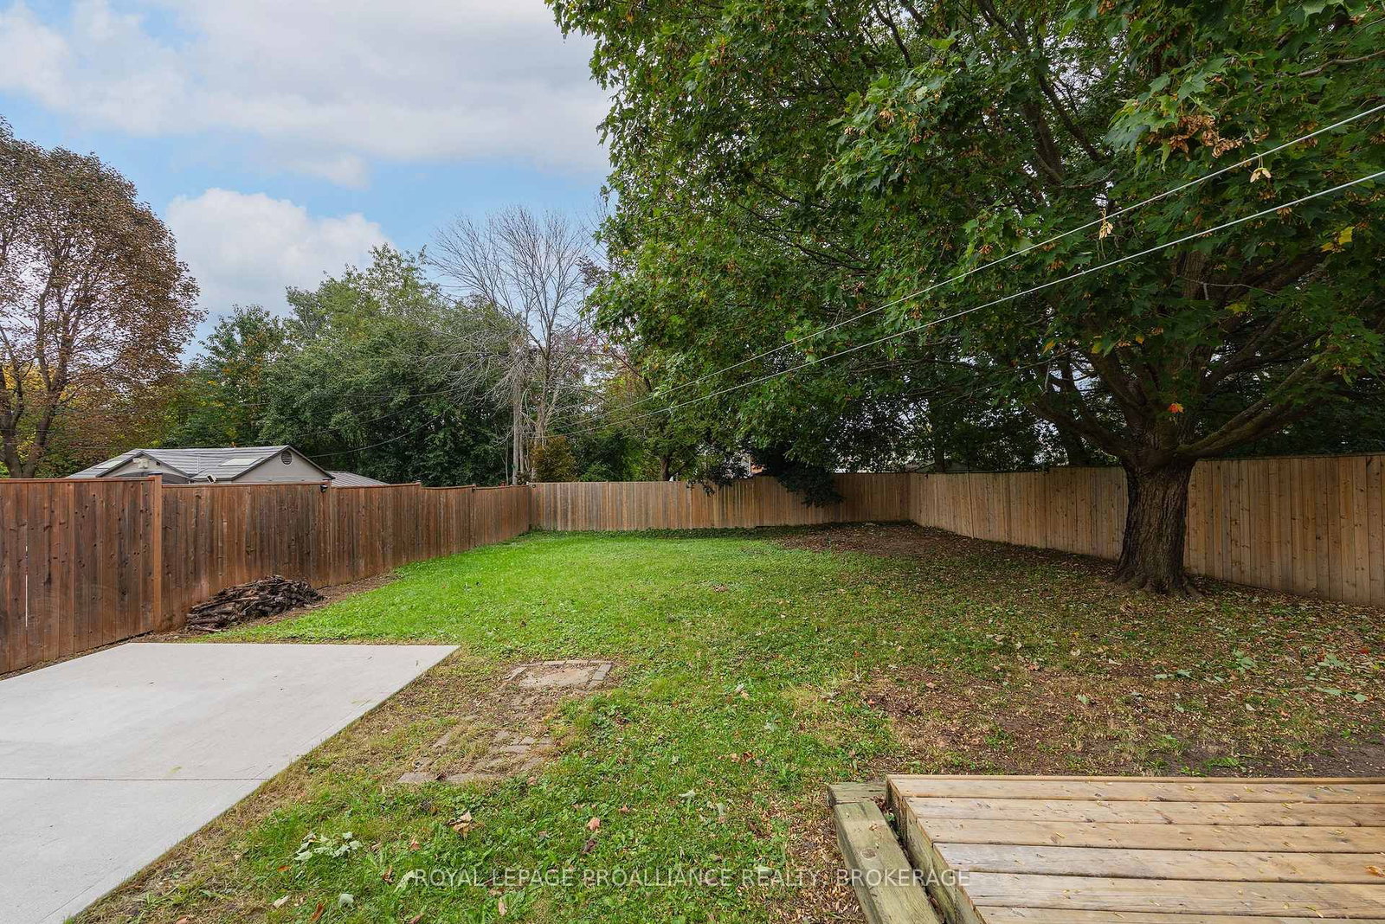
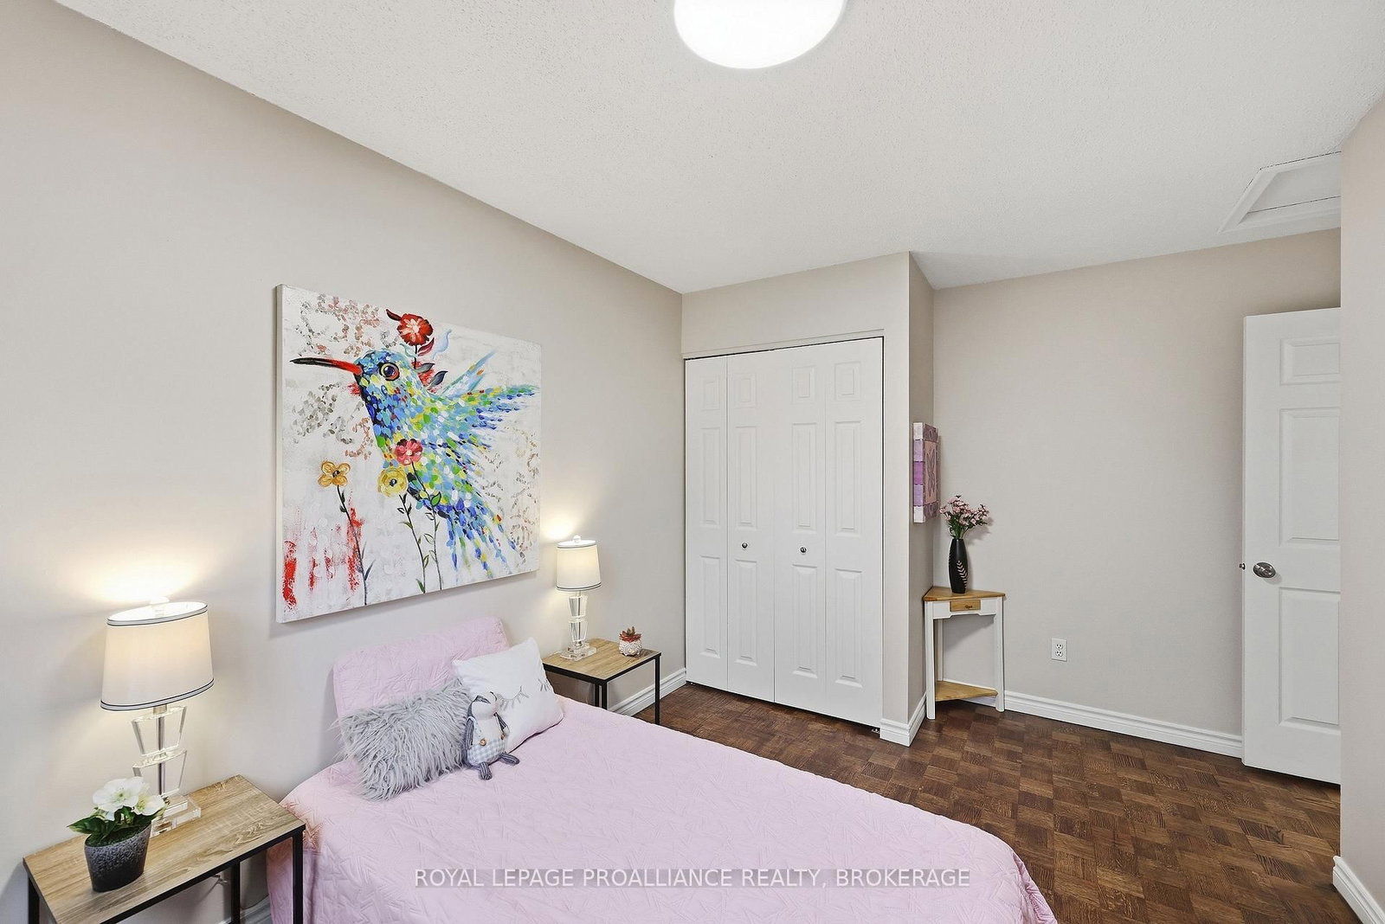
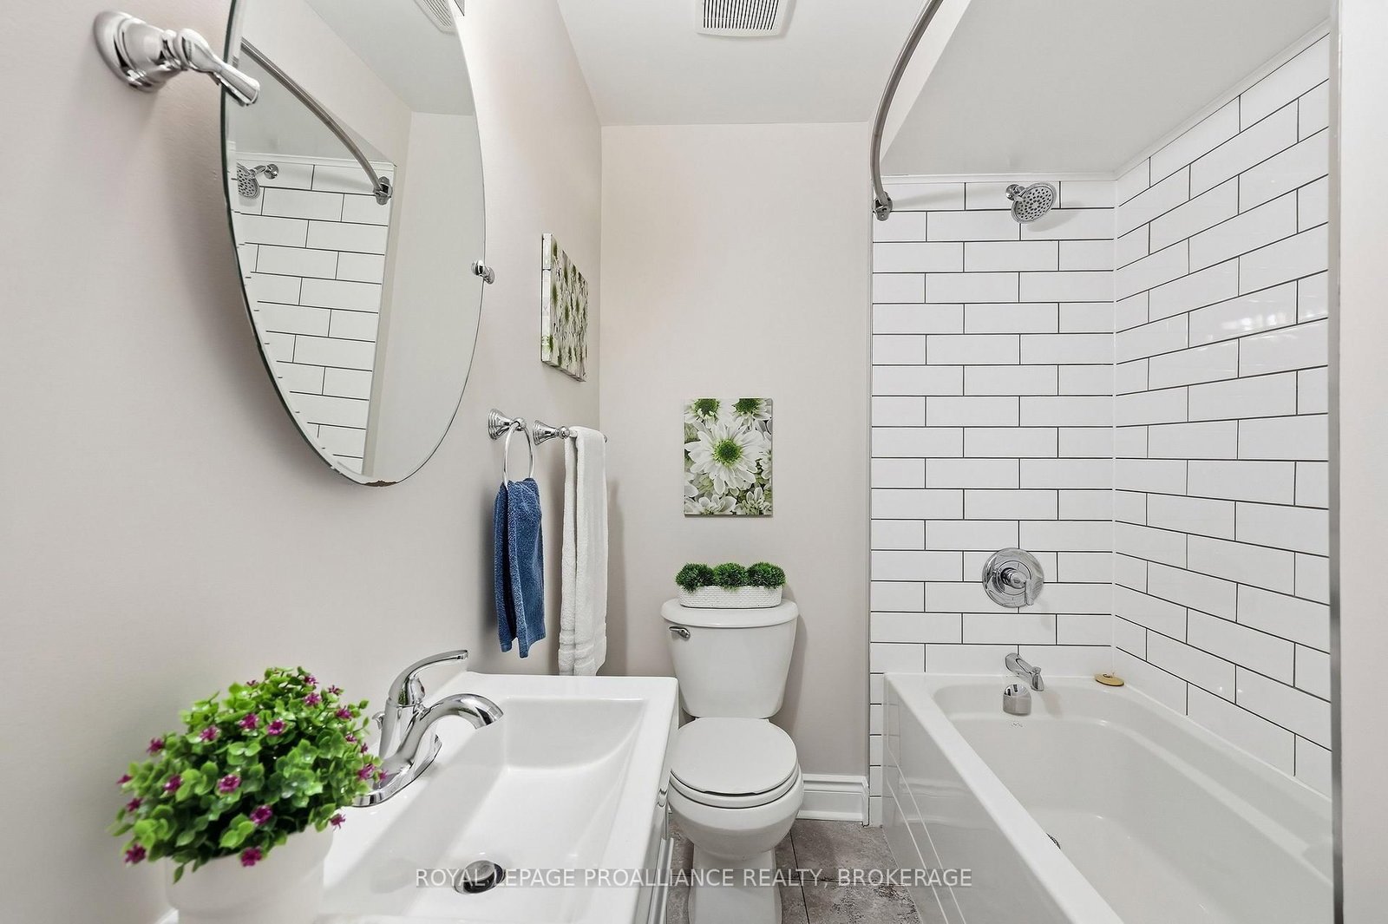
Fabulous family home ideally located within walking distance to schools, parks and everyday conveniences! Modern, updated and move-in ready, this 3-bedroom, 2-bathroom home is an excellent opportunity for first-time buyers, working professionals or those looking to downsize to a turn-key lifestyle. Beautiful hardwood floors flow through the living room, kitchen and dining area, creating a bright and airy feel throughout the open-concept main level. The kitchen features crisp white cabinetry, ample counter and cupboard space, a door leading to the deck and backyard, and comes fully equipped with appliances. Upstairs, you'll find three spacious bedrooms, all with wood flooring, a convenient linen closet and an updated 4-piece bathroom. The lower level has a large recreation room with vinyl plank flooring and oversized above-grade windows- an inviting space to gather, play or enjoy movie nights together. The 4-piece bathroom offers enhanced daily convenience. The utility room provides laundry facilities, a workbench and additional storage. Numerous updates provide peace of mind, including fresh paint throughout (2026), roof shingles (2022), high-efficiency gas furnace (2021), central air (2021), owned Rinnai tankless water heater (2021),fully fenced backyard (2020), poured concrete pad and shed (2020), gas BBQ line (2020), and windows (2016,approx.). The generous driveway offers plenty of parking, accommodating a trailer and up to five vehicles. Conveniently located close to two elementary schools (French and English), the Waaban Crossing to the eastside, and downtown. A wonderful combination of comfort, updates, location and value-don't wait to make this one yours!

Listed by ROYAL LEPAGE PROALLIANCE REALTY, BROKERAGE

  • MLS #

    X13848178

  • Sq. Ft

    700-1100

  • Sq. Ft. Source

    MLS

  • Lot Irregularities

    n/a

  • Year Built

    31-50

  • Pool

    None

  • Drive

    Private

  • Garage

    None

  • Total Parking

    4

  • Family Room

    N

  • Den

    N

  • Exterior

    Brick

  • Fireplace

    N

  • Roof

    Asphalt Shingle

  • Foundation

    Block

  • Elevator

    n/a

  • Water View

    n/a

  • Laundry Level

    Lower

  • Heat

    Forced Air

  • A/C

    Central Air

  • Water

    Municipal

  • Water Supply

    n/a

  • Sewers

    Sewers

  • Central Vac

    N

  • Living

    4.57 x 4.72 ft Main level

    Hardwood Floor

  • Kitchen

    2.59 x 2.85 ft Main level

    Hardwood Floor

  • Dining

    2.61 x 2.79 ft Main level

    Hardwood Floor

  • Primary

    3.41 x 3.82 ft 2nd level

    Hardwood Floor

  • Br

    2.92 x 3.19 ft 2nd level

    Hardwood Floor

  • Br

    3.43 x 4.24 ft 2nd level

    Hardwood Floor

  • Bathroom

    1.49 x 2.8 ft 2nd level

    Tile Floor

  • Rec

    5.54 x 3.62 ft Lower level

    Vinyl Floor

  • Laundry

    5.59 x 2.58 ft Lower level

  • Bathroom

    2.04 x 1.73 ft Lower level

    Vinyl Floor

  • MLS #

    X13848178

  • Sq. Ft

    700-1100

  • Sq. Ft. Source

    MLS

  • Lot Irregularities

    n/a

  • Year Built

    31-50

  • Pool

    None

  • Drive

    Private

  • Garage

    None

  • Total Parking

    4

  • Family Room

    N

  • Den

    N

  • Exterior

    Brick

  • Fireplace

    N

  • Roof

    Asphalt Shingle

  • Foundation

    Block

  • Elevator

    n/a

  • Water View

    n/a

  • Laundry Level

    Lower

  • Heat

    Forced Air

  • A/C

    Central Air

  • Water

    Municipal

  • Water Supply

    n/a

  • Sewers

    Sewers

  • Central Vac

    N

  • Living

    4.57 x 4.72 ft Main level

    Hardwood Floor

  • Kitchen

    2.59 x 2.85 ft Main level

    Hardwood Floor

  • Dining

    2.61 x 2.79 ft Main level

    Hardwood Floor

  • Primary

    3.41 x 3.82 ft 2nd level

    Hardwood Floor

  • Br

    2.92 x 3.19 ft 2nd level

    Hardwood Floor

  • Br

    3.43 x 4.24 ft 2nd level

    Hardwood Floor

  • Bathroom

    1.49 x 2.8 ft 2nd level

    Tile Floor

  • Rec

    5.54 x 3.62 ft Lower level

    Vinyl Floor

  • Laundry

    5.59 x 2.58 ft Lower level

  • Bathroom

    2.04 x 1.73 ft Lower level

    Vinyl Floor

Thinking of Selling?

Find Out Your Home’s Value in Today’s Market!

No Email or Signup is required to view your home estimate.

estimate your home value

Contact Manoj Kukreja

Sales Representative,
Century 21 People’s Choice Realty Inc.,
Brokerage
(647) 576 - 2100

Manoj profile avatar

Inventory Graph

10 9 8 7 6 5 4 3 2 1 0 6 Months of inventory SELLER'S Market BALANCED Market BUYER'S Market

Mortgage Calculator

This data is for informational purposes only.

Mortgage Payment per month

Principal Amount

Interest

Total Payable

Amortization

Amortization

Closing Cost Calculator

This data is for informational purposes only.

Closing Cost Total for this property

Total Cash flow for purchasing this property

Down Payment(%)*
Additional information

Provincial Land Transfer Tax

Ontario Land Transfer Tax Rebate

Toronto Land Transfer Tax

Toronto Land Transfer Tax Rebate

PST on CMHC Insurance Premium

Lawyer Fees

$2,825

Government Registration Fee's

$164

Title Insurance

Closing Cost Total

Total Cash flow for purchasing this property

Provincial Land Transfer Tax

Ontario Land Transfer Tax Rebate

Toronto Land Transfer Tax

Toronto Land Transfer Tax Rebate

PST on CMHC Insurance Premium

Lawyer Fees

$2,825

Government Registarion Fee's

$164

Title Insurance

Down Payment(%)*

* A down payment of less than 20% is permitted only for first-time home buyers purchasing their principal residence. The minimum down payment required is 5% for the portion of the purchase price up to $500,000, and 10% for the portion between $500,000 and $1,500,000. For properties priced over $1,500,000, a minimum down payment of 20% is required.

Thinking of Selling?

Find Out Your Home’s Value in Today’s Market!

No Email or Signup is required to view your home estimate.

estimate your home value

Contact Manoj Kukreja

Sales Representative, Century 21 People’s Choice Realty Inc., Brokerage
(647) 576 - 2100

Manoj profile avatar

Recent Sold Listings in Rideau, Kingston

Popular Cities