<-- style PDP --> 6A-1180 Countrystone Drive, Kitchener - Row/Townhouse for sale for $579,900
  • sold

6A-1180 Countrystone Drive

Kitchener, ON, N2N 0B9 - Westvale

$579,900$000000

  • Neighbourhood

    Westvale

  • Major Intersection

  • Listed Since: 865 day(s)

  • Last update: 409 day(s) ago

Overview

  • Property Type

    Row/Townhouse, Two Story

  • Bedrooms

    3 + 0

  • Bathrooms

    2

  • Square Feet

    1344.89

  • Exposure

    South

  • Total Parking

    2

  • Maintenance

    $338

  • Taxes

    $2,751.36 (2023)

  • Balcony

    n/a

Property Description

Property description for 6A-1180 Countrystone Drive, Kitchener












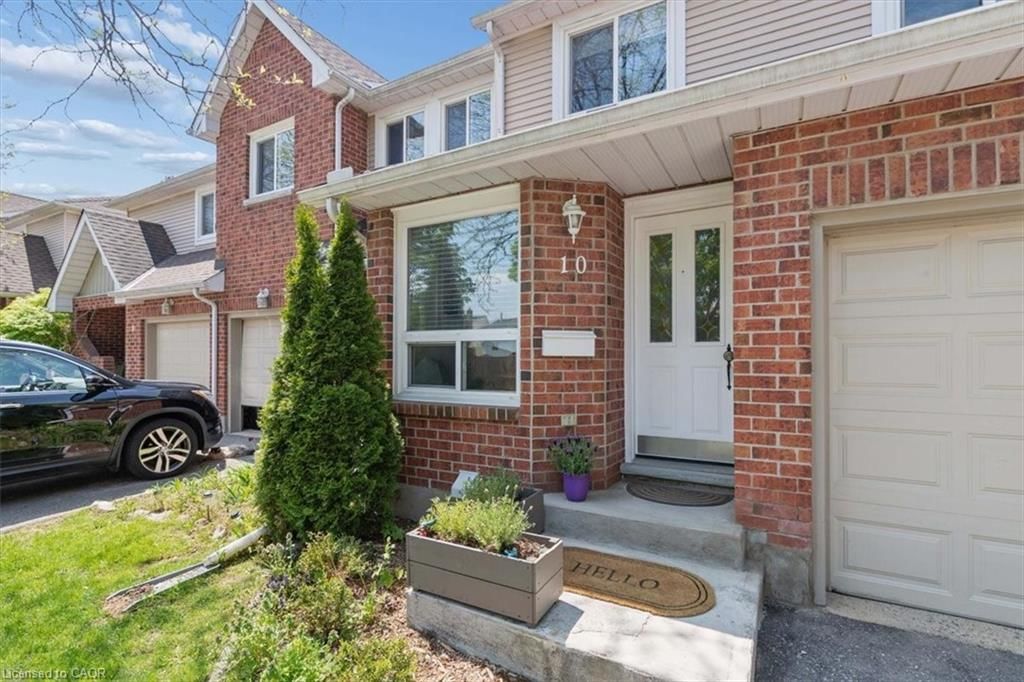
Don’t miss out on the opportunity for homeownership with this three bedroom condo townhouse in sought-after Westvale! A comfortable and immaculate home, with plenty of space for your growing family. Up front on the main floor, the living room features tall ceilings and hand-scraped oak flooring. Conveniently located near the front door is a coat closet plus a large storage room for your off-season items or sporting equipment. At the back of the main floor, is the spacious, well-appointed, eat-in kitchen, with oversized tile flooring and sliders to the rear deck with views to the park. Along the hallway between these two main rooms, is the powder room and a utility/laundry room. Upstairs are three bedrooms and the main, 4-piece bath. The bright primary bedroom is generously sized, with plenty of space for a king-size bed and a seating area, plus a walk-in closet. All of this and the unit comes with TWO PARKING spaces! Countrystone Park, located behind this complex, has a great playground for the kids as well as walking trails and a basketball court. Transit is nearby, as well as all the shops and amenities of The Boardwalk. Very reasonable condo fees, at $337.98 per month. Air conditioner new in 2022. Water softener owned.

Listed by ROYAL LEPAGE WOLLE REALTY

  • MLS #

    40592676

  • Sq. Ft

    1344.89

  • Sq. Ft. Source

    MLS

  • Year Built

    2013

  • Basement

    None

  • View

    n/a

  • Garage

    n/a

  • Parking Type

    n/a

  • Locker

    n/a

  • Pets Permitted

    Restricted

  • Exterior

    Brick, Vinyl Siding

  • Fireplace

    n/a

  • Security

    n/a

  • Elevator

    n/a

  • Laundry Level

    n/a

  • Building Amenities

    n/a

  • Maintenance Fee Includes

    Parking

  • Property Management

    Millcreek

  • Heat

    Forced Air, Natural Gas, Hot Water-Other

  • A/C

    Central Air

  • Water

    Municipal

  • Water Supply

    n/a

  • Central Vac

    n/a

  • Cert Level

    n/a

  • Energy Cert

    n/a

  • Bathroom

    false Main level

    2-Piece

  • Laundry

    2.69 x 1.63 ft Main level

  • Kitchen

    2.82 x 3.56 ft Main level

  • Dining Room

    2.08 x 4.34 ft Main level

  • Living Room

    3.84 x 4.47 ft Main level

  • Bathroom

    false Second level

    4-Piece

  • Bedroom

    2.36 x 3.86 ft Second level

  • Bedroom Primary

    4.93 x 3.68 ft Second level

  • Bedroom

    2.41 x 3.86 ft Second level

  • MLS #

    40592676

  • Sq. Ft

    1344.89

  • Sq. Ft. Source

    MLS

  • Year Built

    2013

  • Basement

    None

  • View

    n/a

  • Garage

    n/a

  • Parking Type

    n/a

  • Locker

    n/a

  • Pets Permitted

    Restricted

  • Exterior

    Brick, Vinyl Siding

  • Fireplace

    n/a

  • Security

    n/a

  • Elevator

    n/a

  • Laundry Level

    n/a

  • Building Amenities

    n/a

  • Maintenance Fee Includes

    Parking

  • Property Management

    Millcreek

  • Heat

    Forced Air, Natural Gas, Hot Water-Other

  • A/C

    Central Air

  • Water

    Municipal

  • Water Supply

    n/a

  • Central Vac

    n/a

  • Cert Level

    n/a

  • Energy Cert

    n/a

  • Bathroom

    false Main level

    2-Piece

  • Laundry

    2.69 x 1.63 ft Main level

  • Kitchen

    2.82 x 3.56 ft Main level

  • Dining Room

    2.08 x 4.34 ft Main level

  • Living Room

    3.84 x 4.47 ft Main level

  • Bathroom

    false Second level

    4-Piece

  • Bedroom

    2.36 x 3.86 ft Second level

  • Bedroom Primary

    4.93 x 3.68 ft Second level

  • Bedroom

    2.41 x 3.86 ft Second level

Thinking of Selling?

Find Out Your Home’s Value in Today’s Market!

No Email or Signup is required to view your home estimate.

estimate your home value

Contact Manoj Kukreja

Sales Representative,
Century 21 People’s Choice Realty Inc.,
Brokerage
(647) 576 - 2100

Manoj profile avatar

Mortgage Calculator

This data is for informational purposes only.

Mortgage Payment per month

Principal Amount

Interest

Total Payable

Amortization

Amortization

Closing Cost Calculator

This data is for informational purposes only.

Closing Cost Total for this property

Total Cash flow for purchasing this property

Down Payment(%)*
Additional information

Provincial Land Transfer Tax

Ontario Land Transfer Tax Rebate

Toronto Land Transfer Tax

Toronto Land Transfer Tax Rebate

PST on CMHC Insurance Premium

Lawyer Fees

$2,825

Government Registration Fee's

$164

Title Insurance

Closing Cost Total

Total Cash flow for purchasing this property

Provincial Land Transfer Tax

Ontario Land Transfer Tax Rebate

Toronto Land Transfer Tax

Toronto Land Transfer Tax Rebate

PST on CMHC Insurance Premium

Lawyer Fees

$2,825

Government Registarion Fee's

$164

Title Insurance

Down Payment(%)*

* A down payment of less than 20% is permitted only for first-time home buyers purchasing their principal residence. The minimum down payment required is 5% for the portion of the purchase price up to $500,000, and 10% for the portion between $500,000 and $1,500,000. For properties priced over $1,500,000, a minimum down payment of 20% is required.

Thinking of Selling?

Find Out Your Home’s Value in Today’s Market!

No Email or Signup is required to view your home estimate.

estimate your home value

Contact Manoj Kukreja

Sales Representative, Century 21 People’s Choice Realty Inc., Brokerage
(647) 576 - 2100

Manoj profile avatar

Recent Sold Listings in Westvale, Kitchener

Popular Cities