<-- style PDP --> 2C-931 Glasgow Street, Kitchener - Row/Townhouse for sale for $550,000
  • sold
  • leased

2C-931 Glasgow Street

Kitchener, ON, N2N 0B6 - Westvale

$550,000$000000

  • Neighbourhood

    Westvale

  • Major Intersection

  • Listed Since: 739 day(s)

  • Last update: 438 day(s) ago

Overview

  • Property Type

    Row/Townhouse, Two Story

  • Bedrooms

    3 + 0

  • Bathrooms

    2

  • Square Feet

    1480

  • Exposure

    North

  • Total Parking

    1

  • Maintenance

    $335

  • Taxes

    $2,970.00 (2024)

  • Balcony

    n/a

Property Description

Property description for 2C-931 Glasgow Street, Kitchener

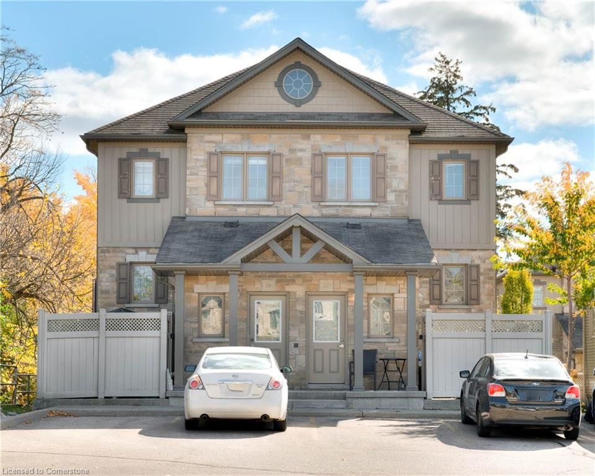
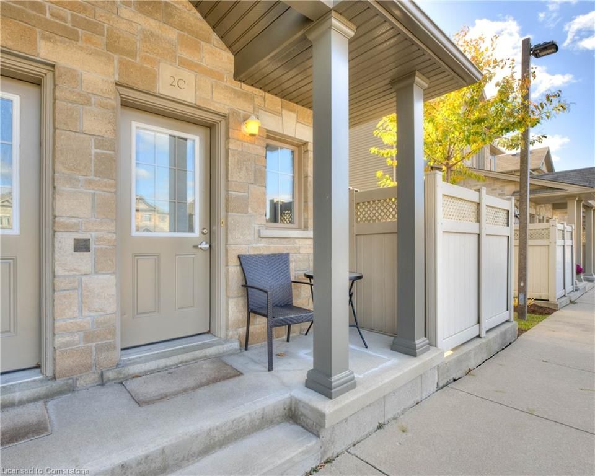
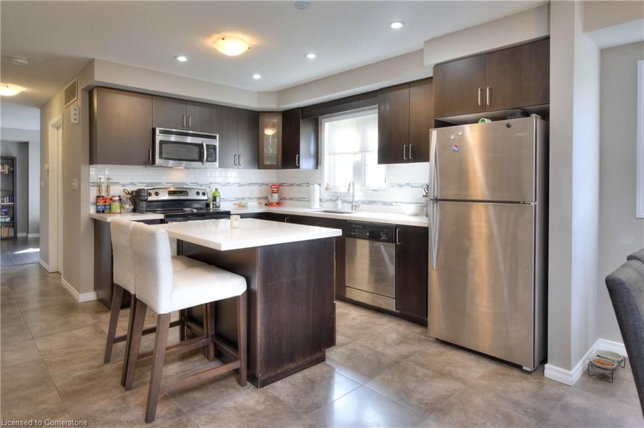
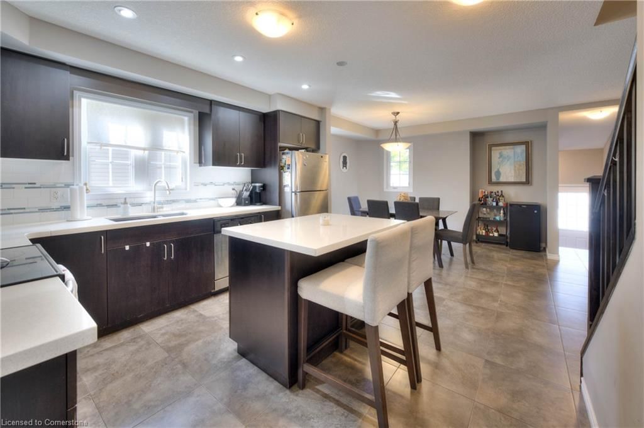
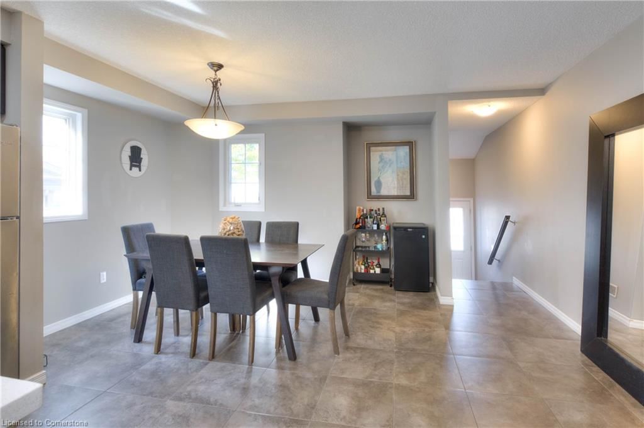
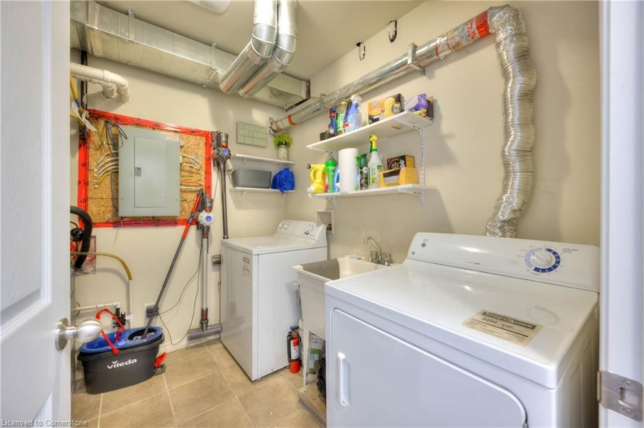
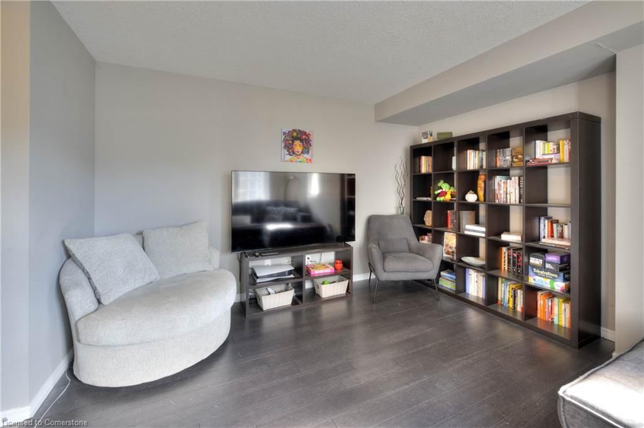
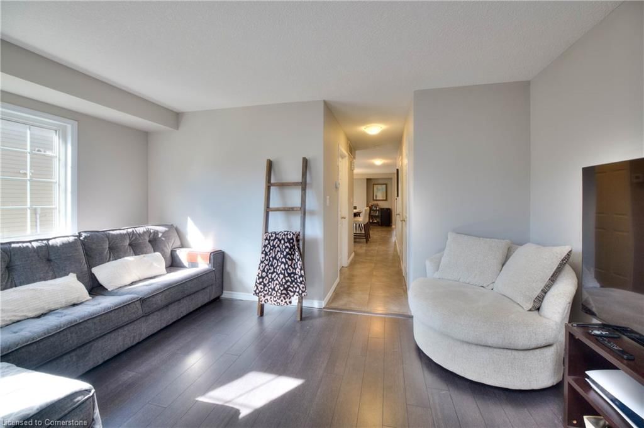
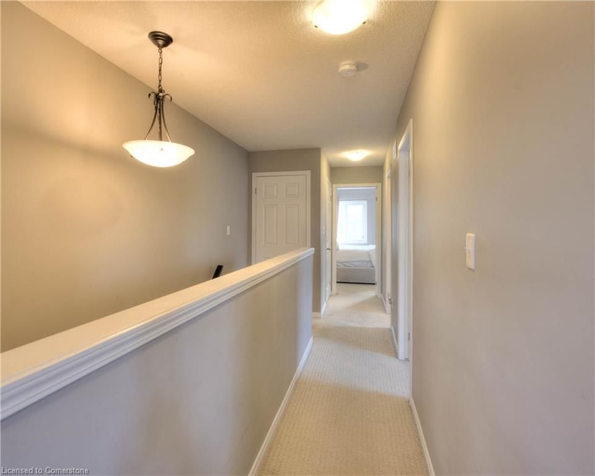
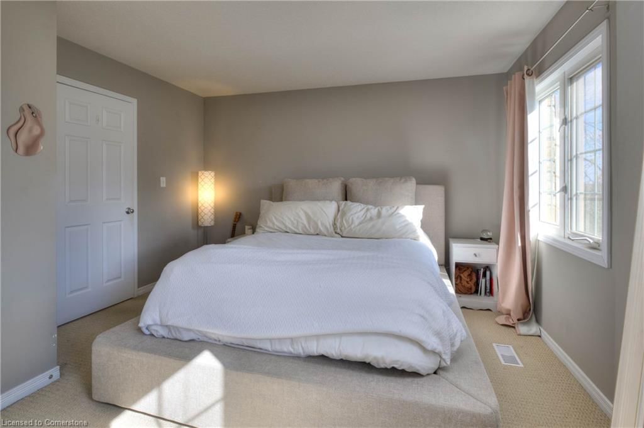
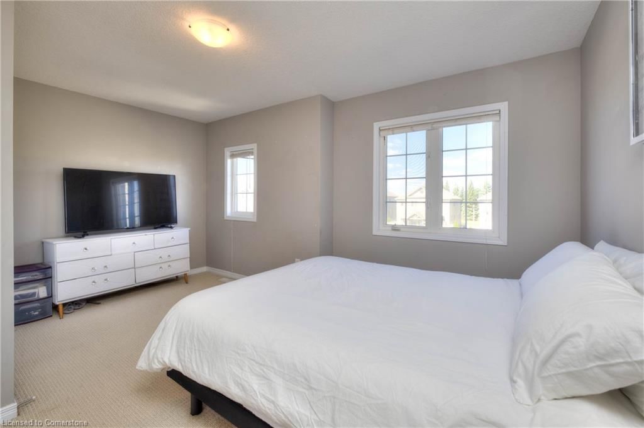
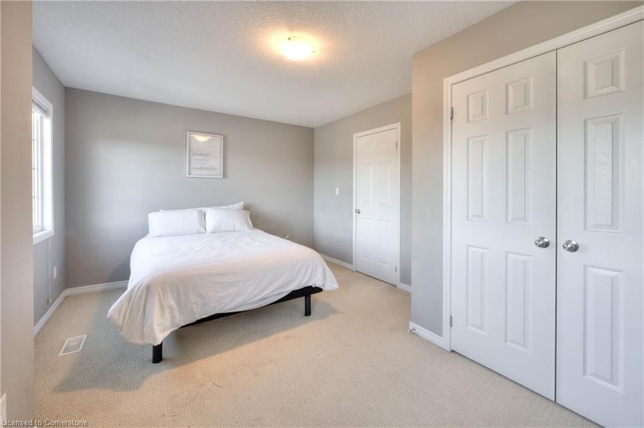
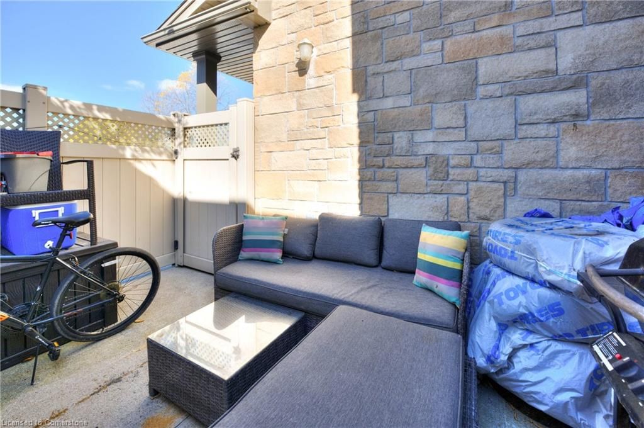
A beautifully designed home, tailor-made for young families or anyone seeking a simple lifestyle! From the lovely foyer, you step up to a stunning eat-in kitchen that features ceramic tile floors, sleek quartz countertops and a chic backsplash that adds just the right amount of flair. A spacious pantry and cozy bar nook offer extra convenience and charm. If you enjoy cooking while entertaining then this kitchen is a must see! A pantry the laundry room and a powder room are a few conveniences you may want to explore before you reach the living room that features 2 large windows and stunning laminate floors. Upstairs you can all spread out in style with 3 bedrooms and a bathroom made for bubble baths and Mimosas. Step outside and just off the foyer is the very private patio. Big enough for entertaining. This exclusive space is perfect for your plants, pets, or that yoga mat you swore you’d use more often. Your parking space will be directly in front of your front door! Located between Resurrection High School and the Food Basics plaza only steps from Westmount Golf club and all the amenities and shops at The Boardwalk. Whether you’re ready for cozy nights in or entertaining your friends, this condo is ready for your next chapter.

Listed by RE/MAX SOLID GOLD REALTY (II) LTD.

  • MLS #

    40667052

  • Sq. Ft

    1480

  • Sq. Ft. Source

    MLS

  • Year Built

    2011

  • Basement

    None

  • View

    n/a

  • Garage

    n/a

  • Parking Type

    n/a

  • Locker

    n/a

  • Pets Permitted

    Yes

  • Exterior

    Brick Veneer, Vinyl Siding

  • Fireplace

    n/a

  • Security

    n/a

  • Elevator

    n/a

  • Laundry Level

    n/a

  • Building Amenities

    BBQs Permitted, Parking

  • Maintenance Fee Includes

    Parking

  • Property Management

    Millcreek Management

  • Heat

    Forced Air, Natural Gas

  • A/C

    Central Air

  • Water

    Municipal

  • Water Supply

    n/a

  • Central Vac

    n/a

  • Cert Level

    n/a

  • Energy Cert

    n/a

  • Kitchen

    3.51 x 3.86 ft Main level

  • Utility Room

    false Main level

    Laundry

  • Bathroom

    false Second level

    4-Piece

  • Living Room

    4.62 x 3.48 ft Main level

  • Dining Room

    3.51 x 2.49 ft Main level

  • Bathroom

    false Main level

    2-Piece

  • Bedroom Primary

    4.62 x 3.78 ft Second level

  • Bedroom

    4.62 x 3.33 ft Second level

  • Bedroom

    3.35 x 2.46 ft Second level

Thinking of Selling?

Find Out Your Home’s Value in Today’s Market!

No Email or Signup is required to view your home estimate.

estimate your home value

Contact Manoj Kukreja

Sales Representative,
Century 21 People’s Choice Realty Inc.,
Brokerage
(647) 576 - 2100

Manoj profile avatar

Mortgage Calculator

This data is for informational purposes only.

Mortgage Payment per month

Principal Amount

Interest

Total Payable

Amortization

Amortization

Closing Cost Calculator

This data is for informational purposes only.

Closing Cost Total for this property

Total Cash flow for purchasing this property

Down Payment(%)*
Additional information

Provincial Land Transfer Tax

Ontario Land Transfer Tax Rebate

Toronto Land Transfer Tax

Toronto Land Transfer Tax Rebate

PST on CMHC Insurance Premium

Lawyer Fees

$2,825

Government Registration Fee's

$164

Title Insurance

Closing Cost Total

Total Cash flow for purchasing this property

Provincial Land Transfer Tax

Ontario Land Transfer Tax Rebate

Toronto Land Transfer Tax

Toronto Land Transfer Tax Rebate

PST on CMHC Insurance Premium

Lawyer Fees

$2,825

Government Registarion Fee's

$164

Title Insurance

Down Payment(%)*

* A down payment of less than 20% is permitted only for first-time home buyers purchasing their principal residence. The minimum down payment required is 5% for the portion of the purchase price up to $500,000, and 10% for the portion between $500,000 and $1,500,000. For properties priced over $1,500,000, a minimum down payment of 20% is required.

Thinking of Selling?

Find Out Your Home’s Value in Today’s Market!

No Email or Signup is required to view your home estimate.

estimate your home value

Contact Manoj Kukreja

Sales Representative, Century 21 People’s Choice Realty Inc., Brokerage
(647) 576 - 2100

Manoj profile avatar

Recent Sold Listings in Westvale, Kitchener

Popular Cities