
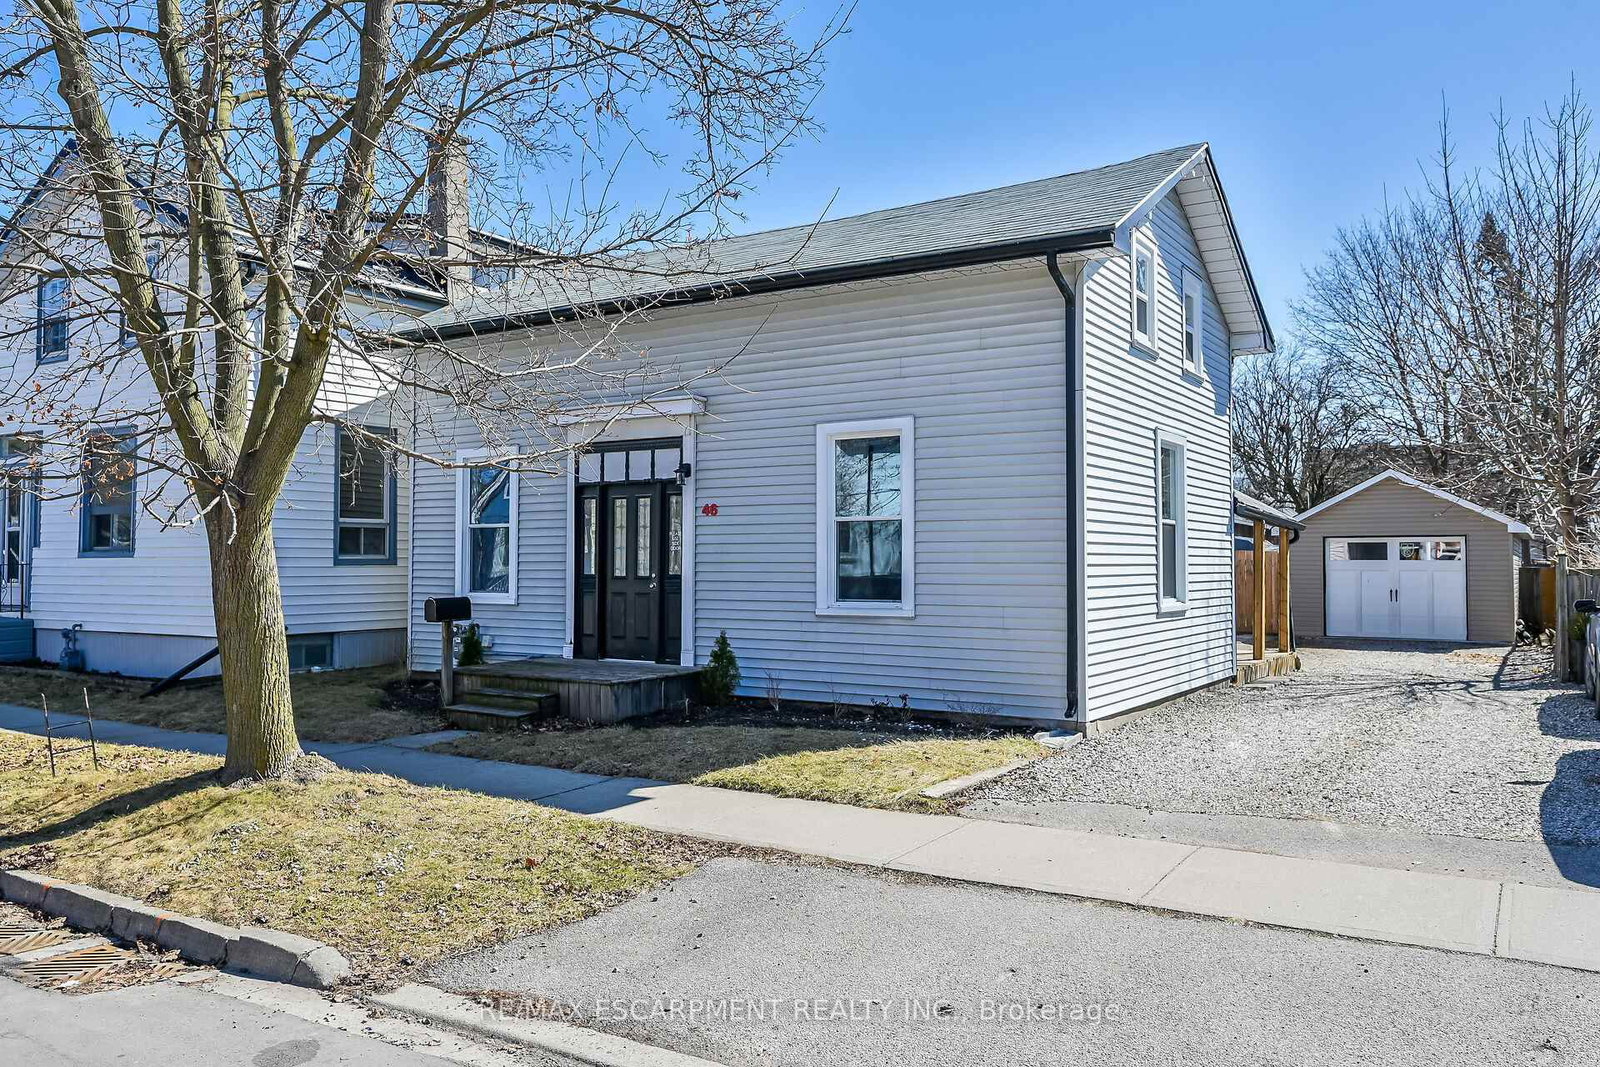
<-- style PDP --> 238 Lancaster Street, Kitchener - Detached for sale for $439,000
  • for sale

238 Lancaster Street

Kitchener, Ontario, N2H 4V1 -

$439,000

  • Neighbourhood

  • Major Intersection

    Lancaster St W & Victoris St N

  • Listed Since: 15 day(s)

  • Last update: today

Overview

  • Property Type

    Detached, 1 1/2 Storey

  • Bedrooms

    2

  • Bathrooms

    2

  • Basement

    Full + Unfinished

  • Kitchen

    1

  • Total Parking

    5 (1 Detached Garage)

  • Lot Size

    40x129 (Feet)

  • Taxes

    $3,650.00 (2025)

  • Type

    Freehold

Property Description

Property description for 238 Lancaster Street, Kitchener

A detached 1.5-storey on Lancaster Street West, offered at a price that makes the numbers work. This is a project property in a central Kitchener location - the structure is sound, the footprint is generous, & the neighbourhood has continued to attract buyers willing to put in the work. Whether the plan is a gut reno, a flip, or a long-term rental hold, the fundamentals here support the investment. A buyer with a clear vision will understand what this address is worth once the work is done. {MAIN LEVEL} Living room at the front with a wood-burning fireplace & large windows overlooking the yard - a natural centrepiece that will read well to future buyers once the space is refreshed. Dining room connects through to the kitchen, currently equipped with stove & fridge. Den at the rear walks out directly to the deck & backyard - practical as a mudroom entry, home office, or part of a reconfigured rear layout depending on your plans for the space. Powder room under the stairs. {UPPER LEVEL} Two bedrooms, each with a closet. 4pc main bathroom on this level. A clean, straightforward floor plan that functions well as-is or opens up nicely with the right renovation approach.{BASEMENT}The basement runs the full footprint of the home & is completely unfinished - two sections: a utility area & a large laundry space. No prior development work to undo. The scale of this lower level makes it a strong candidate for a future basement suite, added rec room, or expanded living area, subject to applicable permits. {LOCATION} Steps to the Iron Horse Trail - 5.5km of paved multi-use trail linking downtown Kitchener to Waterloo Park & the iON LRT. Victoria Park, Kitchener's oldest park, is minutes away. Hwys 7 & 8 connect you to Guelph & the broader region. Grand River Hospital is in the neighbourhood. Downtown Kitchener restaurants, shops & daily amenities are all within walking distance.

Listed by CITYSCAPE REAL ESTATE LTD.

  • MLS #

    X13465556

  • Sq. Ft

    1100-1500

  • Sq. Ft. Source

    MLS

  • Lot Irregularities

    n/a

  • Year Built

    Available Upon Request

  • Pool

    None

  • Drive

    n/a

  • Garage

    Detached, 1 spaces

  • Total Parking

    5

  • Family Room

    N

  • Den

    N

  • Exterior

    Brick

  • Fireplace

    Y

  • Roof

    Asphalt Shingle

  • Foundation

    Concrete Block

  • Elevator

    n/a

  • Water View

    n/a

  • Laundry Level

    n/a

  • Heat

    Forced Air

  • A/C

    None

  • Water

    Municipal

  • Water Supply

    n/a

  • Sewers

    Sewers

  • Central Vac

    N

  • Foyer

    1.531 x 1.151 ft Ground level

  • Living

    4.268 x 4.018 ft Ground level

    Brick Fireplace, Large Window, O/Looks Frontyard

  • Dining

    3.739 x 3.213 ft Ground level

  • Kitchen

    3.94 x 3.662 ft Ground level

  • Powder Rm

    1.452 x 0.937 ft Ground level

  • Primary

    3.9 x 3.321 ft Upper level

  • Bathroom

    2.765 x 2.016 ft Upper level

    4 Pc Bath

  • 2nd Br

    3.905 x 3.525 ft Upper level

  • Utility

    7.008 x 3.246 ft Bsmt level

  • Laundry

    9.78 x 3.245 ft Bsmt level

  • MLS #

    X13465556

  • Sq. Ft

    1100-1500

  • Sq. Ft. Source

    MLS

  • Lot Irregularities

    n/a

  • Year Built

    Available Upon Request

  • Pool

    None

  • Drive

    n/a

  • Garage

    Detached, 1 spaces

  • Total Parking

    5

  • Family Room

    N

  • Den

    N

  • Exterior

    Brick

  • Fireplace

    Y

  • Roof

    Asphalt Shingle

  • Foundation

    Concrete Block

  • Elevator

    n/a

  • Water View

    n/a

  • Laundry Level

    n/a

  • Heat

    Forced Air

  • A/C

    None

  • Water

    Municipal

  • Water Supply

    n/a

  • Sewers

    Sewers

  • Central Vac

    N

  • Foyer

    1.531 x 1.151 ft Ground level

  • Living

    4.268 x 4.018 ft Ground level

    Brick Fireplace, Large Window, O/Looks Frontyard

  • Dining

    3.739 x 3.213 ft Ground level

  • Kitchen

    3.94 x 3.662 ft Ground level

  • Powder Rm

    1.452 x 0.937 ft Ground level

  • Primary

    3.9 x 3.321 ft Upper level

  • Bathroom

    2.765 x 2.016 ft Upper level

    4 Pc Bath

  • 2nd Br

    3.905 x 3.525 ft Upper level

  • Utility

    7.008 x 3.246 ft Bsmt level

  • Laundry

    9.78 x 3.245 ft Bsmt level

Thinking of Selling?

Find Out Your Home’s Value in Today’s Market!

No Email or Signup is required to view your home estimate.

estimate your home value

Contact Manoj Kukreja

Sales Representative,
Century 21 People’s Choice Realty Inc.,
Brokerage
(647) 576 - 2100

Manoj profile avatar

Inventory Graph

10 9 8 7 6 5 4 3 2 1 0 3 Months of inventory SELLER'S Market BALANCED Market BUYER'S Market

Mortgage Calculator

This data is for informational purposes only.

Mortgage Payment per month

Principal Amount

Interest

Total Payable

Amortization

Amortization

Closing Cost Calculator

This data is for informational purposes only.

Closing Cost Total for this property

Total Cash flow for purchasing this property

Down Payment(%)*
Additional information

Provincial Land Transfer Tax

Ontario Land Transfer Tax Rebate

Toronto Land Transfer Tax

Toronto Land Transfer Tax Rebate

PST on CMHC Insurance Premium

Lawyer Fees

$2,825

Government Registration Fee's

$164

Title Insurance

Closing Cost Total

Total Cash flow for purchasing this property

Provincial Land Transfer Tax

Ontario Land Transfer Tax Rebate

Toronto Land Transfer Tax

Toronto Land Transfer Tax Rebate

PST on CMHC Insurance Premium

Lawyer Fees

$2,825

Government Registarion Fee's

$164

Title Insurance

Down Payment(%)*

* A down payment of less than 20% is permitted only for first-time home buyers purchasing their principal residence. The minimum down payment required is 5% for the portion of the purchase price up to $500,000, and 10% for the portion between $500,000 and $1,500,000. For properties priced over $1,500,000, a minimum down payment of 20% is required.

Thinking of Selling?

Find Out Your Home’s Value in Today’s Market!

No Email or Signup is required to view your home estimate.

estimate your home value

Contact Manoj Kukreja

Sales Representative, Century 21 People’s Choice Realty Inc., Brokerage
(647) 576 - 2100

Manoj profile avatar

Recent Sold Listings in , Kitchener

Popular Cities