<-- style PDP --> 71 Margaret Avenue, Kitchener - Detached for sale for $575,000
  • for sale

71 Margaret Avenue

Kitchener, Ontario, N2H 4H3 -

$575,000

  • Neighbourhood

  • Major Intersection

    Victoria

  • Listed Since: 141 day(s)

  • Last update: 4 day(s) ago

Overview

  • Property Type

    Detached, 2 1/2 Storey

  • Bedrooms

    7

  • Bathrooms

    3

  • Basement

    Unfinished + Full

  • Kitchen

    1

  • Total Parking

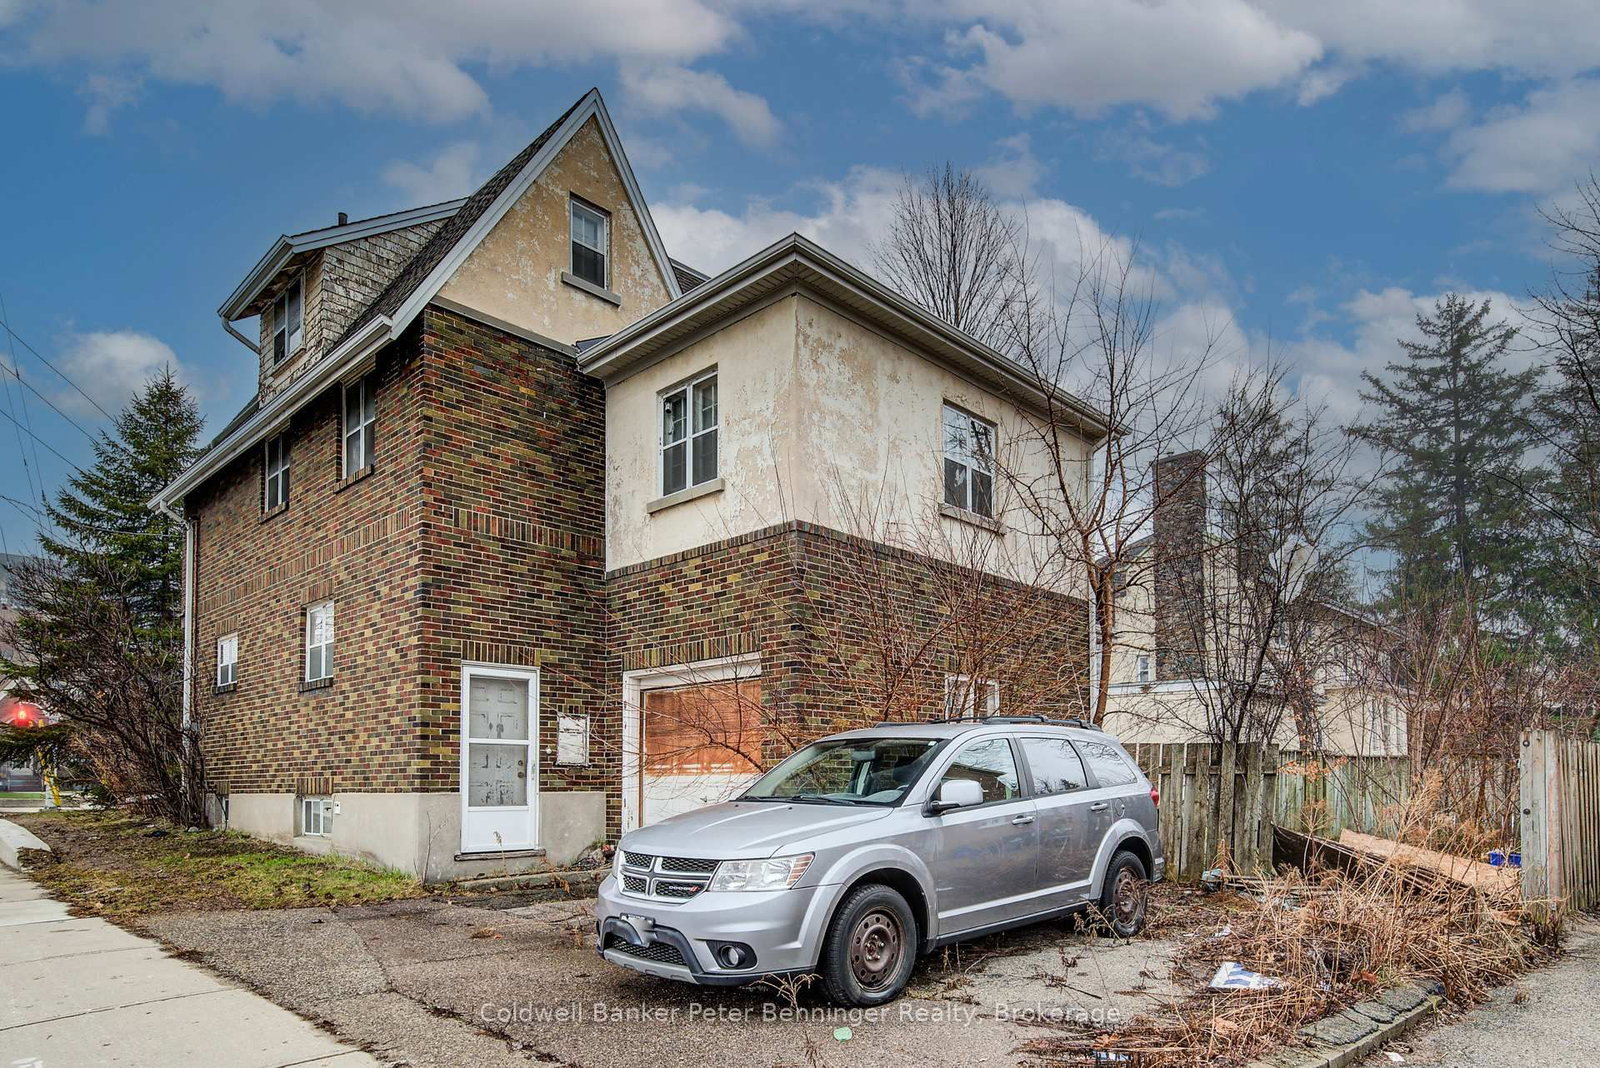
    5 (1 Attached Garage)

  • Lot Size

    57.07x90 (Feet)

  • Taxes

    $5,128.17 (2025)

  • Type

    Freehold

Property Description

Property description for 71 Margaret Avenue, Kitchener

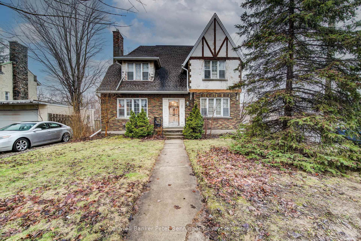
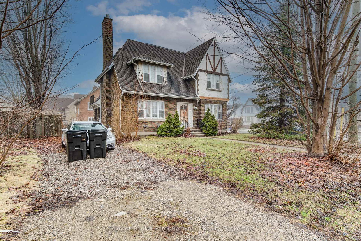
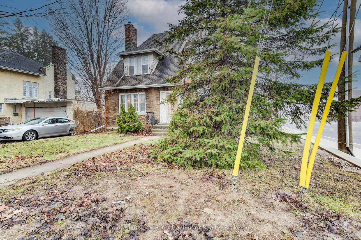
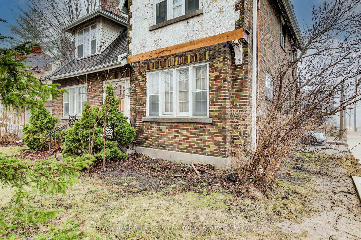

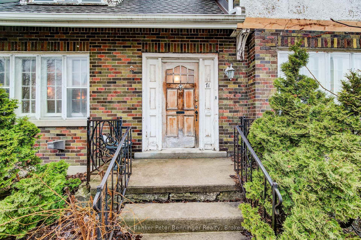
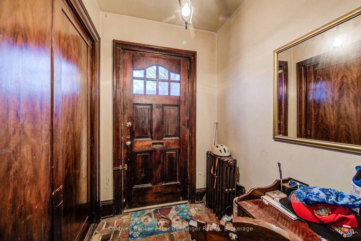
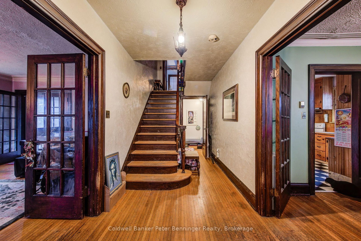
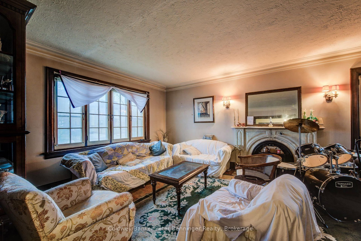
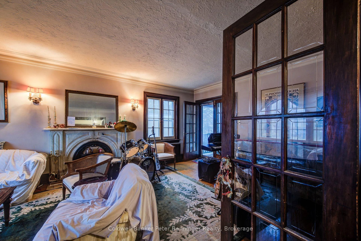
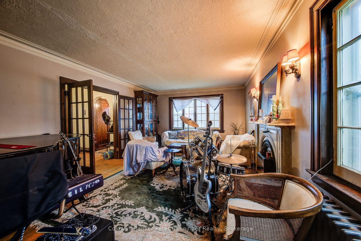
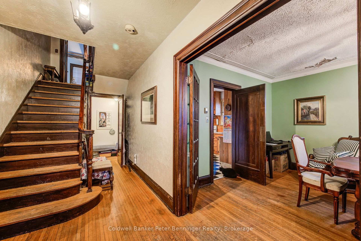
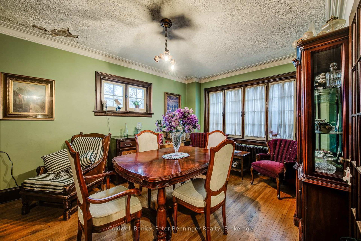
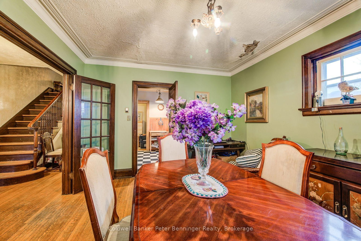
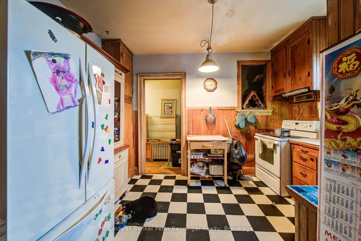
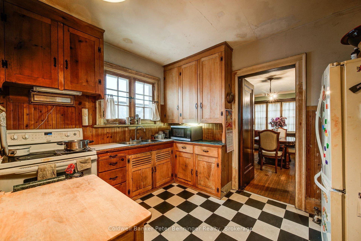
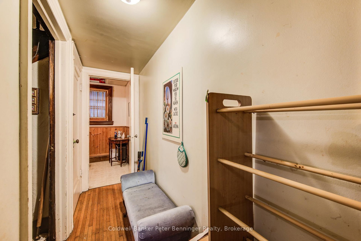
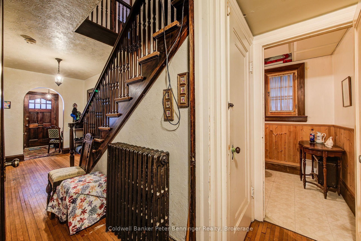
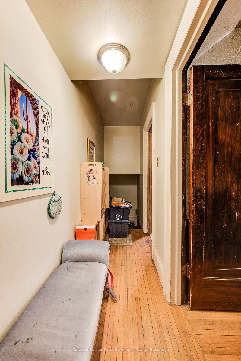
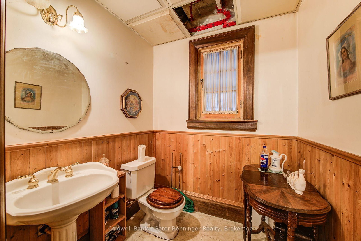
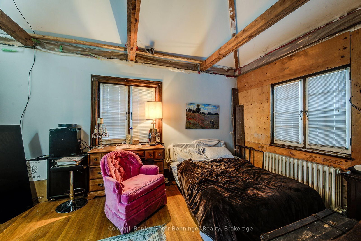
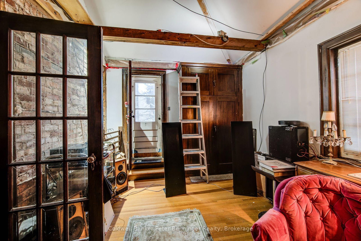
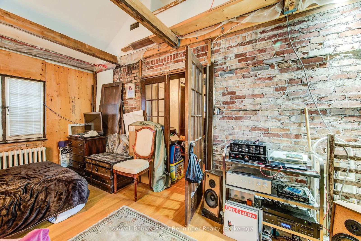
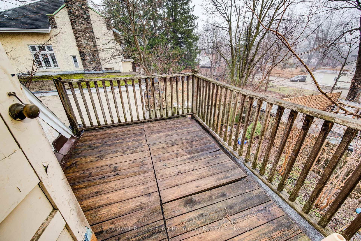
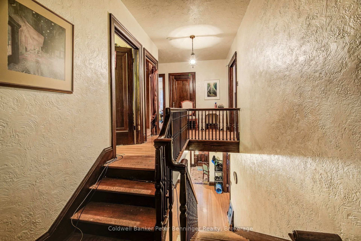
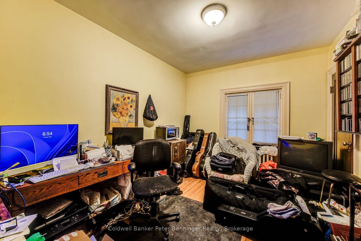
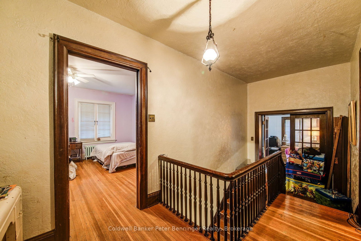
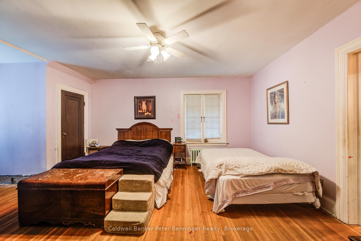
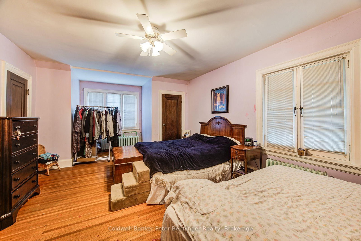
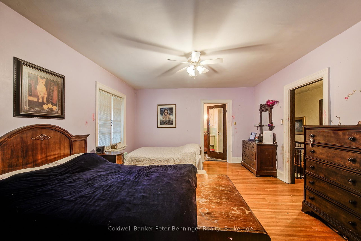
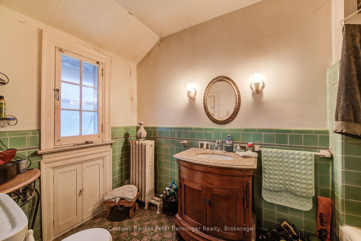
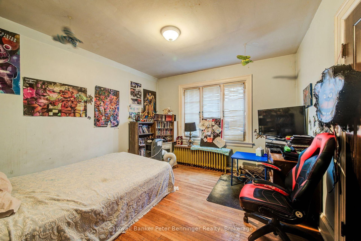
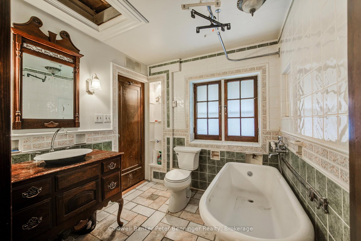
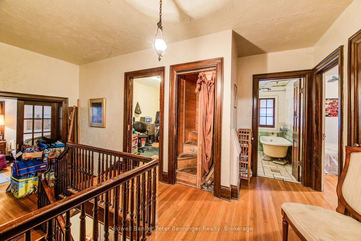
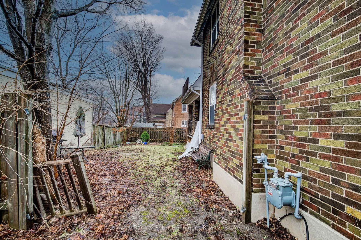
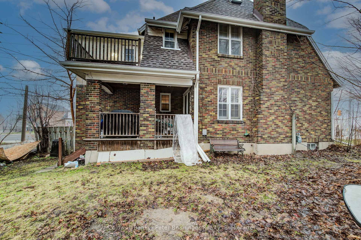
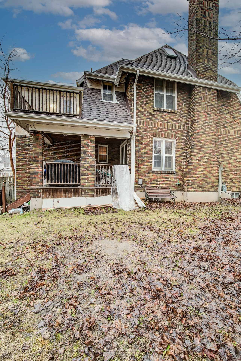
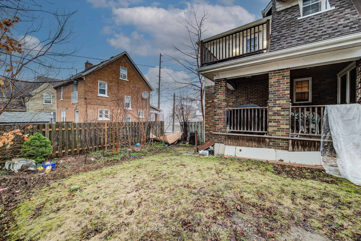
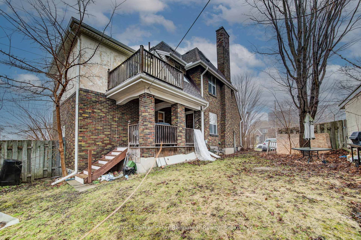
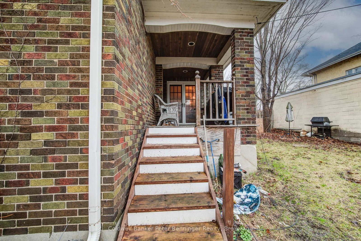
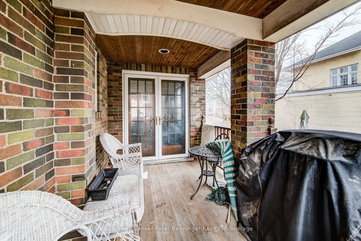
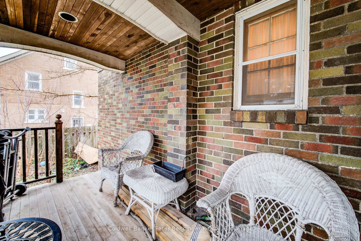
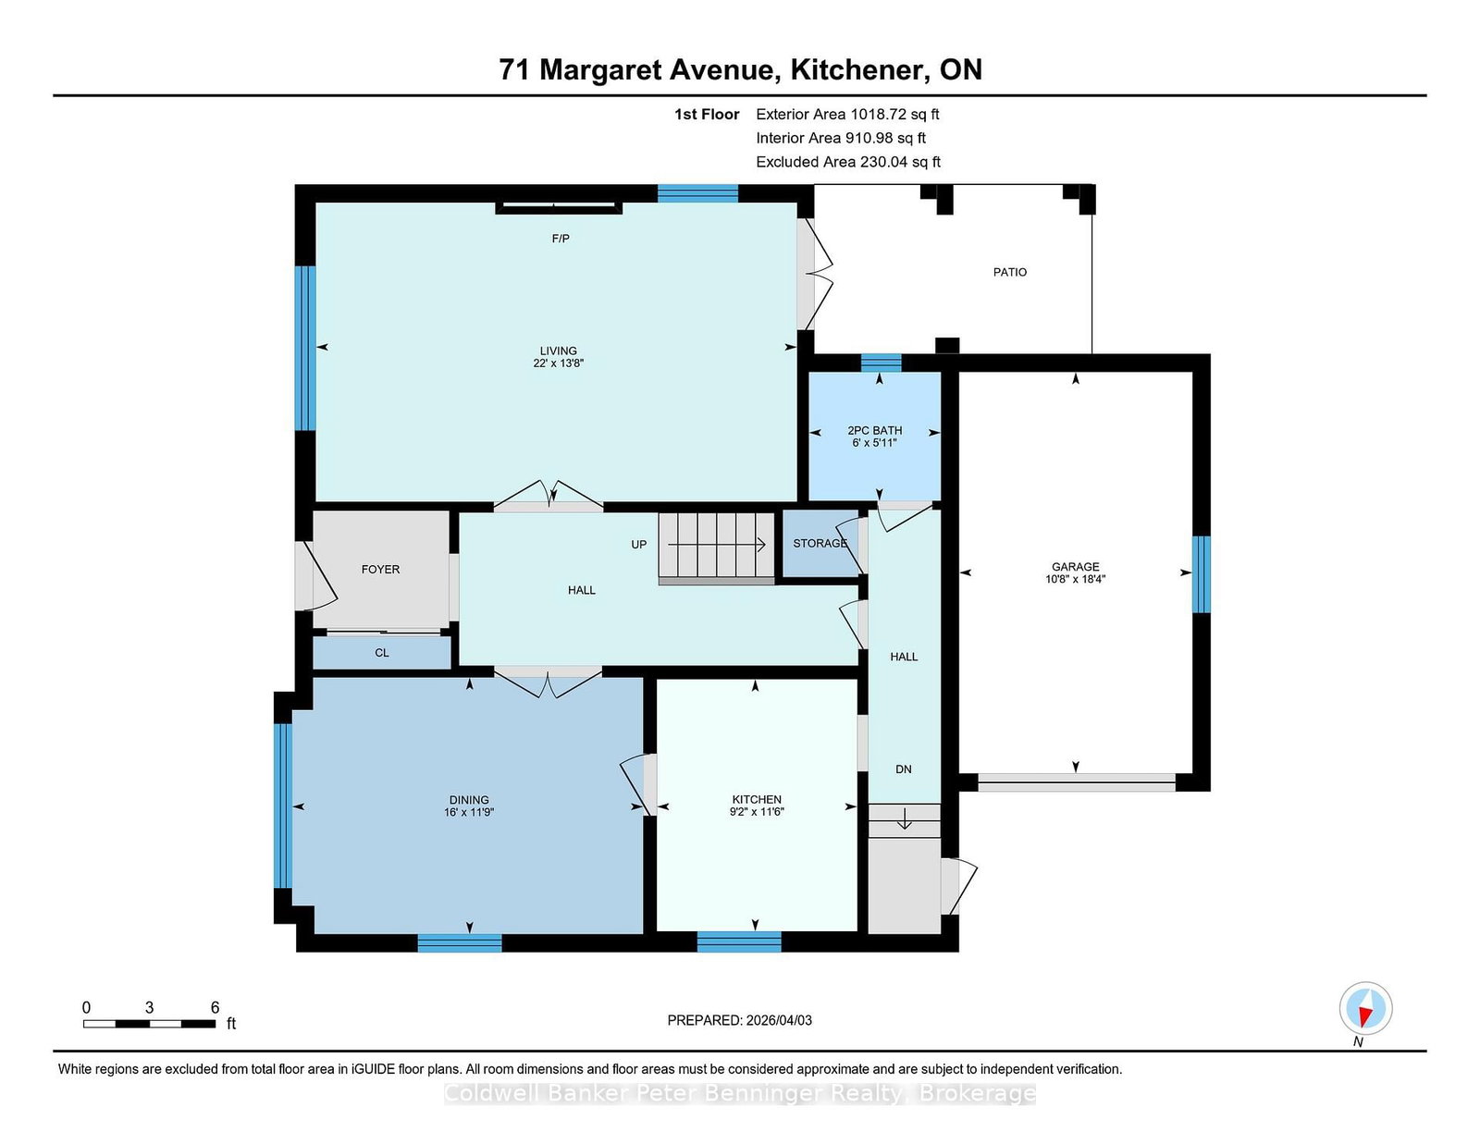
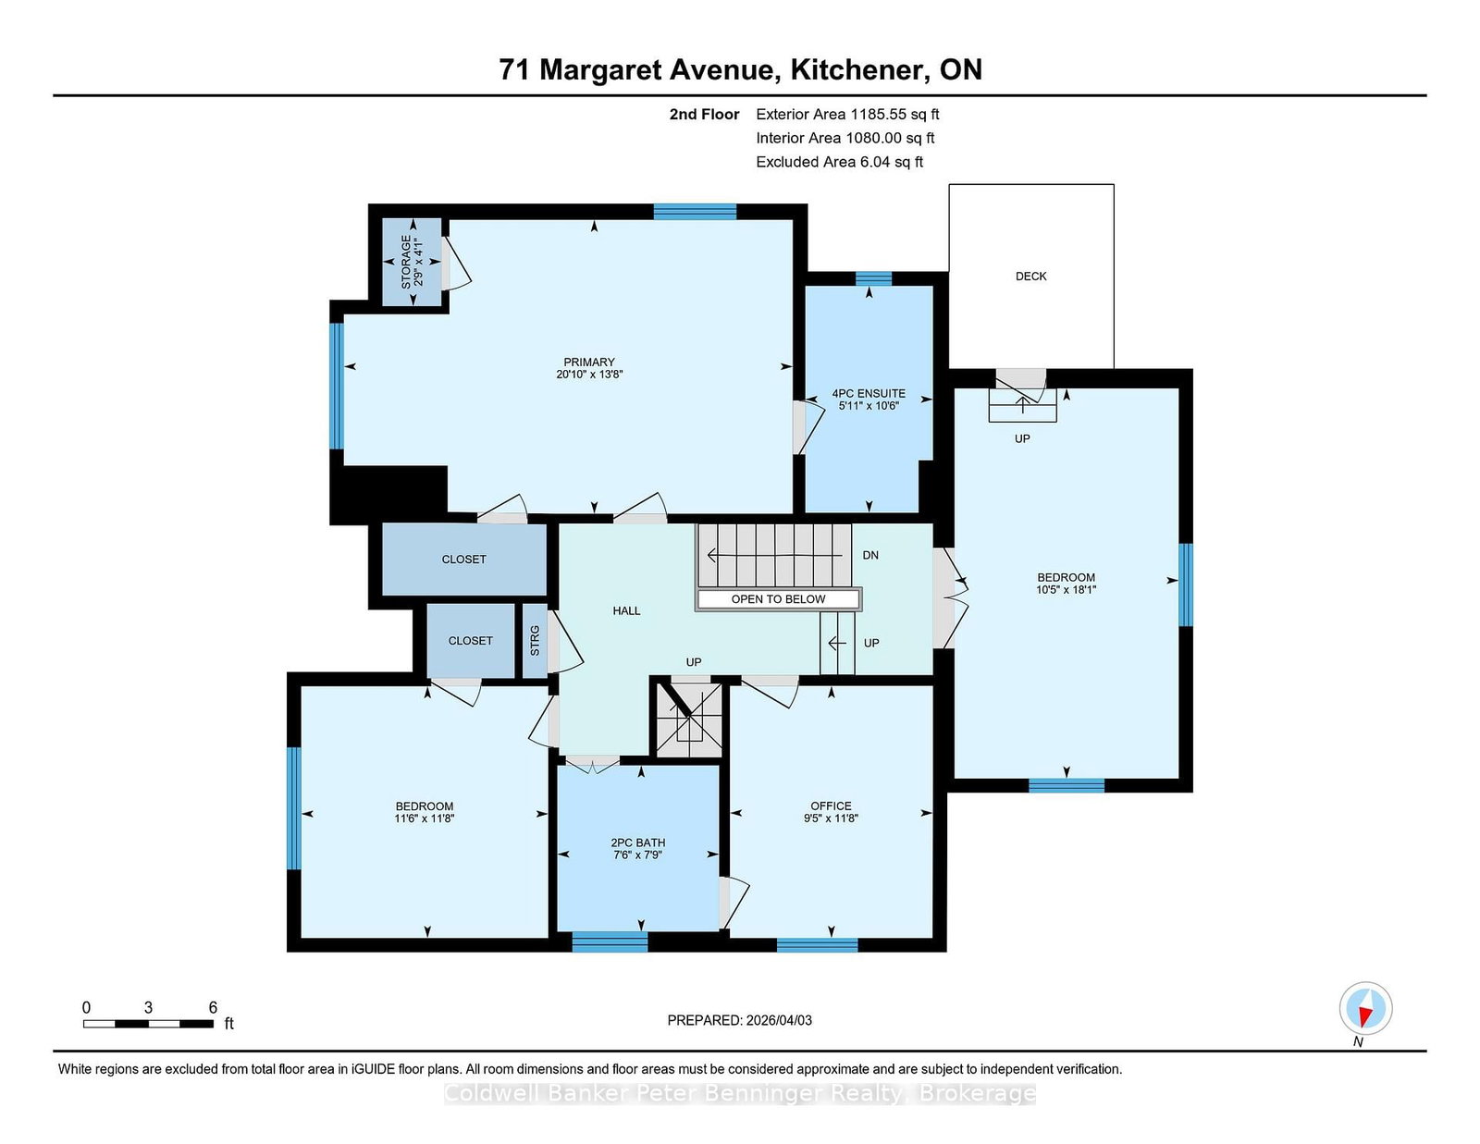
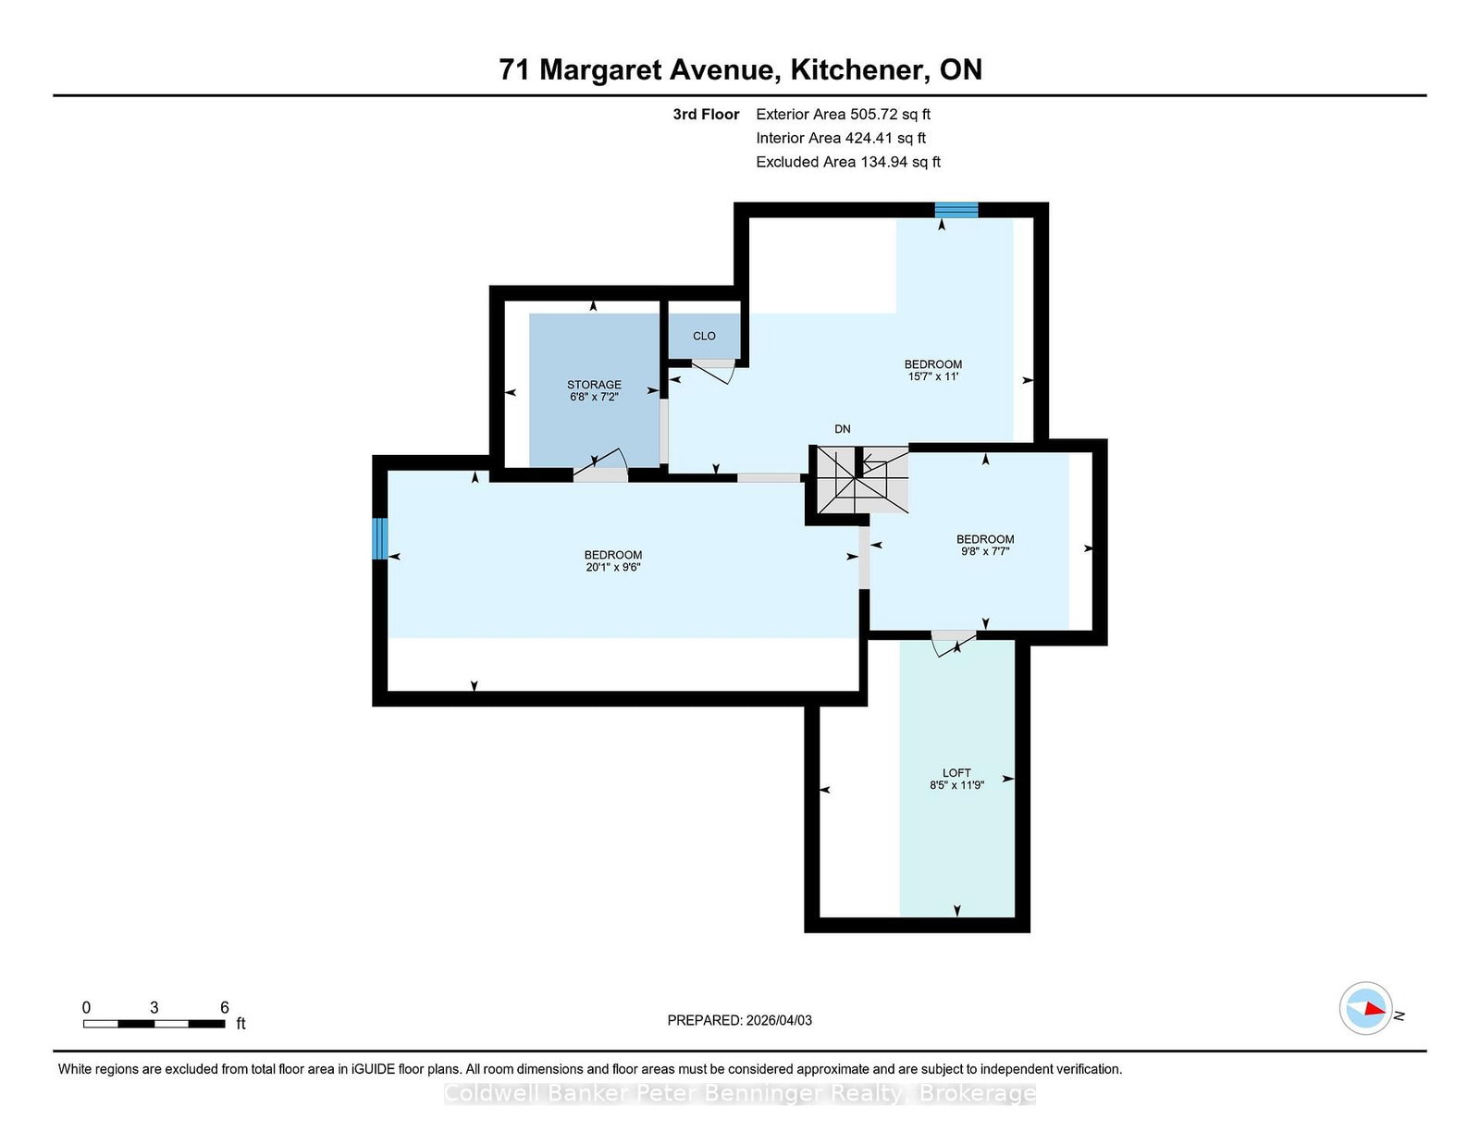
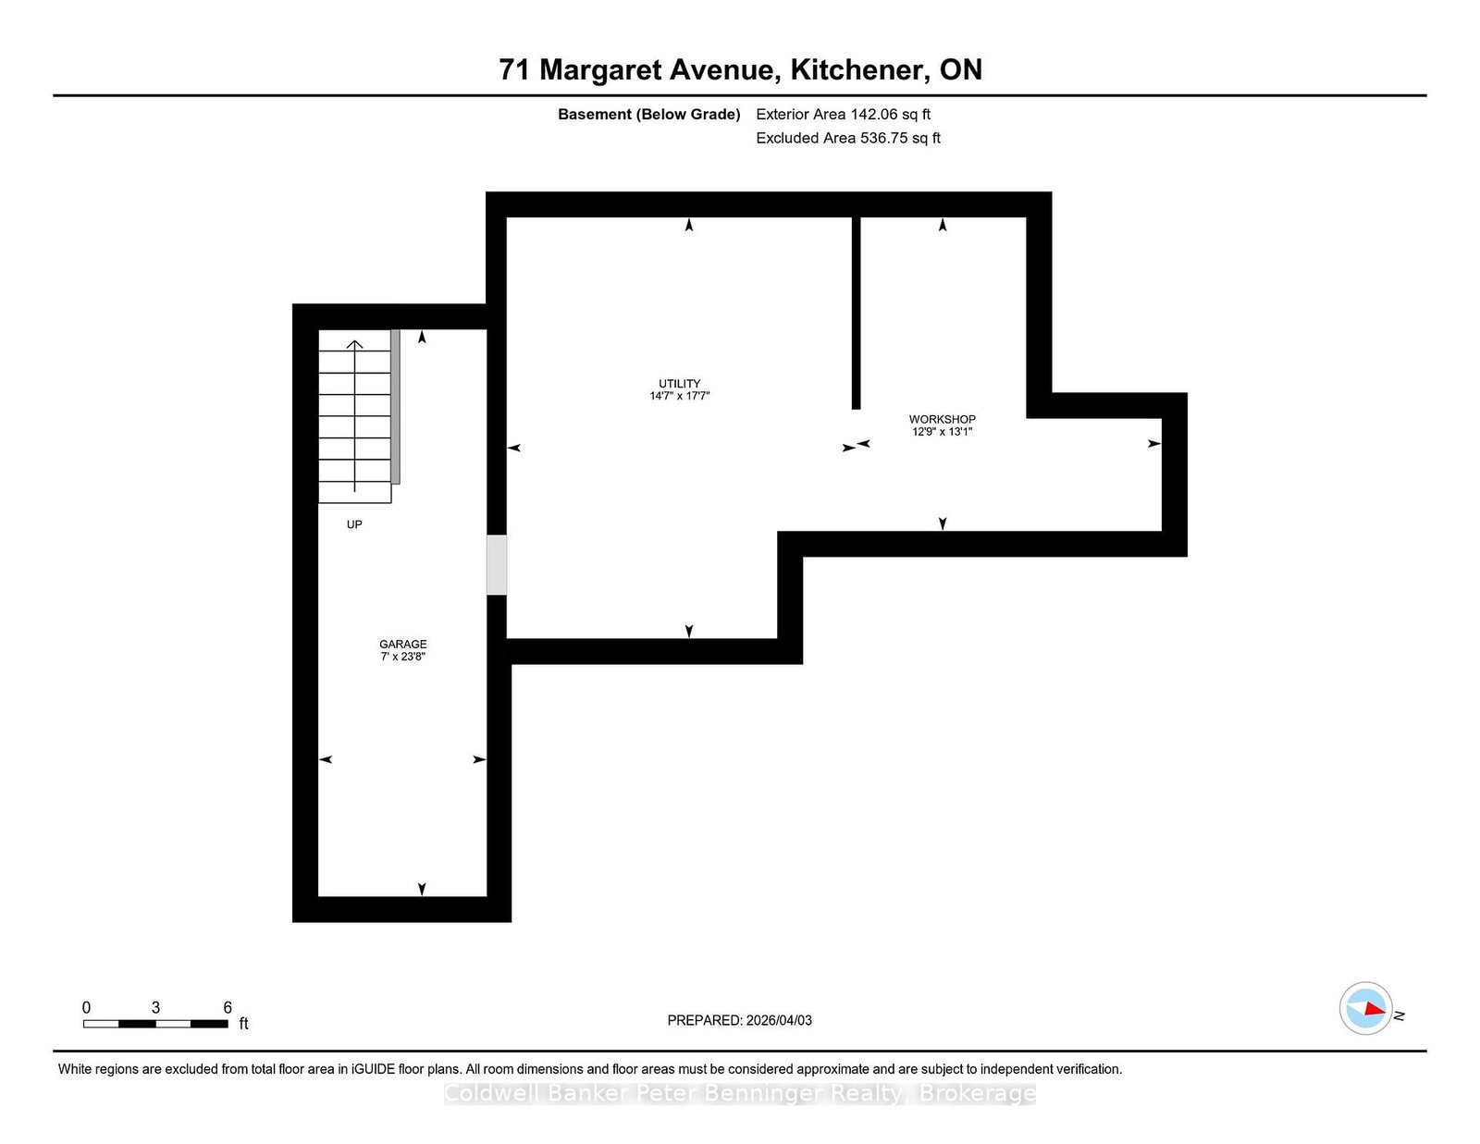
Walk to what matters. Come home to character.Welcome to 71 Margaret Avenue - a character home in a walkable Kitchener location, offering flexibility and the opportunity to make it your own over time. Just steps from the GO Station, Centre In The Square, the Kitchener Public Library, and local cafés and shops, this is a setting where daily life feels connected and convenient.Situated within Kitchener's established Civic Centre neighbourhood, the streetscape reflects what this area is known for - mature trees, consistent setbacks, and enduring homes that give the neighbourhood a settled feel.The curb appeal draws you in, and the home offers rare parking for this central location, with driveways off both Margaret Avenue and Victoria Street, along with a detached garage.Inside, the traditional centre hall layout provides both structure and flexibility. The main floor features a spacious dining area with easy access to the kitchen, while the living room is anchored by a fireplace and opens onto a covered back porch - an inviting space to relax or entertain. A two-piece bath completes the main level.Upstairs, a bonus room or bedroom walks out to an upper deck - ideal for a home office, studio, or additional living space. The layout supports changing needs, including a primary suite with its own ensuite.The partially finished attic, accessed by a spiral staircase, adds a distinctive space ready for your ideas. The basement includes a Viessmann boiler, storage, and a small workshop area.A home with character, flexible space, and the opportunity to make it your own - in a location that's hard to match.

Listed by Coldwell Banker Peter Benninger Realty

  • MLS #

    X12965460

  • Sq. Ft

    2000-2500

  • Sq. Ft. Source

    MLS

  • Lot Irregularities

    Y

  • Year Built

    51-99

  • Pool

    None

  • Drive

    n/a

  • Garage

    Attached, 1 spaces

  • Total Parking

    5

  • Family Room

    N

  • Den

    N

  • Exterior

    Brick

  • Fireplace

    Y

  • Roof

    Fibreglass Shingle

  • Foundation

    Poured Concrete

  • Elevator

    N

  • Water View

    n/a

  • Laundry Level

    Lower

  • Heat

    Radiant

  • A/C

    None

  • Water

    Municipal

  • Water Supply

    n/a

  • Sewers

    Sewers

  • Central Vac

    Y

  • Bathroom

    1.79 x 1.84 ft Main level

    2 Pc Bath

  • Dining

    3.57 x 4.88 ft Main level

  • Other

    5.58 x 3.25 ft Main level

    Access To Garage

  • Kitchen

    3.51 x 2.79 ft Main level

  • Living

    4.16 x 6.69 ft Main level

  • Bathroom

    2.35 x 2.29 ft 2nd level

    3 Pc Bath

  • Bathroom

    3.21 x 1.8 ft 2nd level

    4 Pc Ensuite

  • Br

    5.51 x 3.17 ft 2nd level

  • 2nd Br

    3.56 x 3.49 ft 2nd level

  • 3rd Br

    3.56 x 2.87 ft 2nd level

  • Primary

    4.15 x 6.34 ft 2nd level

  • Utility

    1.25 x 0.83 ft 2nd level

  • 4th Br

    4.75 x 4.75 ft 3rd level

  • 5th Br

    6.11 x 2.89 ft 3rd level

  • Br

    2.94 x 2.31 ft 3rd level

  • Loft

    2.56 x 3.59 ft 3rd level

  • Utility

    2.02 x 2.19 ft 3rd level

  • Utility

    2.14 x 7.2 ft Bsmt level

  • Utility

    4.44 x 5.35 ft Bsmt level

  • Workshop

    3.88 x 3.98 ft Bsmt level

  • MLS #

    X12965460

  • Sq. Ft

    2000-2500

  • Sq. Ft. Source

    MLS

  • Lot Irregularities

    Y

  • Year Built

    51-99

  • Pool

    None

  • Drive

    n/a

  • Garage

    Attached, 1 spaces

  • Total Parking

    5

  • Family Room

    N

  • Den

    N

  • Exterior

    Brick

  • Fireplace

    Y

  • Roof

    Fibreglass Shingle

  • Foundation

    Poured Concrete

  • Elevator

    N

  • Water View

    n/a

  • Laundry Level

    Lower

  • Heat

    Radiant

  • A/C

    None

  • Water

    Municipal

  • Water Supply

    n/a

  • Sewers

    Sewers

  • Central Vac

    Y

  • Bathroom

    1.79 x 1.84 ft Main level

    2 Pc Bath

  • Dining

    3.57 x 4.88 ft Main level

  • Other

    5.58 x 3.25 ft Main level

    Access To Garage

  • Kitchen

    3.51 x 2.79 ft Main level

  • Living

    4.16 x 6.69 ft Main level

  • Bathroom

    2.35 x 2.29 ft 2nd level

    3 Pc Bath

  • Bathroom

    3.21 x 1.8 ft 2nd level

    4 Pc Ensuite

  • Br

    5.51 x 3.17 ft 2nd level

  • 2nd Br

    3.56 x 3.49 ft 2nd level

  • 3rd Br

    3.56 x 2.87 ft 2nd level

  • Primary

    4.15 x 6.34 ft 2nd level

  • Utility

    1.25 x 0.83 ft 2nd level

  • 4th Br

    4.75 x 4.75 ft 3rd level

  • 5th Br

    6.11 x 2.89 ft 3rd level

  • Br

    2.94 x 2.31 ft 3rd level

  • Loft

    2.56 x 3.59 ft 3rd level

  • Utility

    2.02 x 2.19 ft 3rd level

  • Utility

    2.14 x 7.2 ft Bsmt level

  • Utility

    4.44 x 5.35 ft Bsmt level

  • Workshop

    3.88 x 3.98 ft Bsmt level

Thinking of Selling?

Find Out Your Home’s Value in Today’s Market!

No Email or Signup is required to view your home estimate.

estimate your home value

Contact Manoj Kukreja

Sales Representative,
Century 21 People’s Choice Realty Inc.,
Brokerage
(647) 576 - 2100

Manoj profile avatar

Inventory Graph

10 9 8 7 6 5 4 3 2 1 0 3 Months of inventory SELLER'S Market BALANCED Market BUYER'S Market

Mortgage Calculator

This data is for informational purposes only.

Mortgage Payment per month

Principal Amount

Interest

Total Payable

Amortization

Amortization

Closing Cost Calculator

This data is for informational purposes only.

Closing Cost Total for this property

Total Cash flow for purchasing this property

Down Payment(%)*
Additional information

Provincial Land Transfer Tax

Ontario Land Transfer Tax Rebate

Toronto Land Transfer Tax

Toronto Land Transfer Tax Rebate

PST on CMHC Insurance Premium

Lawyer Fees

$2,825

Government Registration Fee's

$164

Title Insurance

Closing Cost Total

Total Cash flow for purchasing this property

Provincial Land Transfer Tax

Ontario Land Transfer Tax Rebate

Toronto Land Transfer Tax

Toronto Land Transfer Tax Rebate

PST on CMHC Insurance Premium

Lawyer Fees

$2,825

Government Registarion Fee's

$164

Title Insurance

Down Payment(%)*

* A down payment of less than 20% is permitted only for first-time home buyers purchasing their principal residence. The minimum down payment required is 5% for the portion of the purchase price up to $500,000, and 10% for the portion between $500,000 and $1,500,000. For properties priced over $1,500,000, a minimum down payment of 20% is required.

Thinking of Selling?

Find Out Your Home’s Value in Today’s Market!

No Email or Signup is required to view your home estimate.

estimate your home value

Contact Manoj Kukreja

Sales Representative, Century 21 People’s Choice Realty Inc., Brokerage
(647) 576 - 2100

Manoj profile avatar

Recent Sold Listings in , Kitchener

Popular Cities