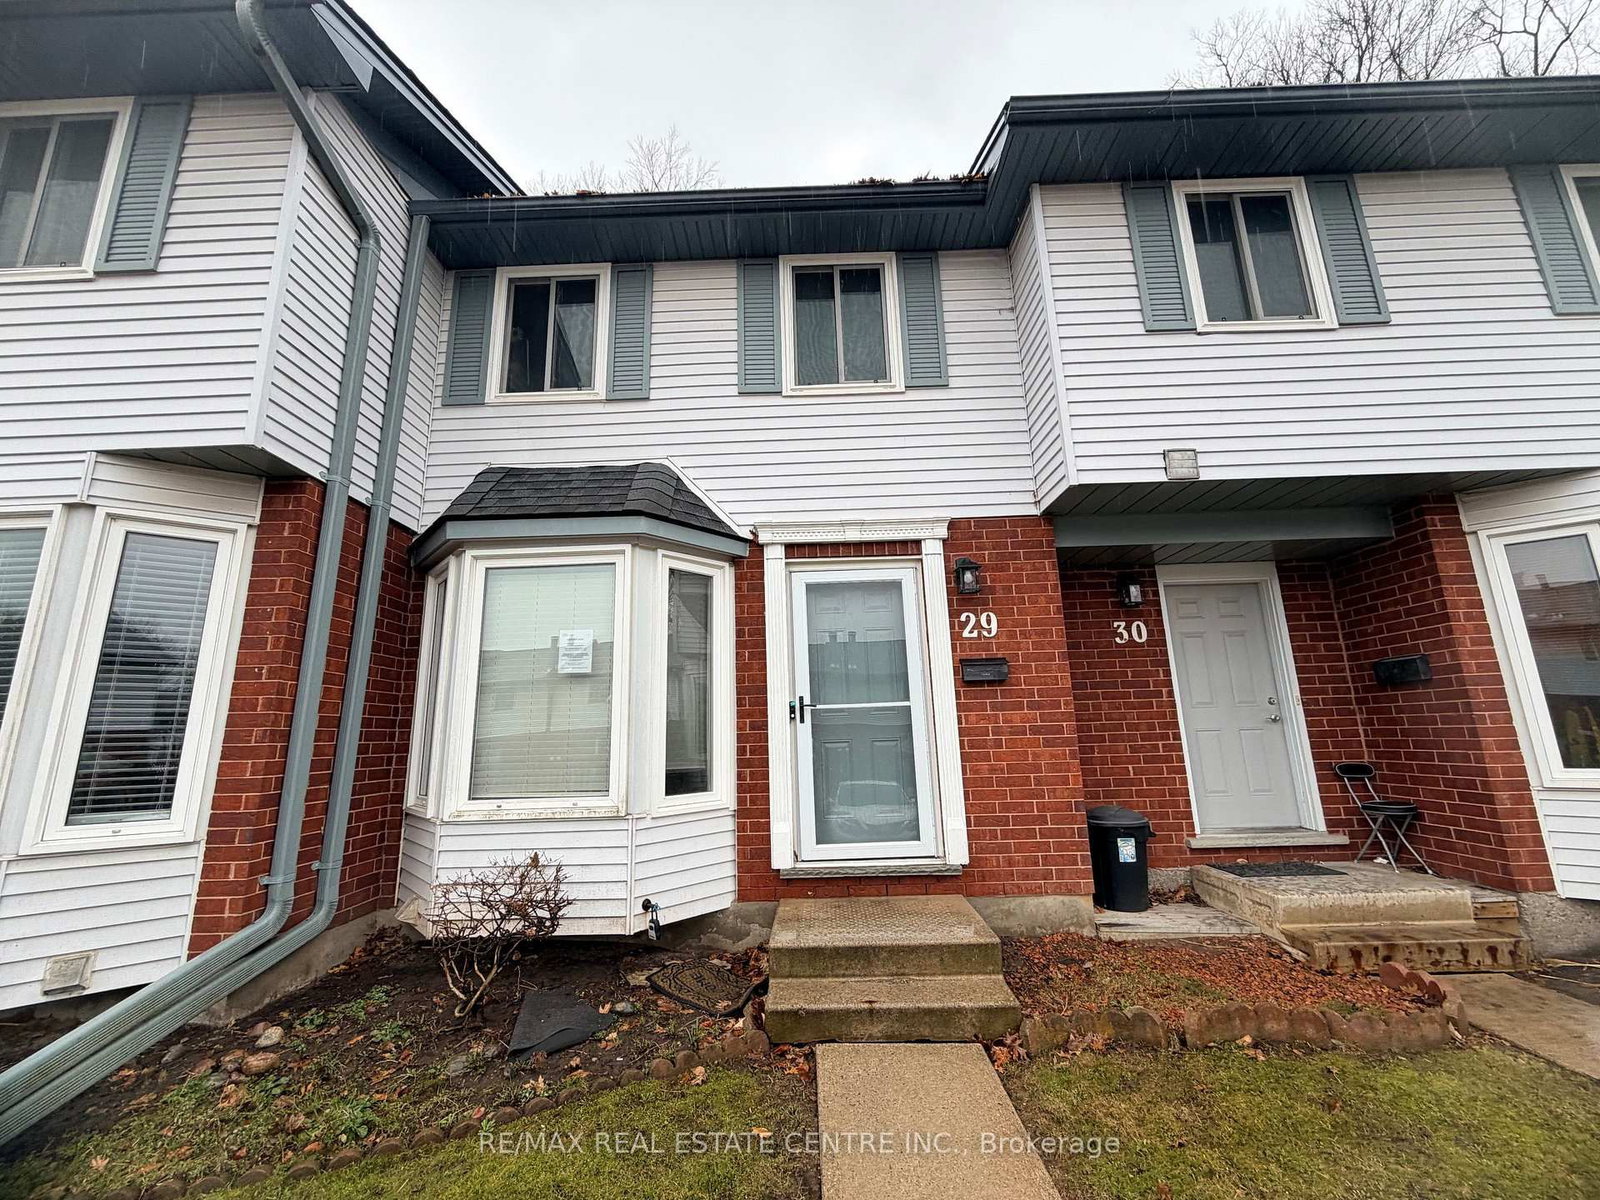
<-- style PDP --> 13-1085 Queens Boulevard, Kitchener - Condo Townhouse for sale for $399,900
  • new
  • for sale

13-1085 Queens Boulevard

Kitchener, Ontario, N2M 1B9 -

$399,900

  • Neighbourhood

  • Major Intersection

    Belmont/Queens

  • Listed Since: 15 day(s)

  • Last update: 14 day(s) ago

Overview

  • Property Type

    Condo Townhouse, Multi-Level

  • Bedrooms

    2

  • Bathrooms

    2

  • Square Feet

    1400-1599

  • Exposure

    East

  • Total Parking

    2 (1 Attached Garage)

  • Maintenance

    $741

  • Taxes

    $2,647.00 (2025)

  • Balcony

    None

Property Description

Property description for 13-1085 Queens Boulevard, Kitchener

A TRUE HIDDEN GEM nestled in an exceptional setting backing onto Lakeside Park, scenic green space, and walking trails, while just minutes from Victoria Park and St. Mary's General Hospital. This beautifully maintained condo townhouse perfectly blends the tranquility of nature with the convenience of city living. Move-in ready and finished top to bottom, this inviting home offers the ideal combination of comfort, functionality, and style perfect for first-time buyers, downsizers, or anyone seeking low-maintenance living with the feel of a traditional home. The spacious floor plan features 2 bedrooms and 1.5 bathrooms, with the potential to easily create a third bedroom to fit your lifestyle needs. The bright and functional kitchen showcases a large window, included appliances, and seamless flow into the dining area overlooking the sun filled living room. Large windows flood the space with natural light, while sliding doors lead to a private upper deck with peaceful, unobstructed park views, the perfect spot to relax and enjoy your morning coffee. The finished lower-level rec room extends your living space and features updated sliding doors leading to a private lower deck and fully fenced backyard retreat. A convenient gate provides direct access to the park, lake, and walking trails, creating a rare outdoor lifestyle right at your doorstep. The single car garage offers inside access along with additional upper level storage. Recent updates include furnace (2022), A/C (2022), roof (2022), water softener (2022), upgraded flooring, fresh paint, and powder room improvements. Ideally located close to shopping, schools, public transit, parks, trails, and healthcare amenities, this property offers an incredible opportunity to enjoy carefree condo living in one of the area's most desirable locations.

Listed by PEAK REALTY LTD.

  • MLS #

    X13210462

  • Sq. Ft

    1400-1599

  • Sq. Ft. Source

    MLS

  • Year Built

    31-50

  • Basement

    Fin W/O

  • View

    n/a

  • Garage

    Attached, 1 spaces

  • Parking Type

    Owned

  • Locker

    None

  • Pets Permitted

    Yes-with Restrictions

  • Exterior

    Brick

  • Fireplace

    N

  • Security

    n/a

  • Elevator

    N

  • Laundry Level

    Lower

  • Building Amenities

    Bbqs Allowed,Visitor Parking

  • Maintenance Fee Includes

    n/a

  • Property Management

    King Condo

  • Heat

    Forced Air

  • A/C

    Central Air

  • Water

    n/a

  • Water Supply

    n/a

  • Central Vac

    N

  • Cert Level

    n/a

  • Energy Cert

    N

  • Foyer

    3.99 x 1.78 ft Main level

  • Living

    4.98 x 3.81 ft Main level

  • Dining

    2.97 x 2.82 ft 2nd level

  • Kitchen

    4.98 x 2.41 ft 2nd level

  • 2nd Br

    2.57 x 2.54 ft 3rd level

  • Den

    2.29 x 2.51 ft 3rd level

  • Bathroom

    1.85 x 2.51 ft 3rd level

  • Primary

    4.22 x 3.51 ft 3rd level

  • Rec

    4.83 x 3.66 ft Lower level

  • Bathroom

    1.55 x 1.6 ft Lower level

  • Laundry

    3.53 x 1.7 ft Bsmt level

  • MLS #

    X13210462

  • Sq. Ft

    1400-1599

  • Sq. Ft. Source

    MLS

  • Year Built

    31-50

  • Basement

    Fin W/O

  • View

    n/a

  • Garage

    Attached, 1 spaces

  • Parking Type

    Owned

  • Locker

    None

  • Pets Permitted

    Yes-with Restrictions

  • Exterior

    Brick

  • Fireplace

    N

  • Security

    n/a

  • Elevator

    N

  • Laundry Level

    Lower

  • Building Amenities

    Bbqs Allowed,Visitor Parking

  • Maintenance Fee Includes

    n/a

  • Property Management

    King Condo

  • Heat

    Forced Air

  • A/C

    Central Air

  • Water

    n/a

  • Water Supply

    n/a

  • Central Vac

    N

  • Cert Level

    n/a

  • Energy Cert

    N

  • Foyer

    3.99 x 1.78 ft Main level

  • Living

    4.98 x 3.81 ft Main level

  • Dining

    2.97 x 2.82 ft 2nd level

  • Kitchen

    4.98 x 2.41 ft 2nd level

  • 2nd Br

    2.57 x 2.54 ft 3rd level

  • Den

    2.29 x 2.51 ft 3rd level

  • Bathroom

    1.85 x 2.51 ft 3rd level

  • Primary

    4.22 x 3.51 ft 3rd level

  • Rec

    4.83 x 3.66 ft Lower level

  • Bathroom

    1.55 x 1.6 ft Lower level

  • Laundry

    3.53 x 1.7 ft Bsmt level

Thinking of Selling?

Find Out Your Home’s Value in Today’s Market!

No Email or Signup is required to view your home estimate.

estimate your home value

Contact Manoj Kukreja

Sales Representative,
Century 21 People’s Choice Realty Inc.,
Brokerage
(647) 576 - 2100

Manoj profile avatar

Property History

Property history for 13-1085 Queens Boulevard, Kitchener

This property has been sold 2 times before. Create your free account to explore sold prices, detailed property history, and more insider data.

Sign In / Register

Inventory Graph

10 9 8 7 6 5 4 3 2 1 0 4 Months of inventory SELLER'S Market BALANCED Market BUYER'S Market

Mortgage Calculator

This data is for informational purposes only.

Mortgage Payment per month

Principal Amount

Interest

Total Payable

Amortization

Amortization

Closing Cost Calculator

This data is for informational purposes only.

Closing Cost Total for this property

Total Cash flow for purchasing this property

Down Payment(%)*
Additional information

Provincial Land Transfer Tax

Ontario Land Transfer Tax Rebate

Toronto Land Transfer Tax

Toronto Land Transfer Tax Rebate

PST on CMHC Insurance Premium

Lawyer Fees

$2,825

Government Registration Fee's

$164

Title Insurance

Closing Cost Total

Total Cash flow for purchasing this property

Provincial Land Transfer Tax

Ontario Land Transfer Tax Rebate

Toronto Land Transfer Tax

Toronto Land Transfer Tax Rebate

PST on CMHC Insurance Premium

Lawyer Fees

$2,825

Government Registarion Fee's

$164

Title Insurance

Down Payment(%)*

* A down payment of less than 20% is permitted only for first-time home buyers purchasing their principal residence. The minimum down payment required is 5% for the portion of the purchase price up to $500,000, and 10% for the portion between $500,000 and $1,500,000. For properties priced over $1,500,000, a minimum down payment of 20% is required.

Thinking of Selling?

Find Out Your Home’s Value in Today’s Market!

No Email or Signup is required to view your home estimate.

estimate your home value

Contact Manoj Kukreja

Sales Representative, Century 21 People’s Choice Realty Inc., Brokerage
(647) 576 - 2100

Manoj profile avatar

Recent Sold Listings in , Kitchener

Popular Cities