<-- style PDP --> 144 Ripplewood Crescent, Kitchener - Detached for sale for $849,900
  • for sale

144 Ripplewood Crescent

Kitchener, Ontario, N2M 4R8 -

$849,900

  • Neighbourhood

  • Major Intersection

    Warren

  • Listed Since: 19 day(s)

  • Last update: today

Overview

  • Property Type

    Detached, Bungalow

  • Bedrooms

    3 + 1

  • Bathrooms

    3

  • Basement

    Full + Finished

  • Kitchen

    1

  • Total Parking

    4 (1 Attached Garage)

  • Lot Size

    76.7x115 (Feet)

  • Taxes

    $5,223.00 (2025)

  • Type

    Freehold

Property Description

Property description for 144 Ripplewood Crescent, Kitchener

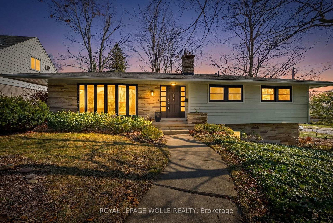
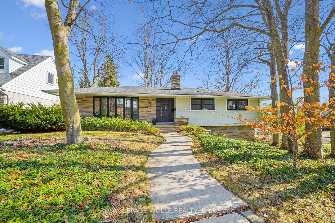
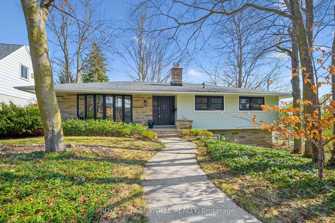
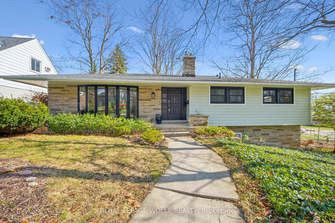

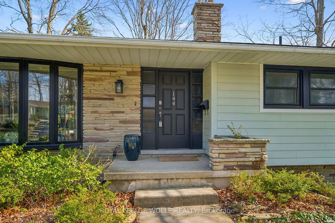
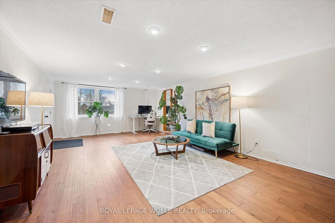
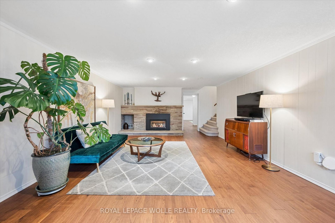
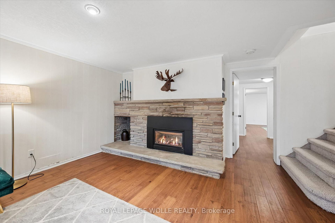
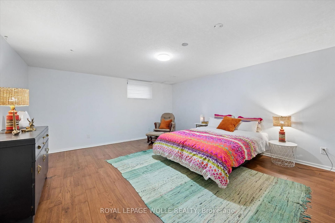
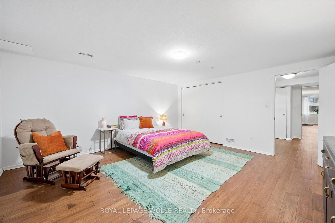
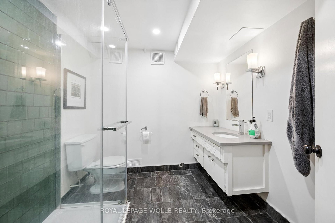
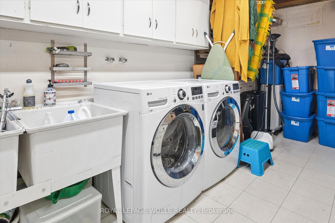
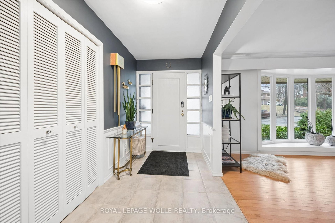
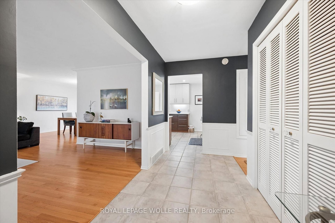
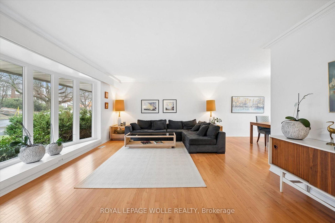
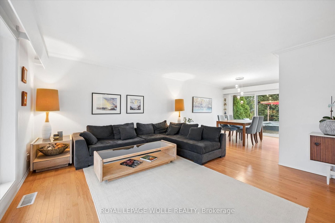
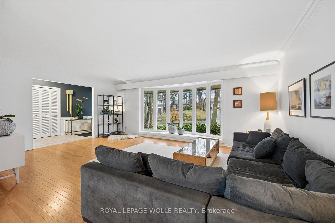
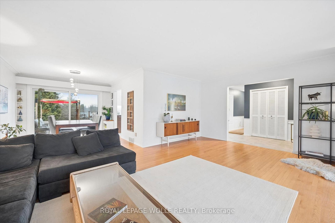
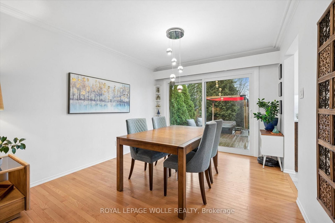
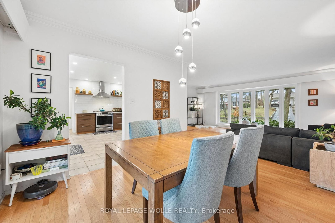
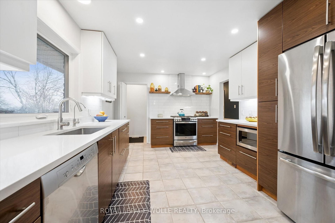
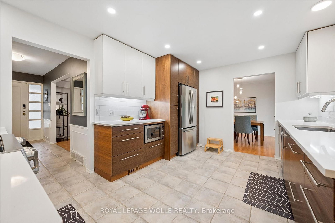

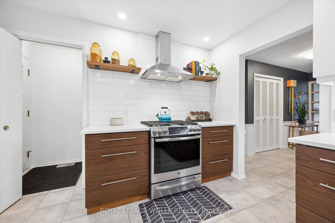
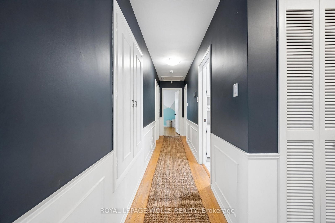
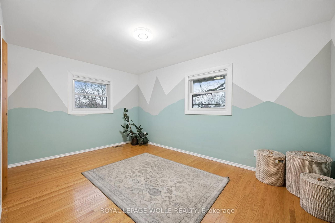
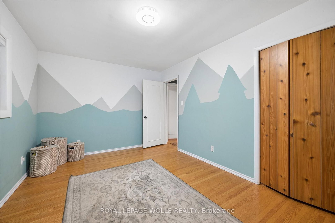
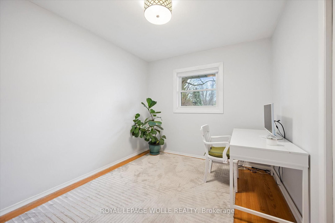
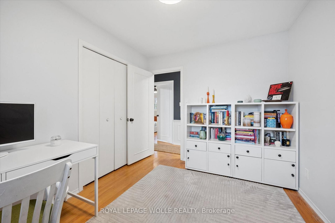
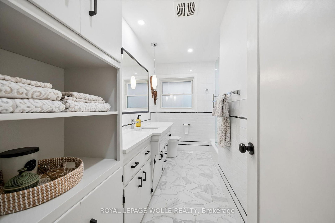
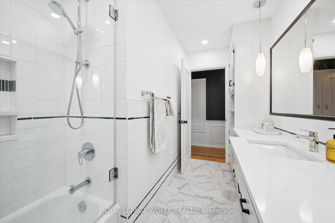
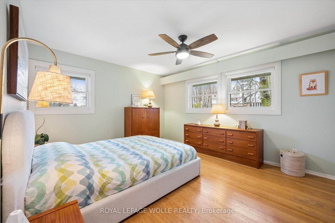
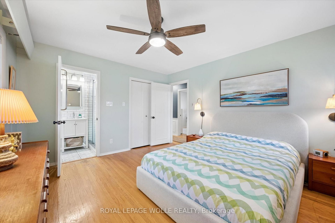
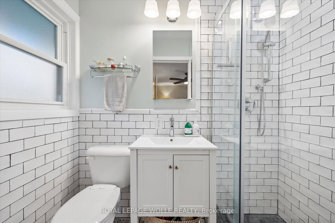
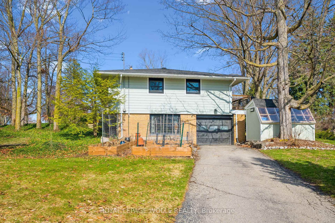
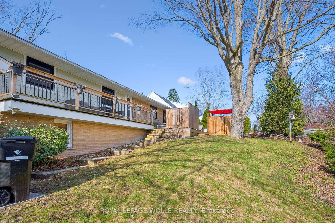
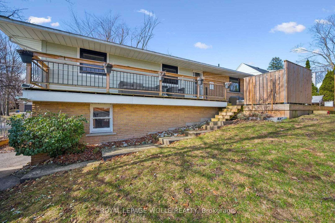
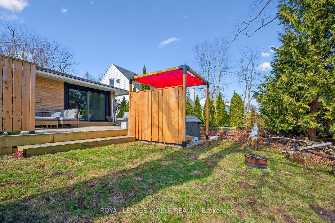
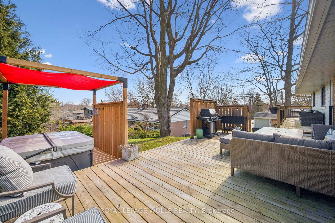
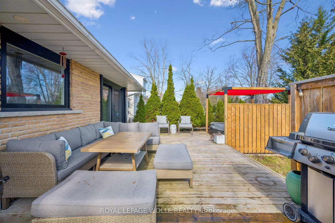
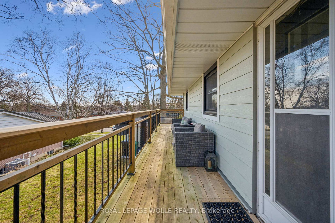
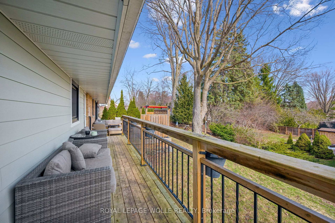
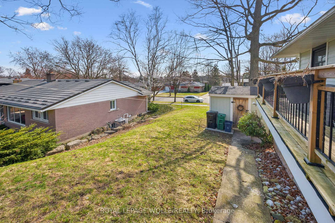
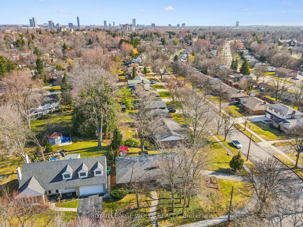
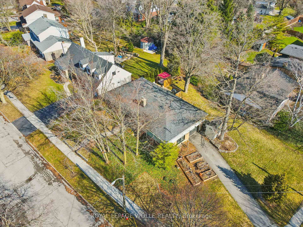
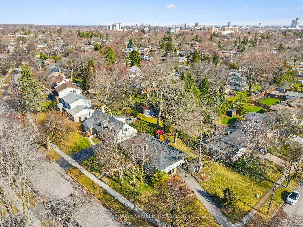
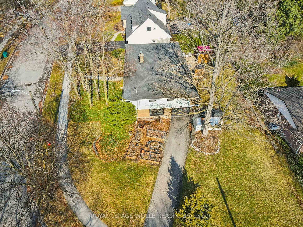
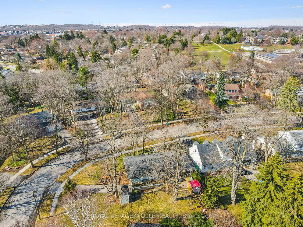
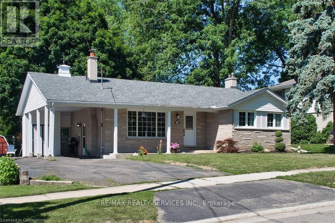
Set on a picturesque, tree-lined street in the sought-after Forest Hill neighborhood of Kitchener, this bright and spacious home offers a rare combination of features. This beautifully updated, oversized bungalow boasts over 1,500 square feet on the main floor and sits on a stunning mature lot. The gorgeous kitchen, renovated in 2018, is highlighted by sleek cabinetry with soft-close drawers, quartz countertops, stainless steel appliances, a tiled backsplash, a stylish range hood for the gas stove, and modern pot lighting. A standout feature for a bungalow of this vintage is the primary suite, which includes a luxurious three-piece ensuite and a walk-in closet. Quality continues throughout the home, as the main four-piece bathroom upstairs and the three-piece bathroom downstairs both feature quartz counters, extensive subway tile, and upgraded fixtures. The inviting tiled foyer opens into an L-shaped living and dining area featuring gleaming new hardwood floors. Natural light and views abound through a large bay window at the front and oversized sliding patio doors at the back. The remainder of the main level consists of two additional bedrooms with original hardwood floors. The finished basement offers an amazing recreation room perfect for entertaining, anchored by a floor-to-ceiling gas fireplace insert. This level also includes a second luxury three-piece bathroom and a versatile fourth bedroom or office. Other extensive updates providing peace of mind include paintable James Hardie siding and all-new windows (2021), furnace, AC, and humidifier (2021), deck and four-person Hydropool hot tub (approx. 2022), roof shingles (2014), and a custom shed/greenhouse (2025).

Listed by ROYAL LEPAGE WOLLE REALTY

  • MLS #

    X12998914

  • Sq. Ft

    1500-2000

  • Sq. Ft. Source

    MLS

  • Lot Irregularities

    n/a

  • Year Built

    Available Upon Request

  • Pool

    None

  • Drive

    Private

  • Garage

    Attached, 1 spaces

  • Total Parking

    4

  • Family Room

    N

  • Den

    N

  • Exterior

    Brick

  • Fireplace

    Y

  • Roof

    Asphalt Shingle

  • Foundation

    Concrete

  • Elevator

    n/a

  • Water View

    n/a

  • Laundry Level

    Lower

  • Heat

    Forced Air

  • A/C

    Central Air

  • Water

    Municipal

  • Water Supply

    n/a

  • Sewers

    Sewers

  • Central Vac

    N

  • Bathroom

    2.1 x 1.26 ft Main level

    3 Pc Bath

  • Bathroom

    3.63 x 2.2 ft Main level

    4 Pc Bath

  • Br

    4.59 x 3.09 ft Main level

  • 2nd Br

    3.36 x 2.79 ft Main level

  • Dining

    3.49 x 3.24 ft Main level

  • Foyer

    3.12 x 1.74 ft Main level

  • Kitchen

    3.37 x 4.59 ft Main level

  • Living

    4.22 x 6.11 ft Main level

  • Primary

    3.62 x 4.29 ft Main level

  • Bathroom

    2.29 x 2.28 ft Bsmt level

    4 Pc Bath

  • 4th Br

    4.46 x 4.77 ft Bsmt level

  • Laundry

    2.93 x 4.83 ft Bsmt level

  • Rec

    4.32 x 7.65 ft Bsmt level

  • Utility

    2.93 x 3.67 ft Bsmt level

  • MLS #

    X12998914

  • Sq. Ft

    1500-2000

  • Sq. Ft. Source

    MLS

  • Lot Irregularities

    n/a

  • Year Built

    Available Upon Request

  • Pool

    None

  • Drive

    Private

  • Garage

    Attached, 1 spaces

  • Total Parking

    4

  • Family Room

    N

  • Den

    N

  • Exterior

    Brick

  • Fireplace

    Y

  • Roof

    Asphalt Shingle

  • Foundation

    Concrete

  • Elevator

    n/a

  • Water View

    n/a

  • Laundry Level

    Lower

  • Heat

    Forced Air

  • A/C

    Central Air

  • Water

    Municipal

  • Water Supply

    n/a

  • Sewers

    Sewers

  • Central Vac

    N

  • Bathroom

    2.1 x 1.26 ft Main level

    3 Pc Bath

  • Bathroom

    3.63 x 2.2 ft Main level

    4 Pc Bath

  • Br

    4.59 x 3.09 ft Main level

  • 2nd Br

    3.36 x 2.79 ft Main level

  • Dining

    3.49 x 3.24 ft Main level

  • Foyer

    3.12 x 1.74 ft Main level

  • Kitchen

    3.37 x 4.59 ft Main level

  • Living

    4.22 x 6.11 ft Main level

  • Primary

    3.62 x 4.29 ft Main level

  • Bathroom

    2.29 x 2.28 ft Bsmt level

    4 Pc Bath

  • 4th Br

    4.46 x 4.77 ft Bsmt level

  • Laundry

    2.93 x 4.83 ft Bsmt level

  • Rec

    4.32 x 7.65 ft Bsmt level

  • Utility

    2.93 x 3.67 ft Bsmt level

Thinking of Selling?

Find Out Your Home’s Value in Today’s Market!

No Email or Signup is required to view your home estimate.

estimate your home value

Contact Manoj Kukreja

Sales Representative,
Century 21 People’s Choice Realty Inc.,
Brokerage
(647) 576 - 2100

Manoj profile avatar

Inventory Graph

10 9 8 7 6 5 4 3 2 1 0 3 Months of inventory SELLER'S Market BALANCED Market BUYER'S Market

Mortgage Calculator

This data is for informational purposes only.

Mortgage Payment per month

Principal Amount

Interest

Total Payable

Amortization

Amortization

Closing Cost Calculator

This data is for informational purposes only.

Closing Cost Total for this property

Total Cash flow for purchasing this property

Down Payment(%)*
Additional information

Provincial Land Transfer Tax

Ontario Land Transfer Tax Rebate

Toronto Land Transfer Tax

Toronto Land Transfer Tax Rebate

PST on CMHC Insurance Premium

Lawyer Fees

$2,825

Government Registration Fee's

$164

Title Insurance

Closing Cost Total

Total Cash flow for purchasing this property

Provincial Land Transfer Tax

Ontario Land Transfer Tax Rebate

Toronto Land Transfer Tax

Toronto Land Transfer Tax Rebate

PST on CMHC Insurance Premium

Lawyer Fees

$2,825

Government Registarion Fee's

$164

Title Insurance

Down Payment(%)*

* A down payment of less than 20% is permitted only for first-time home buyers purchasing their principal residence. The minimum down payment required is 5% for the portion of the purchase price up to $500,000, and 10% for the portion between $500,000 and $1,500,000. For properties priced over $1,500,000, a minimum down payment of 20% is required.

Thinking of Selling?

Find Out Your Home’s Value in Today’s Market!

No Email or Signup is required to view your home estimate.

estimate your home value

Contact Manoj Kukreja

Sales Representative, Century 21 People’s Choice Realty Inc., Brokerage
(647) 576 - 2100

Manoj profile avatar

Recent Sold Listings in , Kitchener

Popular Cities