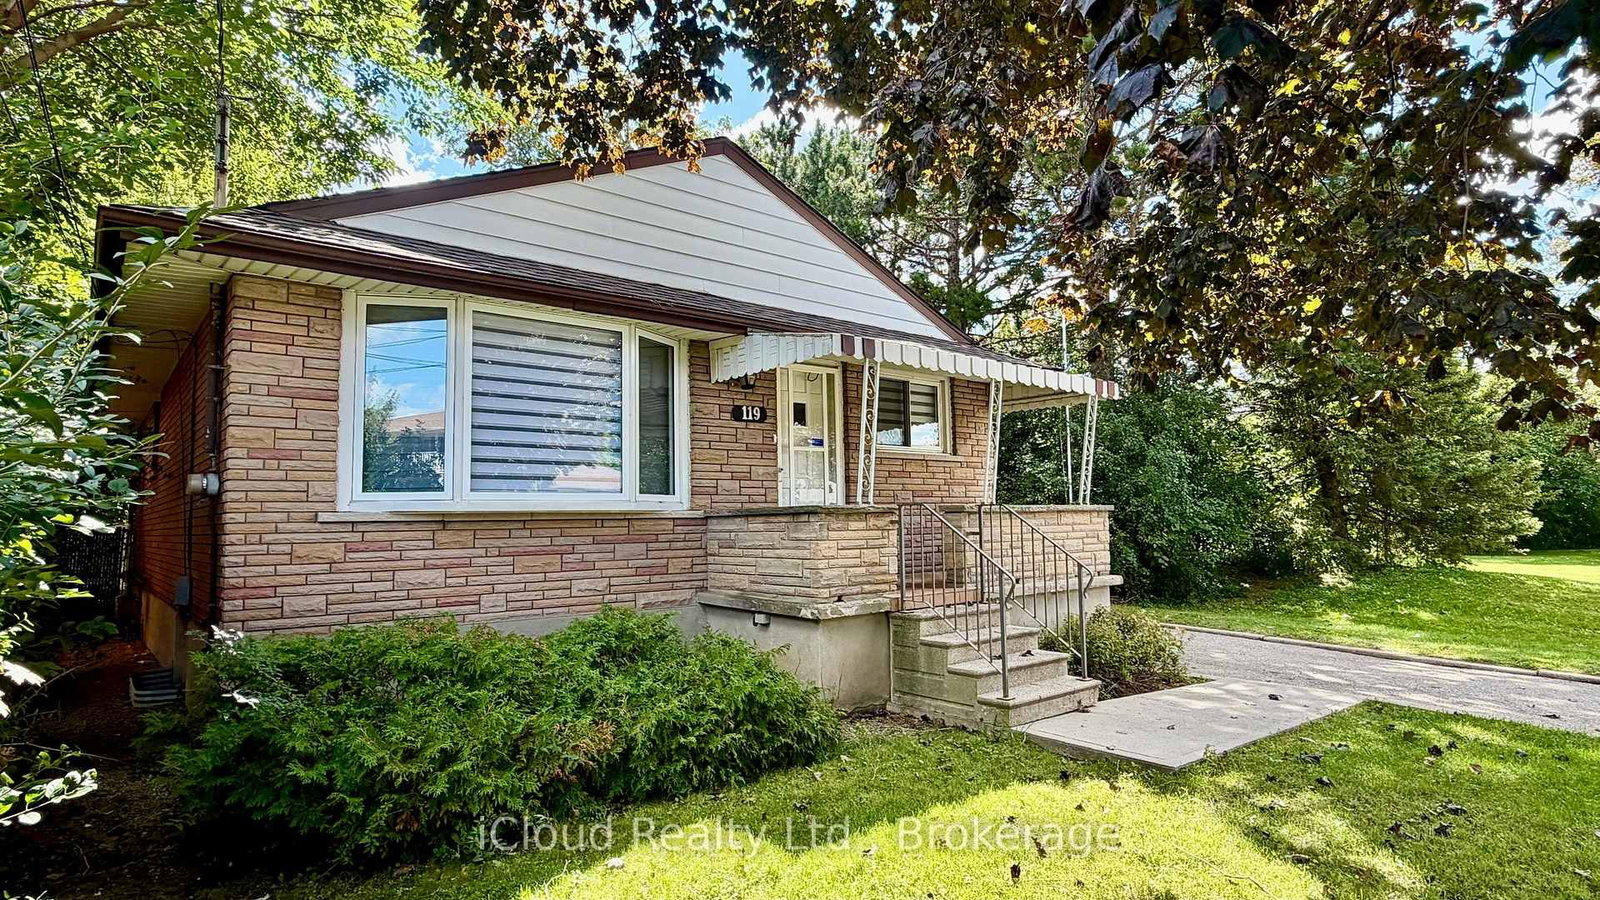
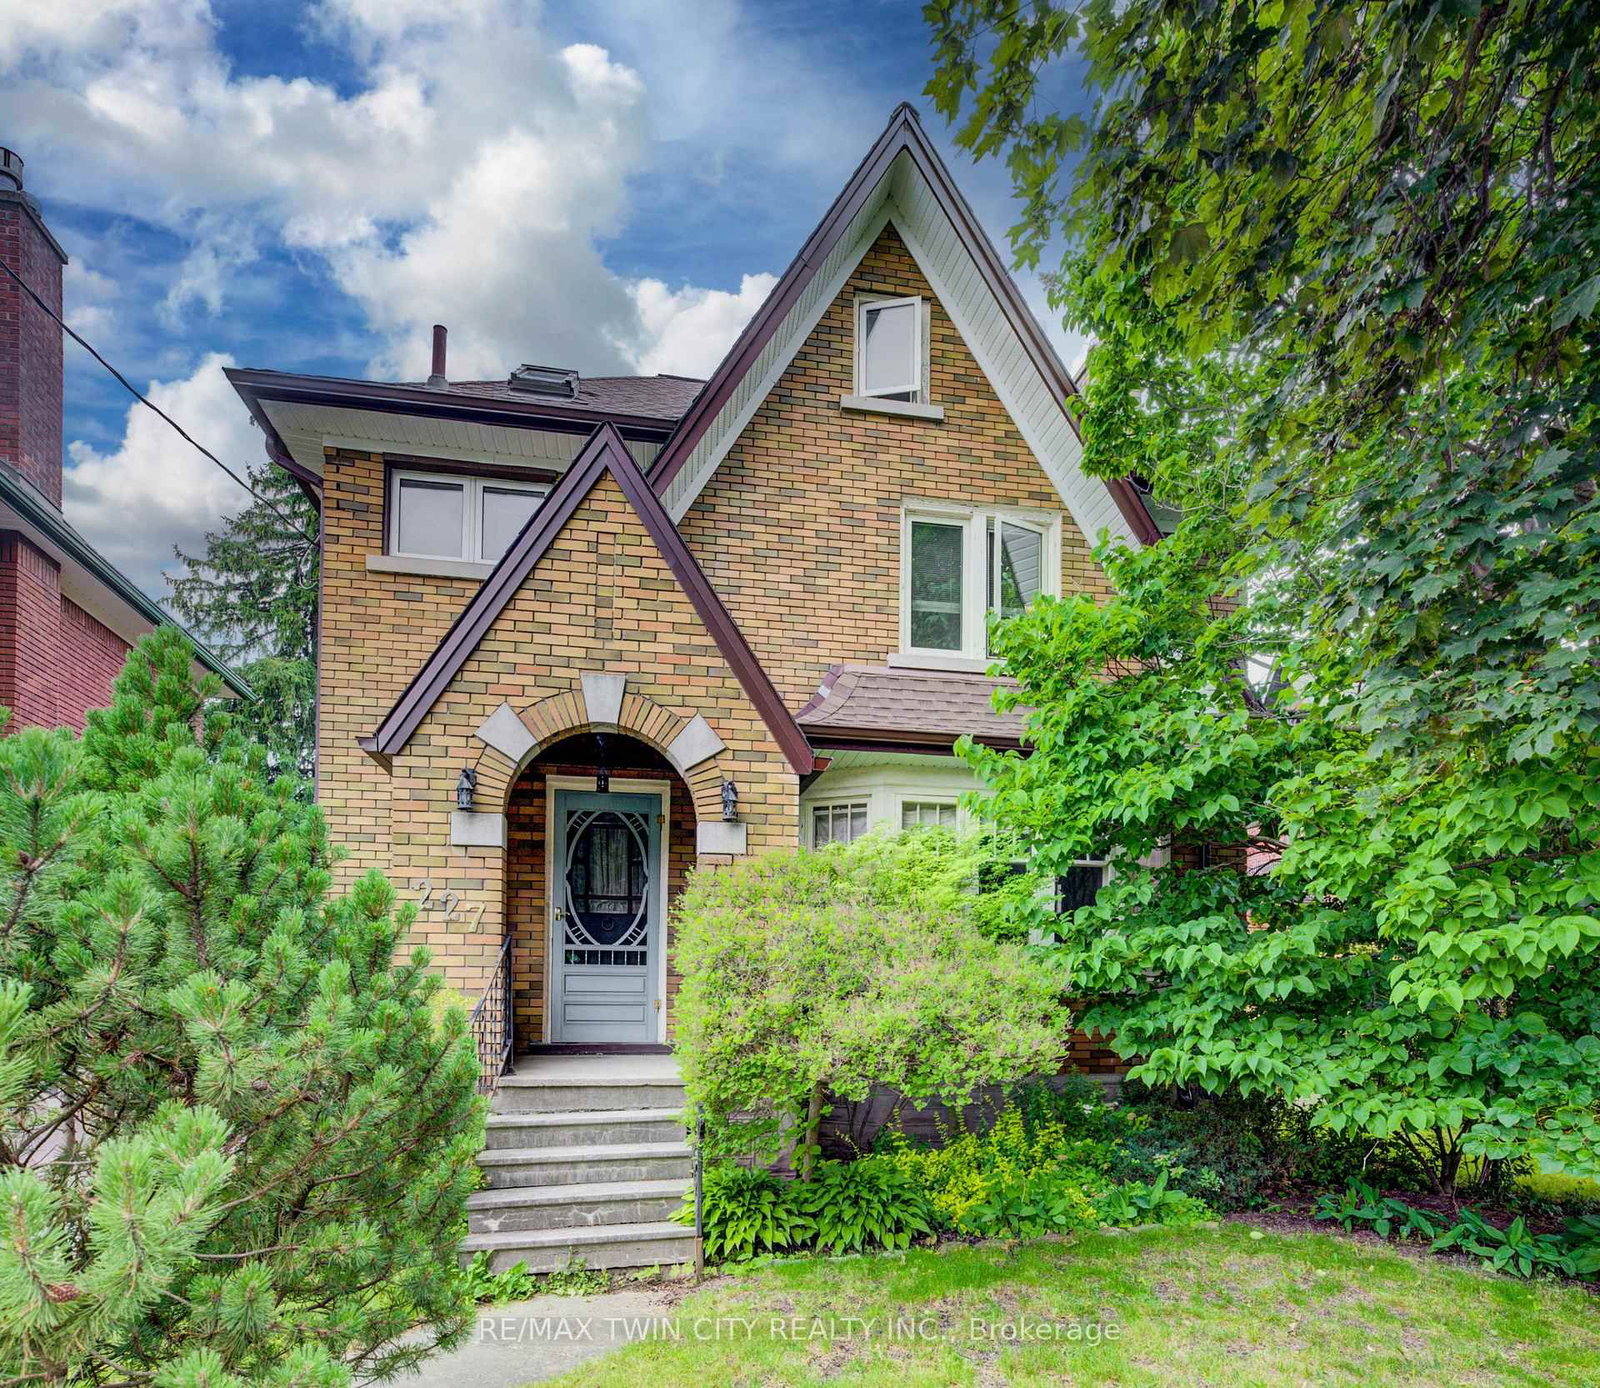
<-- style PDP --> 34 Wayne Drive, Kitchener - Detached for sale for $699,900
  • sold
  • leased

34 Wayne Drive

Kitchener, Ontario, N2A 1M2 -

$699,900$000000

  • Neighbourhood

  • Major Intersection

    Conway Drive

  • Listed Since: 48 day(s)

  • Last update: 1 day(s) ago

Overview

  • Property Type

    Detached, Bungalow

  • Bedrooms

    3 + 1

  • Bathrooms

    2

  • Basement

    Full + Part Fin

  • Kitchen

    1

  • Total Parking

    3 (1 Attached Garage)

  • Lot Size

    52x120 (Feet)

  • Taxes

    $4,850.00 (2026)

  • Type

    Freehold

Property Description

Property description for 34 Wayne Drive, Kitchener

Open House Sunday Oct. 4 2-4 pm Welcome to this beautiful 3 bedroom, two bath Stanley Park bungalow backing onto a greenbelt! The modern and open-concept kitchen impresses with a large granite island, stylish backsplash, double sinks and stainless steel appliances - a newer dishwasher (2024), fridge, gas stovetop and built-in convection oven and microwave. Gorgeous hardwood floors flow throughout this spacious home with classic original flooring in the bedrooms and modern hardwood upstairs and down. Enjoy three good-sized bedrooms and a beautifully appointed bathroom, offering relaxed family living. Head downstairs to a bright rec room featuring a corner floor-to-ceiling brick hearth with gas fireplace and brand new carpet (2026), plus a spacious 4th bedroom with a large window. Additional updates include newer windows, furnace and roof (approx. 10 years old) and central air conditioning. The fully fenced, private, treed backyard backs onto a scenic bush and trail, and includes a shed with a newer roof (2024). This lovely and well-maintained home is located conveniently close to all amenities, including Grand River Collegiate Institute, public library, arena, public and separate schools, Lyle Hallman Pool, Stanley Park Mall, restaurants, walking trails, parks, and tennis courts, as well as offering easy and quick access to the Expressway. Move-in ready and full of charm - this attractive home is perfect for retirees, executives, or families alike, with main-floor living offering easy, comfortable convenience. Don't miss this one!

Listed by ROYAL LEPAGE WOLLE REALTY

  • MLS #

    X13834490

  • Sq. Ft

    1100-1500

  • Sq. Ft. Source

    MLS

  • Lot Irregularities

    n/a

  • Year Built

    51-99

  • Pool

    None

  • Drive

    n/a

  • Garage

    Attached, 1 spaces

  • Total Parking

    3

  • Family Room

    N

  • Den

    N

  • Exterior

    Brick

  • Fireplace

    Y

  • Roof

    Shingles

  • Foundation

    Poured Concrete

  • Elevator

    n/a

  • Water View

    n/a

  • Laundry Level

    n/a

  • Heat

    Forced Air

  • A/C

    Central Air

  • Water

    Municipal

  • Water Supply

    n/a

  • Sewers

    Sewers

  • Central Vac

    N

  • Living

    6.53 x 3.05 ft Main level

    Hardwood Floor

  • Kitchen

    4.33 x 3.61 ft Main level

  • Dining

    3.58 x 3.33 ft Main level

  • Primary

    4.33 x 3.25 ft Main level

  • 2nd Br

    4.0 x 2.69 ft Main level

  • 3rd Br

    3.23 x 2.57 ft Main level

  • Bathroom

    3.25 x 1.68 ft Main level

    4 Pc Bath

  • Rec

    6.15 x 3.43 ft Bsmt level

  • 4th Br

    5.36 x 3.48 ft Bsmt level

  • Bathroom

    2.67 x 2.64 ft Bsmt level

    3 Pc Bath

  • Utility

    3.68 x 2.44 ft Bsmt level

  • Laundry

    4.47 x 3.68 ft Bsmt level

  • MLS #

    X13834490

  • Sq. Ft

    1100-1500

  • Sq. Ft. Source

    MLS

  • Lot Irregularities

    n/a

  • Year Built

    51-99

  • Pool

    None

  • Drive

    n/a

  • Garage

    Attached, 1 spaces

  • Total Parking

    3

  • Family Room

    N

  • Den

    N

  • Exterior

    Brick

  • Fireplace

    Y

  • Roof

    Shingles

  • Foundation

    Poured Concrete

  • Elevator

    n/a

  • Water View

    n/a

  • Laundry Level

    n/a

  • Heat

    Forced Air

  • A/C

    Central Air

  • Water

    Municipal

  • Water Supply

    n/a

  • Sewers

    Sewers

  • Central Vac

    N

  • Living

    6.53 x 3.05 ft Main level

    Hardwood Floor

  • Kitchen

    4.33 x 3.61 ft Main level

  • Dining

    3.58 x 3.33 ft Main level

  • Primary

    4.33 x 3.25 ft Main level

  • 2nd Br

    4.0 x 2.69 ft Main level

  • 3rd Br

    3.23 x 2.57 ft Main level

  • Bathroom

    3.25 x 1.68 ft Main level

    4 Pc Bath

  • Rec

    6.15 x 3.43 ft Bsmt level

  • 4th Br

    5.36 x 3.48 ft Bsmt level

  • Bathroom

    2.67 x 2.64 ft Bsmt level

    3 Pc Bath

  • Utility

    3.68 x 2.44 ft Bsmt level

  • Laundry

    4.47 x 3.68 ft Bsmt level

Thinking of Selling?

Find Out Your Home’s Value in Today’s Market!

No Email or Signup is required to view your home estimate.

estimate your home value

Contact Manoj Kukreja

Sales Representative,
Century 21 People’s Choice Realty Inc.,
Brokerage
(647) 576 - 2100

Manoj profile avatar

Inventory Graph

10 9 8 7 6 5 4 3 2 1 0 3 Months of inventory SELLER'S Market BALANCED Market BUYER'S Market

Mortgage Calculator

This data is for informational purposes only.

Mortgage Payment per month

Principal Amount

Interest

Total Payable

Amortization

Amortization

Closing Cost Calculator

This data is for informational purposes only.

Closing Cost Total for this property

Total Cash flow for purchasing this property

Down Payment(%)*
Additional information

Provincial Land Transfer Tax

Ontario Land Transfer Tax Rebate

Toronto Land Transfer Tax

Toronto Land Transfer Tax Rebate

PST on CMHC Insurance Premium

Lawyer Fees

$2,825

Government Registration Fee's

$164

Title Insurance

Closing Cost Total

Total Cash flow for purchasing this property

Provincial Land Transfer Tax

Ontario Land Transfer Tax Rebate

Toronto Land Transfer Tax

Toronto Land Transfer Tax Rebate

PST on CMHC Insurance Premium

Lawyer Fees

$2,825

Government Registarion Fee's

$164

Title Insurance

Down Payment(%)*

* A down payment of less than 20% is permitted only for first-time home buyers purchasing their principal residence. The minimum down payment required is 5% for the portion of the purchase price up to $500,000, and 10% for the portion between $500,000 and $1,500,000. For properties priced over $1,500,000, a minimum down payment of 20% is required.

Thinking of Selling?

Find Out Your Home’s Value in Today’s Market!

No Email or Signup is required to view your home estimate.

estimate your home value

Contact Manoj Kukreja

Sales Representative, Century 21 People’s Choice Realty Inc., Brokerage
(647) 576 - 2100

Manoj profile avatar

Recent Sold Listings in , Kitchener

Popular Cities