<-- style PDP --> 43 Victoria Street, Limoges - Detached for sale for $370,000
  • for sale

43 Victoria Street

Limoges, Ontario, K0K 2M0 - Marmora Ward

$370,000

  • Neighbourhood

    Marmora Ward

  • Major Intersection

    Victoria St & William St

  • Listed Since: 135 day(s)

  • Last update: today

Overview

  • Property Type

    Detached, Bungalow

  • Bedrooms

    2

  • Bathrooms

    1

  • Basement

    Crawl Space + Unfinished

  • Kitchen

    1

  • Total Parking

    6 (1 Detached Garage)

  • Lot Size

    66x165 (Feet)

  • Taxes

    $2,565.00 (2025)

  • Type

    Freehold

Property Description

Property description for 43 Victoria Street, Limoges

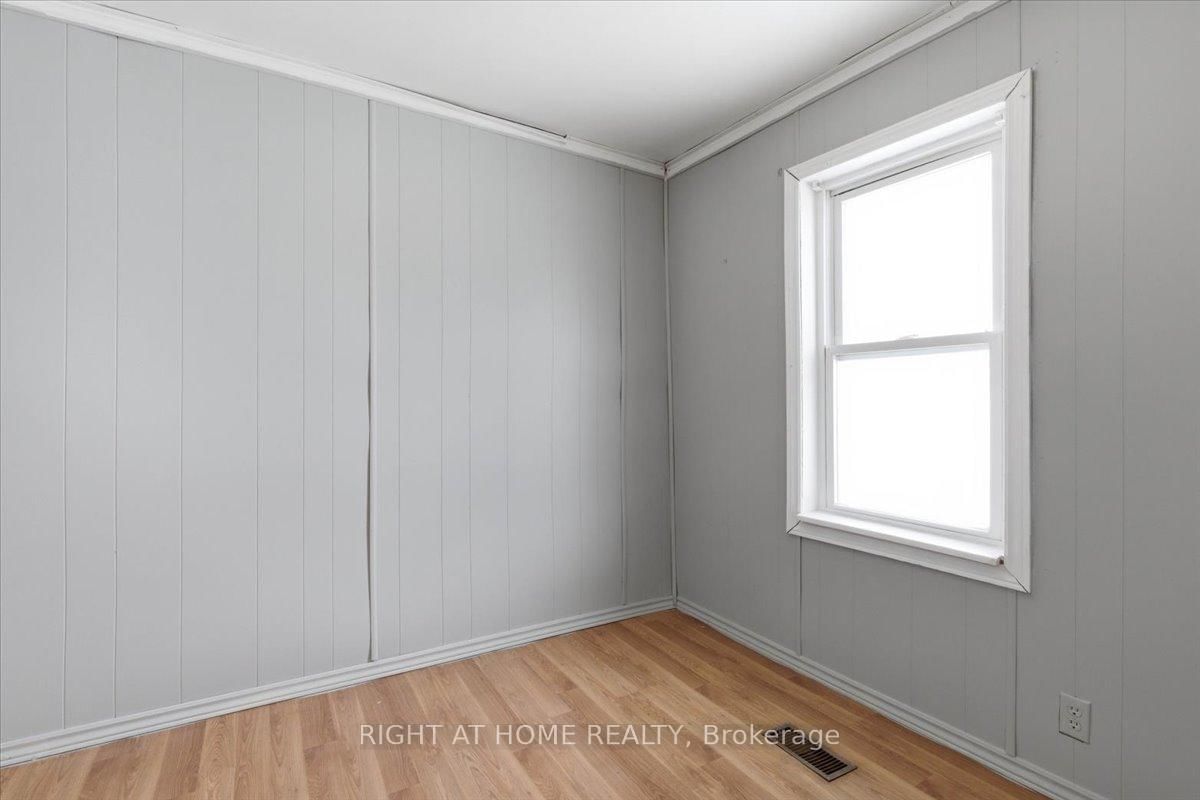
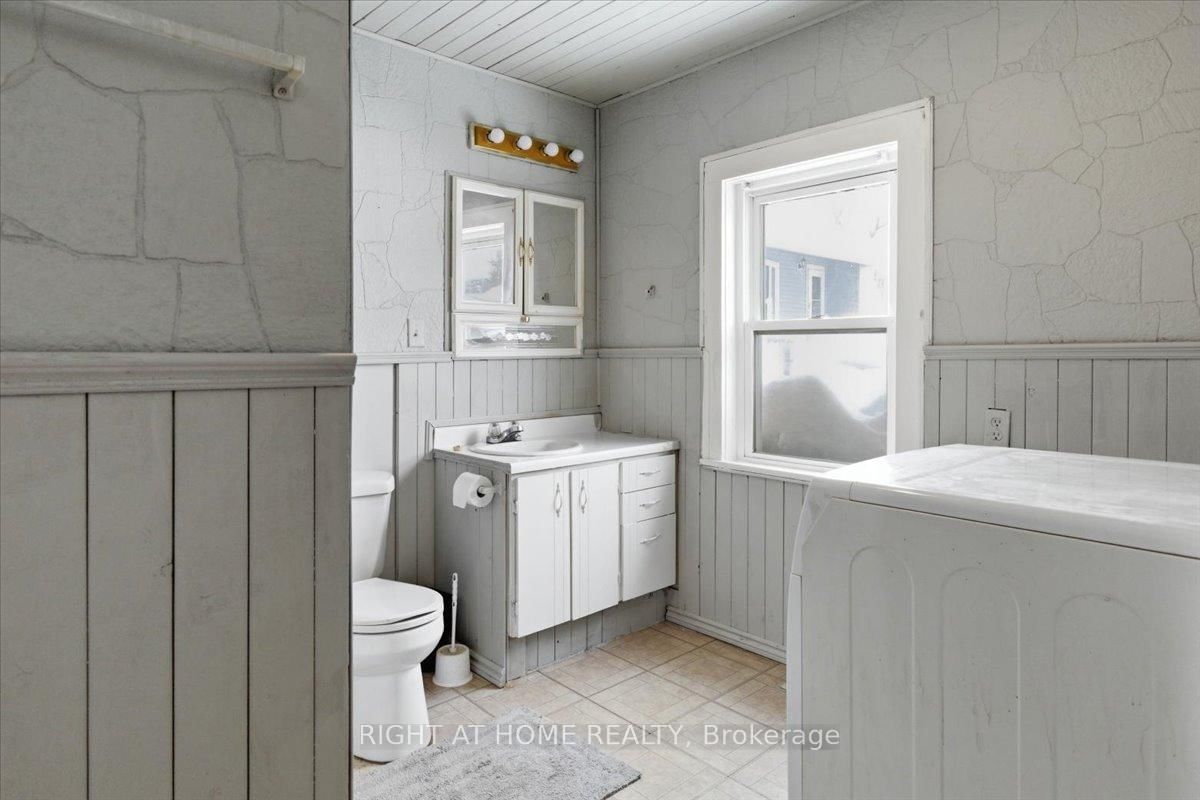
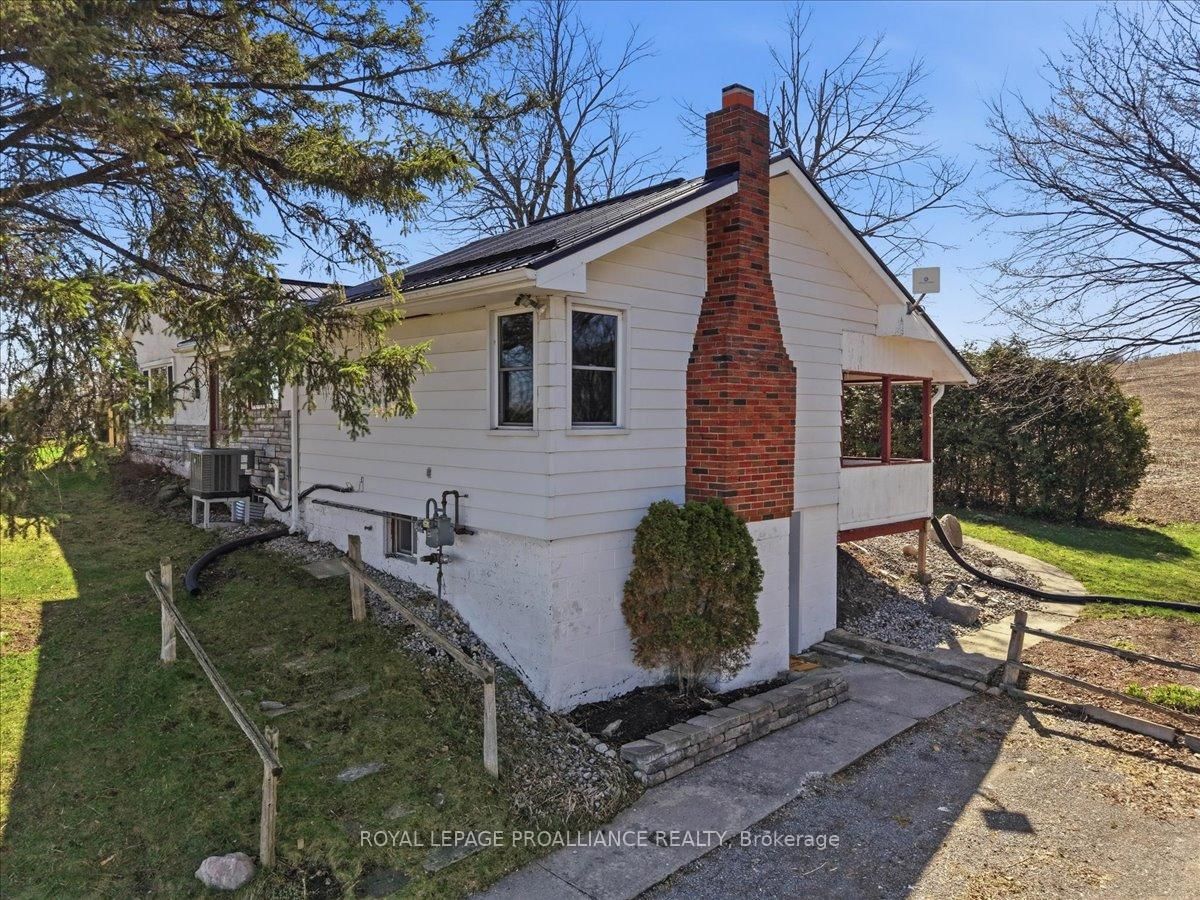
Renovated Home with an Impressive Finished Detached Accessory Building Featuring Approx. 840 Sq. Ft. of Recreational Space and 550 Sq. Ft. of Workshop/Garage SpaceDiscover a truly exceptional property in the heart of Marmora & Lake offering flexibility, privacy, and long-term value rarely found in this market. Nestled in the heart of Marmora & Lake and set on a generous lot, this beautifully maintained property offers an increasingly rare opportunity to enjoy the peaceful charm of rural living while benefiting from thoughtfully updated living spaces and endless possibilities for work, recreation, and entertaining.Thoughtfully updated and move-in ready, this classic 2 bedroom, 1 bath bungalow features a refurbished bathroom, brand-new shingles, upgraded 200 amp electrical service, and included appliances, combining charming character with everyday modern comfortWhat truly sets this property apart is the remarkable approximately 1,400 sq. ft. finished detached multi-purpose building, completed just one year ago with soaring 10-foot ceilings, HVAC installation, an automatic garage door, kitchenette, bathroom, and exceptional craftsmanship throughout. Designed for flexibility, this impressive space is ideal for a private home office, games room, entertainment lounge, home gym, creative studio, workshop, hobby space, private retreat or ready to adapt to your lifestyle and evolve with your family's needs.Located in the growing community of Marmora & Lake, just minutes to Crowe Lake, Crowe River, Beaver Creek, Mag's Landing boat launch, Booster Park, beaches, and extensive trail systems. Enjoy boating, fishing, kayaking, hiking, snowmobiling and small-town charm along the Highway 7 corridor between Toronto and Ottawa. Properties offering this level of flexibility, finished auxiliary space, and long-term adaptability are extremely limited in this region. Whether for lifestyle, family configuration, or future value protection, this property represents a rare opportunity.

Listed by RIGHT AT HOME REALTY

  • MLS #

    X12832408

  • Sq. Ft

    700-1100

  • Sq. Ft. Source

    MLS

  • Lot Irregularities

    n/a

  • Year Built

    Available Upon Request

  • Pool

    None

  • Drive

    Private

  • Garage

    Detached, 1 spaces

  • Total Parking

    6

  • Family Room

    N

  • Den

    N

  • Exterior

    Alum Siding

  • Fireplace

    N

  • Roof

    Asphalt Shingle, Fibreglass Shingle

  • Foundation

    Unknown

  • Elevator

    n/a

  • Water View

    n/a

  • Laundry Level

    n/a

  • Heat

    Forced Air

  • A/C

    Central Air

  • Water

    Municipal

  • Water Supply

    n/a

  • Sewers

    Sewers

  • Central Vac

    N

  • Living

    3.85 x 5.77 ft Main level

    hardwood floor, Window

  • Dining

    2.25 x 3.43 ft Main level

    hardwood floor, Window

  • Kitchen

    3.85 x 5.77 ft Main level

    Tile Floor, Window

  • Br

    2.41 x 2.84 ft Main level

    hardwood floor, Window

  • Br

    2.41 x 2.83 ft Main level

    hardwood floor, Window

  • Utility

    2.3 x 1.96 ft Main level

  • Living

    4.26 x 4.05 ft Main level

    Tile Floor, Window, Pot Lights

  • Dining

    4.26 x 4.52 ft Main level

    Tile Floor, Pot Lights

  • Kitchen

    3.56 x 2.92 ft Main level

    Tile Floor, Window, Pot Lights

  • Br

    4.52 x 5.96 ft Main level

    Tile Floor, Window, Pot Lights

  • MLS #

    X12832408

  • Sq. Ft

    700-1100

  • Sq. Ft. Source

    MLS

  • Lot Irregularities

    n/a

  • Year Built

    Available Upon Request

  • Pool

    None

  • Drive

    Private

  • Garage

    Detached, 1 spaces

  • Total Parking

    6

  • Family Room

    N

  • Den

    N

  • Exterior

    Alum Siding

  • Fireplace

    N

  • Roof

    Asphalt Shingle, Fibreglass Shingle

  • Foundation

    Unknown

  • Elevator

    n/a

  • Water View

    n/a

  • Laundry Level

    n/a

  • Heat

    Forced Air

  • A/C

    Central Air

  • Water

    Municipal

  • Water Supply

    n/a

  • Sewers

    Sewers

  • Central Vac

    N

  • Living

    3.85 x 5.77 ft Main level

    hardwood floor, Window

  • Dining

    2.25 x 3.43 ft Main level

    hardwood floor, Window

  • Kitchen

    3.85 x 5.77 ft Main level

    Tile Floor, Window

  • Br

    2.41 x 2.84 ft Main level

    hardwood floor, Window

  • Br

    2.41 x 2.83 ft Main level

    hardwood floor, Window

  • Utility

    2.3 x 1.96 ft Main level

  • Living

    4.26 x 4.05 ft Main level

    Tile Floor, Window, Pot Lights

  • Dining

    4.26 x 4.52 ft Main level

    Tile Floor, Pot Lights

  • Kitchen

    3.56 x 2.92 ft Main level

    Tile Floor, Window, Pot Lights

  • Br

    4.52 x 5.96 ft Main level

    Tile Floor, Window, Pot Lights

Thinking of Selling?

Find Out Your Home’s Value in Today’s Market!

No Email or Signup is required to view your home estimate.

estimate your home value

Contact Manoj Kukreja

Sales Representative,
Century 21 People’s Choice Realty Inc.,
Brokerage
(647) 576 - 2100

Manoj profile avatar

Mortgage Calculator

This data is for informational purposes only.

Mortgage Payment per month

Principal Amount

Interest

Total Payable

Amortization

Amortization

Closing Cost Calculator

This data is for informational purposes only.

Closing Cost Total for this property

Total Cash flow for purchasing this property

Down Payment(%)*
Additional information

Provincial Land Transfer Tax

Ontario Land Transfer Tax Rebate

Toronto Land Transfer Tax

Toronto Land Transfer Tax Rebate

PST on CMHC Insurance Premium

Lawyer Fees

$2,825

Government Registration Fee's

$164

Title Insurance

Closing Cost Total

Total Cash flow for purchasing this property

Provincial Land Transfer Tax

Ontario Land Transfer Tax Rebate

Toronto Land Transfer Tax

Toronto Land Transfer Tax Rebate

PST on CMHC Insurance Premium

Lawyer Fees

$2,825

Government Registarion Fee's

$164

Title Insurance

Down Payment(%)*

* A down payment of less than 20% is permitted only for first-time home buyers purchasing their principal residence. The minimum down payment required is 5% for the portion of the purchase price up to $500,000, and 10% for the portion between $500,000 and $1,500,000. For properties priced over $1,500,000, a minimum down payment of 20% is required.

Thinking of Selling?

Find Out Your Home’s Value in Today’s Market!

No Email or Signup is required to view your home estimate.

estimate your home value

Contact Manoj Kukreja

Sales Representative, Century 21 People’s Choice Realty Inc., Brokerage
(647) 576 - 2100

Manoj profile avatar

Recent Sold Listings in Marmora Ward, Limoges

Popular Cities