<-- style PDP --> 340 Riverside Drive, London North - Detached for sale for $499,999
  • sold
  • leased

340 Riverside Drive

London North, Ontario, N6H 1E9 - North N

$499,999$000000

  • Neighbourhood

    North N

  • Major Intersection

    Beaverbrook Ave.

  • Listed Since: 34 day(s)

  • Last update: 10 day(s) ago

Overview

  • Property Type

    Detached, 1 1/2 Storey

  • Bedrooms

    3 + 1

  • Bathrooms

    3

  • Basement

    Sep Entrance + Walk-Up

  • Kitchen

    3

  • Total Parking

    5

  • Lot Size

    122.08x99.78 (Feet)

  • Taxes

    $6,186.00 (2025)

  • Type

    Freehold

Property Description

Property description for 340 Riverside Drive, London North

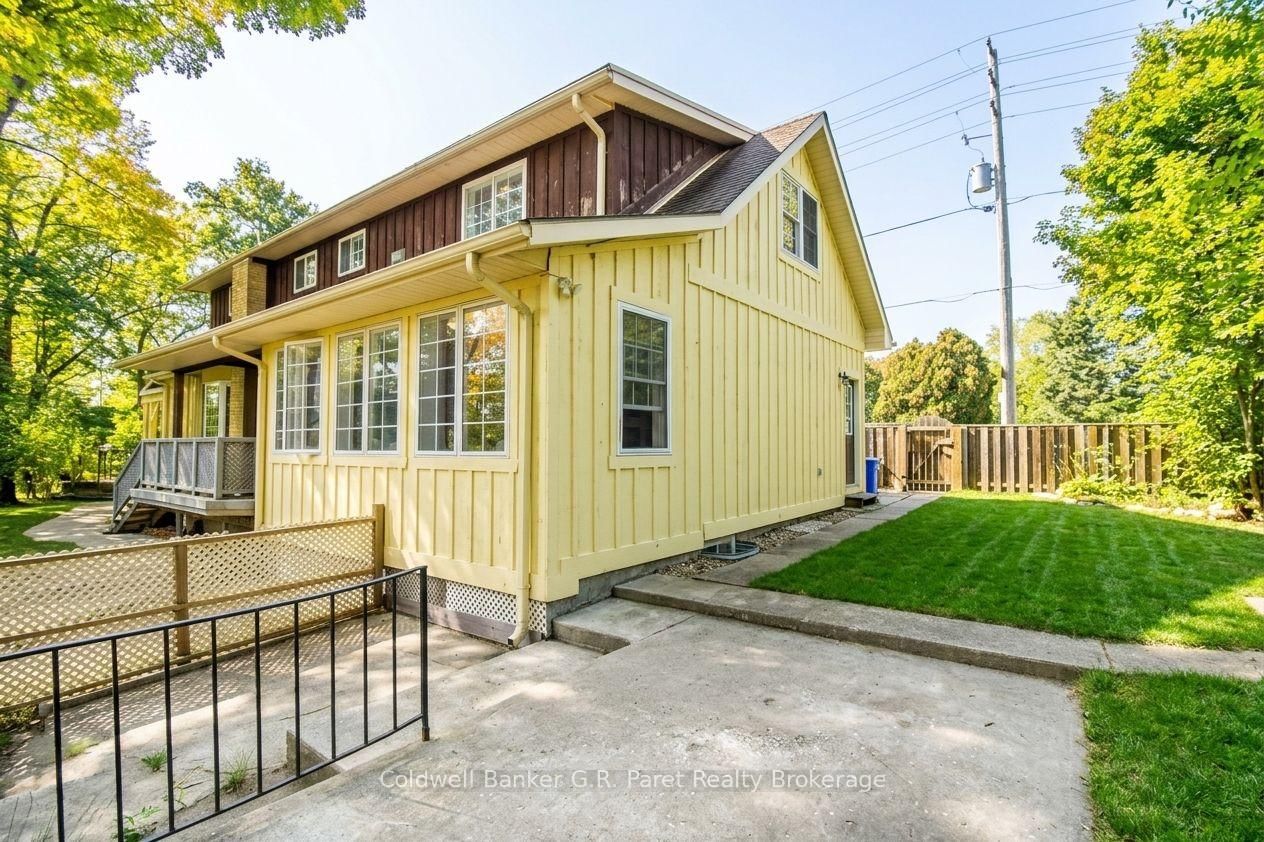
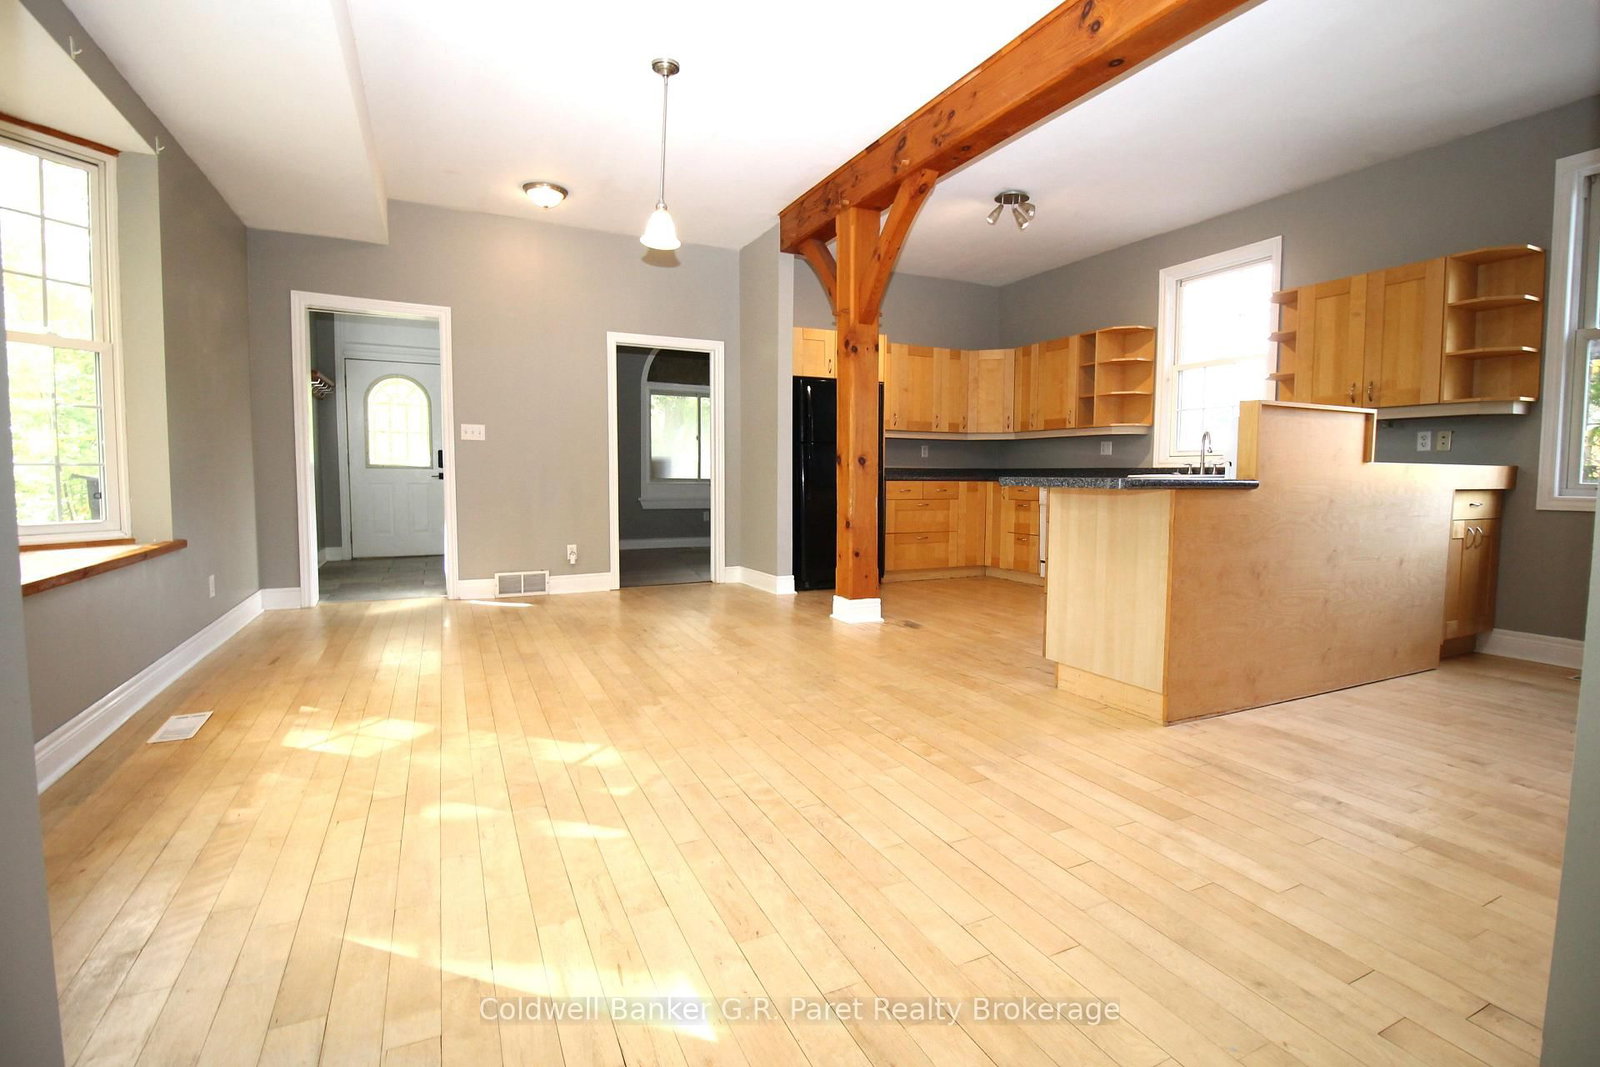
Introducing 340 Riverside Dr. This Property Features an Abundance of possibilities (including severance) with a Triple Wide Lot (122 ft Frontage) and R2-2 Zoning. The Property is being sold as a Single Family Residential Which Features 2 Seperate in-Law Suites. Main House Includes 3 generously sized bedrooms with a large Open Concept kitchen/dining room, 2 living rooms which could easily be converted to an office, Den, or Gym. as well as a private back deck with loads of extra space throughout. In-Law Suite #1 has a separate Walk-Up Entrance Which includes 1 bedroom, an Open Concept Kitchen/Dining/Livingroom, with a 3 Piece Bath. In-Law Suite # 2 Is Completely Separated on the Main floor with a Private Entrance and Back yard making it Perfect to Maintain Privacy within the House, and add to the Possible uses to add value. Recently Updated Throughout with; updated Bathrooms, Fixtures, Main Unit Flooring, Granite Counter Tops, Privacy Fence, 200 Amp Breaker Panel as well as Brand New Furance (2026), and Owned Water Heater. Impeccable Landscaping lets you enjoy the peacefull view of mature trees while completeing forgetting you in the heart of London just minutes away from All amenities. This Property with endless possibilities would be a great invesment no matter if your a firstime home buyer, downsizer or investor.

Listed by Coldwell Banker G.R. Paret Realty Brokerage

  • MLS #

    X13885530

  • Sq. Ft

    1500-2000

  • Sq. Ft. Source

    MLS

  • Lot Irregularities

    n/a

  • Year Built

    Available Upon Request

  • Pool

    None

  • Drive

    Pvt Double

  • Garage

    None

  • Total Parking

    5

  • Family Room

    Y

  • Den

    Y

  • Exterior

    Brick

  • Fireplace

    N

  • Roof

    Asphalt Shingle

  • Foundation

    Poured Concrete

  • Elevator

    n/a

  • Water View

    n/a

  • Laundry Level

    Lower

  • Heat

    Forced Air

  • A/C

    Central Air

  • Water

    Municipal

  • Water Supply

    n/a

  • Sewers

    Sewers

  • Central Vac

    N

  • Bathroom

    2.49 x 3.91 ft 2nd level

    4 Pc Bath

  • Bathroom

    4.27 x 3.66 ft Main level

  • Bathroom

    3.05 x 2.74 ft Bsmt level

  • Br

    3.65 x 2.59 ft 2nd level

  • Br

    3.14 x 2.54 ft Lower level

  • Great Rm

    5.79 x 5.63 ft Main level

  • Living

    5.79 x 5.63 ft Main level

  • Kitchen

    3.5 x 2.28 ft Main level

  • Br

    3.65 x 3.65 ft 2nd level

  • Living

    5.63 x 3.81 ft Lower level

  • Kitchen

    3.65 x 2.74 ft Lower level

  • Br

    5.58 x 4.87 ft 2nd level

  • Kitchen

    5.79 x 3.35 ft Main level

  • Dining

    5.48 x 3.35 ft Main level

  • MLS #

    X13885530

  • Sq. Ft

    1500-2000

  • Sq. Ft. Source

    MLS

  • Lot Irregularities

    n/a

  • Year Built

    Available Upon Request

  • Pool

    None

  • Drive

    Pvt Double

  • Garage

    None

  • Total Parking

    5

  • Family Room

    Y

  • Den

    Y

  • Exterior

    Brick

  • Fireplace

    N

  • Roof

    Asphalt Shingle

  • Foundation

    Poured Concrete

  • Elevator

    n/a

  • Water View

    n/a

  • Laundry Level

    Lower

  • Heat

    Forced Air

  • A/C

    Central Air

  • Water

    Municipal

  • Water Supply

    n/a

  • Sewers

    Sewers

  • Central Vac

    N

  • Bathroom

    2.49 x 3.91 ft 2nd level

    4 Pc Bath

  • Bathroom

    4.27 x 3.66 ft Main level

  • Bathroom

    3.05 x 2.74 ft Bsmt level

  • Br

    3.65 x 2.59 ft 2nd level

  • Br

    3.14 x 2.54 ft Lower level

  • Great Rm

    5.79 x 5.63 ft Main level

  • Living

    5.79 x 5.63 ft Main level

  • Kitchen

    3.5 x 2.28 ft Main level

  • Br

    3.65 x 3.65 ft 2nd level

  • Living

    5.63 x 3.81 ft Lower level

  • Kitchen

    3.65 x 2.74 ft Lower level

  • Br

    5.58 x 4.87 ft 2nd level

  • Kitchen

    5.79 x 3.35 ft Main level

  • Dining

    5.48 x 3.35 ft Main level

Thinking of Selling?

Find Out Your Home’s Value in Today’s Market!

No Email or Signup is required to view your home estimate.

estimate your home value

Contact Manoj Kukreja

Sales Representative,
Century 21 People’s Choice Realty Inc.,
Brokerage
(647) 576 - 2100

Manoj profile avatar

Property History

Property history for 340 Riverside Drive, London North

This property has been sold 2 times before. Create your free account to explore sold prices, detailed property history, and more insider data.

Sign In / Register

Estimated price

Date
Price
Change
2026-10-11
$513,052
-8.08%

Mortgage Calculator

This data is for informational purposes only.

Mortgage Payment per month

Principal Amount

Interest

Total Payable

Amortization

Amortization

Closing Cost Calculator

This data is for informational purposes only.

Closing Cost Total for this property

Total Cash flow for purchasing this property

Down Payment(%)*
Additional information

Provincial Land Transfer Tax

Ontario Land Transfer Tax Rebate

Toronto Land Transfer Tax

Toronto Land Transfer Tax Rebate

PST on CMHC Insurance Premium

Lawyer Fees

$2,825

Government Registration Fee's

$164

Title Insurance

Closing Cost Total

Total Cash flow for purchasing this property

Provincial Land Transfer Tax

Ontario Land Transfer Tax Rebate

Toronto Land Transfer Tax

Toronto Land Transfer Tax Rebate

PST on CMHC Insurance Premium

Lawyer Fees

$2,825

Government Registarion Fee's

$164

Title Insurance

Down Payment(%)*

* A down payment of less than 20% is permitted only for first-time home buyers purchasing their principal residence. The minimum down payment required is 5% for the portion of the purchase price up to $500,000, and 10% for the portion between $500,000 and $1,500,000. For properties priced over $1,500,000, a minimum down payment of 20% is required.

Thinking of Selling?

Find Out Your Home’s Value in Today’s Market!

No Email or Signup is required to view your home estimate.

estimate your home value

Contact Manoj Kukreja

Sales Representative, Century 21 People’s Choice Realty Inc., Brokerage
(647) 576 - 2100

Manoj profile avatar

Recent Sold Listings in North N, London North

Popular Cities