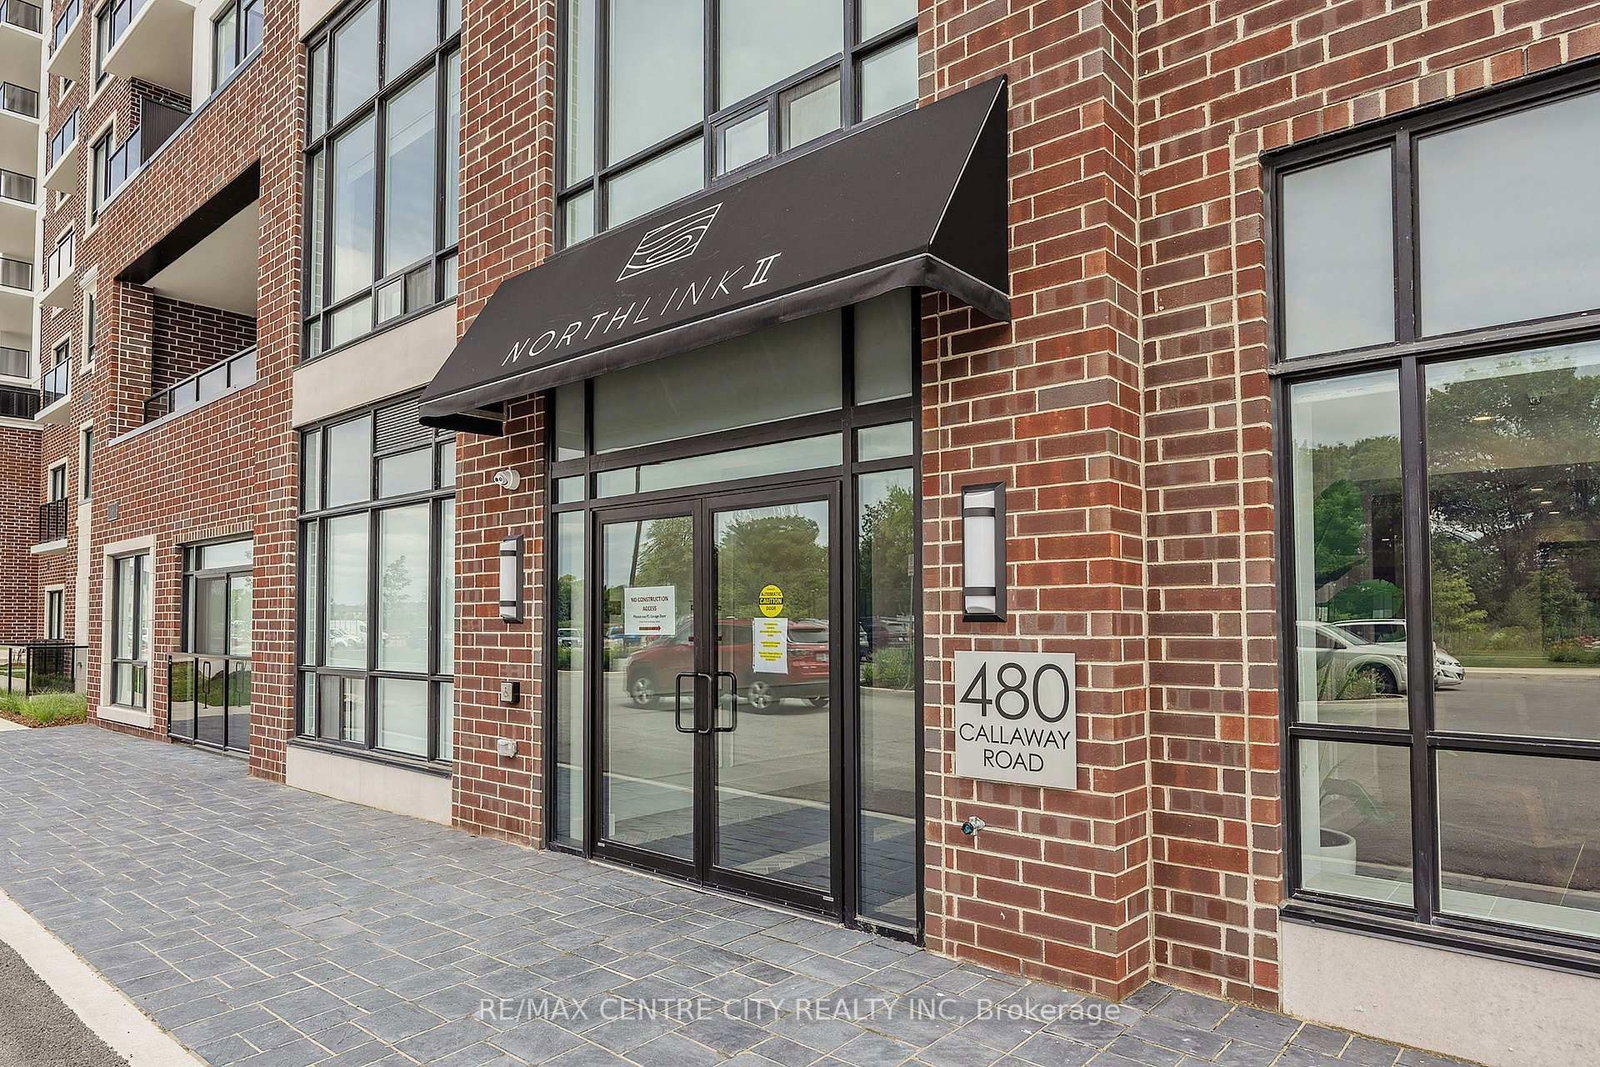
<-- style PDP --> 209-480 Callaway Road, London North - Condo Apt for sale for $739,900
  • sold

209-480 Callaway Road

London North, Ontario, N6G 0Z3 - North R

$739,900$000000

  • Neighbourhood

    North R

  • Major Intersection

    Sunningdale and Meadowlands

  • Listed Since: 471 day(s)

  • Last update: 331 day(s) ago

Overview

  • Property Type

    Condo Apt, Apartment

  • Bedrooms

    2

  • Bathrooms

    2

  • Square Feet

    1600-1799

  • Exposure

    North

  • Total Parking

    1 (2 Underground Garage)

  • Maintenance

    $637

  • Taxes

    $4,895.00 (2025)

  • Balcony

    Terr

Property Description

Property description for 209-480 Callaway Road, London North

Welcome to **NorthLink II Condominiums**, an exquisite community crafted by the award-winning Tricar Group. This exceptional 1,620 sq ft, 2nd-floor unit offers two bedrooms plus a den, complemented by a private 75 sq ft terrace. This particular unit has over **$40,000 in upgrades**. The residence features luxurious hardwood flooring throughout, stunning waterfall quartz countertop, stainless steel appliances and an impressive pantry area where the beverage cooler resides. Beyond the luxurious living spaces, discover an abundance of storage solutions, ensuring every item has its place and leaving you with more room than you'll ever need. Both bathrooms feature spa-like finishes. The ensuite bathroom showcases a water closet for extra privacy. Embrace an active lifestyle with exclusive access to two pickleball courts, a state-of-the-art fitness center, and a golf simulator. Your guests can enjoy a beautifully designed rental suite, if needed. Nature enthusiasts will appreciate being just steps from the scenic Medway Valley trails.The bright and expansive **Residents' Lounge** provides an ideal setting for socializing, whether it's for a casual coffee, a game of cards or billiards, or an intimate gathering. Discover the perfect blend of peace, privacy, and community in this meticulously maintained building with friendly neighbours.Don't miss this opportunity for sophisticated, maintenance-free living at The NorthLink II Condominiums.

Listed by ROYAL LEPAGE TRILAND REALTY

  • MLS #

    X12238965

  • Sq. Ft

    1600-1799

  • Sq. Ft. Source

    MLS

  • Year Built

    0-5

  • Basement

    None

  • View

    Forest

  • Garage

    Underground, 2 spaces

  • Parking Type

    Exclusive

  • Locker

    None

  • Pets Permitted

    Yes-with Restrictions

  • Exterior

    Brick

  • Fireplace

    Y

  • Security

    n/a

  • Elevator

    n/a

  • Laundry Level

    Main

  • Building Amenities

    Elevator,Visitor Parking

  • Maintenance Fee Includes

    Parking, Water

  • Property Management

    Thorne Property Management

  • Heat

    Forced Air

  • A/C

    Central Air

  • Water

    n/a

  • Water Supply

    n/a

  • Central Vac

    N

  • Cert Level

    n/a

  • Energy Cert

    N

  • Kitchen

    4.75 x 2.77 ft Main level

  • Dining

    2.85 x 4.29 ft Main level

  • Living

    3.95 x 4.29 ft Main level

  • Primary

    4.35 x 3.27 ft Main level

  • Bathroom

    3.72 x 1.91 ft Main level

    4 Pc Ensuite

  • 2nd Br

    3.85 x 3.25 ft Main level

  • Bathroom

    3.25 x 1.5 ft Main level

    3 Pc Bath

  • Den

    3.35 x 3.26 ft Main level

  • Pantry

    1.81 x 2.0 ft Main level

  • Laundry

    2.34 x 3.08 ft Main level

  • Foyer

    1.84 x 2.28 ft Main level

  • MLS #

    X12238965

  • Sq. Ft

    1600-1799

  • Sq. Ft. Source

    MLS

  • Year Built

    0-5

  • Basement

    None

  • View

    Forest

  • Garage

    Underground, 2 spaces

  • Parking Type

    Exclusive

  • Locker

    None

  • Pets Permitted

    Yes-with Restrictions

  • Exterior

    Brick

  • Fireplace

    Y

  • Security

    n/a

  • Elevator

    n/a

  • Laundry Level

    Main

  • Building Amenities

    Elevator,Visitor Parking

  • Maintenance Fee Includes

    Parking, Water

  • Property Management

    Thorne Property Management

  • Heat

    Forced Air

  • A/C

    Central Air

  • Water

    n/a

  • Water Supply

    n/a

  • Central Vac

    N

  • Cert Level

    n/a

  • Energy Cert

    N

  • Kitchen

    4.75 x 2.77 ft Main level

  • Dining

    2.85 x 4.29 ft Main level

  • Living

    3.95 x 4.29 ft Main level

  • Primary

    4.35 x 3.27 ft Main level

  • Bathroom

    3.72 x 1.91 ft Main level

    4 Pc Ensuite

  • 2nd Br

    3.85 x 3.25 ft Main level

  • Bathroom

    3.25 x 1.5 ft Main level

    3 Pc Bath

  • Den

    3.35 x 3.26 ft Main level

  • Pantry

    1.81 x 2.0 ft Main level

  • Laundry

    2.34 x 3.08 ft Main level

  • Foyer

    1.84 x 2.28 ft Main level

Thinking of Selling?

Find Out Your Home’s Value in Today’s Market!

No Email or Signup is required to view your home estimate.

estimate your home value

Contact Manoj Kukreja

Sales Representative,
Century 21 People’s Choice Realty Inc.,
Brokerage
(647) 576 - 2100

Manoj profile avatar

Estimated price

Date
Price
Change
2025-06-23
$721,004
---

Mortgage Calculator

This data is for informational purposes only.

Mortgage Payment per month

Principal Amount

Interest

Total Payable

Amortization

Amortization

Closing Cost Calculator

This data is for informational purposes only.

Closing Cost Total for this property

Total Cash flow for purchasing this property

Down Payment(%)*
Additional information

Provincial Land Transfer Tax

Ontario Land Transfer Tax Rebate

Toronto Land Transfer Tax

Toronto Land Transfer Tax Rebate

PST on CMHC Insurance Premium

Lawyer Fees

$2,825

Government Registration Fee's

$164

Title Insurance

Closing Cost Total

Total Cash flow for purchasing this property

Provincial Land Transfer Tax

Ontario Land Transfer Tax Rebate

Toronto Land Transfer Tax

Toronto Land Transfer Tax Rebate

PST on CMHC Insurance Premium

Lawyer Fees

$2,825

Government Registarion Fee's

$164

Title Insurance

Down Payment(%)*

* A down payment of less than 20% is permitted only for first-time home buyers purchasing their principal residence. The minimum down payment required is 5% for the portion of the purchase price up to $500,000, and 10% for the portion between $500,000 and $1,500,000. For properties priced over $1,500,000, a minimum down payment of 20% is required.

Thinking of Selling?

Find Out Your Home’s Value in Today’s Market!

No Email or Signup is required to view your home estimate.

estimate your home value

Contact Manoj Kukreja

Sales Representative, Century 21 People’s Choice Realty Inc., Brokerage
(647) 576 - 2100

Manoj profile avatar

Recent Sold Listings in North R, London North

Popular Cities