<-- style PDP --> 124 Hazlett Street, Loyalist - Semi-Detached for sale for $609,900
  • for sale

124 Hazlett Street

Loyalist, Ontario, K7N 0C1 - Amherstview

$609,900

  • Neighbourhood

    Amherstview

  • Major Intersection

    County Road 6 to Amherst Drive to Pratt Drive to Hazlett Street.

  • Listed Since: 27 day(s)

  • Last update: 8 day(s) ago

Overview

  • Property Type

    Semi-Detached, 2-Storey

  • Bedrooms

    3 + 1

  • Bathrooms

    4

  • Basement

    Full + Finished

  • Kitchen

    1

  • Total Parking

    3 (1 Attached Garage)

  • Lot Size

    30x105 (Feet)

  • Taxes

    $5,306.69 (2025)

  • Type

    Freehold

Property Description

Property description for 124 Hazlett Street, Loyalist

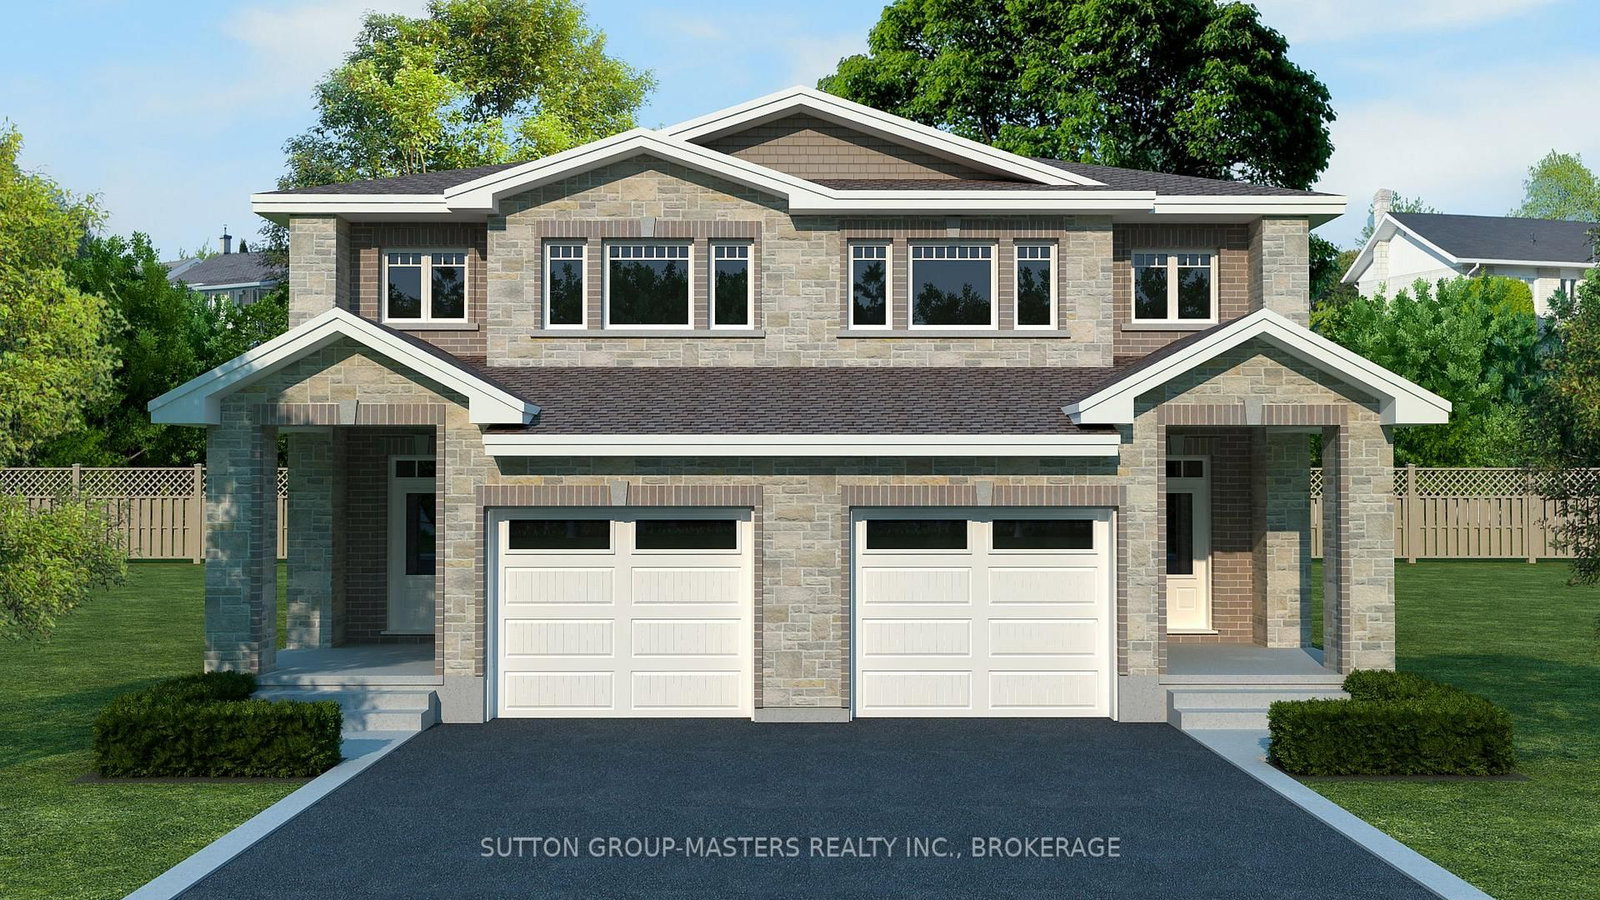
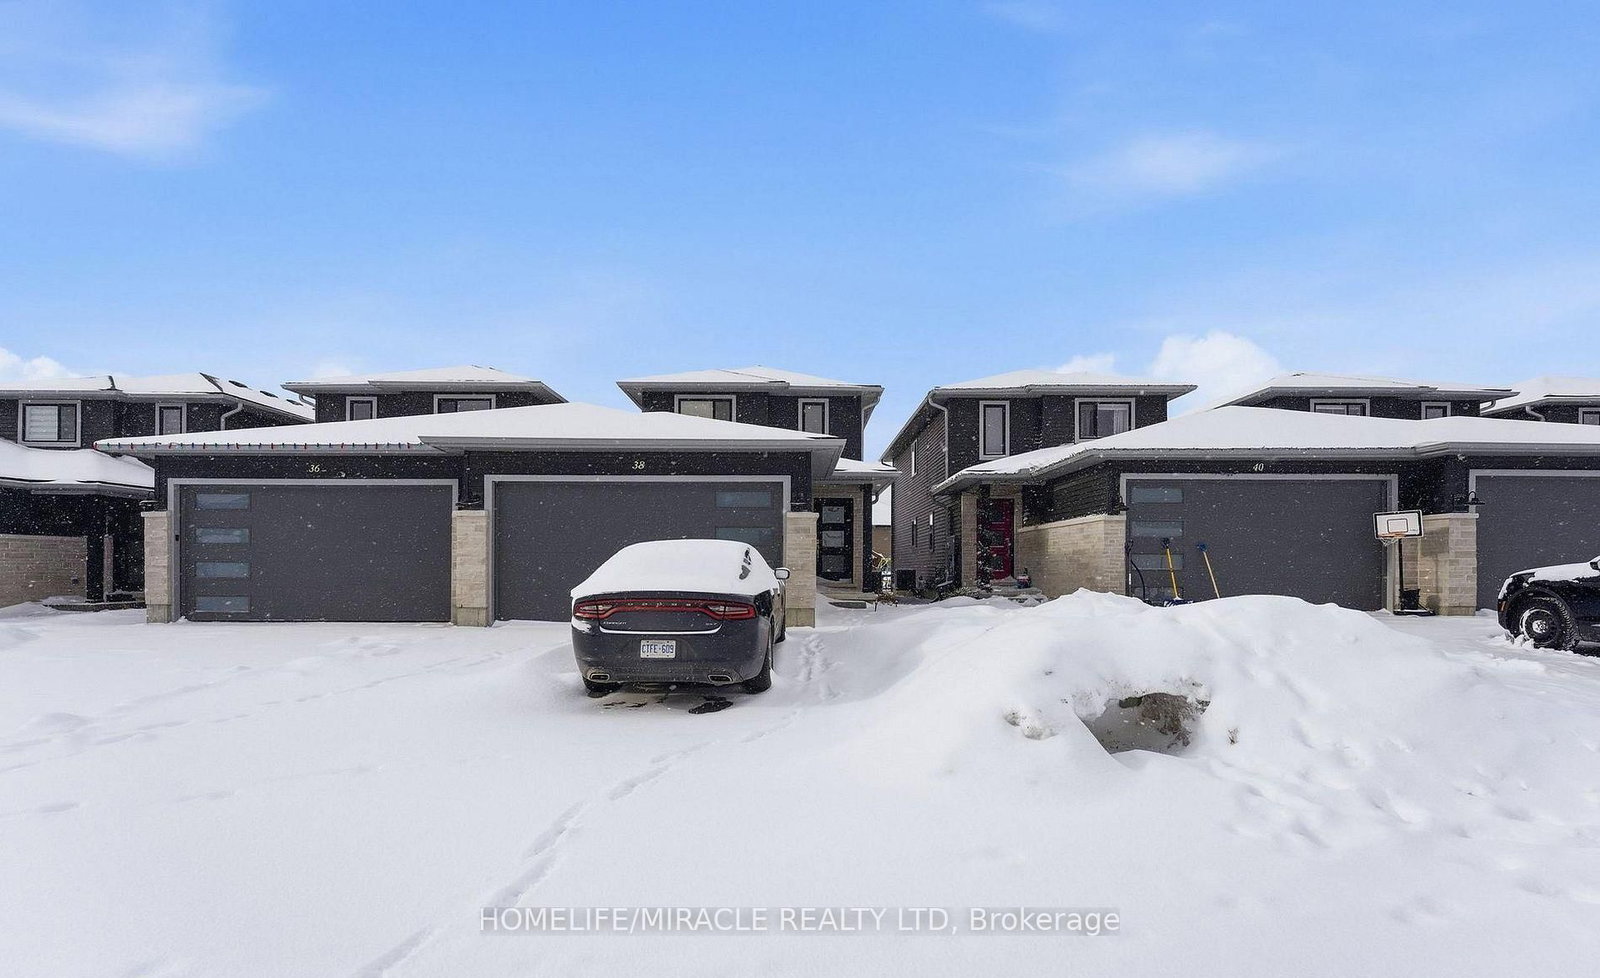
Welcome to your new sanctuary! Discover this meticulously maintained semi-detached home, featuring a breathtaking fenced backyard oasis and a charming pub shed, perfect for relaxation and entertaining. Constructed in 2019 and enhanced with approximately $100,000 in interior and exterior upgrades, this elegant residence offers 4 bedrooms and 4 bathrooms, along with a fully finished basement. As you enter, you'll be captivated by the warm and inviting atmosphere of the open-concept main floor, which is bathed in natural light from large windows and complemented by a vaulted ceiling. The stunning kitchen showcases granite countertops, a sleek backsplash, stainless steel appliances, deep sinks, a walk-in pantry, and sophisticated lighting. On the second level, you'll find three generously sized bedrooms, including the primary that features a 3-piece ensuite and a walk-in closet. A second 4-piece bathroom and a convenient laundry area complete the upper floor. Descend to the fully finished basement which includes a legal fourth bedroom, a spacious recreation room equipped with a hardwired 36" Napoleon Entice Electric Fireplace, and a luxurious 3-piece bathroom boasting a 6-foot walk-in marble rain shower and slate floors. Additionally, there's an office nook and a utility room with ample storage. But the allure doesn't end there! Step outside from the dining room into your backyard paradise, where a sprawling stamped concrete patio and games area awaits. Here, you'll find a custom-built pub shed/cookhouse featuring a stunning live edge bar top, a built-in garden shed, a pergola, and a covered 12' x 12' Yardistry Meridian gazebo with a privacy wall and custom bug screening. Beautiful landscaping including a stepping stone walkway along the side of the house completes this ideal space for weekend gatherings or unwinding after a long day. This exquisite home is a must see, book your personal tour today!

Listed by SUTTON GROUP-MASTERS REALTY INC., BROKERAGE

  • MLS #

    X13160564

  • Sq. Ft

    1100-1500

  • Sq. Ft. Source

    MLS

  • Lot Irregularities

    n/a

  • Year Built

    6-15

  • Pool

    None

  • Drive

    Available, Inside Entry

  • Garage

    Attached, 1 spaces

  • Total Parking

    3

  • Family Room

    N

  • Den

    N

  • Exterior

    Brick

  • Fireplace

    Y

  • Roof

    Asphalt Shingle

  • Foundation

    Poured Concrete

  • Elevator

    n/a

  • Water View

    n/a

  • Laundry Level

    Upper

  • Heat

    Forced Air

  • A/C

    Central Air

  • Water

    Municipal

  • Water Supply

    n/a

  • Sewers

    Sewers

  • Central Vac

    N

  • Foyer

    1.83 x 2.32 ft Main level

    Closet, Access To Garage

  • Bathroom

    1.52 x 1.83 ft Main level

    2 Pc Bath

  • Kitchen

    3.96 x 2.77 ft Main level

    Backsplash, Pantry, Granite Counter

  • Dining

    3.2 x 2.8 ft Main level

    W/O To Patio

  • Living

    3.96 x 4.27 ft Main level

    Vaulted Ceiling

  • Primary

    4.36 x 3.66 ft 2nd level

    3 Pc Ensuite, W/I Closet

  • 2nd Br

    3.08 x 3.35 ft 2nd level

  • 3rd Br

    3.54 x 3.35 ft 2nd level

  • Bathroom

    2.44 x 1.52 ft 2nd level

    3 Pc Ensuite

  • Bathroom

    2.44 x 1.52 ft 2nd level

    4 Pc Bath

  • 4th Br

    3.6 x 3.0 ft Bsmt level

  • Bathroom

    2.43 x 1.92 ft Bsmt level

    3 Pc Bath

  • Rec

    3.1 x 3.54 ft Bsmt level

    Electric Fireplace

  • MLS #

    X13160564

  • Sq. Ft

    1100-1500

  • Sq. Ft. Source

    MLS

  • Lot Irregularities

    n/a

  • Year Built

    6-15

  • Pool

    None

  • Drive

    Available, Inside Entry

  • Garage

    Attached, 1 spaces

  • Total Parking

    3

  • Family Room

    N

  • Den

    N

  • Exterior

    Brick

  • Fireplace

    Y

  • Roof

    Asphalt Shingle

  • Foundation

    Poured Concrete

  • Elevator

    n/a

  • Water View

    n/a

  • Laundry Level

    Upper

  • Heat

    Forced Air

  • A/C

    Central Air

  • Water

    Municipal

  • Water Supply

    n/a

  • Sewers

    Sewers

  • Central Vac

    N

  • Foyer

    1.83 x 2.32 ft Main level

    Closet, Access To Garage

  • Bathroom

    1.52 x 1.83 ft Main level

    2 Pc Bath

  • Kitchen

    3.96 x 2.77 ft Main level

    Backsplash, Pantry, Granite Counter

  • Dining

    3.2 x 2.8 ft Main level

    W/O To Patio

  • Living

    3.96 x 4.27 ft Main level

    Vaulted Ceiling

  • Primary

    4.36 x 3.66 ft 2nd level

    3 Pc Ensuite, W/I Closet

  • 2nd Br

    3.08 x 3.35 ft 2nd level

  • 3rd Br

    3.54 x 3.35 ft 2nd level

  • Bathroom

    2.44 x 1.52 ft 2nd level

    3 Pc Ensuite

  • Bathroom

    2.44 x 1.52 ft 2nd level

    4 Pc Bath

  • 4th Br

    3.6 x 3.0 ft Bsmt level

  • Bathroom

    2.43 x 1.92 ft Bsmt level

    3 Pc Bath

  • Rec

    3.1 x 3.54 ft Bsmt level

    Electric Fireplace

Thinking of Selling?

Find Out Your Home’s Value in Today’s Market!

No Email or Signup is required to view your home estimate.

estimate your home value

Contact Manoj Kukreja

Sales Representative,
Century 21 People’s Choice Realty Inc.,
Brokerage
(647) 576 - 2100

Manoj profile avatar

Mortgage Calculator

This data is for informational purposes only.

Mortgage Payment per month

Principal Amount

Interest

Total Payable

Amortization

Amortization

Closing Cost Calculator

This data is for informational purposes only.

Closing Cost Total for this property

Total Cash flow for purchasing this property

Down Payment(%)*
Additional information

Provincial Land Transfer Tax

Ontario Land Transfer Tax Rebate

Toronto Land Transfer Tax

Toronto Land Transfer Tax Rebate

PST on CMHC Insurance Premium

Lawyer Fees

$2,825

Government Registration Fee's

$164

Title Insurance

Closing Cost Total

Total Cash flow for purchasing this property

Provincial Land Transfer Tax

Ontario Land Transfer Tax Rebate

Toronto Land Transfer Tax

Toronto Land Transfer Tax Rebate

PST on CMHC Insurance Premium

Lawyer Fees

$2,825

Government Registarion Fee's

$164

Title Insurance

Down Payment(%)*

* A down payment of less than 20% is permitted only for first-time home buyers purchasing their principal residence. The minimum down payment required is 5% for the portion of the purchase price up to $500,000, and 10% for the portion between $500,000 and $1,500,000. For properties priced over $1,500,000, a minimum down payment of 20% is required.

Thinking of Selling?

Find Out Your Home’s Value in Today’s Market!

No Email or Signup is required to view your home estimate.

estimate your home value

Contact Manoj Kukreja

Sales Representative, Century 21 People’s Choice Realty Inc., Brokerage
(647) 576 - 2100

Manoj profile avatar

Recent Sold Listings in Amherstview, Loyalist

Popular Cities