<-- style PDP --> 184 MacDougall Drive, Loyalist - Detached for sale for $579,900
  • sold

184 MacDougall Drive

Loyalist, Ontario, K7N 1Y8 - Amherstview

$579,900$000000

  • Neighbourhood

    Amherstview

  • Major Intersection

    Highway 33 and Speers Blvd.

  • Listed Since: 59 day(s)

  • Last update: 49 day(s) ago

Overview

  • Property Type

    Detached, Bungalow-Raised

  • Bedrooms

    2 + 1

  • Bathrooms

    2

  • Basement

    Full + Finished

  • Kitchen

    1

  • Total Parking

    5 (1 Attached Garage)

  • Lot Size

    40.03x118.11 (Feet)

  • Taxes

    $4,529.59 (2026)

  • Type

    Freehold

Property Description

Property description for 184 MacDougall Drive, Loyalist

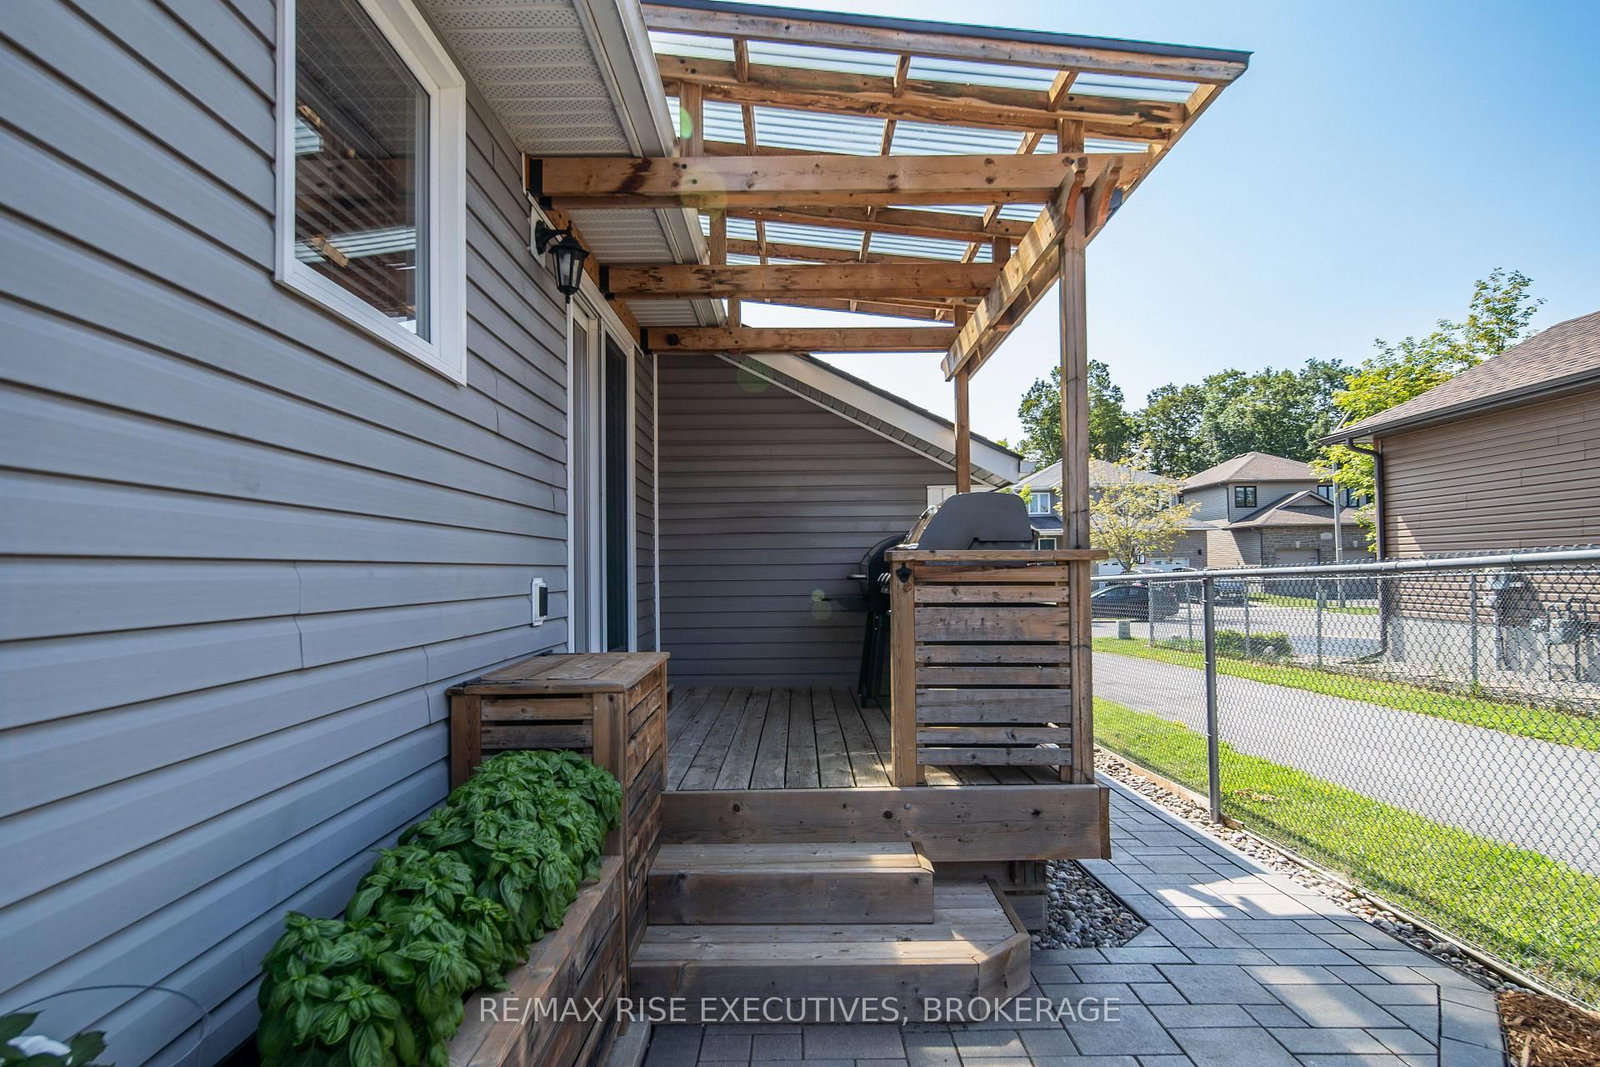
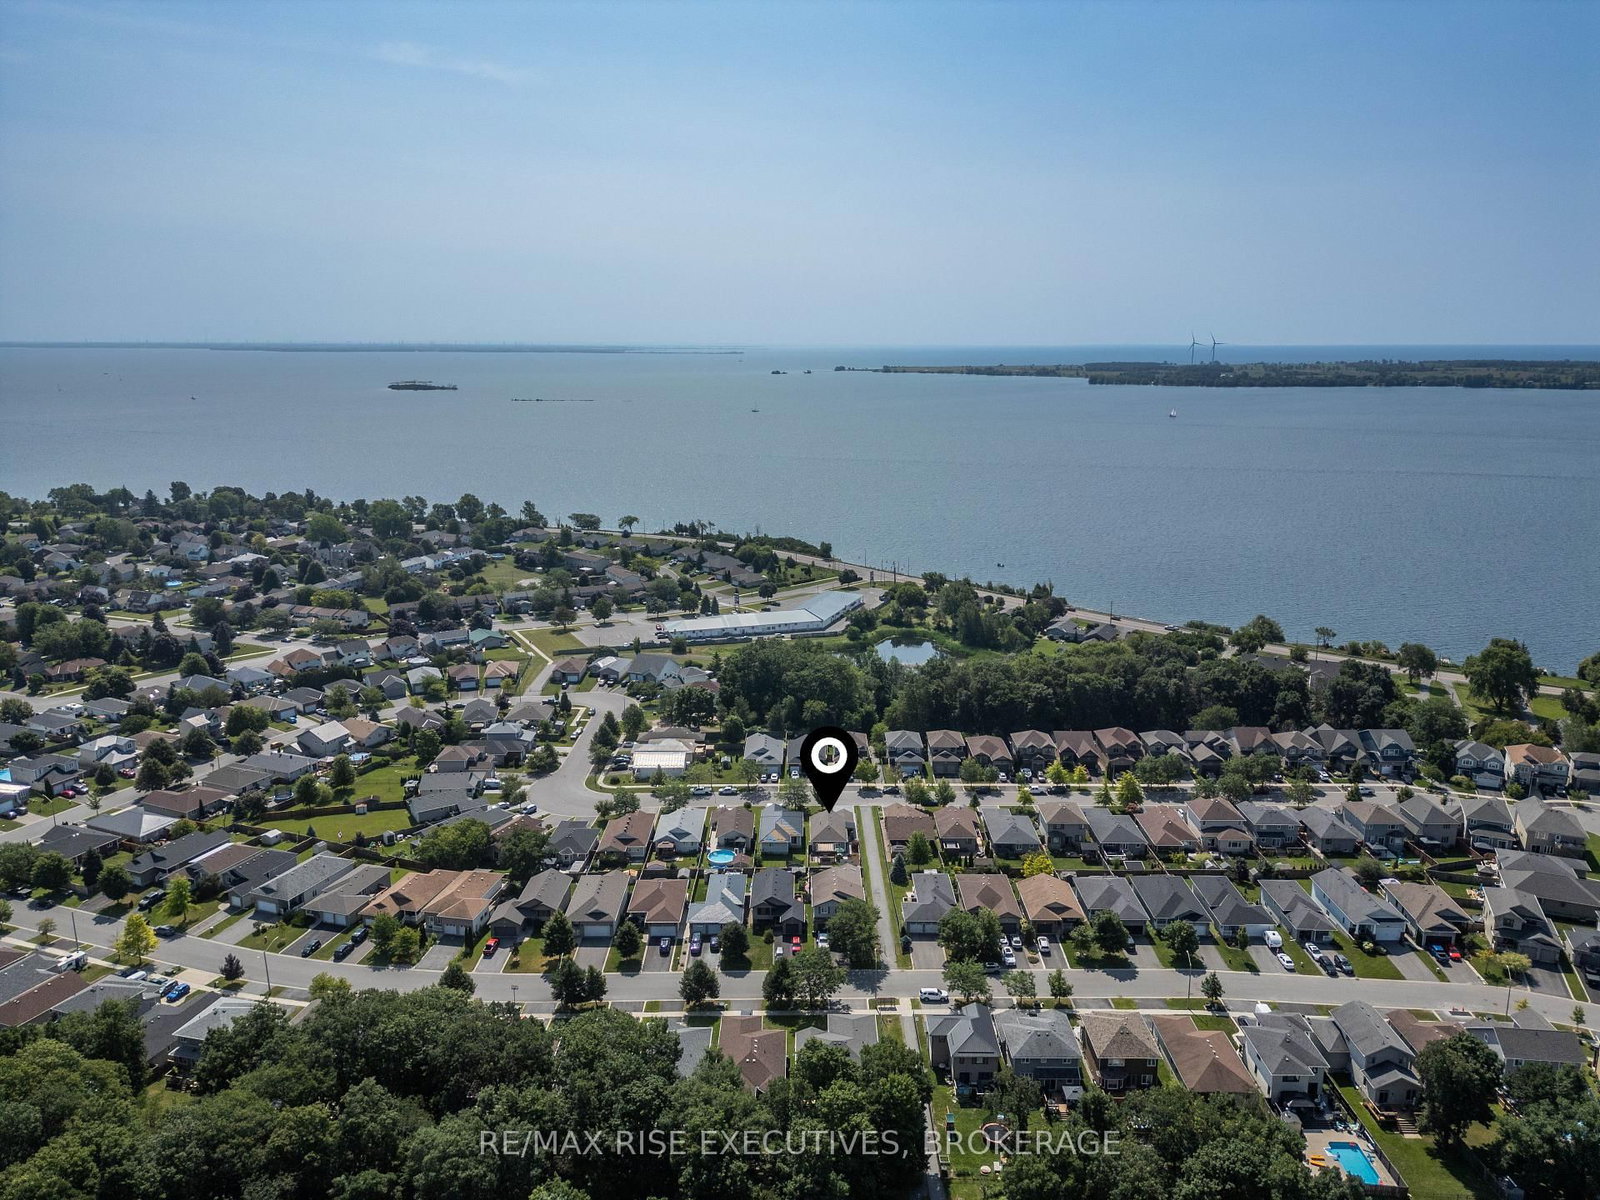
Beautifully maintained and extensively updated, 184 MacDougall Drive offers 1,800+ sq/ft of finished living space and reflects exceptional pride of ownership throughout. The bright main level has been thoughtfully updated with luxury vinyl plank flooring, recessed lighting, and a stunning custom shiplap fireplace feature wall with integrated built-in shelving and cabinetry. The functional kitchen offers good counter space, ample cabinetry, a convenient pantry, and a centre island with additional seating and prep space. Direct access to the side deck makes summer grilling a breeze. The main level also features two spacious bedrooms and a well-appointed main bathroom with a double vanity. The fully finished lower level significantly expands the living space, featuring a rec. room with a bar, a versatile flex area ideal for a home office, gym, or play area, a third bedroom, a beautifully finished full bathroom with a tiled shower, and ample additional storage. Step outside to enjoy a private, fenced backyard designed for both relaxation and entertaining. Highlights include a deck off the kitchen, an interlocking stone walkway leading to a patio with stylish pergola, and hot tub-ready electrical already in place, making it easy to create your backyard oasis. Additional features include a freshly sealed paved driveway with ample parking, a 10' x 23' attached heated/insulated garage with inside entry and an automatic garage door opener, plus roof shingles replaced in 2022 for added peace of mind. Minutes from the shores of Lake Ontario, parks, schools, and the everyday amenities of Amherstview, with Kingston's west end only a short drive away. This move-in-ready bungalow offers the perfect balance of tasteful updates, functional living, and a desirable location. Whether you're a first-time buyer, downsizer, or simply looking for a turnkey home in a quiet, family-friendly neighbourhood, 184 MacDougall Drive is ready to welcome you home. Schedule your private viewing today!

Listed by RE/MAX RISE EXECUTIVES, BROKERAGE

  • MLS #

    X13643960

  • Sq. Ft

    700-1100

  • Sq. Ft. Source

    MLS

  • Lot Irregularities

    n/a

  • Year Built

    16-30

  • Pool

    None

  • Drive

    Pvt Double

  • Garage

    Attached, 1 spaces

  • Total Parking

    5

  • Family Room

    N

  • Den

    N

  • Exterior

    Brick

  • Fireplace

    Y

  • Roof

    Asphalt Shingle

  • Foundation

    Poured Concrete

  • Elevator

    N

  • Water View

    n/a

  • Laundry Level

    Lower

  • Heat

    Forced Air

  • A/C

    Central Air

  • Water

    Municipal

  • Water Supply

    n/a

  • Sewers

    Sewers

  • Central Vac

    N

  • Living

    3.93 x 3.78 ft Main level

  • Dining

    3.26 x 2.29 ft Main level

  • Kitchen

    4.03 x 5.26 ft Main level

  • Primary

    2.97 x 4.24 ft Main level

  • 2nd Br

    3.14 x 3.7 ft Main level

  • Bathroom

    3.18 x 1.53 ft Main level

    5 Pc Bath

  • Rec

    3.7 x 5.09 ft Bsmt level

  • 3rd Br

    3.72 x 4.31 ft Bsmt level

  • Bathroom

    3.19 x 1.67 ft Bsmt level

    3 Pc Bath

  • Other

    2.22 x 1.72 ft Bsmt level

  • Utility

    3.15 x 2.36 ft Bsmt level

  • Other

    2.05 x 4.43 ft Bsmt level

  • MLS #

    X13643960

  • Sq. Ft

    700-1100

  • Sq. Ft. Source

    MLS

  • Lot Irregularities

    n/a

  • Year Built

    16-30

  • Pool

    None

  • Drive

    Pvt Double

  • Garage

    Attached, 1 spaces

  • Total Parking

    5

  • Family Room

    N

  • Den

    N

  • Exterior

    Brick

  • Fireplace

    Y

  • Roof

    Asphalt Shingle

  • Foundation

    Poured Concrete

  • Elevator

    N

  • Water View

    n/a

  • Laundry Level

    Lower

  • Heat

    Forced Air

  • A/C

    Central Air

  • Water

    Municipal

  • Water Supply

    n/a

  • Sewers

    Sewers

  • Central Vac

    N

  • Living

    3.93 x 3.78 ft Main level

  • Dining

    3.26 x 2.29 ft Main level

  • Kitchen

    4.03 x 5.26 ft Main level

  • Primary

    2.97 x 4.24 ft Main level

  • 2nd Br

    3.14 x 3.7 ft Main level

  • Bathroom

    3.18 x 1.53 ft Main level

    5 Pc Bath

  • Rec

    3.7 x 5.09 ft Bsmt level

  • 3rd Br

    3.72 x 4.31 ft Bsmt level

  • Bathroom

    3.19 x 1.67 ft Bsmt level

    3 Pc Bath

  • Other

    2.22 x 1.72 ft Bsmt level

  • Utility

    3.15 x 2.36 ft Bsmt level

  • Other

    2.05 x 4.43 ft Bsmt level

Thinking of Selling?

Find Out Your Home’s Value in Today’s Market!

No Email or Signup is required to view your home estimate.

estimate your home value

Contact Manoj Kukreja

Sales Representative,
Century 21 People’s Choice Realty Inc.,
Brokerage
(647) 576 - 2100

Manoj profile avatar

Estimated price

Date
Price
Change
2026-08-06
$580,735
-5.76%

Mortgage Calculator

This data is for informational purposes only.

Mortgage Payment per month

Principal Amount

Interest

Total Payable

Amortization

Amortization

Closing Cost Calculator

This data is for informational purposes only.

Closing Cost Total for this property

Total Cash flow for purchasing this property

Down Payment(%)*
Additional information

Provincial Land Transfer Tax

Ontario Land Transfer Tax Rebate

Toronto Land Transfer Tax

Toronto Land Transfer Tax Rebate

PST on CMHC Insurance Premium

Lawyer Fees

$2,825

Government Registration Fee's

$164

Title Insurance

Closing Cost Total

Total Cash flow for purchasing this property

Provincial Land Transfer Tax

Ontario Land Transfer Tax Rebate

Toronto Land Transfer Tax

Toronto Land Transfer Tax Rebate

PST on CMHC Insurance Premium

Lawyer Fees

$2,825

Government Registarion Fee's

$164

Title Insurance

Down Payment(%)*

* A down payment of less than 20% is permitted only for first-time home buyers purchasing their principal residence. The minimum down payment required is 5% for the portion of the purchase price up to $500,000, and 10% for the portion between $500,000 and $1,500,000. For properties priced over $1,500,000, a minimum down payment of 20% is required.

Thinking of Selling?

Find Out Your Home’s Value in Today’s Market!

No Email or Signup is required to view your home estimate.

estimate your home value

Contact Manoj Kukreja

Sales Representative, Century 21 People’s Choice Realty Inc., Brokerage
(647) 576 - 2100

Manoj profile avatar

Recent Sold Listings in Amherstview, Loyalist

Popular Cities