<-- style PDP --> 11 Maple Street, Mapleton - Detached for sale for $750,000
  • sold

11 Maple Street

Mapleton, Ontario, N0G 1P0 - Rural Mapleton

$750,000$000000

  • Neighbourhood

    Rural Mapleton

  • Major Intersection

    Andrews Dr

  • Listed Since: 55 day(s)

  • Last update: 17 day(s) ago

Overview

  • Property Type

    Detached, 2-Storey

  • Bedrooms

    3 + 2

  • Bathrooms

    4

  • Basement

    Full + Finished

  • Kitchen

    1

  • Total Parking

    6 (2 Attached Garage)

  • Lot Size

    53.74x98.96 (Feet)

  • Taxes

    $4,667.56 (2026)

  • Type

    Freehold

Property Description

Property description for 11 Maple Street, Mapleton

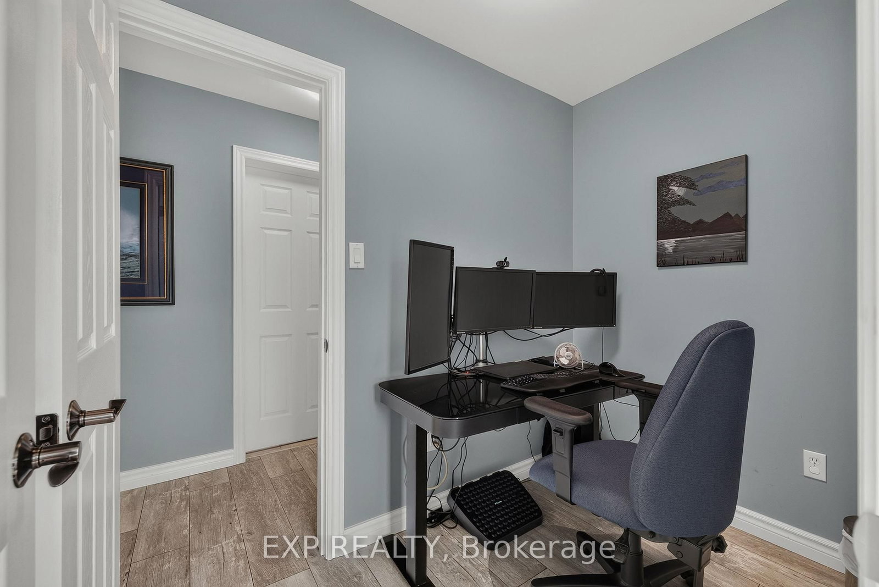
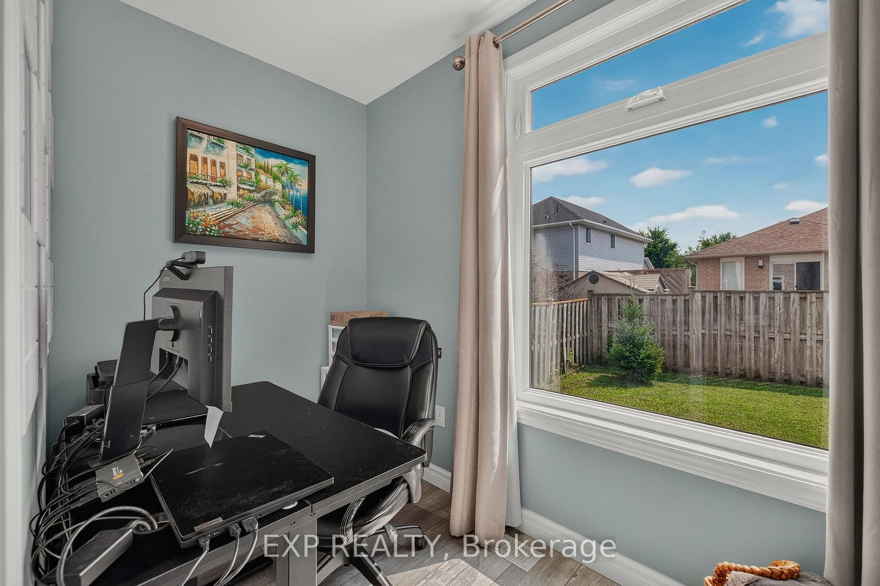
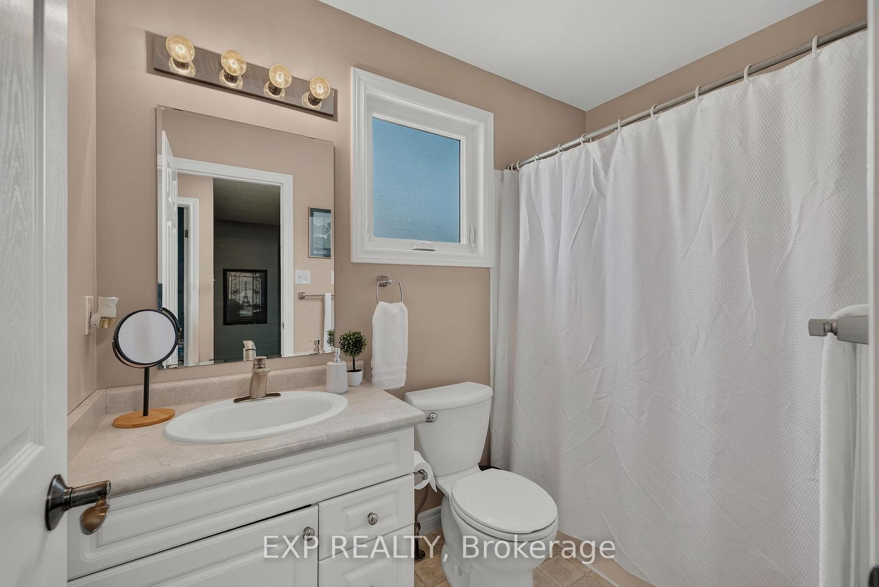
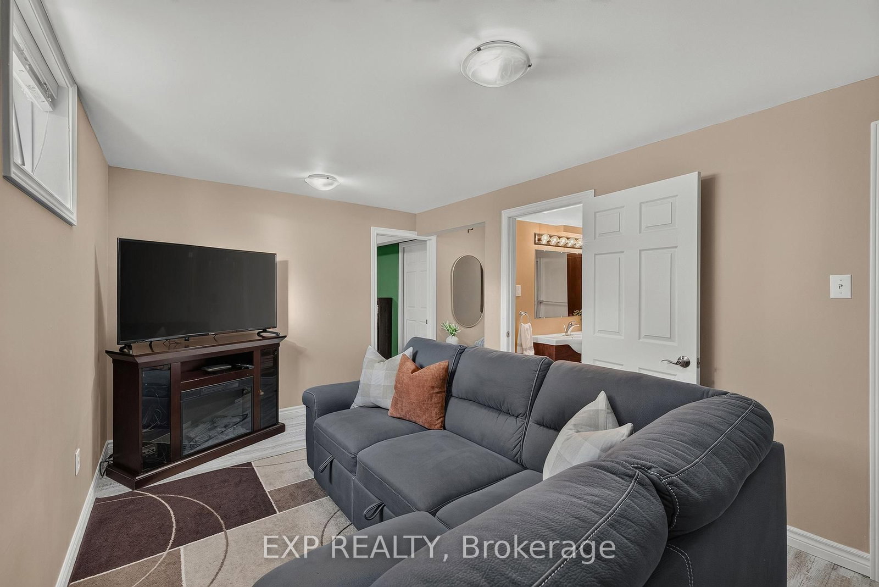
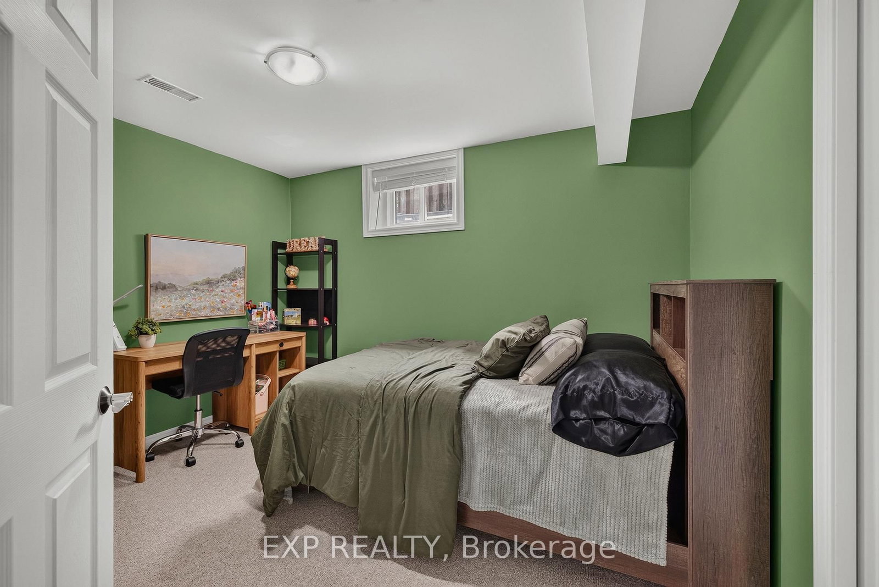
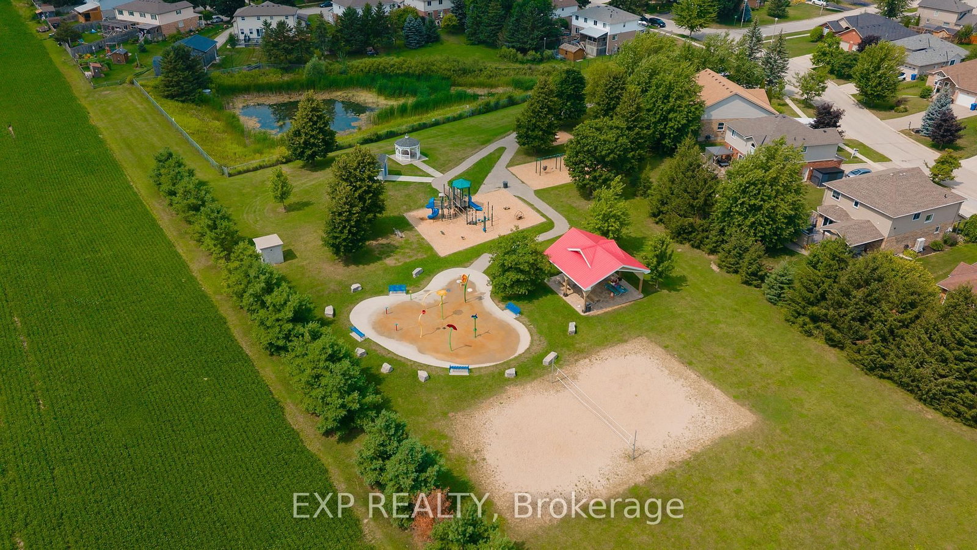
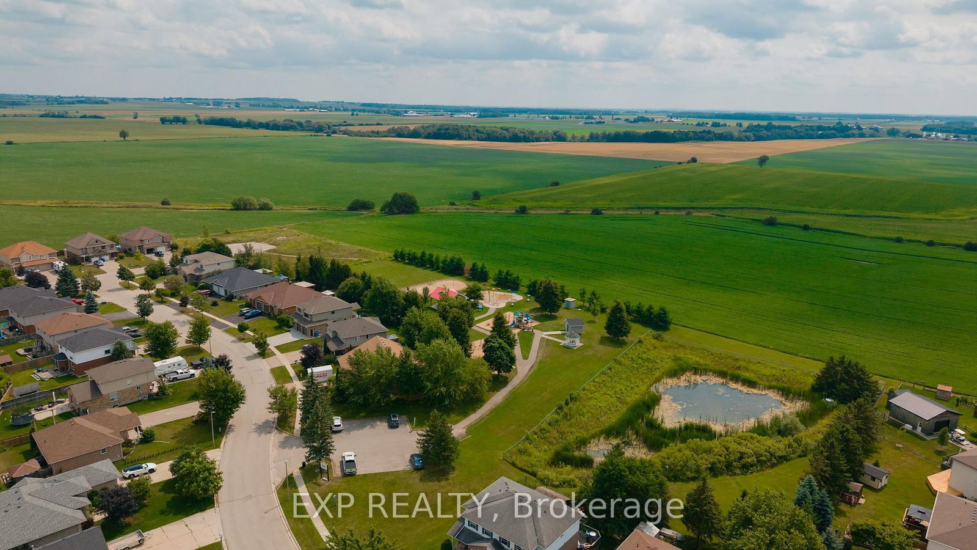
Welcome to 11 Maple Street, a solid two storey tucked onto a quiet street in the heart of Drayton. Built by Foreway Homes in 2003 and lovingly maintained by its owners, this 5 bedroom, 3.5 bathroom home offers the kind of space and flexibility families are looking for. The main floor opens with a bright living room anchored by a large bay window, flowing into a generous dining room and functional kitchen. A main floor den - currently set up as home offices - can easily be returned to one larger room to suit your needs. A convenient mudroom off the garage entry and a 2pc bath rounds out the level. Upstairs you'll find 3 well sized bedrooms including a spacious primary with ensuite privilege, and a full 4pc family bath, plus the convenience of second floor laundry with a sink. The fully finished basement adds serious living space: 2 additional bedrooms, large 3pc bathroom, a rec space plus a dedicated utility room with plenty of storage. A teenagers dream hangout space! Recent updates mean the big ticket items are handled - windows replaced in 2020, updated flooring throughout, and all appliances less than 7 years old and included. The furnace is 7 years, hot water tank owned and just 1 year old, with central air, air exchanger and sump pump. Outside, enjoy a good sized deck and landscaped yard. The attached double garage is finished and heated - ideal for the hobbyist - with a double wide asphalt driveway parking four more. Steps to schools, parks, splash pad, playgrounds, the library and rec centre, in a quiet, established neighbourhood. Flexible possession available. If your family is looking for a little more space to spread out, this might be the one.

Listed by EXP REALTY

  • MLS #

    X13674424

  • Sq. Ft

    1500-2000

  • Sq. Ft. Source

    MLS

  • Lot Irregularities

    n/a

  • Year Built

    16-30

  • Pool

    None

  • Drive

    Pvt Double

  • Garage

    Attached, 2 spaces

  • Total Parking

    6

  • Family Room

    N

  • Den

    N

  • Exterior

    Brick

  • Fireplace

    N

  • Roof

    Asphalt Shingle

  • Foundation

    Poured Concrete

  • Elevator

    n/a

  • Water View

    n/a

  • Laundry Level

    Upper

  • Heat

    Forced Air

  • A/C

    Central Air

  • Water

    Municipal

  • Water Supply

    n/a

  • Sewers

    Sewers

  • Central Vac

    N

  • Living

    4.62 x 5.56 ft Main level

    Bay Window

  • Dining

    3.73 x 3.3 ft Main level

  • Kitchen

    3.12 x 3.33 ft Main level

  • Office

    1.52 x 2.52 ft Main level

  • Office

    1.55 x 2.52 ft Main level

  • Bathroom

    0.86 x 2.24 ft Main level

    2 Pc Bath

  • Mudroom

    2.97 x 2.06 ft Main level

  • Bathroom

    2.52 x 1.55 ft 2nd level

    4 Pc Bath

  • Bathroom

    2.69 x 2.74 ft 2nd level

    3 Pc Ensuite

  • Primary

    4.04 x 4.39 ft 2nd level

  • 2nd Br

    3.05 x 4.14 ft 2nd level

  • 3rd Br

    2.92 x 3.96 ft 2nd level

  • Laundry

    3.89 x 2.85 ft 2nd level

  • Rec

    7.42 x 3.0 ft Bsmt level

  • 4th Br

    3.53 x 2.9 ft Bsmt level

  • 5th Br

    4.17 x 2.9 ft Bsmt level

  • Bathroom

    2.13 x 2.11 ft Bsmt level

    3 Pc Bath

  • Utility

    3.73 x 3.18 ft Bsmt level

  • MLS #

    X13674424

  • Sq. Ft

    1500-2000

  • Sq. Ft. Source

    MLS

  • Lot Irregularities

    n/a

  • Year Built

    16-30

  • Pool

    None

  • Drive

    Pvt Double

  • Garage

    Attached, 2 spaces

  • Total Parking

    6

  • Family Room

    N

  • Den

    N

  • Exterior

    Brick

  • Fireplace

    N

  • Roof

    Asphalt Shingle

  • Foundation

    Poured Concrete

  • Elevator

    n/a

  • Water View

    n/a

  • Laundry Level

    Upper

  • Heat

    Forced Air

  • A/C

    Central Air

  • Water

    Municipal

  • Water Supply

    n/a

  • Sewers

    Sewers

  • Central Vac

    N

  • Living

    4.62 x 5.56 ft Main level

    Bay Window

  • Dining

    3.73 x 3.3 ft Main level

  • Kitchen

    3.12 x 3.33 ft Main level

  • Office

    1.52 x 2.52 ft Main level

  • Office

    1.55 x 2.52 ft Main level

  • Bathroom

    0.86 x 2.24 ft Main level

    2 Pc Bath

  • Mudroom

    2.97 x 2.06 ft Main level

  • Bathroom

    2.52 x 1.55 ft 2nd level

    4 Pc Bath

  • Bathroom

    2.69 x 2.74 ft 2nd level

    3 Pc Ensuite

  • Primary

    4.04 x 4.39 ft 2nd level

  • 2nd Br

    3.05 x 4.14 ft 2nd level

  • 3rd Br

    2.92 x 3.96 ft 2nd level

  • Laundry

    3.89 x 2.85 ft 2nd level

  • Rec

    7.42 x 3.0 ft Bsmt level

  • 4th Br

    3.53 x 2.9 ft Bsmt level

  • 5th Br

    4.17 x 2.9 ft Bsmt level

  • Bathroom

    2.13 x 2.11 ft Bsmt level

    3 Pc Bath

  • Utility

    3.73 x 3.18 ft Bsmt level

Thinking of Selling?

Find Out Your Home’s Value in Today’s Market!

No Email or Signup is required to view your home estimate.

estimate your home value

Contact Manoj Kukreja

Sales Representative,
Century 21 People’s Choice Realty Inc.,
Brokerage
(647) 576 - 2100

Manoj profile avatar

Estimated price

Date
Price
Change
2026-08-14
$757,967
-4.49%

Inventory Graph

10 9 8 7 6 5 4 3 2 1 0 9 Months of inventory SELLER'S Market BALANCED Market BUYER'S Market

Mortgage Calculator

This data is for informational purposes only.

Mortgage Payment per month

Principal Amount

Interest

Total Payable

Amortization

Amortization

Closing Cost Calculator

This data is for informational purposes only.

Closing Cost Total for this property

Total Cash flow for purchasing this property

Down Payment(%)*
Additional information

Provincial Land Transfer Tax

Ontario Land Transfer Tax Rebate

Toronto Land Transfer Tax

Toronto Land Transfer Tax Rebate

PST on CMHC Insurance Premium

Lawyer Fees

$2,825

Government Registration Fee's

$164

Title Insurance

Closing Cost Total

Total Cash flow for purchasing this property

Provincial Land Transfer Tax

Ontario Land Transfer Tax Rebate

Toronto Land Transfer Tax

Toronto Land Transfer Tax Rebate

PST on CMHC Insurance Premium

Lawyer Fees

$2,825

Government Registarion Fee's

$164

Title Insurance

Down Payment(%)*

* A down payment of less than 20% is permitted only for first-time home buyers purchasing their principal residence. The minimum down payment required is 5% for the portion of the purchase price up to $500,000, and 10% for the portion between $500,000 and $1,500,000. For properties priced over $1,500,000, a minimum down payment of 20% is required.

Thinking of Selling?

Find Out Your Home’s Value in Today’s Market!

No Email or Signup is required to view your home estimate.

estimate your home value

Contact Manoj Kukreja

Sales Representative, Century 21 People’s Choice Realty Inc., Brokerage
(647) 576 - 2100

Manoj profile avatar

Recent Sold Listings in Rural Mapleton, Mapleton

Popular Cities