<-- style PDP --> 15 Dales Drive, Mapleton - Semi-Detached for sale for $565,000
  • sold

15 Dales Drive

Mapleton, Ontario, N0G 1P0 - Rural Mapleton

$565,000$000000

  • Neighbourhood

    Rural Mapleton

  • Major Intersection

    Andrews Drive

  • Listed Since: 130 day(s)

  • Last update: 29 day(s) ago

Overview

  • Property Type

    Semi-Detached, 2-Storey

  • Bedrooms

    3

  • Bathrooms

    3

  • Basement

    Finished

  • Kitchen

    1

  • Total Parking

    3 (1 Attached Garage)

  • Lot Size

    65.28x114.09 (Feet)

  • Taxes

    $3,184.00 (2025)

  • Type

    Freehold

Property Description

Property description for 15 Dales Drive, Mapleton

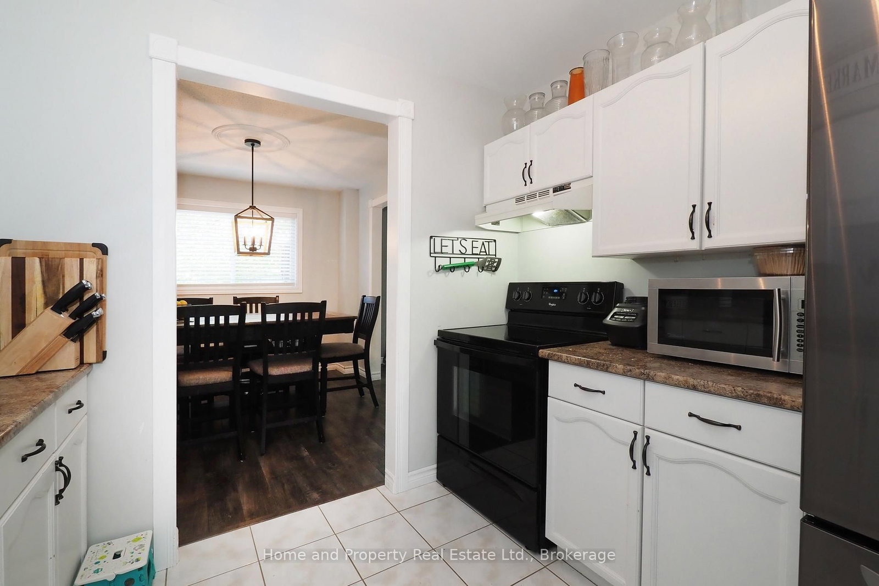
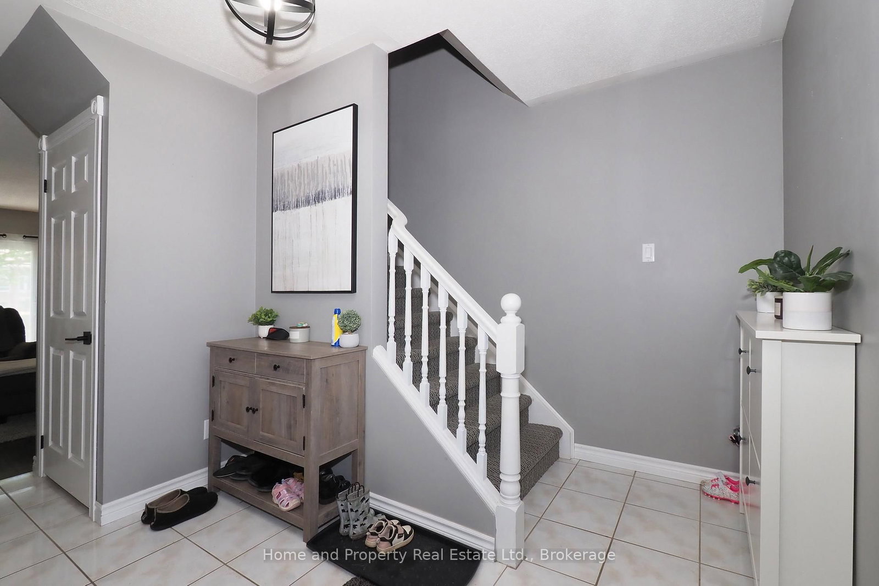
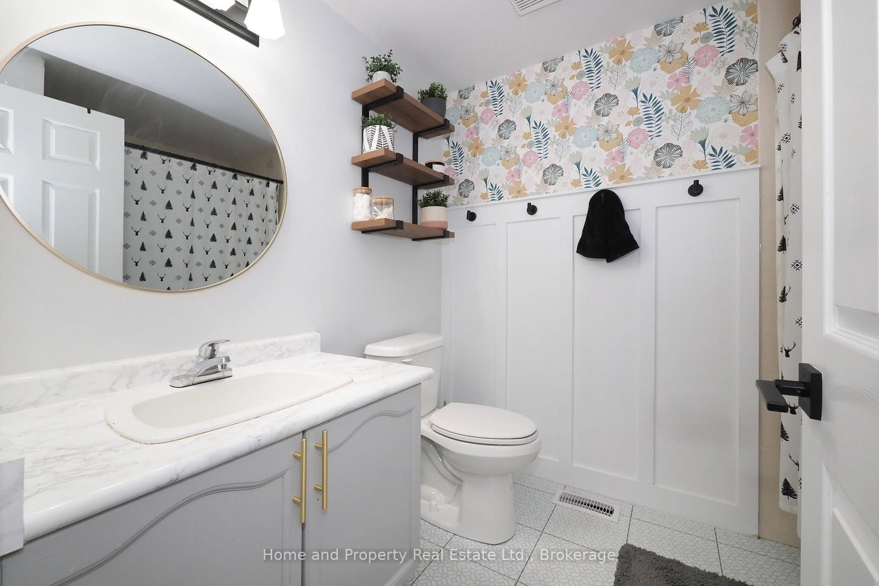
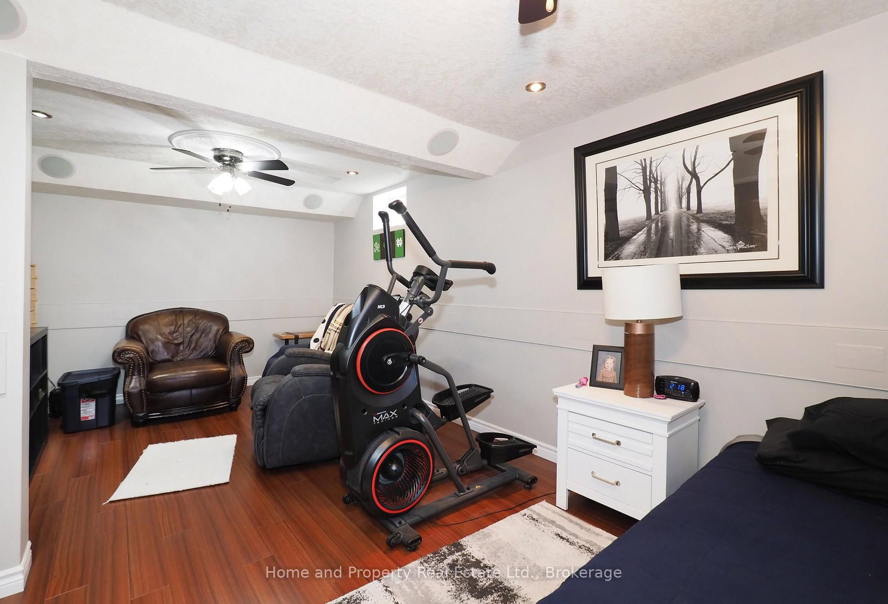
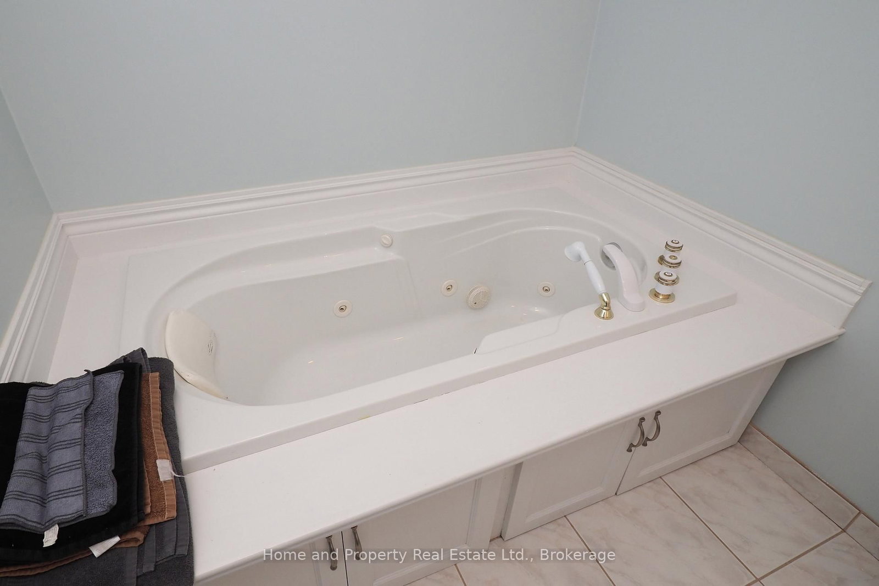
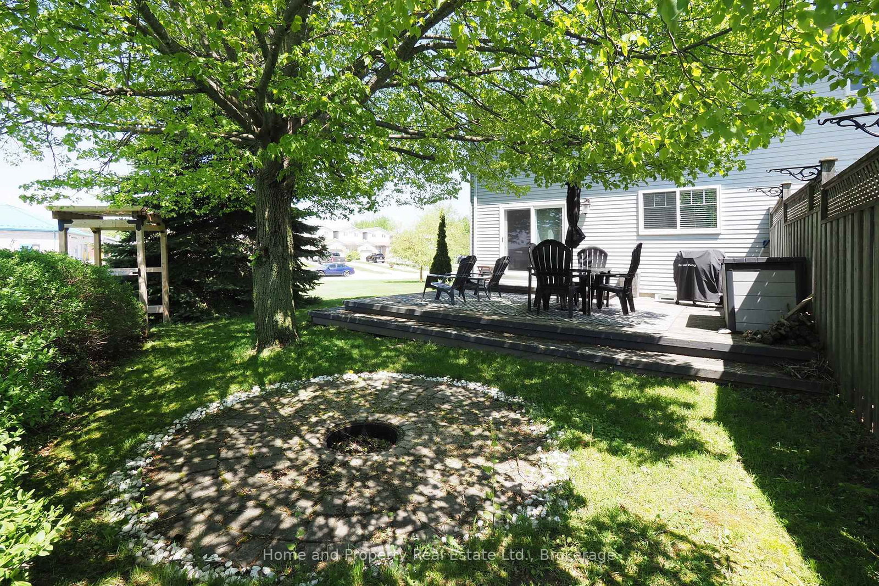
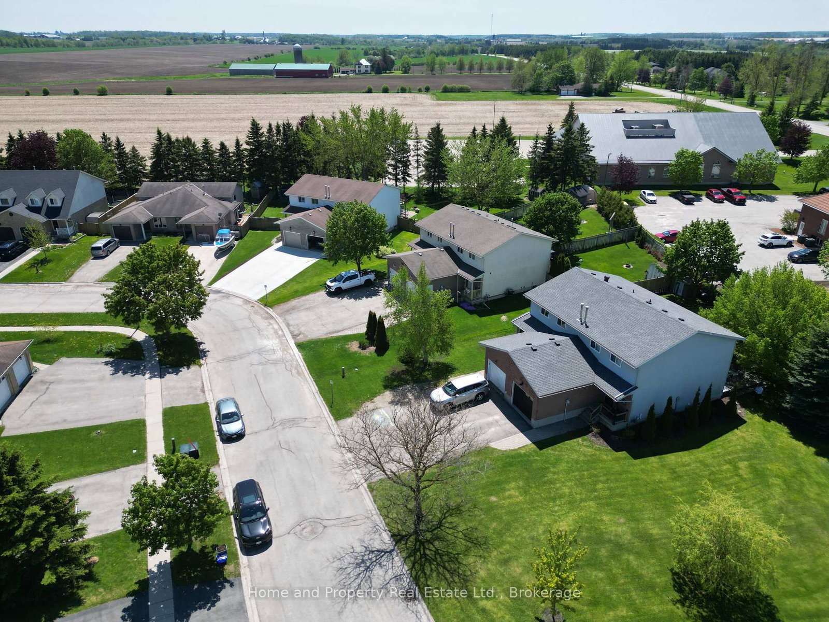
Welcome to 15 Dales Drive, Drayton! This beautifully maintained 3-bedroom, 3 bathroom semi-detached home sits on a wide expansive lot at the corner of Dales Drive and Andrews Drive. Offering the perfect blend of small-town charm and modern convenience, this property is a rare find for growing families, first-time buyers, or those looking to escape the city hustle without sacrificing amenities. Step inside an attractive and functional main floor featuring an open-concept living room, dining room and a spacious kitchen with plenty of storage. Upstairs, you'll find three generous bedrooms with ample natural light and a full family bath. The fully finished basement with a spacious 3-piece bathroom adds fantastic bonus living space-ideal for a cozy rec room, home office, or media center. Complete with a convenient single-car garage and an attractive wrap-around yard with backyard deck, this corner lot offers incredible outdoor potential for gardening, entertaining, or kids at play. And to top it all off, you get to live in Drayton; a peaceful, tight-knit community and neighborhood. You are just a short stroll from a local public school and private Christian schools, parks, and the PMD Arena. Enjoy world-class entertainment at the famous Drayton Festival Theatre, or spend summer weekends boating and fishing at nearby Conestoga Lake. For commuters, this location is the ultimate sweet spot-offering significantly more space and value for your money while remaining an easy 35-minute drive to Kitchener-Waterloo and Guelph. Don't miss your chance to own this move-in-ready home with a large yard in one of Mapleton's most desirable communities.

Listed by Home and Property Real Estate Ltd.

  • MLS #

    X13182560

  • Sq. Ft

    1100-1500

  • Sq. Ft. Source

    MLS

  • Lot Irregularities

    Y

  • Year Built

    31-50

  • Pool

    None

  • Drive

    n/a

  • Garage

    Attached, 1 spaces

  • Total Parking

    3

  • Family Room

    Y

  • Den

    Y

  • Exterior

    Brick

  • Fireplace

    N

  • Roof

    Asphalt Shingle

  • Foundation

    Poured Concrete

  • Elevator

    n/a

  • Water View

    n/a

  • Laundry Level

    n/a

  • Heat

    Forced Air

  • A/C

    Central Air

  • Water

    Municipal

  • Water Supply

    n/a

  • Sewers

    Sewers

  • Central Vac

    N

  • Living

    5.13 x 3.35 ft Main level

  • Dining

    3.1 x 2.84 ft Main level

  • Kitchen

    4.29 x 2.82 ft Main level

  • Bathroom

    1.98 x 1.5 ft Main level

    2 Pc Bath

  • Primary

    4.42 x 3.2 ft 2nd level

  • Br

    5.13 x 2.77 ft 2nd level

  • Br

    3.0 x 2.92 ft 2nd level

  • Bathroom

    2.39 x 1.96 ft 2nd level

    4 Pc Bath

  • Rec

    5.99 x 3.23 ft Bsmt level

  • Bathroom

    3.43 x 1.8 ft Bsmt level

    3 Pc Bath

  • Utility

    2.31 x 1.91 ft Bsmt level

  • Laundry

    2.84 x 2.34 ft Bsmt level

  • MLS #

    X13182560

  • Sq. Ft

    1100-1500

  • Sq. Ft. Source

    MLS

  • Lot Irregularities

    Y

  • Year Built

    31-50

  • Pool

    None

  • Drive

    n/a

  • Garage

    Attached, 1 spaces

  • Total Parking

    3

  • Family Room

    Y

  • Den

    Y

  • Exterior

    Brick

  • Fireplace

    N

  • Roof

    Asphalt Shingle

  • Foundation

    Poured Concrete

  • Elevator

    n/a

  • Water View

    n/a

  • Laundry Level

    n/a

  • Heat

    Forced Air

  • A/C

    Central Air

  • Water

    Municipal

  • Water Supply

    n/a

  • Sewers

    Sewers

  • Central Vac

    N

  • Living

    5.13 x 3.35 ft Main level

  • Dining

    3.1 x 2.84 ft Main level

  • Kitchen

    4.29 x 2.82 ft Main level

  • Bathroom

    1.98 x 1.5 ft Main level

    2 Pc Bath

  • Primary

    4.42 x 3.2 ft 2nd level

  • Br

    5.13 x 2.77 ft 2nd level

  • Br

    3.0 x 2.92 ft 2nd level

  • Bathroom

    2.39 x 1.96 ft 2nd level

    4 Pc Bath

  • Rec

    5.99 x 3.23 ft Bsmt level

  • Bathroom

    3.43 x 1.8 ft Bsmt level

    3 Pc Bath

  • Utility

    2.31 x 1.91 ft Bsmt level

  • Laundry

    2.84 x 2.34 ft Bsmt level

Thinking of Selling?

Find Out Your Home’s Value in Today’s Market!

No Email or Signup is required to view your home estimate.

estimate your home value

Contact Manoj Kukreja

Sales Representative,
Century 21 People’s Choice Realty Inc.,
Brokerage
(647) 576 - 2100

Manoj profile avatar

Estimated price

Date
Price
Change
2026-05-27
$607,626
0.24%

Mortgage Calculator

This data is for informational purposes only.

Mortgage Payment per month

Principal Amount

Interest

Total Payable

Amortization

Amortization

Closing Cost Calculator

This data is for informational purposes only.

Closing Cost Total for this property

Total Cash flow for purchasing this property

Down Payment(%)*
Additional information

Provincial Land Transfer Tax

Ontario Land Transfer Tax Rebate

Toronto Land Transfer Tax

Toronto Land Transfer Tax Rebate

PST on CMHC Insurance Premium

Lawyer Fees

$2,825

Government Registration Fee's

$164

Title Insurance

Closing Cost Total

Total Cash flow for purchasing this property

Provincial Land Transfer Tax

Ontario Land Transfer Tax Rebate

Toronto Land Transfer Tax

Toronto Land Transfer Tax Rebate

PST on CMHC Insurance Premium

Lawyer Fees

$2,825

Government Registarion Fee's

$164

Title Insurance

Down Payment(%)*

* A down payment of less than 20% is permitted only for first-time home buyers purchasing their principal residence. The minimum down payment required is 5% for the portion of the purchase price up to $500,000, and 10% for the portion between $500,000 and $1,500,000. For properties priced over $1,500,000, a minimum down payment of 20% is required.

Thinking of Selling?

Find Out Your Home’s Value in Today’s Market!

No Email or Signup is required to view your home estimate.

estimate your home value

Contact Manoj Kukreja

Sales Representative, Century 21 People’s Choice Realty Inc., Brokerage
(647) 576 - 2100

Manoj profile avatar

Recent Sold Listings in Rural Mapleton, Mapleton

Popular Cities