<-- style PDP --> 58 Carriage Crossing, Mapleton - Detached for sale for $1,250,000
  • new
  • for sale

58 Carriage Crossing

Mapleton, Ontario, N0G 1P0 - Rural Mapleton

$1,250,000

  • Neighbourhood

    Rural Mapleton

  • Major Intersection

    Ridgeview Dr

  • Listed Since: 10 day(s)

  • Last update: 4 day(s) ago

Overview

  • Property Type

    Detached, Bungaloft

  • Bedrooms

    4

  • Bathrooms

    3

  • Basement

    Full + Unfinished

  • Kitchen

    1

  • Total Parking

    9 (3 Attached Garage)

  • Lot Size

    83x128 (Feet)

  • Taxes

    $7,693.23 (2026)

  • Type

    Freehold

Property Description

Property description for 58 Carriage Crossing, Mapleton

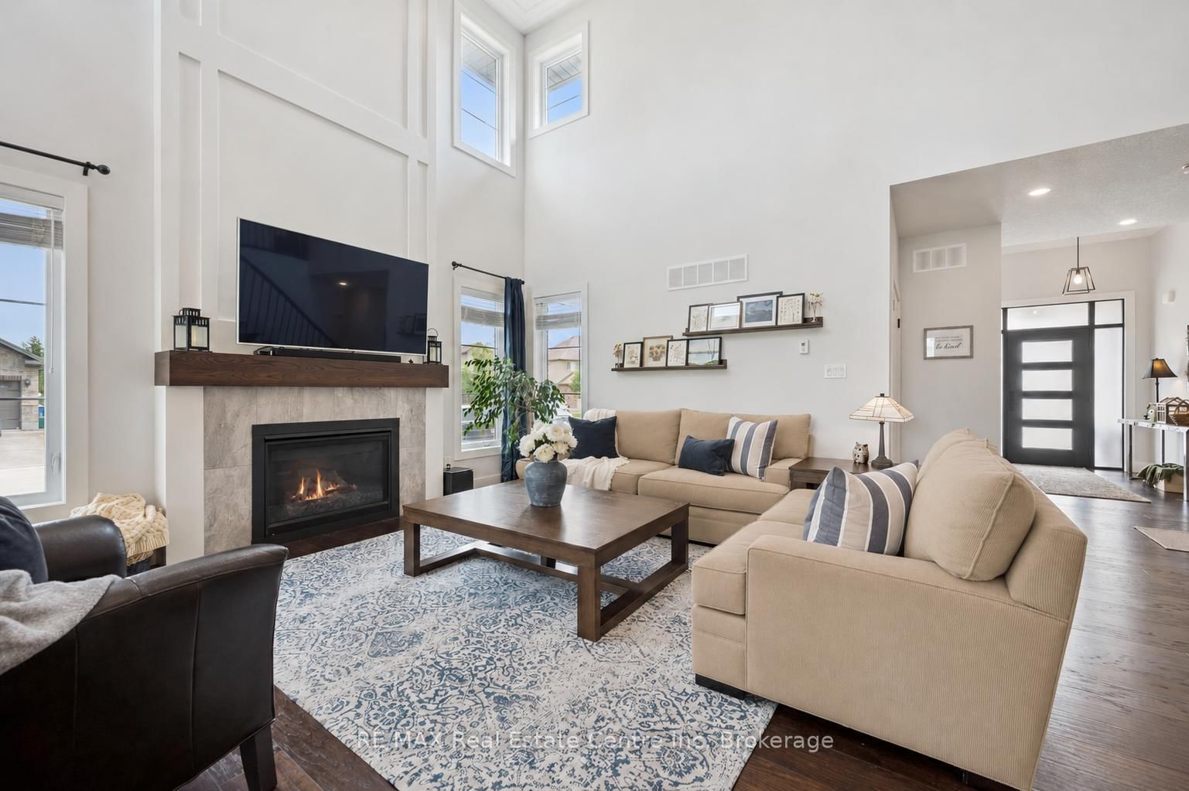
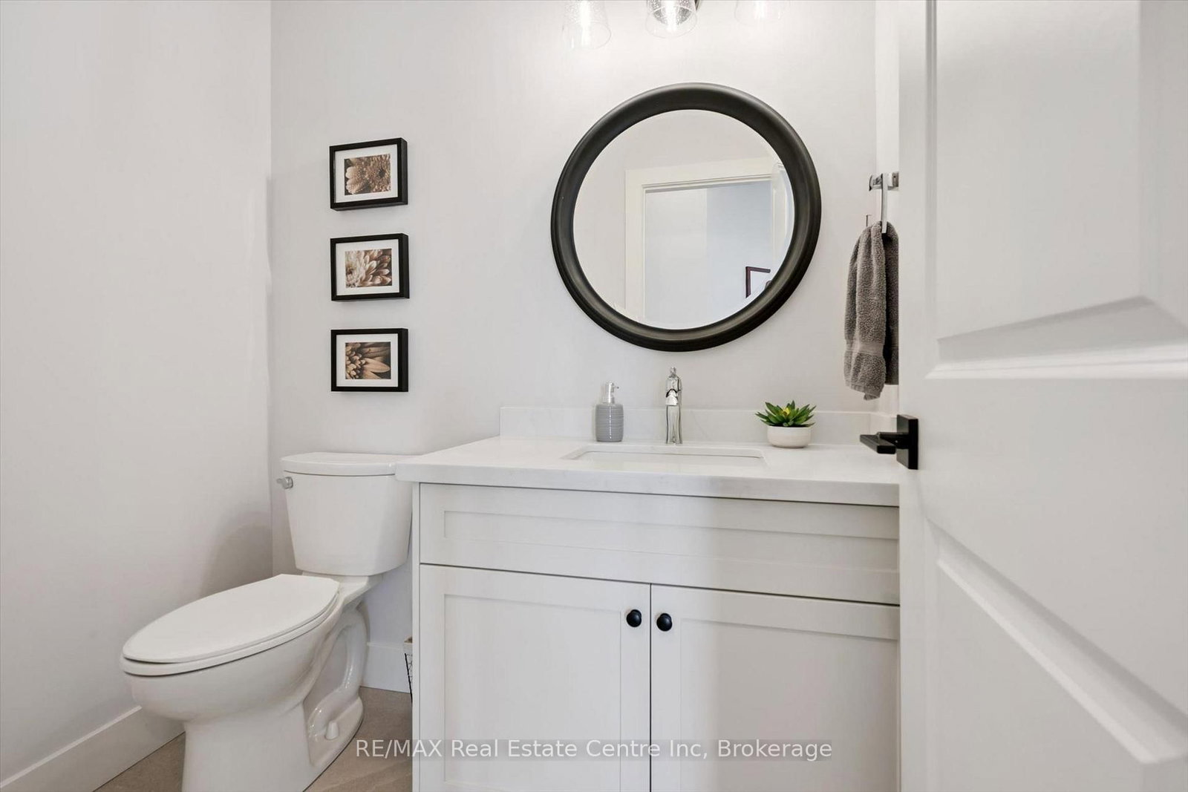
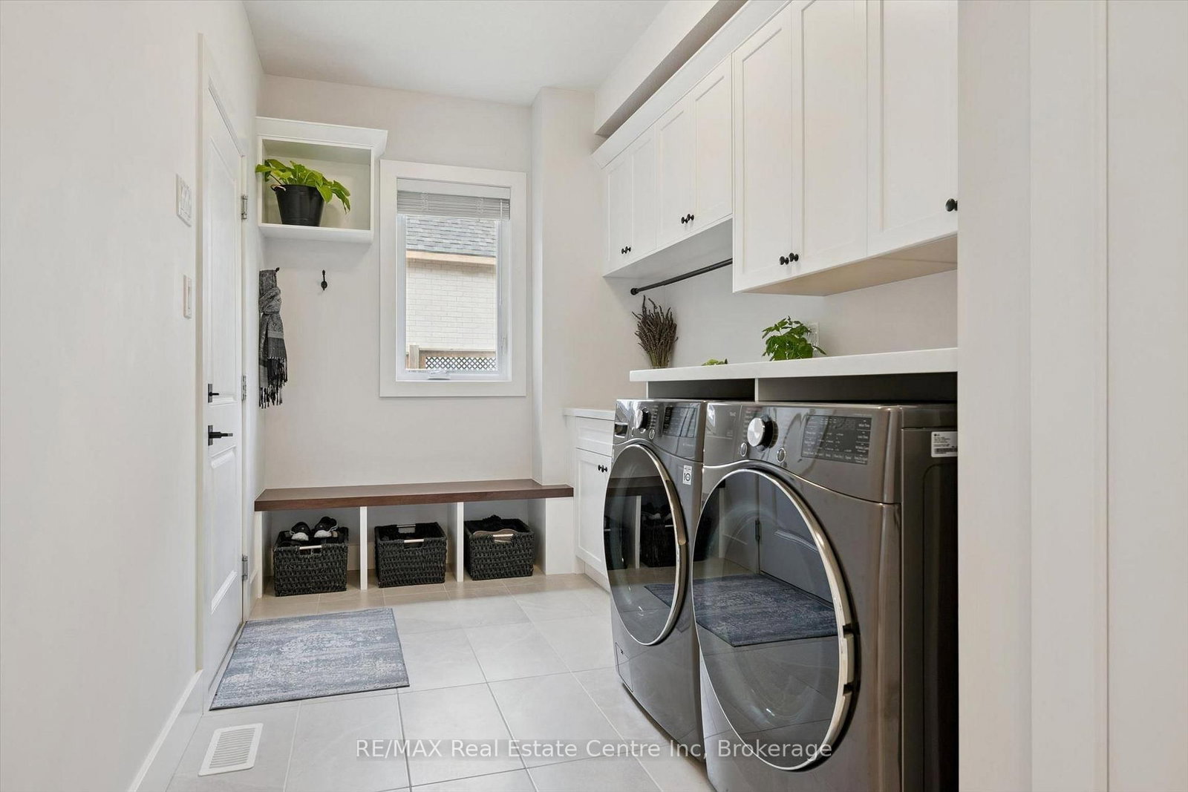
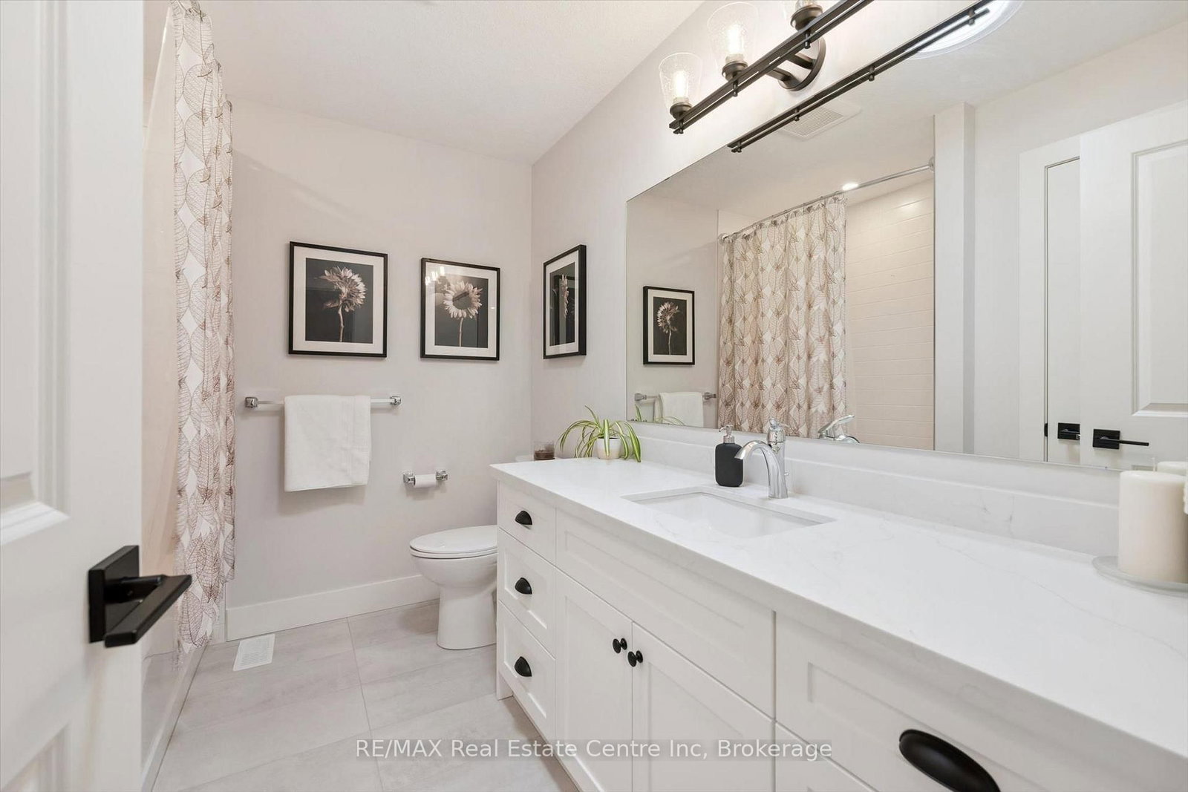
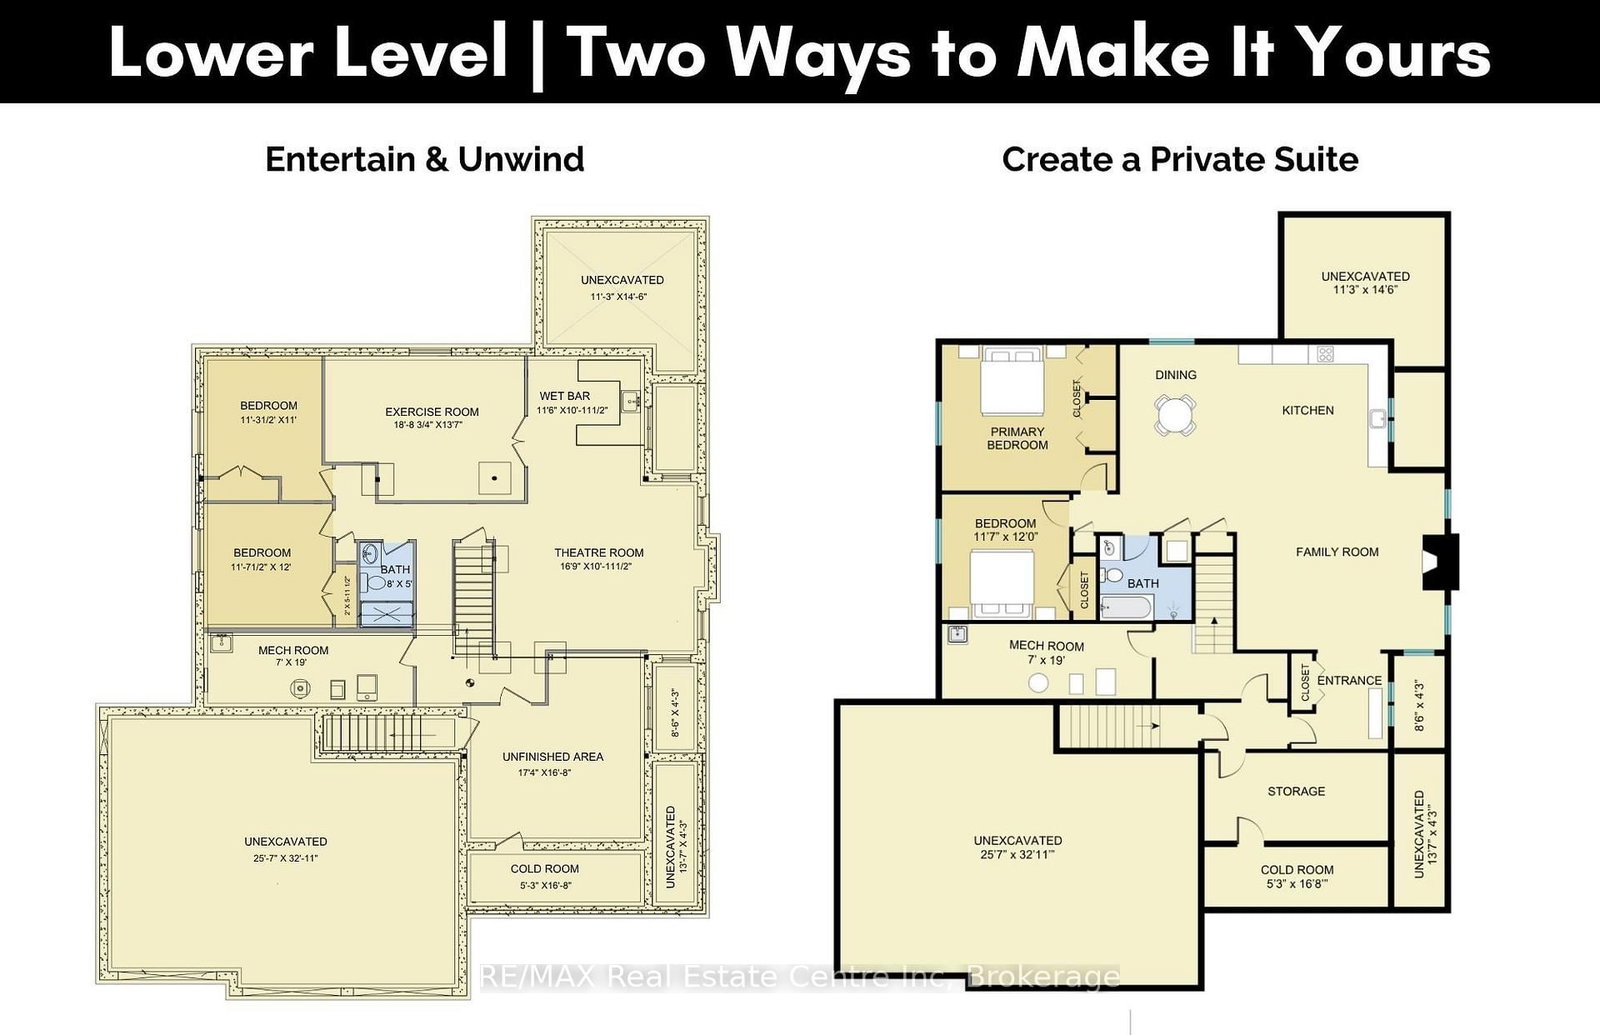
58 Carriage Crossing is a beautiful 4-bdrm bungaloft W/striking design, generous living space & private landscaped backyard! Situated in a family-friendly executive neighbourhood, it's within walking distance of downtown Drayton. Striking curb appeal welcomes you W/classic brick-&-stone exterior, 3-car garage, landscaped gardens & covered porch. Great room offers 2-storey ceilings, expansive windows & floor-to-ceiling feature wall anchored by gas fireplace. Rich hardwood floors flow through the open-concept space into the dining area, where a contemporary light fixture & sliding glass doors to backyard provide seamless indoor-outdoor flow. Beautifully designed kitchen pairs white cabinetry & quartz counters W/rich wood island offering prep space, storage & seating. S/S appliances incl. gas range W/custom hood & beverage fridge, backsplash & pendant lighting complete the space. Rustic barn door opens to W/I pantry. Primary bdrm W/tray ceiling, large window & ensuite W/dbl vanity & glass-enclosed shower W/floor-to-ceiling tile & rainfall showerhead. Office/bdrm offers a quiet dedicated workspace & W/I closet, complemented by 2pc bath for guests. Laundry & mudroom offers B/I cabinetry, folding counter & organized drop zone W/bench seating & cubbies. Upstairs the open landing overlooks main living area & offers versatile loft space ideal for reading & relaxing. 2 add'l bdrms share 4pc bath W/quartz counter vanity & tiled tub/shower. Unfinished bsmt offers exceptional potential W/sep entrance & room to add 2 bdrms, a bathroom & generous living space. Finish it to suit your needs whether you envision add'l family space, in-law suite or potential income suite. Step outside to fully fenced backyard framed by mature trees & gardens offering tons of room for kids, pets & activities. Covered patio provides perfect setting for dining, BBQs & relaxing. Walking distance to downtown restaurants, shops & renowned Festival Theatre. Easy access to Elora, Listowel, Waterloo & Guelph

Listed by RE/MAX Real Estate Centre Inc

  • MLS #

    X13673436

  • Sq. Ft

    2000-2500

  • Sq. Ft. Source

    MLS

  • Lot Irregularities

    Y

  • Year Built

    0-5

  • Pool

    None

  • Drive

    Private Triple

  • Garage

    Attached, 3 spaces

  • Total Parking

    9

  • Family Room

    N

  • Den

    N

  • Exterior

    Brick

  • Fireplace

    Y

  • Roof

    Asphalt Shingle

  • Foundation

    Poured Concrete

  • Elevator

    n/a

  • Water View

    n/a

  • Laundry Level

    Main

  • Heat

    Forced Air

  • A/C

    Central Air

  • Water

    Municipal

  • Water Supply

    n/a

  • Sewers

    Sewers

  • Central Vac

    N

  • Bathroom

    0.0 x 0.0 ft Main level

    2 Pc Bath

  • Bathroom

    0.0 x 0.0 ft Main level

    4 Pc Ensuite

  • 2nd Br

    3.66 x 3.02 ft Main level

  • Dining

    4.22 x 3.61 ft Main level

  • Kitchen

    5.69 x 3.28 ft Main level

  • Laundry

    5.44 x 2.24 ft Main level

  • Living

    5.69 x 4.83 ft Main level

  • Primary

    5.69 x 5.26 ft Main level

  • Bathroom

    0.0 x 0.0 ft 2nd level

    4 Pc Bath

  • 3rd Br

    5.41 x 3.02 ft 2nd level

  • 4th Br

    5.41 x 3.28 ft 2nd level

  • MLS #

    X13673436

  • Sq. Ft

    2000-2500

  • Sq. Ft. Source

    MLS

  • Lot Irregularities

    Y

  • Year Built

    0-5

  • Pool

    None

  • Drive

    Private Triple

  • Garage

    Attached, 3 spaces

  • Total Parking

    9

  • Family Room

    N

  • Den

    N

  • Exterior

    Brick

  • Fireplace

    Y

  • Roof

    Asphalt Shingle

  • Foundation

    Poured Concrete

  • Elevator

    n/a

  • Water View

    n/a

  • Laundry Level

    Main

  • Heat

    Forced Air

  • A/C

    Central Air

  • Water

    Municipal

  • Water Supply

    n/a

  • Sewers

    Sewers

  • Central Vac

    N

  • Bathroom

    0.0 x 0.0 ft Main level

    2 Pc Bath

  • Bathroom

    0.0 x 0.0 ft Main level

    4 Pc Ensuite

  • 2nd Br

    3.66 x 3.02 ft Main level

  • Dining

    4.22 x 3.61 ft Main level

  • Kitchen

    5.69 x 3.28 ft Main level

  • Laundry

    5.44 x 2.24 ft Main level

  • Living

    5.69 x 4.83 ft Main level

  • Primary

    5.69 x 5.26 ft Main level

  • Bathroom

    0.0 x 0.0 ft 2nd level

    4 Pc Bath

  • 3rd Br

    5.41 x 3.02 ft 2nd level

  • 4th Br

    5.41 x 3.28 ft 2nd level

Thinking of Selling?

Find Out Your Home’s Value in Today’s Market!

No Email or Signup is required to view your home estimate.

estimate your home value

Contact Manoj Kukreja

Sales Representative,
Century 21 People’s Choice Realty Inc.,
Brokerage
(647) 576 - 2100

Manoj profile avatar

Property History

Property history for 58 Carriage Crossing, Mapleton

This property has been sold 2 times before. Create your free account to explore sold prices, detailed property history, and more insider data.

Sign In / Register

Mortgage Calculator

This data is for informational purposes only.

Mortgage Payment per month

Principal Amount

Interest

Total Payable

Amortization

Amortization

Closing Cost Calculator

This data is for informational purposes only.

Closing Cost Total for this property

Total Cash flow for purchasing this property

Down Payment(%)*
Additional information

Provincial Land Transfer Tax

Ontario Land Transfer Tax Rebate

Toronto Land Transfer Tax

Toronto Land Transfer Tax Rebate

PST on CMHC Insurance Premium

Lawyer Fees

$2,825

Government Registration Fee's

$164

Title Insurance

Closing Cost Total

Total Cash flow for purchasing this property

Provincial Land Transfer Tax

Ontario Land Transfer Tax Rebate

Toronto Land Transfer Tax

Toronto Land Transfer Tax Rebate

PST on CMHC Insurance Premium

Lawyer Fees

$2,825

Government Registarion Fee's

$164

Title Insurance

Down Payment(%)*

* A down payment of less than 20% is permitted only for first-time home buyers purchasing their principal residence. The minimum down payment required is 5% for the portion of the purchase price up to $500,000, and 10% for the portion between $500,000 and $1,500,000. For properties priced over $1,500,000, a minimum down payment of 20% is required.

Thinking of Selling?

Find Out Your Home’s Value in Today’s Market!

No Email or Signup is required to view your home estimate.

estimate your home value

Contact Manoj Kukreja

Sales Representative, Century 21 People’s Choice Realty Inc., Brokerage
(647) 576 - 2100

Manoj profile avatar

Recent Sold Listings in Rural Mapleton, Mapleton

Popular Cities