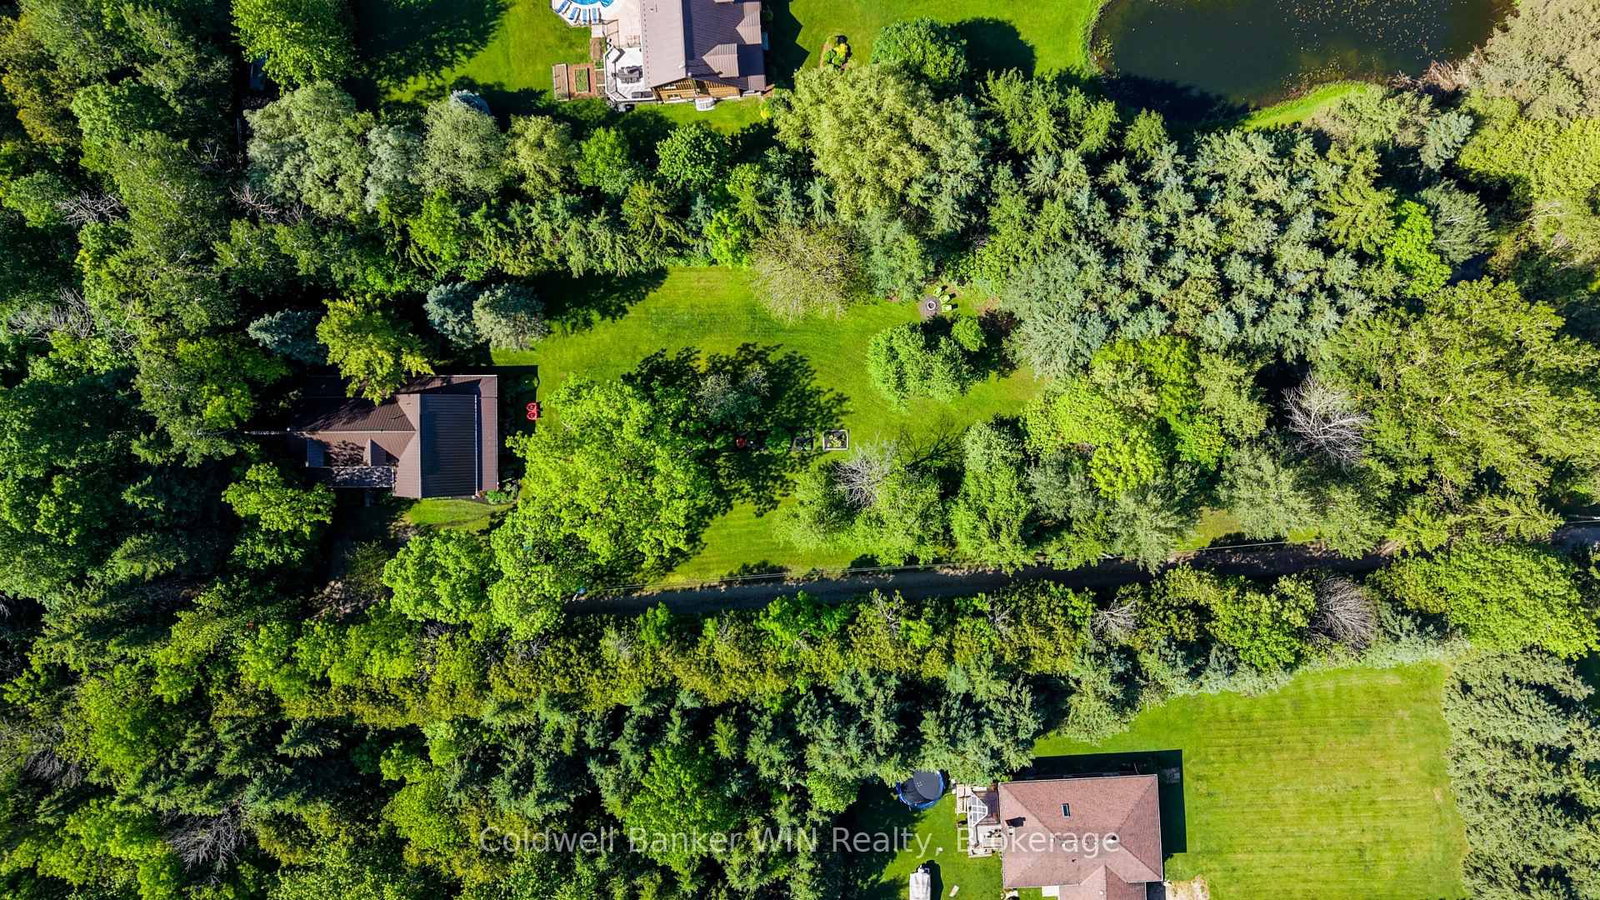
<-- style PDP --> 7341 Sideroad 12, Mapleton - Detached for sale for $1,299,000
  • expired

7341 Sideroad 12

Mapleton, Ontario, N0G 2K0 - Rural Mapleton

$1,299,000

  • Neighbourhood

    Rural Mapleton

  • Major Intersection

    Concession Rd 12

  • Listed Since: 124 day(s)

  • Last update: 2 day(s) ago

Overview

  • Property Type

    Detached, 1 1/2 Storey

  • Bedrooms

    3 + 1

  • Bathrooms

    2

  • Basement

    Full + Part Fin

  • Kitchen

    1

  • Total Parking

    6

  • Lot Size

    150x940 (Feet)

  • Taxes

    $7,219.00 (2025)

  • Type

    Freehold

Property Description

Property description for 7341 Sideroad 12, Mapleton

If you are looking for privacy, tranquility and character, this may be the property for you. Hidden from the road and nestled in the middle of a 3.25-acre treed lot you will find a 36-year-old 3-bedroom 2 bath log home which captures the appearance of a century old home but provides all the modern amenities. Immerse yourself in the fresh wood smell of the exposed log interior while enjoying a relaxed country lifestyle in the expansive principal rooms of this home. Or relax on either of the covered porches, each of which provide a different vista. If relaxation means a quiet walk in the woods, well there are 3+ acres to do this. If relaxation means a glass of wine while relaxing in the outdoor Beachcomber hot tub, well you can do this here as well. And, what is more relaxing than laying back on a cold winter's day in the main floor family room enjoying the warmth and smell of the woodburning stove against the backdrop of a cobble stone hearth. There is more !! A detached 120+ year old original log home has been repurposed into a workshop. Use as is or convert to a guest house or to an Airbnb; the choice is yours. You can stay connected or work remotely in this country paradise since the home is connected to fibre optic internet services. Seeing is believing so why not take a look for yourself??

Listed by Coldwell Banker WIN Realty

  • MLS #

    X13422550

  • Sq. Ft

    2500-3000

  • Sq. Ft. Source

    MLS

  • Lot Irregularities

    n/a

  • Year Built

    31-50

  • Pool

    None

  • Drive

    Lane, Private

  • Garage

    None

  • Total Parking

    6

  • Family Room

    Y

  • Den

    Y

  • Exterior

    Log

  • Fireplace

    Y

  • Roof

    Metal

  • Foundation

    Poured Concrete

  • Elevator

    N

  • Water View

    n/a

  • Laundry Level

    Main

  • Heat

    Baseboard

  • A/C

    None

  • Water

    Well

  • Water Supply

    n/a

  • Sewers

    Septic

  • Central Vac

    N

  • Living

    8.98 x 5.62 ft Main level

  • Family

    6.99 x 5.98 ft Main level

  • Kitchen

    3.49 x 2.84 ft Main level

  • Dining

    3.5 x 2.84 ft Main level

  • Bathroom

    3.44 x 1.84 ft Main level

    4 Pc Bath

  • Primary

    6.12 x 6.41 ft 2nd level

  • Bathroom

    3.05 x 2.46 ft 2nd level

    3 Pc Ensuite

  • Br

    5.19 x 2.78 ft 2nd level

  • Br

    5.19 x 2.79 ft 2nd level

  • Other

    3.0 x 3.89 ft 2nd level

  • Rec

    6.69 x 4.78 ft Bsmt level

  • Laundry

    2.65 x 3.75 ft Bsmt level

  • Br

    3.93 x 2.67 ft Bsmt level

  • Utility

    2.06 x 0.97 ft Bsmt level

  • Other

    8.36 x 5.25 ft Bsmt level

  • MLS #

    X13422550

  • Sq. Ft

    2500-3000

  • Sq. Ft. Source

    MLS

  • Lot Irregularities

    n/a

  • Year Built

    31-50

  • Pool

    None

  • Drive

    Lane, Private

  • Garage

    None

  • Total Parking

    6

  • Family Room

    Y

  • Den

    Y

  • Exterior

    Log

  • Fireplace

    Y

  • Roof

    Metal

  • Foundation

    Poured Concrete

  • Elevator

    N

  • Water View

    n/a

  • Laundry Level

    Main

  • Heat

    Baseboard

  • A/C

    None

  • Water

    Well

  • Water Supply

    n/a

  • Sewers

    Septic

  • Central Vac

    N

  • Living

    8.98 x 5.62 ft Main level

  • Family

    6.99 x 5.98 ft Main level

  • Kitchen

    3.49 x 2.84 ft Main level

  • Dining

    3.5 x 2.84 ft Main level

  • Bathroom

    3.44 x 1.84 ft Main level

    4 Pc Bath

  • Primary

    6.12 x 6.41 ft 2nd level

  • Bathroom

    3.05 x 2.46 ft 2nd level

    3 Pc Ensuite

  • Br

    5.19 x 2.78 ft 2nd level

  • Br

    5.19 x 2.79 ft 2nd level

  • Other

    3.0 x 3.89 ft 2nd level

  • Rec

    6.69 x 4.78 ft Bsmt level

  • Laundry

    2.65 x 3.75 ft Bsmt level

  • Br

    3.93 x 2.67 ft Bsmt level

  • Utility

    2.06 x 0.97 ft Bsmt level

  • Other

    8.36 x 5.25 ft Bsmt level

Thinking of Selling?

Find Out Your Home’s Value in Today’s Market!

No Email or Signup is required to view your home estimate.

estimate your home value

Contact Manoj Kukreja

Sales Representative,
Century 21 People’s Choice Realty Inc.,
Brokerage
(647) 576 - 2100

Manoj profile avatar

Estimated price

Date
Price
Change
2026-06-09
$1,287,530
1.05%

Inventory Graph

10 9 8 7 6 5 4 3 2 1 0 8 Months of inventory SELLER'S Market BALANCED Market BUYER'S Market

Mortgage Calculator

This data is for informational purposes only.

Mortgage Payment per month

Principal Amount

Interest

Total Payable

Amortization

Amortization

Closing Cost Calculator

This data is for informational purposes only.

Closing Cost Total for this property

Total Cash flow for purchasing this property

Down Payment(%)*
Additional information

Provincial Land Transfer Tax

Ontario Land Transfer Tax Rebate

Toronto Land Transfer Tax

Toronto Land Transfer Tax Rebate

PST on CMHC Insurance Premium

Lawyer Fees

$2,825

Government Registration Fee's

$164

Title Insurance

Closing Cost Total

Total Cash flow for purchasing this property

Provincial Land Transfer Tax

Ontario Land Transfer Tax Rebate

Toronto Land Transfer Tax

Toronto Land Transfer Tax Rebate

PST on CMHC Insurance Premium

Lawyer Fees

$2,825

Government Registarion Fee's

$164

Title Insurance

Down Payment(%)*

* A down payment of less than 20% is permitted only for first-time home buyers purchasing their principal residence. The minimum down payment required is 5% for the portion of the purchase price up to $500,000, and 10% for the portion between $500,000 and $1,500,000. For properties priced over $1,500,000, a minimum down payment of 20% is required.

Thinking of Selling?

Find Out Your Home’s Value in Today’s Market!

No Email or Signup is required to view your home estimate.

estimate your home value

Contact Manoj Kukreja

Sales Representative, Century 21 People’s Choice Realty Inc., Brokerage
(647) 576 - 2100

Manoj profile avatar

Recent Sold Listings in Rural Mapleton, Mapleton

Popular Cities