<-- style PDP --> 7399 Wellington 10 Road, Mapleton - Detached for sale for $2,074,900
  • new
  • for sale

7399 Wellington 10 Road

Mapleton, Ontario, N0G 2K0 - Rural Mapleton

$2,074,900

  • Neighbourhood

    Rural Mapleton

  • Major Intersection

    Wellington Road 10

  • Listed Since: 9 day(s)

  • Last update: 3 day(s) ago

Overview

  • Property Type

    Detached, 2-Storey

  • Bedrooms

    4

  • Bathrooms

    4

  • Basement

    Full + Unfinished

  • Kitchen

    1

  • Total Parking

    17 (2 Attached Garage)

  • Lot Size

    160x979 (Feet)

  • Taxes

    $8,730.00 (2025)

  • Type

    Freehold

Property Description

Property description for 7399 Wellington 10 Road, Mapleton

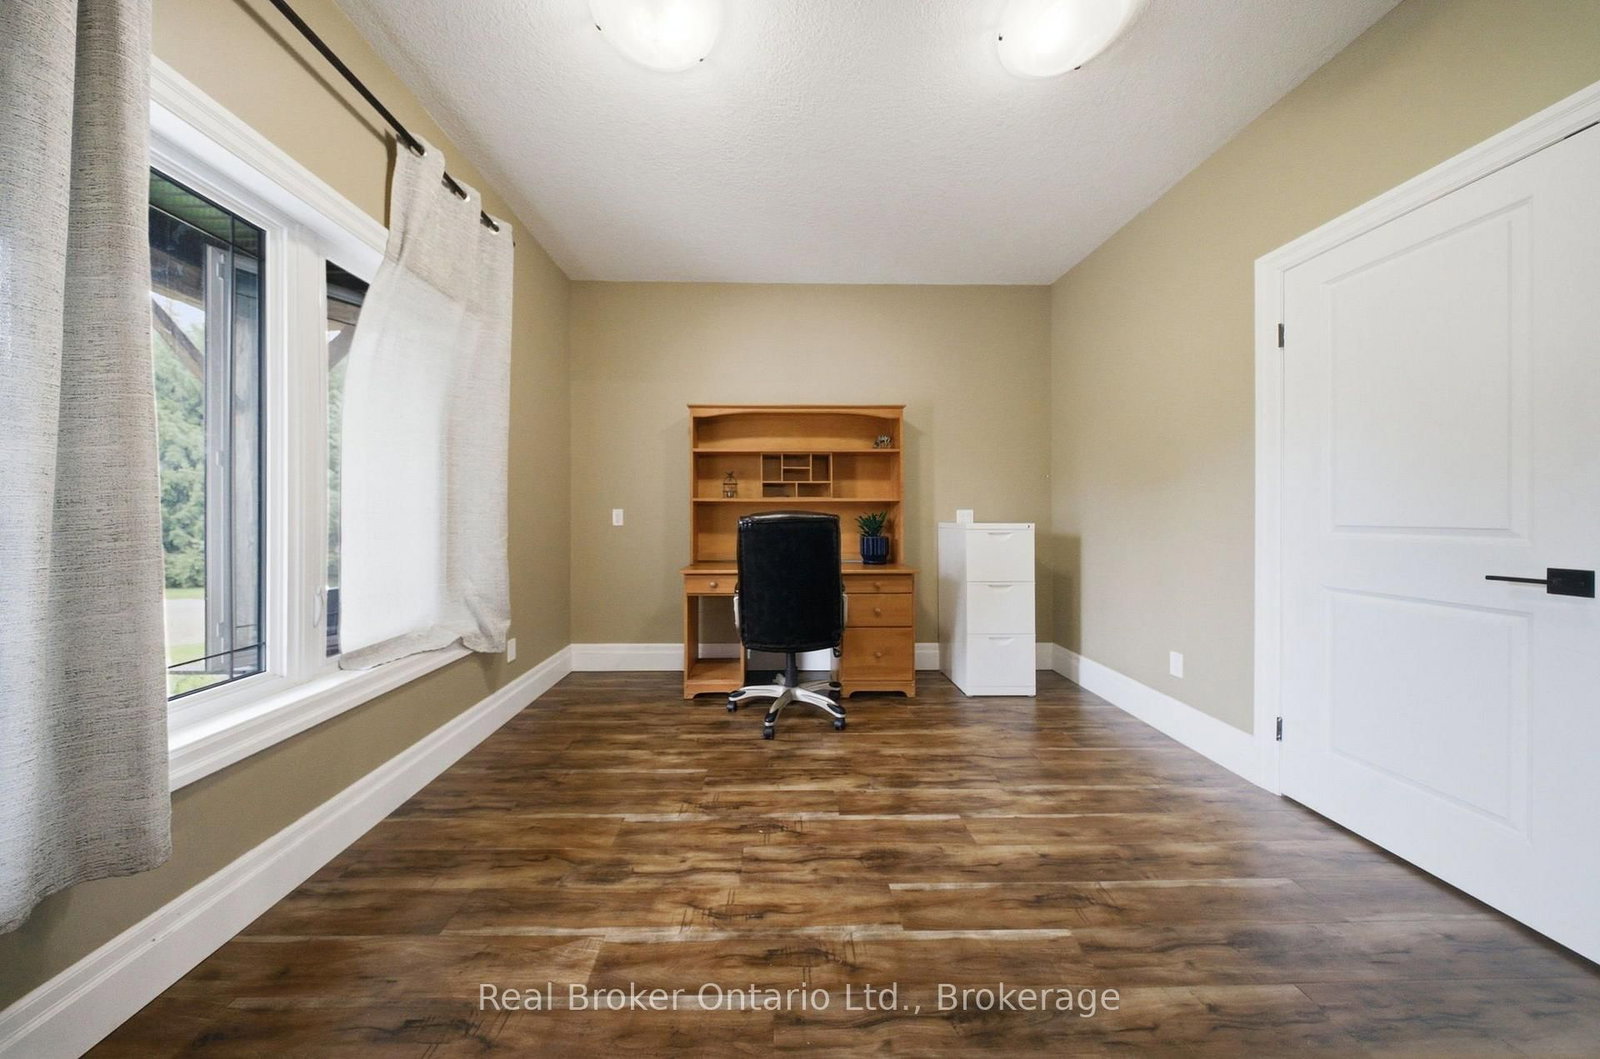
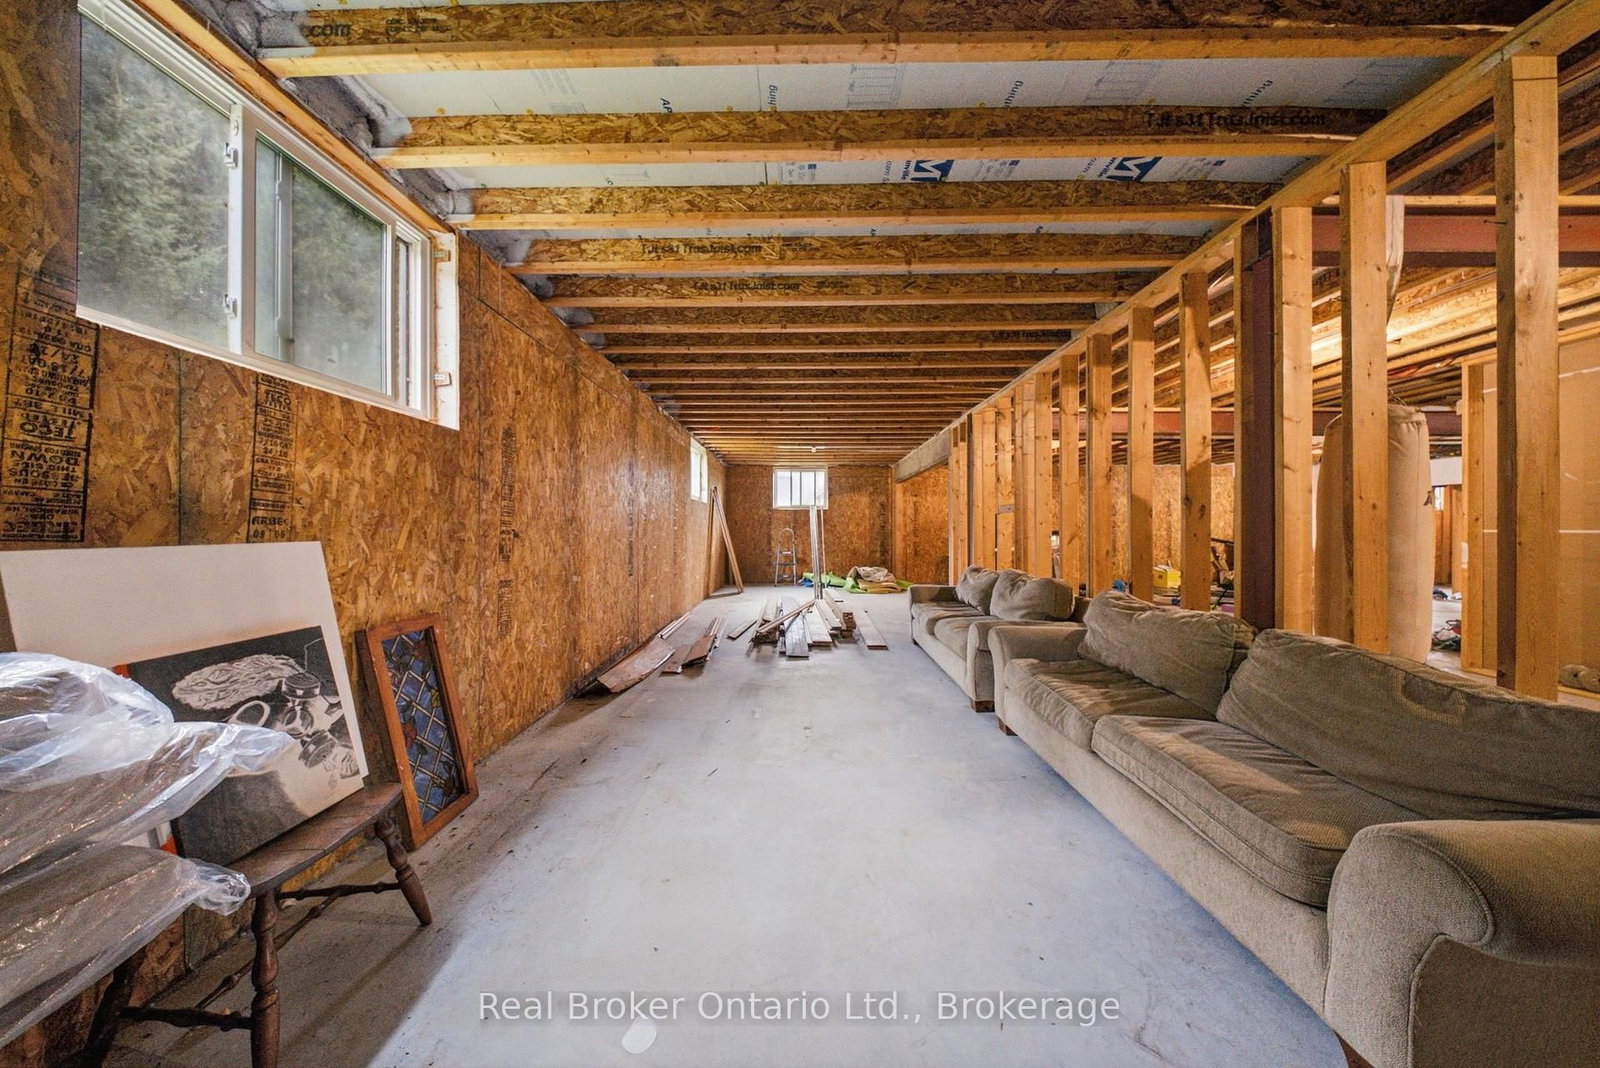
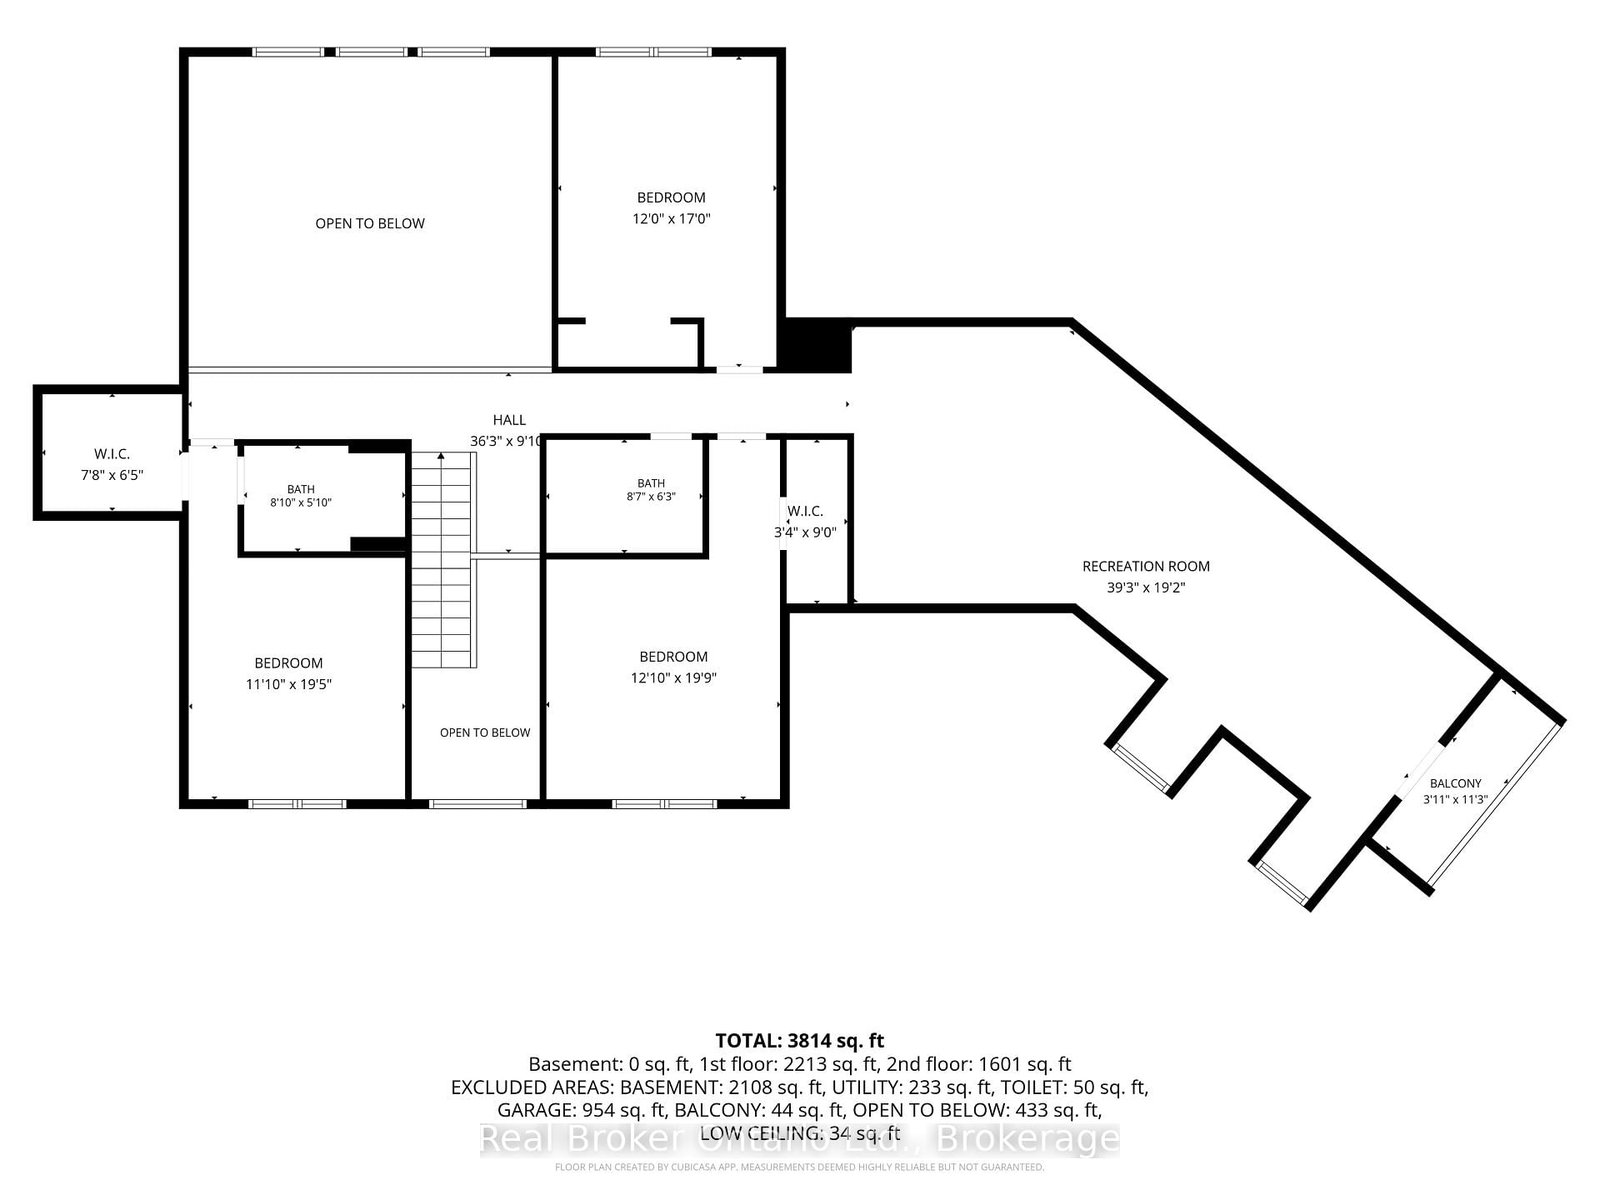
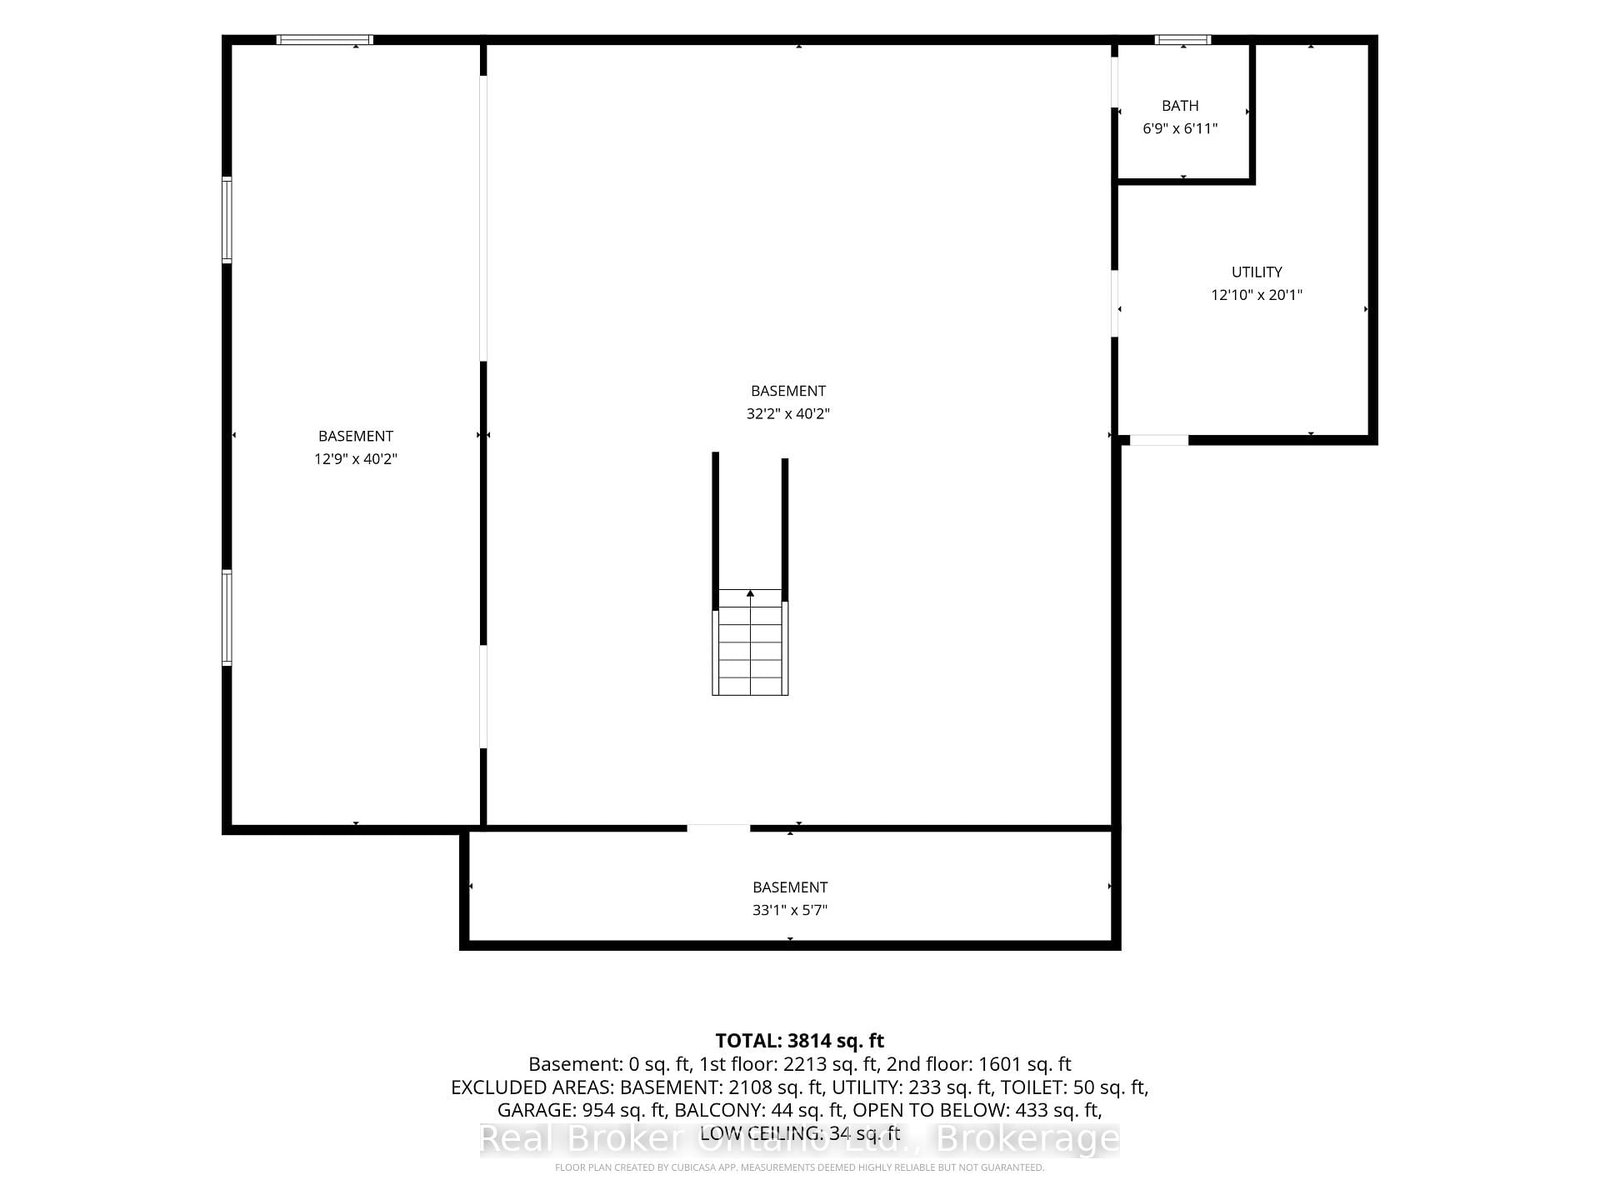
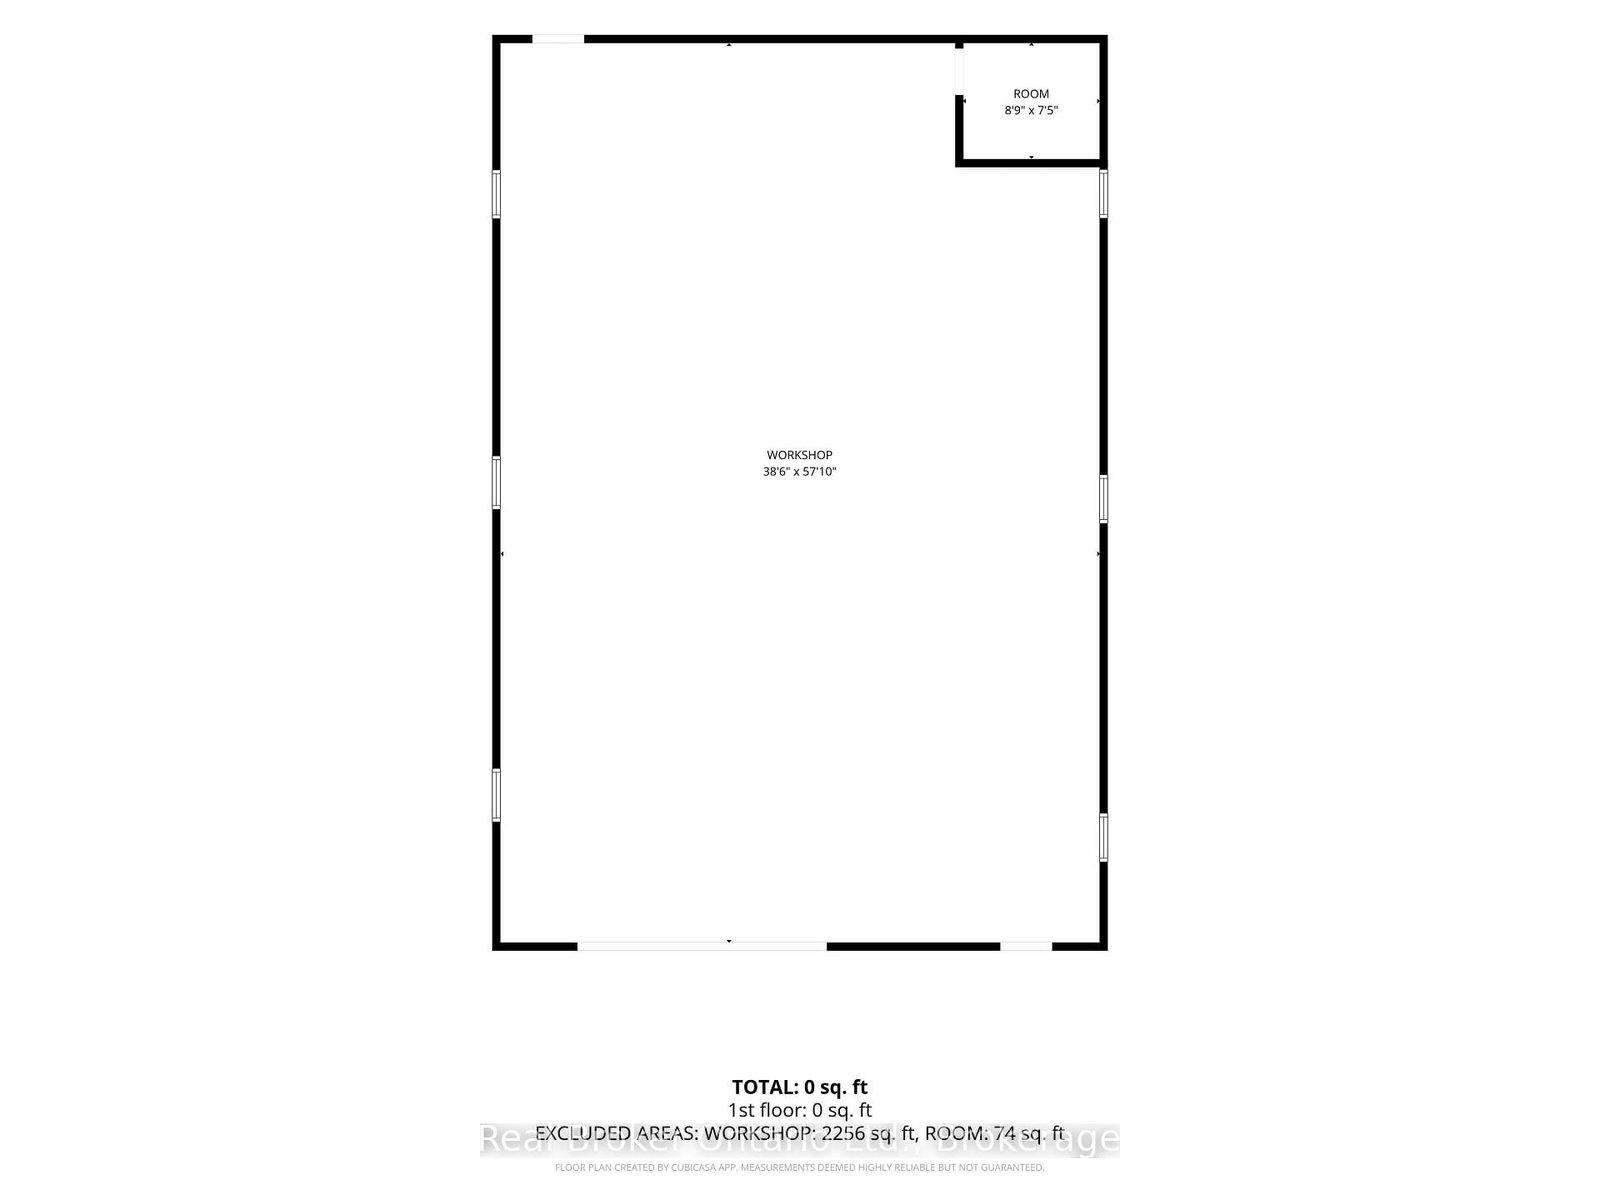
Space to live. Space to work. Space to grow. Set on over 3.5 acres, 7399 Wellington Rd 10 is a standout property offering an exceptional combination of a substantial family home, impressive outbuildings and incredible flexibility. Built in 2016, this beautifully constructed brick home features ICF construction, nearly 4,000 sq ft of above-grade living space, 4 bedrooms, 3 full bathrooms and 1 powder room. An additional 2,500+ sq ft basement provides tremendous potential for future living space, recreation, storage or a customized setup to suit your needs. Radiant in-floor heating throughout provides consistent comfort, while the spacious kitchen is designed for everyday living and entertaining with an oversized chef's refrigerator, gas oven and gas BBQ hook-up. A generator connection directly into the electrical panel adds another layer of convenience and peace of mind. Outside, the property truly separates itself from the rest. In addition to the attached 2-car garage, there are two barns, both equipped with power and 220V service. The impressive 2,400 sq ft shop, built in 2019, features soaring ceilings and an oversized garage door, making it ideal for contractors, trades, collectors, hobbyists, equipment, boats, trailers or recreational vehicles. The rear barn also offers power and water and could be enclosed further if desired. With expansive acreage, outstanding utility and a home built for comfort and scale, this is a rare opportunity for buyers looking for more than just a house. Whether you need room for business, hobbies, family or all of the above, this property delivers the space and versatility that are increasingly hard to find.

Listed by Real Broker Ontario Ltd.

  • MLS #

    X13770692

  • Sq. Ft

    3500-5000

  • Sq. Ft. Source

    MLS

  • Lot Irregularities

    n/a

  • Year Built

    Available Upon Request

  • Pool

    None

  • Drive

    n/a

  • Garage

    Attached, 2 spaces

  • Total Parking

    17

  • Family Room

    Y

  • Den

    Y

  • Exterior

    Brick

  • Fireplace

    Y

  • Roof

    Asphalt Shingle

  • Foundation

    Other

  • Elevator

    n/a

  • Water View

    n/a

  • Laundry Level

    n/a

  • Heat

    Radiant

  • A/C

    None

  • Water

    Well

  • Water Supply

    n/a

  • Sewers

    Septic

  • Central Vac

    N

  • Foyer

    2.64 x 3.61 ft Main level

  • Dining

    3.51 x 3.61 ft Main level

  • Kitchen

    5.08 x 8.81 ft Main level

  • Living

    6.07 x 5.18 ft Main level

  • Primary

    3.81 x 8.46 ft Main level

  • Laundry

    3.94 x 5.33 ft Main level

  • Bathroom

    2.52 x 1.55 ft Main level

    3 Pc Bath

  • Bathroom

    3.81 x 3.96 ft Main level

    4 Pc Ensuite

  • Other

    11.96 x 8.28 ft Main level

  • Br

    3.66 x 5.18 ft 2nd level

  • Br

    3.61 x 5.92 ft 2nd level

  • Br

    3.66 x 5.18 ft 2nd level

  • Bathroom

    2.69 x 1.78 ft 2nd level

    3 Pc Bath

  • Bathroom

    2.44 x 1.91 ft 2nd level

    3 Pc Bath

  • Rec

    11.96 x 5.84 ft 2nd level

  • Utility

    3.91 x 6.12 ft Bsmt level

  • Bathroom

    2.06 x 2.11 ft Bsmt level

    2 Pc Bath

  • MLS #

    X13770692

  • Sq. Ft

    3500-5000

  • Sq. Ft. Source

    MLS

  • Lot Irregularities

    n/a

  • Year Built

    Available Upon Request

  • Pool

    None

  • Drive

    n/a

  • Garage

    Attached, 2 spaces

  • Total Parking

    17

  • Family Room

    Y

  • Den

    Y

  • Exterior

    Brick

  • Fireplace

    Y

  • Roof

    Asphalt Shingle

  • Foundation

    Other

  • Elevator

    n/a

  • Water View

    n/a

  • Laundry Level

    n/a

  • Heat

    Radiant

  • A/C

    None

  • Water

    Well

  • Water Supply

    n/a

  • Sewers

    Septic

  • Central Vac

    N

  • Foyer

    2.64 x 3.61 ft Main level

  • Dining

    3.51 x 3.61 ft Main level

  • Kitchen

    5.08 x 8.81 ft Main level

  • Living

    6.07 x 5.18 ft Main level

  • Primary

    3.81 x 8.46 ft Main level

  • Laundry

    3.94 x 5.33 ft Main level

  • Bathroom

    2.52 x 1.55 ft Main level

    3 Pc Bath

  • Bathroom

    3.81 x 3.96 ft Main level

    4 Pc Ensuite

  • Other

    11.96 x 8.28 ft Main level

  • Br

    3.66 x 5.18 ft 2nd level

  • Br

    3.61 x 5.92 ft 2nd level

  • Br

    3.66 x 5.18 ft 2nd level

  • Bathroom

    2.69 x 1.78 ft 2nd level

    3 Pc Bath

  • Bathroom

    2.44 x 1.91 ft 2nd level

    3 Pc Bath

  • Rec

    11.96 x 5.84 ft 2nd level

  • Utility

    3.91 x 6.12 ft Bsmt level

  • Bathroom

    2.06 x 2.11 ft Bsmt level

    2 Pc Bath

Thinking of Selling?

Find Out Your Home’s Value in Today’s Market!

No Email or Signup is required to view your home estimate.

estimate your home value

Contact Manoj Kukreja

Sales Representative,
Century 21 People’s Choice Realty Inc.,
Brokerage
(647) 576 - 2100

Manoj profile avatar

Inventory Graph

10 9 8 7 6 5 4 3 2 1 0 3 Months of inventory SELLER'S Market BALANCED Market BUYER'S Market

Mortgage Calculator

This data is for informational purposes only.

Mortgage Payment per month

Principal Amount

Interest

Total Payable

Amortization

Amortization

Closing Cost Calculator

This data is for informational purposes only.

Closing Cost Total for this property

Total Cash flow for purchasing this property

Down Payment(%)*
Additional information

Provincial Land Transfer Tax

Ontario Land Transfer Tax Rebate

Toronto Land Transfer Tax

Toronto Land Transfer Tax Rebate

PST on CMHC Insurance Premium

Lawyer Fees

$2,825

Government Registration Fee's

$164

Title Insurance

Closing Cost Total

Total Cash flow for purchasing this property

Provincial Land Transfer Tax

Ontario Land Transfer Tax Rebate

Toronto Land Transfer Tax

Toronto Land Transfer Tax Rebate

PST on CMHC Insurance Premium

Lawyer Fees

$2,825

Government Registarion Fee's

$164

Title Insurance

Down Payment(%)*

* A down payment of less than 20% is permitted only for first-time home buyers purchasing their principal residence. The minimum down payment required is 5% for the portion of the purchase price up to $500,000, and 10% for the portion between $500,000 and $1,500,000. For properties priced over $1,500,000, a minimum down payment of 20% is required.

Thinking of Selling?

Find Out Your Home’s Value in Today’s Market!

No Email or Signup is required to view your home estimate.

estimate your home value

Contact Manoj Kukreja

Sales Representative, Century 21 People’s Choice Realty Inc., Brokerage
(647) 576 - 2100

Manoj profile avatar

Recent Sold Listings in Rural Mapleton, Mapleton

Popular Cities