<-- style PDP --> 6 Riverview Road, Markham - Detached for sale for $2,488,000
  • sold
  • leased

6 Riverview Road

Markham, Ontario, L3P 1E5 - Bullock

$2,488,000$000000

  • Neighbourhood

    Bullock

  • Major Intersection

    Hwy 7 & Main Street Markham

  • Listed Since: 613 day(s)

  • Last update: 601 day(s) ago

Overview

  • Property Type

    Detached, 2-Storey

  • Bedrooms

    4 + 1

  • Bathrooms

    5

  • Basement

    Finished

  • Kitchen

    1 + 1

  • Total Parking

    9 (3 Attached Garage)

  • Lot Size

    100x219 (Feet)

  • Taxes

    $9,600.89 (2024)

  • Type

    Freehold

Property Description

Property description for 6 Riverview Road, Markham

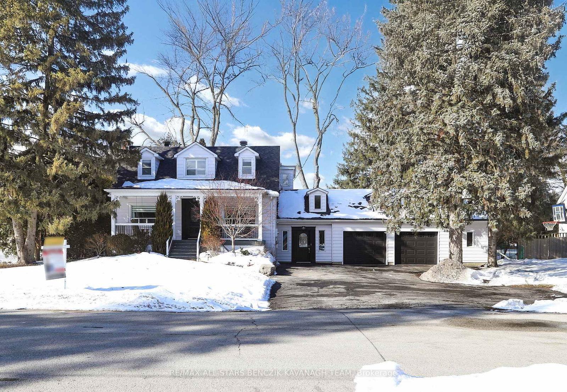
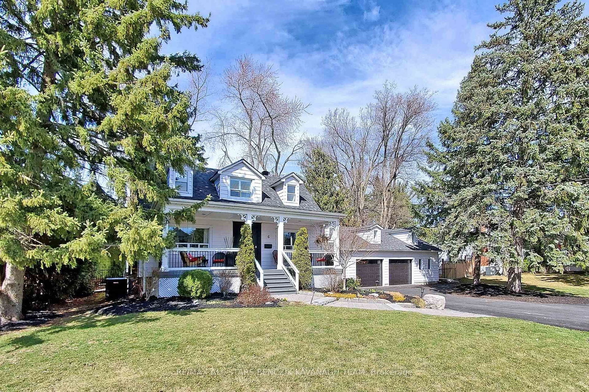
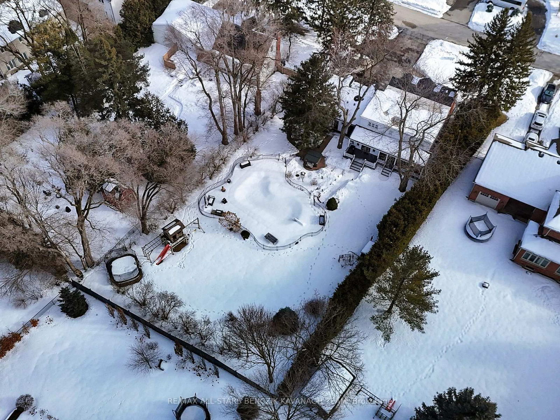
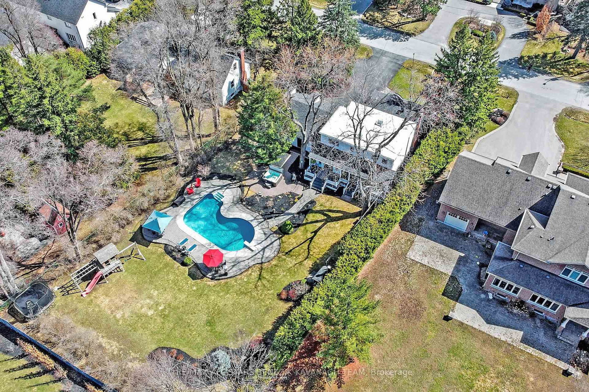
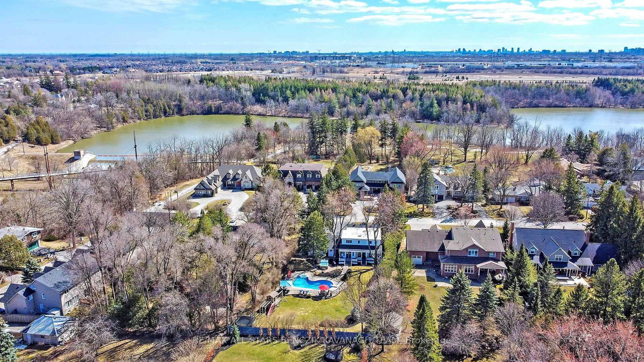
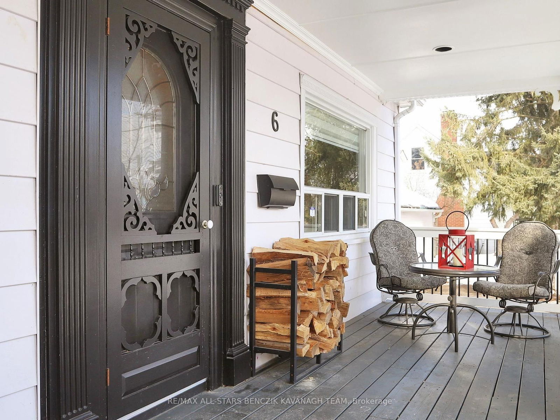
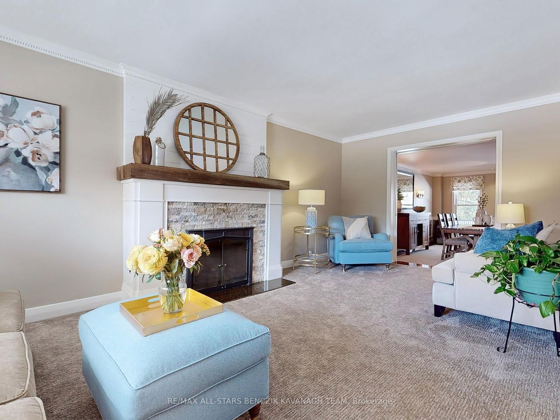
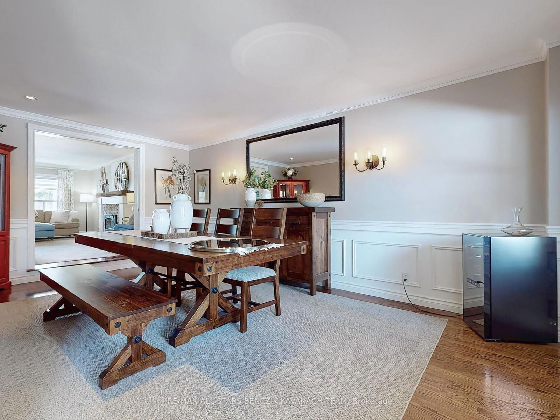
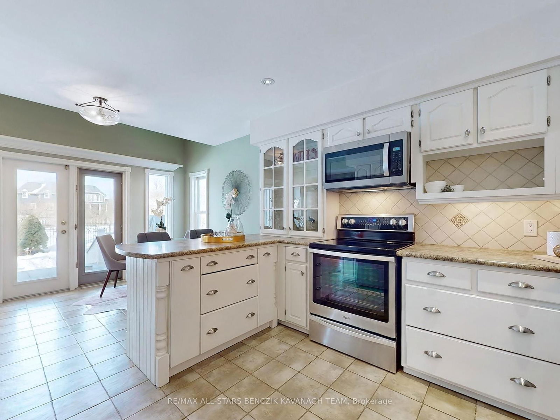
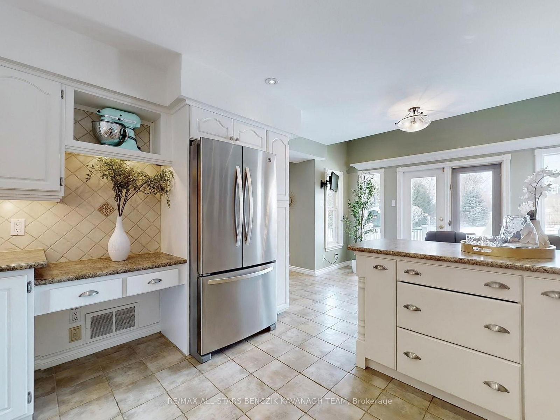
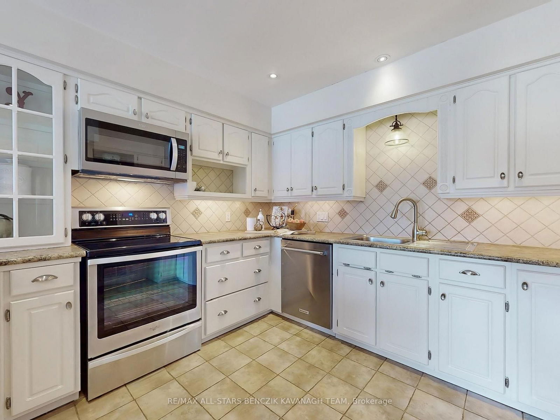
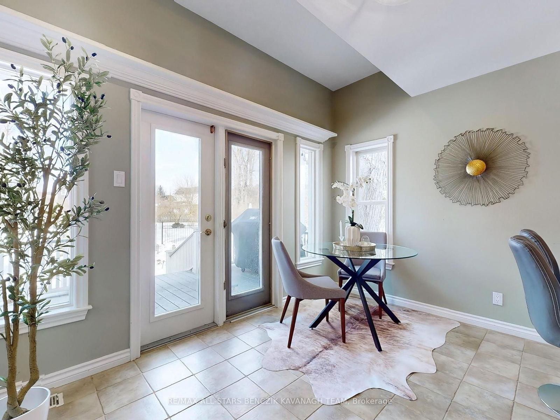
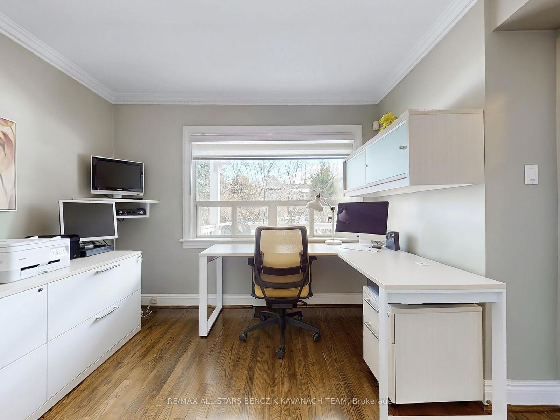
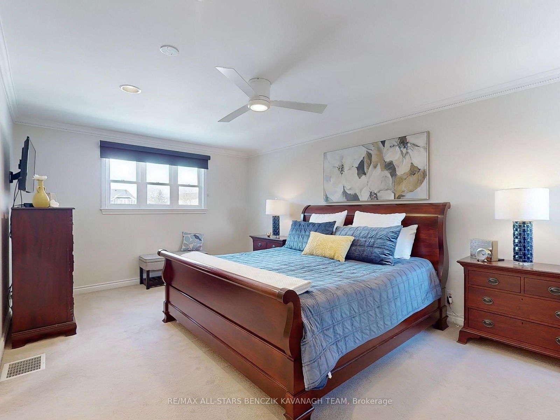
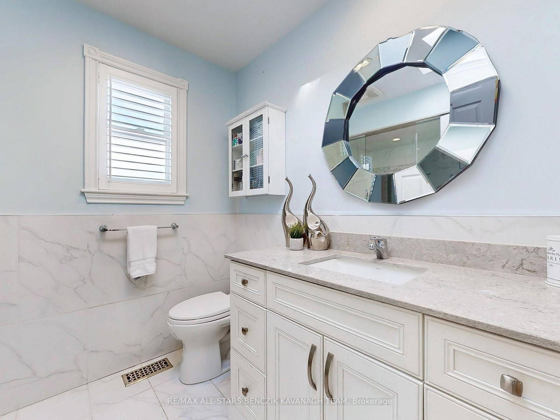
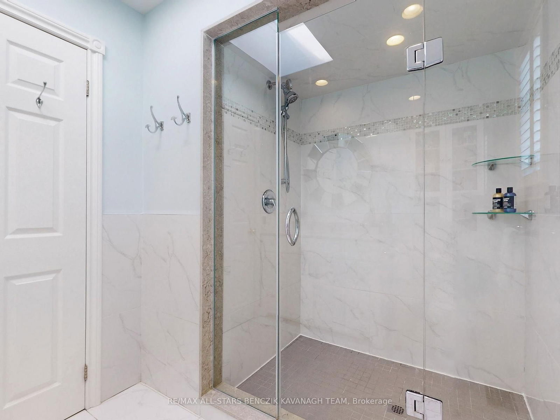
Exceptional hidden gem in the sought-after Milne Park Conservation District. This Classic Markham home is nestled on a sprawling half-acre lot (100' x 219') with beautifully manicured perennial gardens and mature trees that afford ultimate privacy. The main floor features an elegant dining room with wainscotting, crown moulding and hardwood floors, a living room with a wood burning fireplace, a private office with French doors, and a chef-inspired kitchen with access to the backyard covered deck for seamless indoor and outdoor entertaining. The luxurious primary bedroom is a true retreat, with a spacious walk-in closet featuring custom built-ins and breathtaking views of the backyard oasis. The renovated ensuite exudes spa-like elegance with its quartz countertops, mosaic-tiled walk-in shower, and skylight. Expand your living space to the fully finished basement that offers additional living space with two cozy rec rooms, a second kitchen, a second laundry, a three-piece bathroom, and a versatile fifth bedroom ideal for in-laws or a home gym. Outside, the fully fenced and private backyard is a rare find, complete with an inground pool, hot tub, and shaded tree coverage creating a perfect setting for relaxation, outdoor dining and entertaining. This remarkable home offers the ultimate blend of luxury, privacy, and convenience just steps from Milne Parks scenic walking trails, minutes to Markham's Historic Main Street, where annual events, charming shops, and diverse restaurants await. Conveniently located near GO Transit and Highway 407, making commuting across the GTA effortless.

Listed by RE/MAX ALL-STARS BENCZIK KAVANAGH TEAM

  • MLS #

    N11997859

  • Sq. Ft

    Available Upon Request

  • Sq. Ft. Source

    MLS

  • Lot Irregularities

    n/a

  • Year Built

    Available Upon Request

  • Pool

    Inground

  • Drive

    Private

  • Garage

    Attached, 3 spaces

  • Total Parking

    9

  • Family Room

    Y

  • Den

    Y

  • Exterior

    Alum Siding

  • Fireplace

    Y

  • Roof

    Asphalt Shingle

  • Foundation

    Poured Concrete

  • Elevator

    n/a

  • Water View

    n/a

  • Laundry Level

    Main

  • Heat

    Forced Air

  • A/C

    Central Air

  • Water

    Municipal

  • Water Supply

    n/a

  • Sewers

    Sewers

  • Central Vac

    N

  • Living

    6.26 x 3.48 ft Main level

    Broadloom, Crown Moulding, Fireplace

  • Dining

    5.8 x 3.58 ft Main level

    hardwood floor, Pot Lights, Crown Moulding

  • Kitchen

    5.54 x 3.19 ft Main level

    Ceramic Floor, W/O To Deck, Stainless Steel Appl

  • Office

    3.13 x 3.1 ft Main level

    hardwood floor, Window, French Doors

  • Primary

    5.75 x 3.67 ft 2nd level

    Broadloom, 3 Pc Ensuite, W/I Closet

  • 2nd Br

    4.48 x 3.57 ft 2nd level

    Broadloom, Window, W/I Closet

  • 3rd Br

    5.08 x 3.51 ft 2nd level

    Broadloom, Window, Double Closet

  • 4th Br

    5.07 x 3.47 ft 2nd level

    Broadloom, Window, Closet

  • Family

    5.77 x 3.12 ft Bsmt level

    Broadloom, Window, Pot Lights

  • Rec

    5.51 x 3.01 ft Bsmt level

    Broadloom, Window, Pot Lights

  • Br

    4.3 x 3.32 ft Bsmt level

    Broadloom, Window, Double Closet

Thinking of Selling?

Find Out Your Home’s Value in Today’s Market!

No Email or Signup is required to view your home estimate.

estimate your home value

Contact Manoj Kukreja

Sales Representative,
Century 21 People’s Choice Realty Inc.,
Brokerage
(647) 576 - 2100

Manoj profile avatar

Property History

Property history for 6 Riverview Road, Markham

This property has been sold 1 time before. Create your free account to explore sold prices, detailed property history, and more insider data.

Sign In / Register

Estimated price

Date
Price
Change
2025-03-03
$2,365,775
---

Mortgage Calculator

This data is for informational purposes only.

Mortgage Payment per month

Principal Amount

Interest

Total Payable

Amortization

Amortization

Closing Cost Calculator

This data is for informational purposes only.

Closing Cost Total for this property

Total Cash flow for purchasing this property

Down Payment(%)*
Additional information

Provincial Land Transfer Tax

Ontario Land Transfer Tax Rebate

Toronto Land Transfer Tax

Toronto Land Transfer Tax Rebate

PST on CMHC Insurance Premium

Lawyer Fees

$2,825

Government Registration Fee's

$164

Title Insurance

Closing Cost Total

Total Cash flow for purchasing this property

Provincial Land Transfer Tax

Ontario Land Transfer Tax Rebate

Toronto Land Transfer Tax

Toronto Land Transfer Tax Rebate

PST on CMHC Insurance Premium

Lawyer Fees

$2,825

Government Registarion Fee's

$164

Title Insurance

Down Payment(%)*

* A down payment of less than 20% is permitted only for first-time home buyers purchasing their principal residence. The minimum down payment required is 5% for the portion of the purchase price up to $500,000, and 10% for the portion between $500,000 and $1,500,000. For properties priced over $1,500,000, a minimum down payment of 20% is required.

Thinking of Selling?

Find Out Your Home’s Value in Today’s Market!

No Email or Signup is required to view your home estimate.

estimate your home value

Contact Manoj Kukreja

Sales Representative, Century 21 People’s Choice Realty Inc., Brokerage
(647) 576 - 2100

Manoj profile avatar

Recent Sold Listings in Bullock, Markham

Popular Cities