<-- style PDP --> 2 Albert Baily Way, Markham - Condo Townhouse for sale for $899,990
  • for sale

2 Albert Baily Way

Markham, Ontario, L3R 5P5 - Buttonville

$899,990

  • Neighbourhood

    Buttonville

  • Major Intersection

    Woodbine/16th Ave

  • Listed Since: 12 day(s)

  • Last update: today

Overview

  • Property Type

    Condo Townhouse, 2-Storey

  • Bedrooms

    4 + 1

  • Bathrooms

    4

  • Square Feet

    1800-1999

  • Exposure

    South

  • Total Parking

    2 (1 Built-In Garage)

  • Maintenance

    $290

  • Taxes

    $4,446.77 (2025)

  • Balcony

    None

Property Description

Property description for 2 Albert Baily Way, Markham

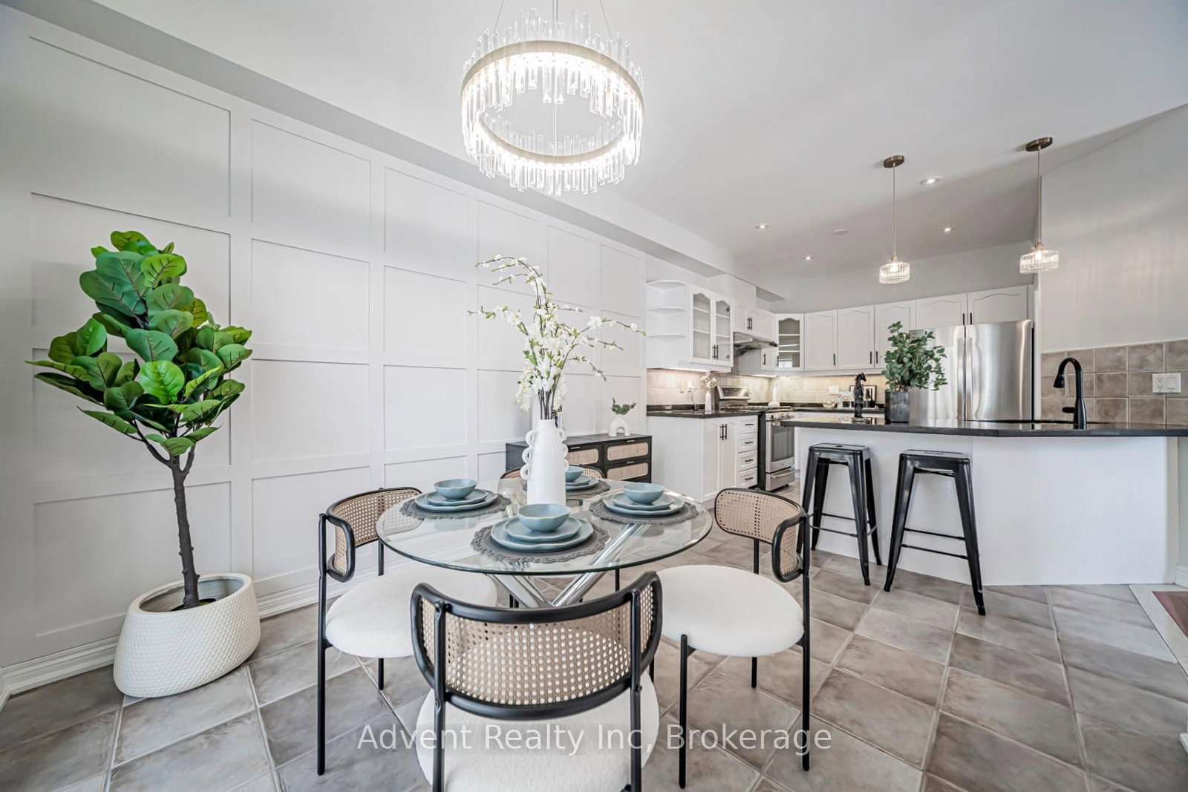
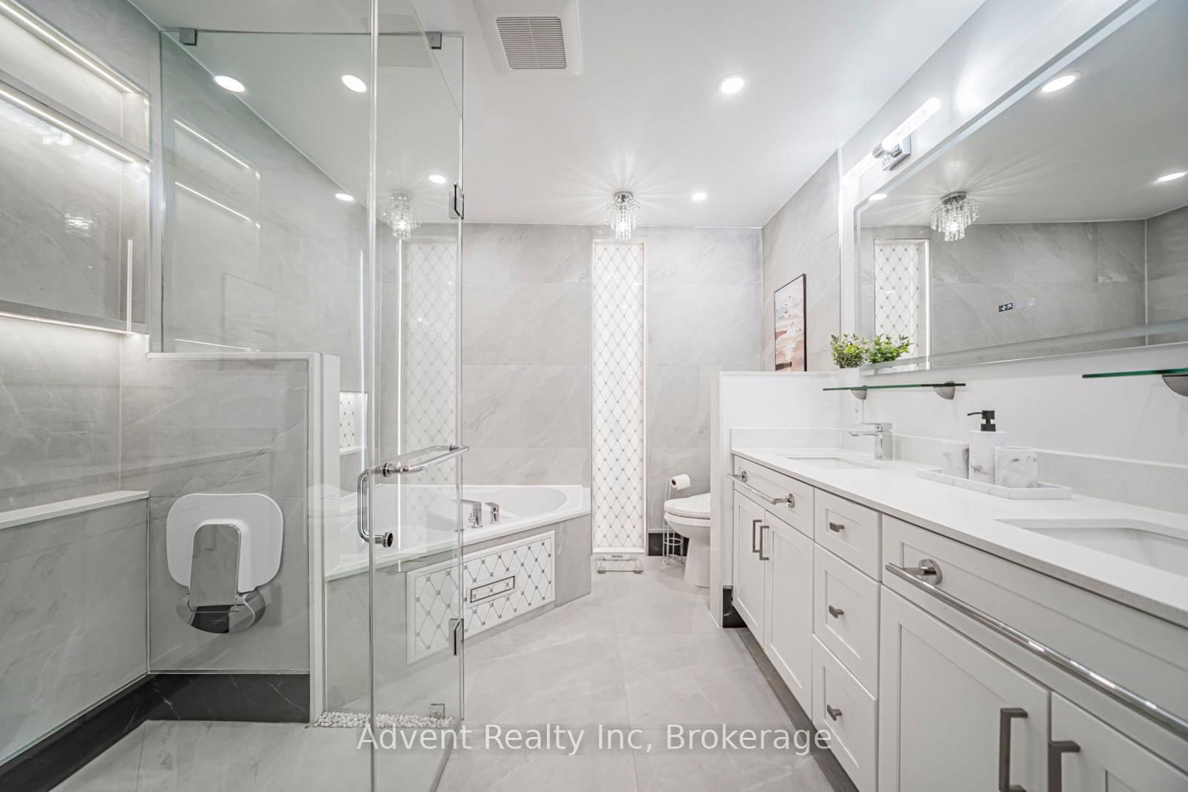
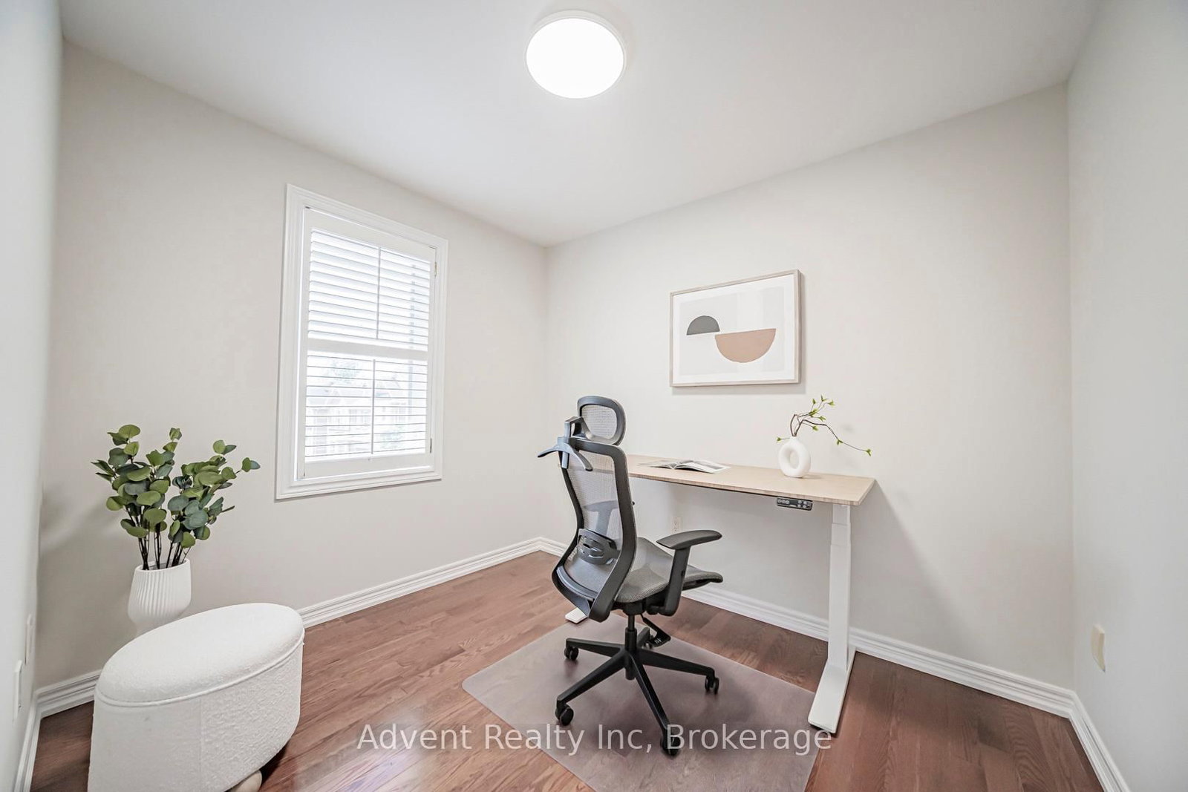
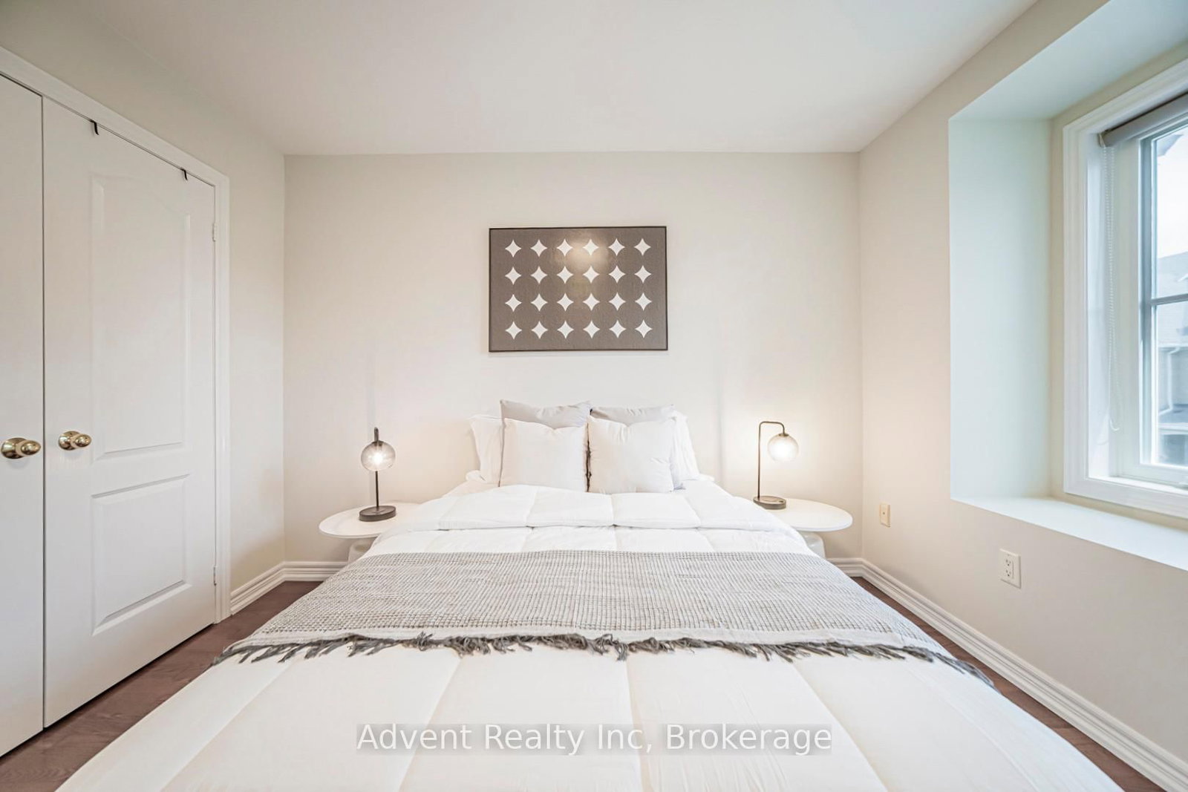
Welcome to 2 Albert Baily Way! Beautiful 4-Bedroom End-Unit Townhome in Markham's Highly Sought-After Woodbine & 16th Community!Rarely offered and sun-filled, this spacious home offers approximately 2,000 sq. ft. of well-designed living space. Freshly painted with new light fixtures, this move-in-ready home features hardwood flooring throughout and a spacious primary bedroom complete with a renovated 6-piece ensuite.The main floor boasts gleaming hardwood floors, 9-ft ceilings, a convenient main-floor laundry room with direct garage access, and an upgraded kitchen featuring granite countertops, custom backsplash, valance lighting, pot lights, and upgraded fixtures.Finished basement with a large recreation room, wet bar, 4-piece bathroom, and a versatile den that can easily be converted into a bedroom.Recent improvements include upgraded attic and basement insulation, all second-floor windows replaced (Oct 2019), a new deck (July 2022), a second-floor bathroom renovation (Dec 2022), and a beautifully remodelled primary ensuite bathroom (June 2025).Located in a family-friendly neighbourhood and zoned for top-ranking schools. Enjoy unparalleled convenience with walking distance to T&T Supermarket, Shoppers Drug Mart, Tim Hortons, restaurants, and major banks. Public transit is at your doorstep, with easy access to Highways 404 and 407. Low maintenance fees include water, landscaping, snow removal for common area roads, garbage collection, building insurance, and parking.

Listed by Advent Realty Inc

  • MLS #

    N13251910

  • Sq. Ft

    1800-1999

  • Sq. Ft. Source

    MLS

  • Year Built

    Available Upon Request

  • Basement

    Finished

  • View

    n/a

  • Garage

    Built-In, 1 spaces

  • Parking Type

    Owned

  • Locker

    None

  • Pets Permitted

    Yes-with Restrictions

  • Exterior

    Brick

  • Fireplace

    N

  • Security

    n/a

  • Elevator

    n/a

  • Laundry Level

    n/a

  • Building Amenities

    n/a

  • Maintenance Fee Includes

    Parking, Water

  • Property Management

    Orion Management

  • Heat

    Forced Air

  • A/C

    Central Air

  • Water

    n/a

  • Water Supply

    n/a

  • Central Vac

    N

  • Cert Level

    n/a

  • Energy Cert

    n/a

  • Living

    5.48 x 3.0 ft Main level

    hardwood floor, Combined W/Dining, Open Concept

  • Dining

    5.48 x 3.0 ft Main level

    hardwood floor, Combined W/Living, Window

  • Kitchen

    3.05 x 3.05 ft Main level

    Ceramic Floor, Stainless Steel Appl, Granite Counter

  • Breakfast

    3.36 x 3.0 ft Main level

    Ceramic Floor, Open Concept, W/O To Deck

  • Family

    5.18 x 3.35 ft Main level

    hardwood floor, Pot Lights, Bay Window

  • Primary

    6.4 x 3.51 ft 2nd level

    hardwood floor, 6 Pc Ensuite, W/I Closet

  • 2nd Br

    3.26 x 2.74 ft 2nd level

    hardwood floor, Bay Window, Closet

  • 3rd Br

    4.72 x 3.05 ft 2nd level

    hardwood floor, Window, Closet

  • 4th Br

    3.35 x 2.74 ft 2nd level

    hardwood floor, Window

  • Rec

    0.0 x 0.0 ft Bsmt level

    Laminate, 4 Pc Bath, Wet Bar

  • MLS #

    N13251910

  • Sq. Ft

    1800-1999

  • Sq. Ft. Source

    MLS

  • Year Built

    Available Upon Request

  • Basement

    Finished

  • View

    n/a

  • Garage

    Built-In, 1 spaces

  • Parking Type

    Owned

  • Locker

    None

  • Pets Permitted

    Yes-with Restrictions

  • Exterior

    Brick

  • Fireplace

    N

  • Security

    n/a

  • Elevator

    n/a

  • Laundry Level

    n/a

  • Building Amenities

    n/a

  • Maintenance Fee Includes

    Parking, Water

  • Property Management

    Orion Management

  • Heat

    Forced Air

  • A/C

    Central Air

  • Water

    n/a

  • Water Supply

    n/a

  • Central Vac

    N

  • Cert Level

    n/a

  • Energy Cert

    n/a

  • Living

    5.48 x 3.0 ft Main level

    hardwood floor, Combined W/Dining, Open Concept

  • Dining

    5.48 x 3.0 ft Main level

    hardwood floor, Combined W/Living, Window

  • Kitchen

    3.05 x 3.05 ft Main level

    Ceramic Floor, Stainless Steel Appl, Granite Counter

  • Breakfast

    3.36 x 3.0 ft Main level

    Ceramic Floor, Open Concept, W/O To Deck

  • Family

    5.18 x 3.35 ft Main level

    hardwood floor, Pot Lights, Bay Window

  • Primary

    6.4 x 3.51 ft 2nd level

    hardwood floor, 6 Pc Ensuite, W/I Closet

  • 2nd Br

    3.26 x 2.74 ft 2nd level

    hardwood floor, Bay Window, Closet

  • 3rd Br

    4.72 x 3.05 ft 2nd level

    hardwood floor, Window, Closet

  • 4th Br

    3.35 x 2.74 ft 2nd level

    hardwood floor, Window

  • Rec

    0.0 x 0.0 ft Bsmt level

    Laminate, 4 Pc Bath, Wet Bar

Thinking of Selling?

Find Out Your Home’s Value in Today’s Market!

No Email or Signup is required to view your home estimate.

estimate your home value

Contact Manoj Kukreja

Sales Representative,
Century 21 People’s Choice Realty Inc.,
Brokerage
(647) 576 - 2100

Manoj profile avatar

Property History

Property history for 2 Albert Baily Way, Markham

This property has been sold 2 times before. Create your free account to explore sold prices, detailed property history, and more insider data.

Sign In / Register

Mortgage Calculator

This data is for informational purposes only.

Mortgage Payment per month

Principal Amount

Interest

Total Payable

Amortization

Amortization

Closing Cost Calculator

This data is for informational purposes only.

Closing Cost Total for this property

Total Cash flow for purchasing this property

Down Payment(%)*
Additional information

Provincial Land Transfer Tax

Ontario Land Transfer Tax Rebate

Toronto Land Transfer Tax

Toronto Land Transfer Tax Rebate

PST on CMHC Insurance Premium

Lawyer Fees

$2,825

Government Registration Fee's

$164

Title Insurance

Closing Cost Total

Total Cash flow for purchasing this property

Provincial Land Transfer Tax

Ontario Land Transfer Tax Rebate

Toronto Land Transfer Tax

Toronto Land Transfer Tax Rebate

PST on CMHC Insurance Premium

Lawyer Fees

$2,825

Government Registarion Fee's

$164

Title Insurance

Down Payment(%)*

* A down payment of less than 20% is permitted only for first-time home buyers purchasing their principal residence. The minimum down payment required is 5% for the portion of the purchase price up to $500,000, and 10% for the portion between $500,000 and $1,500,000. For properties priced over $1,500,000, a minimum down payment of 20% is required.

Thinking of Selling?

Find Out Your Home’s Value in Today’s Market!

No Email or Signup is required to view your home estimate.

estimate your home value

Contact Manoj Kukreja

Sales Representative, Century 21 People’s Choice Realty Inc., Brokerage
(647) 576 - 2100

Manoj profile avatar

Recent Sold Listings in Buttonville, Markham

Popular Cities