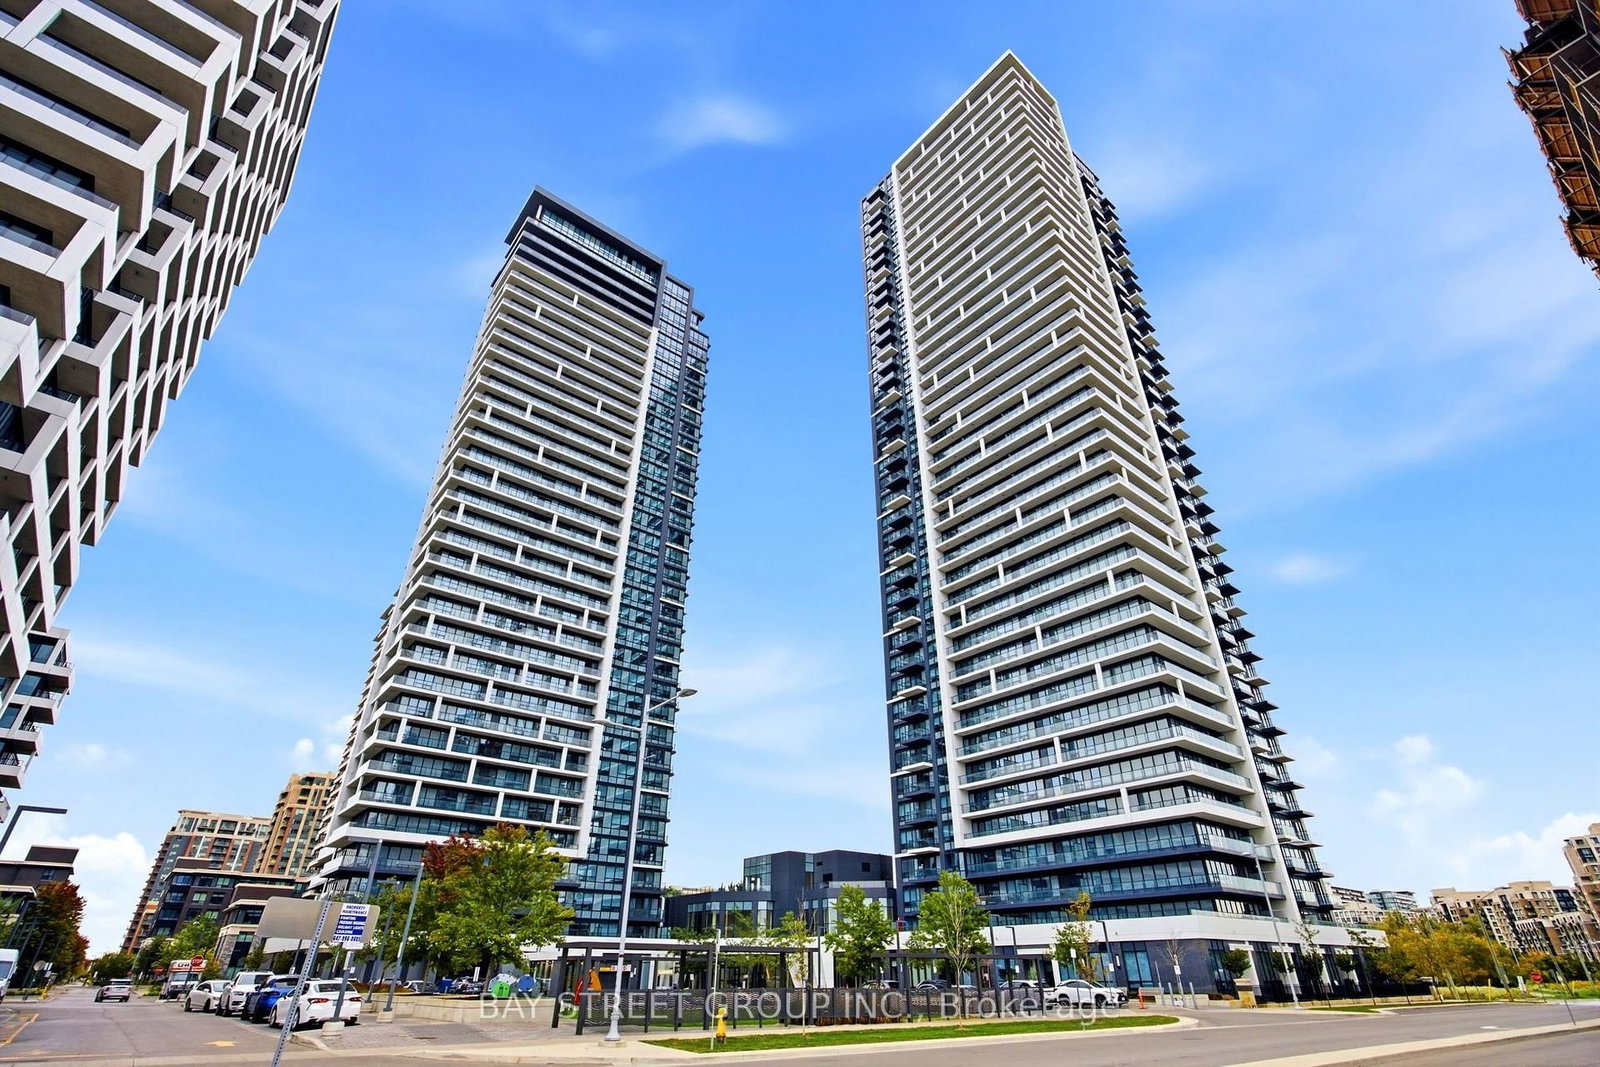
<-- style PDP --> 902-1 Upper Duke Crescent, Markham - Condo Apt for sale for $848,000
  • sold
  • leased

902-1 Upper Duke Crescent

Markham, Ontario, L6G 0B6 - Unionville

$848,000$000000

  • Neighbourhood

    Unionville

  • Major Intersection

    Warden Ave/Enterprise Blvd

  • Listed Since: 428 day(s)

  • Last update: 410 day(s) ago

Overview

  • Property Type

    Condo Apt, Apartment

  • Bedrooms

    2 + 1

  • Bathrooms

    2

  • Square Feet

    1200-1399

  • Exposure

    South East

  • Total Parking

    1 Underground Garage

  • Maintenance

    $904

  • Taxes

    $3,235.29 (2025)

  • Balcony

    Terr

Property Description

Property description for 902-1 Upper Duke Crescent, Markham

Less than $700 per square feet. Totally unobstructed panoramic views of Downtown Markham. Original owners. Had never been leased. Den can be used as 3rd bedroom. Custom kitchen with drop-down ceiling, pot lights and pendant lights. Custom walk-in closet with lots of drawers and storage spaces. Marble floor in primary bedroom ensuite. Marble countertops in ensuite bathroom and 2nd bathroom. 10 foot ceiling. No renovations or painting needed. Extremely clean and well-kept. EV charging stations (2) and bicycle storage room in underground parking. Building has gym, party room, virtual golf room and guest suite. Steps to VIVA and York region transit. 2 parks and walking/cycling trails within walking distance. Priced to sell. One vendor is RREA and Listing Salesperson.

Listed by HOMELIFE BROADWAY REALTY INC.

  • MLS #

    N12378107

  • Sq. Ft

    1200-1399

  • Sq. Ft. Source

    MLS

  • Year Built

    11-15

  • Basement

    None

  • View

    Panoramic, Clear, Skyline

  • Garage

    Underground, 1 spaces

  • Parking Type

    Owned

  • Locker

    Owned

  • Pets Permitted

    Restrict

  • Exterior

    Brick

  • Fireplace

    N

  • Security

    n/a

  • Elevator

    n/a

  • Laundry Level

    Main

  • Building Amenities

    Bike Storage,Games Room,Guest Suites,Gym,Party/Meeting Room,Visitor Parking

  • Maintenance Fee Includes

    Heat, Parking, Water

  • Property Management

    Property Service Enterprises Inc.

  • Heat

    Forced Air

  • A/C

    Central Air

  • Water

    n/a

  • Water Supply

    n/a

  • Central Vac

    N

  • Cert Level

    n/a

  • Energy Cert

    n/a

  • Living

    6.15 x 5.28 ft Flat level

    Combined W/Dining, Se View, hardwood floor

  • Dining

    6.15 x 5.28 ft Flat level

    Combined W/Living, South View, hardwood floor

  • Kitchen

    6.15 x 5.28 ft Flat level

    Combined W/Dining, Granite Counter, hardwood floor

  • Primary

    4.06 x 3.0 ft Flat level

    W/I Closet, Se View, Laminate

  • 2nd Br

    3.25 x 3.1 ft Flat level

    Closet, South View, Laminate

  • Den

    3.25 x 2.39 ft Flat level

    French Doors, Large Window, hardwood floor

  • MLS #

    N12378107

  • Sq. Ft

    1200-1399

  • Sq. Ft. Source

    MLS

  • Year Built

    11-15

  • Basement

    None

  • View

    Panoramic, Clear, Skyline

  • Garage

    Underground, 1 spaces

  • Parking Type

    Owned

  • Locker

    Owned

  • Pets Permitted

    Restrict

  • Exterior

    Brick

  • Fireplace

    N

  • Security

    n/a

  • Elevator

    n/a

  • Laundry Level

    Main

  • Building Amenities

    Bike Storage,Games Room,Guest Suites,Gym,Party/Meeting Room,Visitor Parking

  • Maintenance Fee Includes

    Heat, Parking, Water

  • Property Management

    Property Service Enterprises Inc.

  • Heat

    Forced Air

  • A/C

    Central Air

  • Water

    n/a

  • Water Supply

    n/a

  • Central Vac

    N

  • Cert Level

    n/a

  • Energy Cert

    n/a

  • Living

    6.15 x 5.28 ft Flat level

    Combined W/Dining, Se View, hardwood floor

  • Dining

    6.15 x 5.28 ft Flat level

    Combined W/Living, South View, hardwood floor

  • Kitchen

    6.15 x 5.28 ft Flat level

    Combined W/Dining, Granite Counter, hardwood floor

  • Primary

    4.06 x 3.0 ft Flat level

    W/I Closet, Se View, Laminate

  • 2nd Br

    3.25 x 3.1 ft Flat level

    Closet, South View, Laminate

  • Den

    3.25 x 2.39 ft Flat level

    French Doors, Large Window, hardwood floor

Thinking of Selling?

Find Out Your Home’s Value in Today’s Market!

No Email or Signup is required to view your home estimate.

estimate your home value

Contact Manoj Kukreja

Sales Representative,
Century 21 People’s Choice Realty Inc.,
Brokerage
(647) 576 - 2100

Manoj profile avatar

Property History

Property history for 902-1 Upper Duke Crescent, Markham

This property has been sold 1 time before. Create your free account to explore sold prices, detailed property history, and more insider data.

Sign In / Register

Estimated price

Date
Price
Change
2025-09-03
$807,562
---

Mortgage Calculator

This data is for informational purposes only.

Mortgage Payment per month

Principal Amount

Interest

Total Payable

Amortization

Amortization

Closing Cost Calculator

This data is for informational purposes only.

Closing Cost Total for this property

Total Cash flow for purchasing this property

Down Payment(%)*
Additional information

Provincial Land Transfer Tax

Ontario Land Transfer Tax Rebate

Toronto Land Transfer Tax

Toronto Land Transfer Tax Rebate

PST on CMHC Insurance Premium

Lawyer Fees

$2,825

Government Registration Fee's

$164

Title Insurance

Closing Cost Total

Total Cash flow for purchasing this property

Provincial Land Transfer Tax

Ontario Land Transfer Tax Rebate

Toronto Land Transfer Tax

Toronto Land Transfer Tax Rebate

PST on CMHC Insurance Premium

Lawyer Fees

$2,825

Government Registarion Fee's

$164

Title Insurance

Down Payment(%)*

* A down payment of less than 20% is permitted only for first-time home buyers purchasing their principal residence. The minimum down payment required is 5% for the portion of the purchase price up to $500,000, and 10% for the portion between $500,000 and $1,500,000. For properties priced over $1,500,000, a minimum down payment of 20% is required.

Thinking of Selling?

Find Out Your Home’s Value in Today’s Market!

No Email or Signup is required to view your home estimate.

estimate your home value

Contact Manoj Kukreja

Sales Representative, Century 21 People’s Choice Realty Inc., Brokerage
(647) 576 - 2100

Manoj profile avatar

Recent Sold Listings in Unionville, Markham

Popular Cities