
<-- style PDP --> 12 ASHLEY Lane, Middlesex Centre - Detached for sale for $1,249,900
  • sold
  • leased

12 ASHLEY Lane

Middlesex Centre, Ontario, N0M 2A0 - Coldstream

$1,249,900$000000

  • Neighbourhood

    Coldstream

  • Major Intersection

    ILDERTON

  • Listed Since: 131 day(s)

  • Last update: 40 day(s) ago

Overview

  • Property Type

    Detached, Sidesplit 4

  • Bedrooms

    3

  • Bathrooms

    3

  • Basement

    Part Fin

  • Kitchen

    1

  • Total Parking

    8 (2 Attached Garage)

  • Lot Size

    109.63x196 (Feet)

  • Taxes

    $6,277.00 (2025)

  • Type

    Freehold

Property Description

Property description for 12 ASHLEY Lane, Middlesex Centre

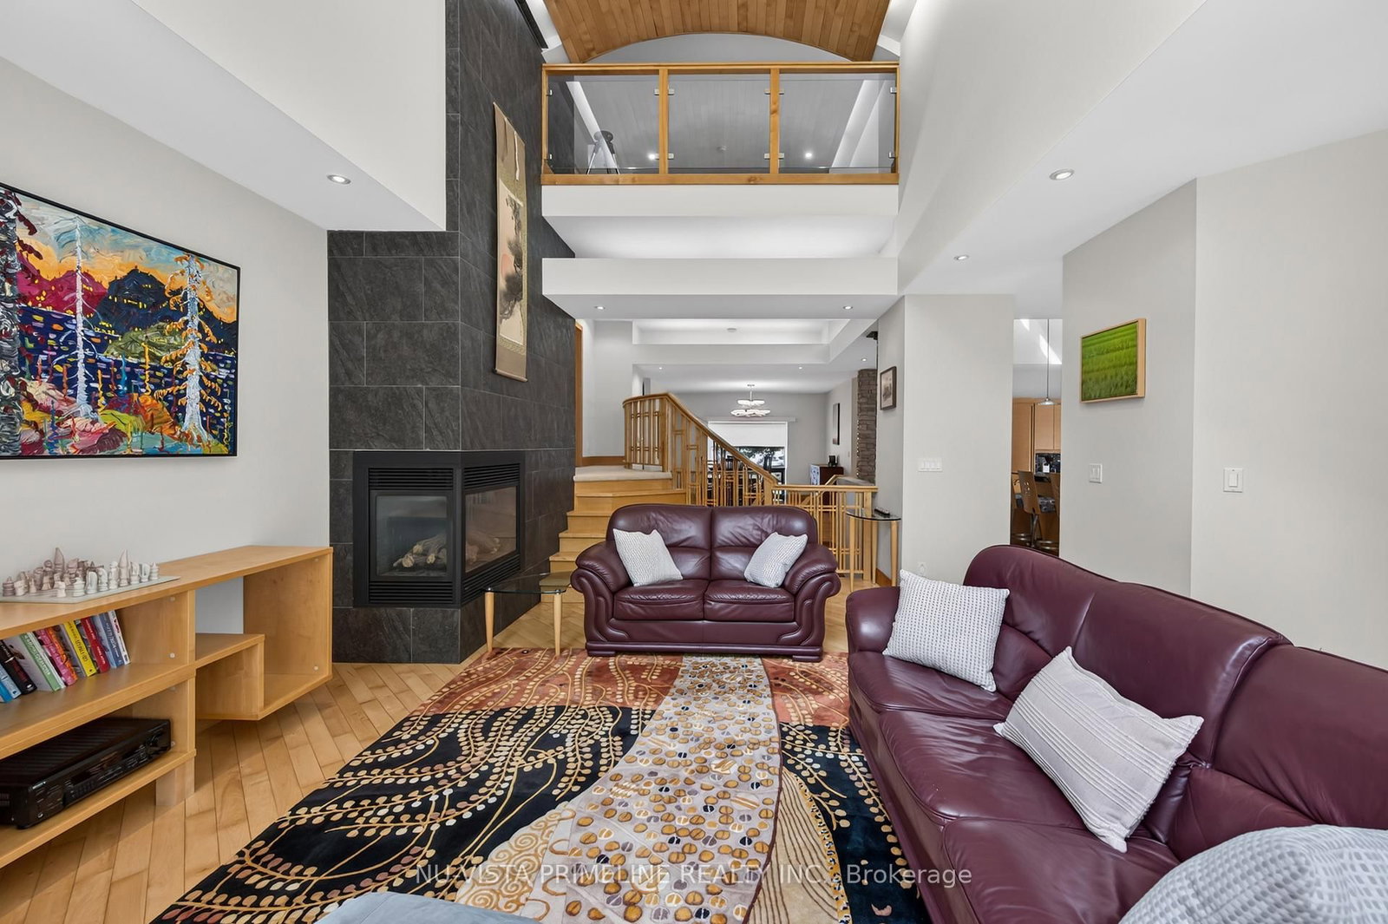
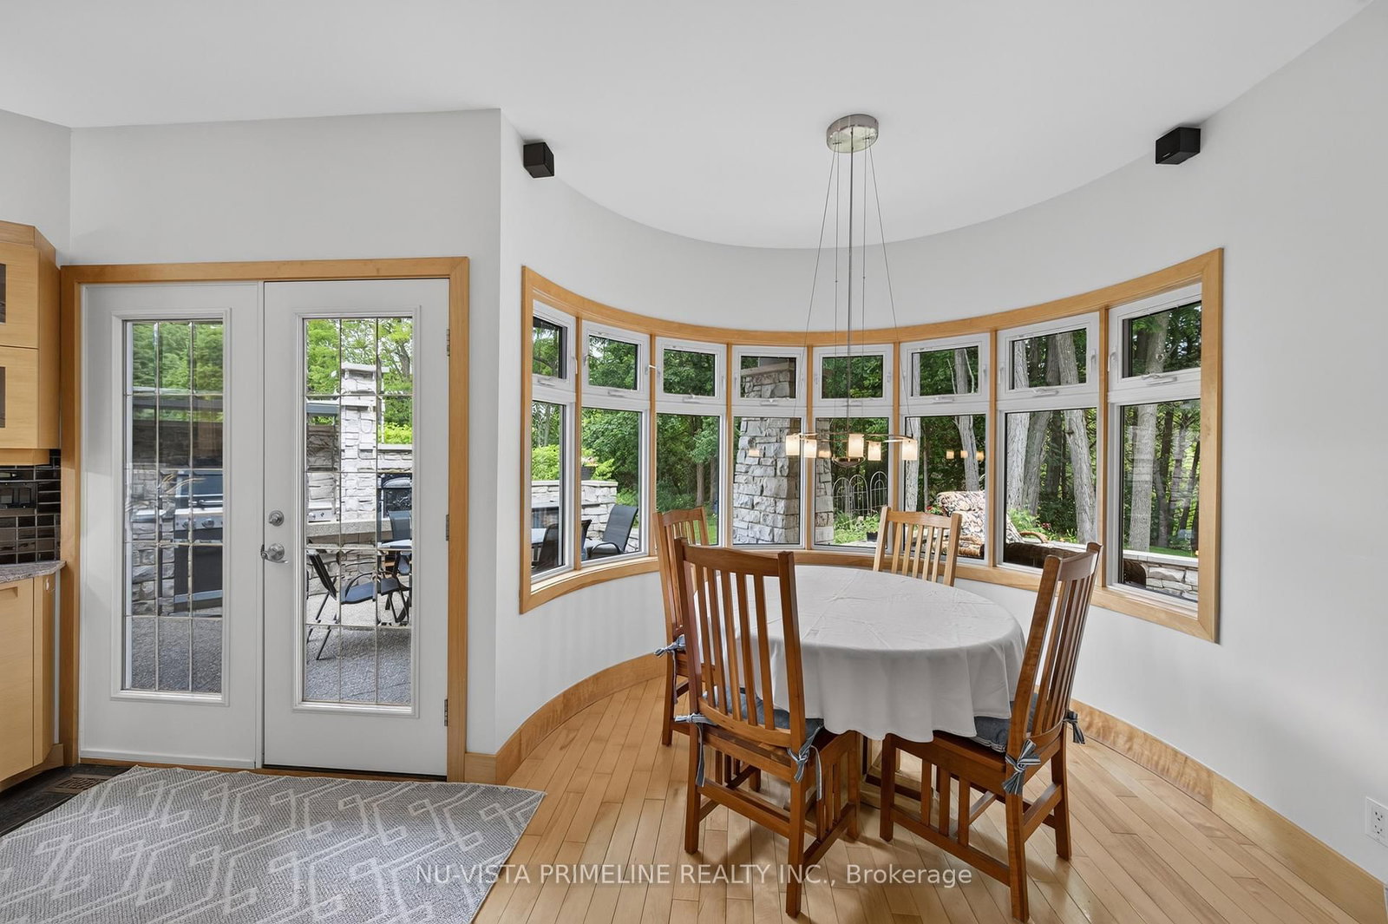
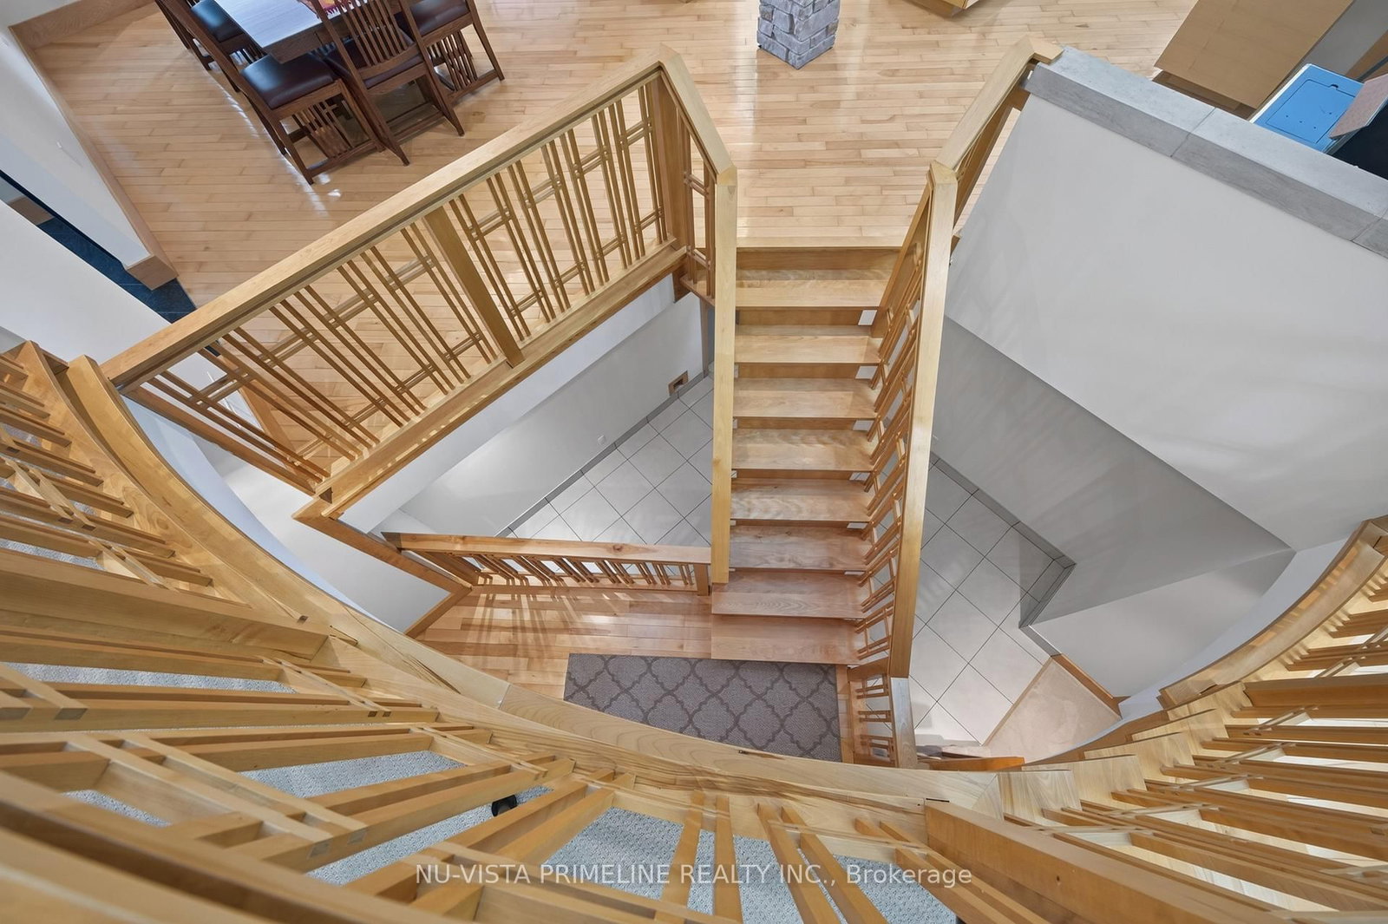
Welcome to 12 Ashley Lane in Coldstream.This stunning Custom Architectural Home is a must see ,located on a private court and backing onto private ravine/creek on a 109 ft wide by 196 deep lot .The exterior is breathtaking with stone exterior and loads of windows, luxury out door BBQ centre off kitchen for those parties and covered patio off kitchen over looking private ravine yard .Landscaping is out of this world with loads of stone work,ponds,gardens,concrete padios and concrete driveway .Primary bed rm has a balcony with glass railing over looking pond and yard/ravine and other 2 bedrooms have walkout doors to patio by pond . Entering the front door with the glass link to main home and garage is very inviting.The architecture thru out the inside is so beautiful from angles/ceiling heights/stair cases, wall angles is inviting to enjoy.The home main floor is very wide open with large kitchen with built in appliances/granite counters/custom stove/walkin pantry and windowed breakfast nook open to great room with 17 ft ceilings/gas fireplace -stunning glass windows over looking ravine and there is a Large formal dining room for entertaining .Large main floor laundry as well .Large Primary Bed room is very elegant and stunning ensuite bath-glass shower/stand alone tub and large closet and balcony over looking ravine for morning coffee .The loft is amazing ,used as an office ,what a view to work in .The lower level -still above grade has 2 more good size bed rooms with large closet and full bath room to share and walkout doors to patios. The basement has a Theatre room for movies and also loads of open storage space as well . The attached garage is extra large 26.8 ft by 26.8 ft. This home has 2 furnaces and 2 AC for total efficiency thru out the home .See video on YOUTUBE.This home is a must see .

Listed by NU-VISTA PRIMELINE REALTY INC.

  • MLS #

    X13526384

  • Sq. Ft

    3000-3500

  • Sq. Ft. Source

    MLS

  • Lot Irregularities

    Y

  • Year Built

    16-30

  • Pool

    None

  • Drive

    Private Triple

  • Garage

    Attached, 2 spaces

  • Total Parking

    8

  • Family Room

    Y

  • Den

    Y

  • Exterior

    Brick Veneer

  • Fireplace

    Y

  • Roof

    Asphalt Shingle

  • Foundation

    Poured Concrete

  • Elevator

    N

  • Water View

    n/a

  • Laundry Level

    Main

  • Heat

    Forced Air

  • A/C

    Central Air

  • Water

    Well

  • Water Supply

    n/a

  • Sewers

    Septic

  • Central Vac

    Y

  • Loft

    5.92 x 5.92 ft Upper level

  • Primary

    6.7 x 4.57 ft Upper level

  • Foyer

    3.048 x 1.524 ft Main level

  • Dining

    5.24 x 3.96 ft Main level

  • Kitchen

    5.45 x 4.87 ft Main level

  • Pantry

    2.31 x 1.79 ft Main level

  • Breakfast

    2.75 x 2.75 ft Main level

  • Great Rm

    5.37 x 4.88 ft Main level

  • Laundry

    3.02 x 2.4 ft Main level

  • 2nd Br

    5.02 x 4.33 ft Lower level

    O/Looks Backyard, W/O To Garden

  • 3rd Br

    4.58 x 4.33 ft Lower level

    W/O To Garden

  • Media/Ent

    5.4 x 3.9 ft Bsmt level

  • Other

    6.7 x 4.5 ft Bsmt level

  • Other

    6.7 x 4.5 ft Bsmt level

  • MLS #

    X13526384

  • Sq. Ft

    3000-3500

  • Sq. Ft. Source

    MLS

  • Lot Irregularities

    Y

  • Year Built

    16-30

  • Pool

    None

  • Drive

    Private Triple

  • Garage

    Attached, 2 spaces

  • Total Parking

    8

  • Family Room

    Y

  • Den

    Y

  • Exterior

    Brick Veneer

  • Fireplace

    Y

  • Roof

    Asphalt Shingle

  • Foundation

    Poured Concrete

  • Elevator

    N

  • Water View

    n/a

  • Laundry Level

    Main

  • Heat

    Forced Air

  • A/C

    Central Air

  • Water

    Well

  • Water Supply

    n/a

  • Sewers

    Septic

  • Central Vac

    Y

  • Loft

    5.92 x 5.92 ft Upper level

  • Primary

    6.7 x 4.57 ft Upper level

  • Foyer

    3.048 x 1.524 ft Main level

  • Dining

    5.24 x 3.96 ft Main level

  • Kitchen

    5.45 x 4.87 ft Main level

  • Pantry

    2.31 x 1.79 ft Main level

  • Breakfast

    2.75 x 2.75 ft Main level

  • Great Rm

    5.37 x 4.88 ft Main level

  • Laundry

    3.02 x 2.4 ft Main level

  • 2nd Br

    5.02 x 4.33 ft Lower level

    O/Looks Backyard, W/O To Garden

  • 3rd Br

    4.58 x 4.33 ft Lower level

    W/O To Garden

  • Media/Ent

    5.4 x 3.9 ft Bsmt level

  • Other

    6.7 x 4.5 ft Bsmt level

  • Other

    6.7 x 4.5 ft Bsmt level

Thinking of Selling?

Find Out Your Home’s Value in Today’s Market!

No Email or Signup is required to view your home estimate.

estimate your home value

Contact Manoj Kukreja

Sales Representative,
Century 21 People’s Choice Realty Inc.,
Brokerage
(647) 576 - 2100

Manoj profile avatar

Estimated price

Date
Price
Change
2026-07-06
$1,203,974
0.59%

Mortgage Calculator

This data is for informational purposes only.

Mortgage Payment per month

Principal Amount

Interest

Total Payable

Amortization

Amortization

Closing Cost Calculator

This data is for informational purposes only.

Closing Cost Total for this property

Total Cash flow for purchasing this property

Down Payment(%)*
Additional information

Provincial Land Transfer Tax

Ontario Land Transfer Tax Rebate

Toronto Land Transfer Tax

Toronto Land Transfer Tax Rebate

PST on CMHC Insurance Premium

Lawyer Fees

$2,825

Government Registration Fee's

$164

Title Insurance

Closing Cost Total

Total Cash flow for purchasing this property

Provincial Land Transfer Tax

Ontario Land Transfer Tax Rebate

Toronto Land Transfer Tax

Toronto Land Transfer Tax Rebate

PST on CMHC Insurance Premium

Lawyer Fees

$2,825

Government Registarion Fee's

$164

Title Insurance

Down Payment(%)*

* A down payment of less than 20% is permitted only for first-time home buyers purchasing their principal residence. The minimum down payment required is 5% for the portion of the purchase price up to $500,000, and 10% for the portion between $500,000 and $1,500,000. For properties priced over $1,500,000, a minimum down payment of 20% is required.

Thinking of Selling?

Find Out Your Home’s Value in Today’s Market!

No Email or Signup is required to view your home estimate.

estimate your home value

Contact Manoj Kukreja

Sales Representative, Century 21 People’s Choice Realty Inc., Brokerage
(647) 576 - 2100

Manoj profile avatar

Recent Sold Listings in Coldstream, Middlesex Centre

Popular Cities