<-- style PDP --> 17 Arrowwood Path, Middlesex Centre - Detached for sale for $1,295,000
  • new
  • for sale

17 Arrowwood Path

Middlesex Centre, Ontario, N0M 2A0 - Ilderton

$1,295,000

  • Neighbourhood

    Ilderton

  • Major Intersection

    Timberwalk Trail

  • Listed Since: 23 day(s)

  • Last update: today

Overview

  • Property Type

    Detached, 2-Storey

  • Bedrooms

    4

  • Bathrooms

    5

  • Basement

    W/O + Sep Entrance

  • Kitchen

    1

  • Total Parking

    9 (3 Attached Garage)

  • Lot Size

    59.84x131.57 (Feet)

  • Taxes

    $10,384.00 (2026)

  • Type

    Freehold

Property Description

Property description for 17 Arrowwood Path, Middlesex Centre

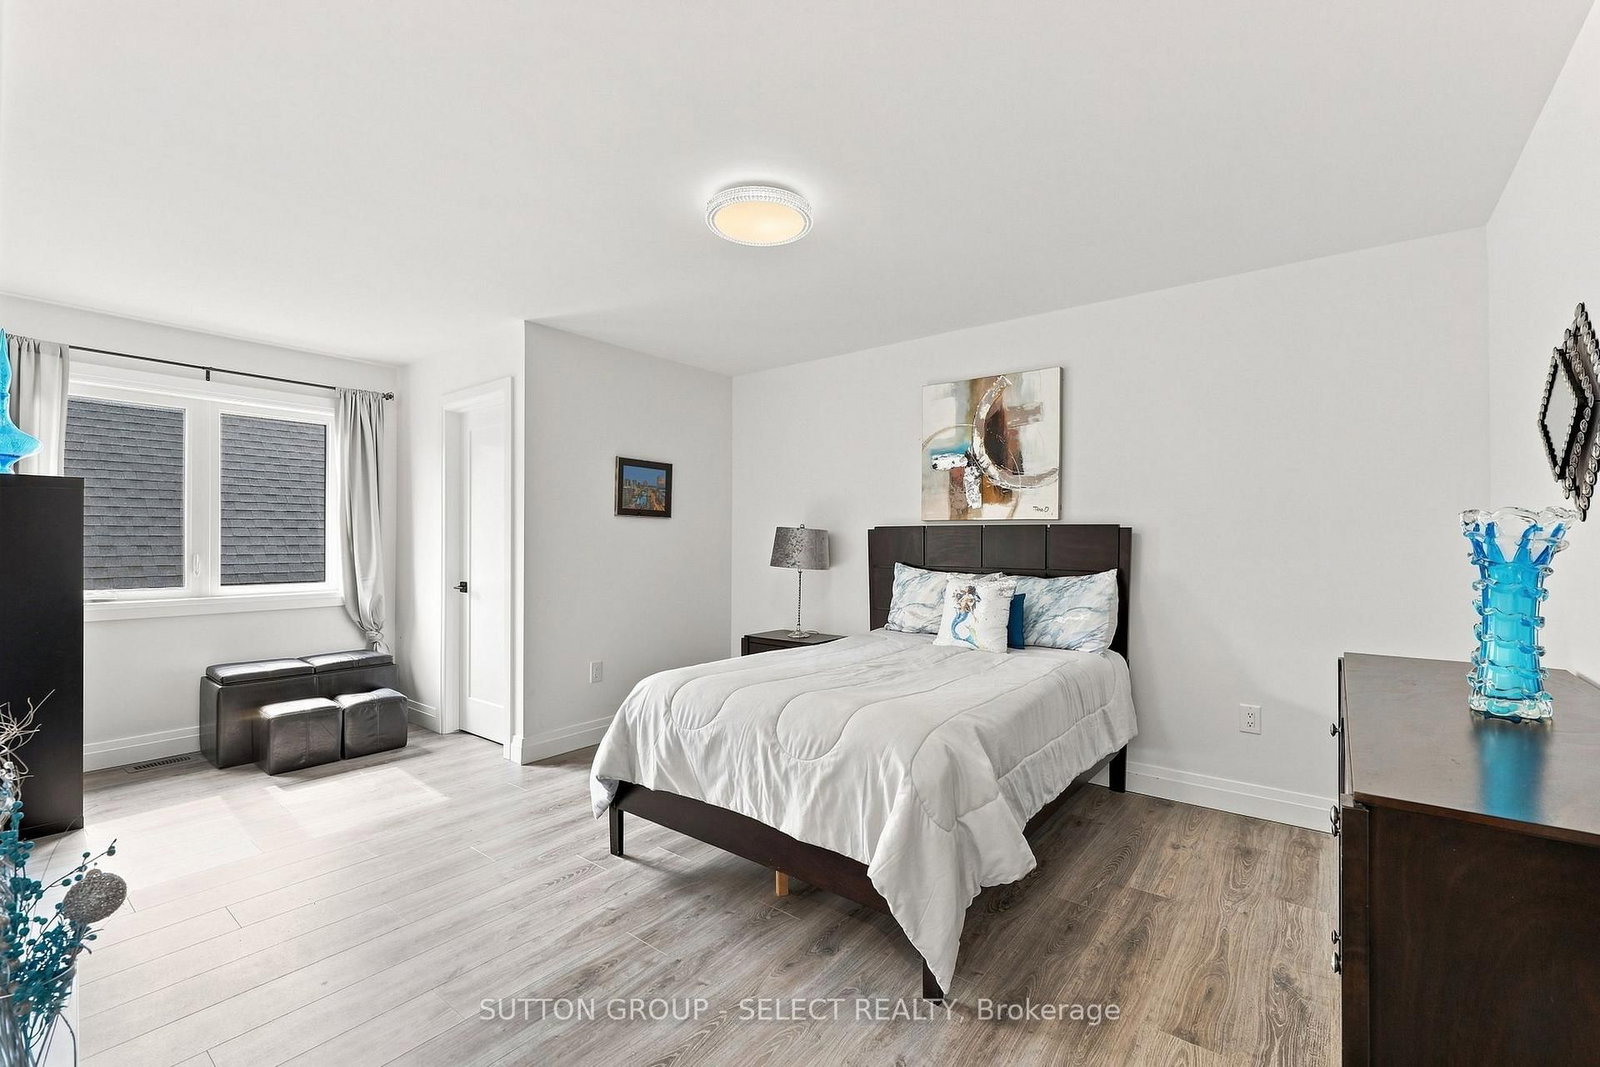

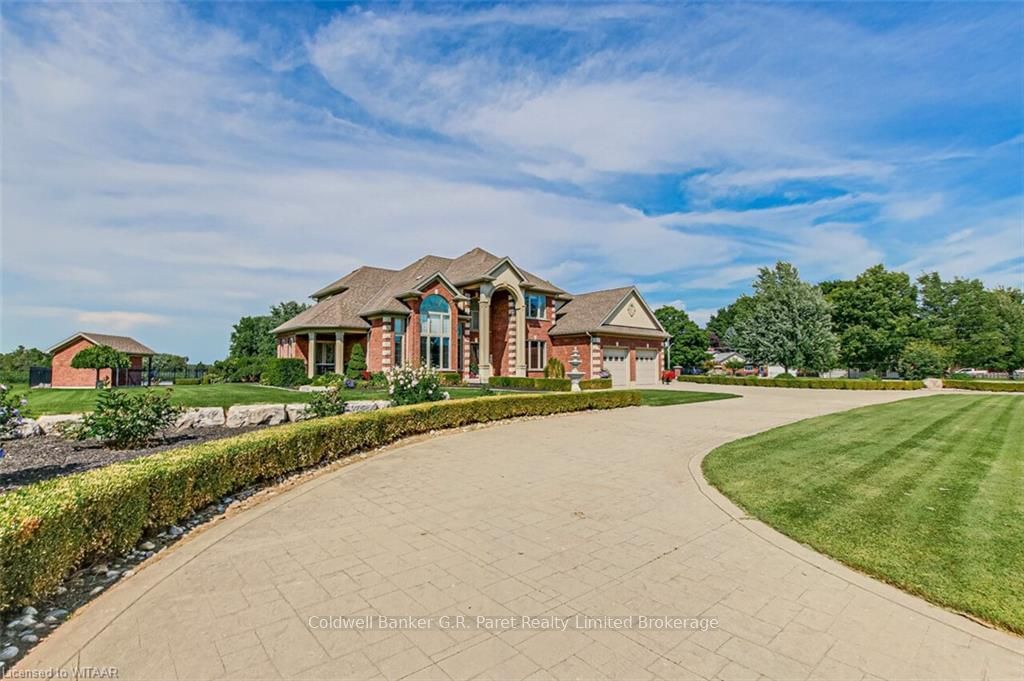
Welcome to your dream home in Ilderton, a coveted family neighbourhood. Offering more than 4,400 sq. ft. of beautifully finished living space across 2 levels as well as unspoiled walkout basement. This exceptional residence is designed to harmonize luxury with nature. A soaring 18-ft entry ceiling, expansive windows, and covered patios and terraces create a seamless indoor-outdoor lifestyle while showcasing breathtaking panoramic views of Timberwalk Pond. With no rear neighbours and direct access to scenic walking trails, this is a truly rare offering. Complete with a walkout lower level, 3-car garage, oversized mudroom, 4 bedrooms, 5 bathrooms, and a backyard oasis with an inground heated swimming pool, this home delivers elegance at every turn.The open-concept main floor is anchored by a chef-inspired gourmet kitchen with an expansive island, built-in stainless appliances, a double-sided fireplace, and an impressive butler's pantry, ideal as a second kitchen. Sliding doors from the kitchen open to a covered patio, perfect for refined al fresco dining and relaxed entertaining.The upper level overlooking both the great room and dining area includes laundry room and features 4 bedrooms, including two with walk-in closets and Jack-and-Jill bathrooms, along with an oversized 4-piece bath complete with a separate shower and private water closet. The luxurious primary suite is a private sanctuary with spectacular pond views, its own covered terrace, his-and-hers walk-in closets, and a 6-piece ensuite with soaker tub, dual vanities, and private water closet.The walkout lower level extends the living space outdoors, opening directly to a beautifully designed backyard with a 16' x 32' in-ground heated pool and pool house. A finished bathroom is already in place, with rough-in plumbing and connections ready to customize the remaining space with an additional kitchen and bedrooms. This remarkable home offers sophisticated modern design in an unparalleled setting.

Listed by SUTTON GROUP - SELECT REALTY

  • MLS #

    X13659442

  • Sq. Ft

    3500-5000

  • Sq. Ft. Source

    MLS

  • Lot Irregularities

    n/a

  • Year Built

    0-5

  • Pool

    Inground, Outdoor

  • Drive

    n/a

  • Garage

    Attached, 3 spaces

  • Total Parking

    9

  • Family Room

    Y

  • Den

    Y

  • Exterior

    Stucco/Plaster

  • Fireplace

    Y

  • Roof

    Shingles

  • Foundation

    Poured Concrete

  • Elevator

    N

  • Water View

    n/a

  • Laundry Level

    Upper

  • Heat

    Forced Air

  • A/C

    Central Air

  • Water

    Municipal

  • Water Supply

    n/a

  • Sewers

    Sewers

  • Central Vac

    Y

  • Great Rm

    5.82 x 5.21 ft Main level

    Electric Fireplace

  • Dining

    3.35 x 5.21 ft Main level

  • Kitchen

    3.35 x 5.36 ft Main level

    Eat-In Kitchen, Breakfast Bar, Electric Fireplace

  • Pantry

    1.92 x 7.65 ft Main level

  • Mudroom

    3.87 x 2.46 ft Main level

  • Foyer

    2.43 x 3.38 ft Main level

  • Primary

    4.84 x 6.73 ft 2nd level

  • 2nd Br

    3.68 x 3.99 ft 2nd level

  • 3rd Br

    4.3 x 3.69 ft 2nd level

  • 4th Br

    4.11 x 4.93 ft 2nd level

  • Laundry

    2.46 x 1.98 ft 2nd level

  • Bathroom

    1.24 x 2.16 ft Main level

    2 Pc Bath

  • Bathroom

    3.62 x 1.85 ft 2nd level

    4 Pc Bath

  • Bathroom

    4.84 x 3.07 ft 2nd level

    6 Pc Ensuite

  • Bathroom

    3.08 x 4.51 ft 2nd level

    4 Pc Bath

  • Bathroom

    2.13 x 2.43 ft Bsmt level

    3 Pc Bath

  • MLS #

    X13659442

  • Sq. Ft

    3500-5000

  • Sq. Ft. Source

    MLS

  • Lot Irregularities

    n/a

  • Year Built

    0-5

  • Pool

    Inground, Outdoor

  • Drive

    n/a

  • Garage

    Attached, 3 spaces

  • Total Parking

    9

  • Family Room

    Y

  • Den

    Y

  • Exterior

    Stucco/Plaster

  • Fireplace

    Y

  • Roof

    Shingles

  • Foundation

    Poured Concrete

  • Elevator

    N

  • Water View

    n/a

  • Laundry Level

    Upper

  • Heat

    Forced Air

  • A/C

    Central Air

  • Water

    Municipal

  • Water Supply

    n/a

  • Sewers

    Sewers

  • Central Vac

    Y

  • Great Rm

    5.82 x 5.21 ft Main level

    Electric Fireplace

  • Dining

    3.35 x 5.21 ft Main level

  • Kitchen

    3.35 x 5.36 ft Main level

    Eat-In Kitchen, Breakfast Bar, Electric Fireplace

  • Pantry

    1.92 x 7.65 ft Main level

  • Mudroom

    3.87 x 2.46 ft Main level

  • Foyer

    2.43 x 3.38 ft Main level

  • Primary

    4.84 x 6.73 ft 2nd level

  • 2nd Br

    3.68 x 3.99 ft 2nd level

  • 3rd Br

    4.3 x 3.69 ft 2nd level

  • 4th Br

    4.11 x 4.93 ft 2nd level

  • Laundry

    2.46 x 1.98 ft 2nd level

  • Bathroom

    1.24 x 2.16 ft Main level

    2 Pc Bath

  • Bathroom

    3.62 x 1.85 ft 2nd level

    4 Pc Bath

  • Bathroom

    4.84 x 3.07 ft 2nd level

    6 Pc Ensuite

  • Bathroom

    3.08 x 4.51 ft 2nd level

    4 Pc Bath

  • Bathroom

    2.13 x 2.43 ft Bsmt level

    3 Pc Bath

Thinking of Selling?

Find Out Your Home’s Value in Today’s Market!

No Email or Signup is required to view your home estimate.

estimate your home value

Contact Manoj Kukreja

Sales Representative,
Century 21 People’s Choice Realty Inc.,
Brokerage
(647) 576 - 2100

Manoj profile avatar

Inventory Graph

10 9 8 7 6 5 4 3 2 1 0 10+ Months of inventory SELLER'S Market BALANCED Market BUYER'S Market

Mortgage Calculator

This data is for informational purposes only.

Mortgage Payment per month

Principal Amount

Interest

Total Payable

Amortization

Amortization

Closing Cost Calculator

This data is for informational purposes only.

Closing Cost Total for this property

Total Cash flow for purchasing this property

Down Payment(%)*
Additional information

Provincial Land Transfer Tax

Ontario Land Transfer Tax Rebate

Toronto Land Transfer Tax

Toronto Land Transfer Tax Rebate

PST on CMHC Insurance Premium

Lawyer Fees

$2,825

Government Registration Fee's

$164

Title Insurance

Closing Cost Total

Total Cash flow for purchasing this property

Provincial Land Transfer Tax

Ontario Land Transfer Tax Rebate

Toronto Land Transfer Tax

Toronto Land Transfer Tax Rebate

PST on CMHC Insurance Premium

Lawyer Fees

$2,825

Government Registarion Fee's

$164

Title Insurance

Down Payment(%)*

* A down payment of less than 20% is permitted only for first-time home buyers purchasing their principal residence. The minimum down payment required is 5% for the portion of the purchase price up to $500,000, and 10% for the portion between $500,000 and $1,500,000. For properties priced over $1,500,000, a minimum down payment of 20% is required.

Thinking of Selling?

Find Out Your Home’s Value in Today’s Market!

No Email or Signup is required to view your home estimate.

estimate your home value

Contact Manoj Kukreja

Sales Representative, Century 21 People’s Choice Realty Inc., Brokerage
(647) 576 - 2100

Manoj profile avatar

Recent Sold Listings in Ilderton, Middlesex Centre

Popular Cities