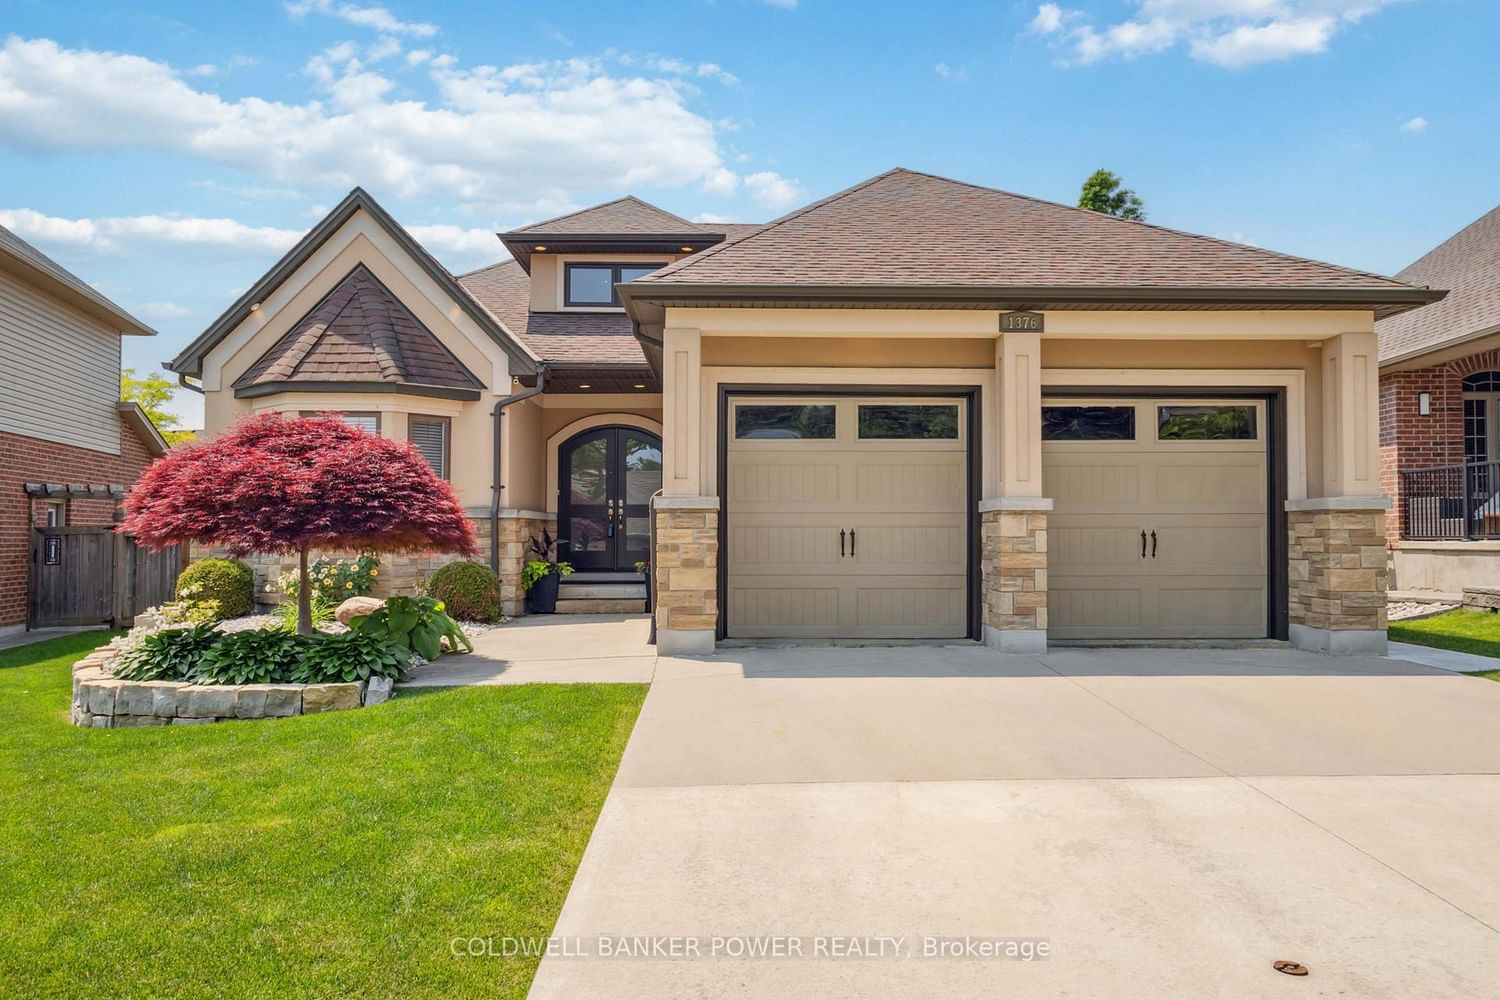
<-- style PDP --> 8 Wingreen Lane, Middlesex Centre - Detached for sale for $989,900
  • for sale

8 Wingreen Lane

Middlesex Centre, Ontario, N0L 1R0 - Kilworth

$989,900

  • Neighbourhood

    Kilworth

  • Major Intersection

    STEPHEN MOORE DRIVE

  • Listed Since: 33 day(s)

  • Last update: 6 day(s) ago

Overview

  • Property Type

    Detached, 2-Storey

  • Bedrooms

    4

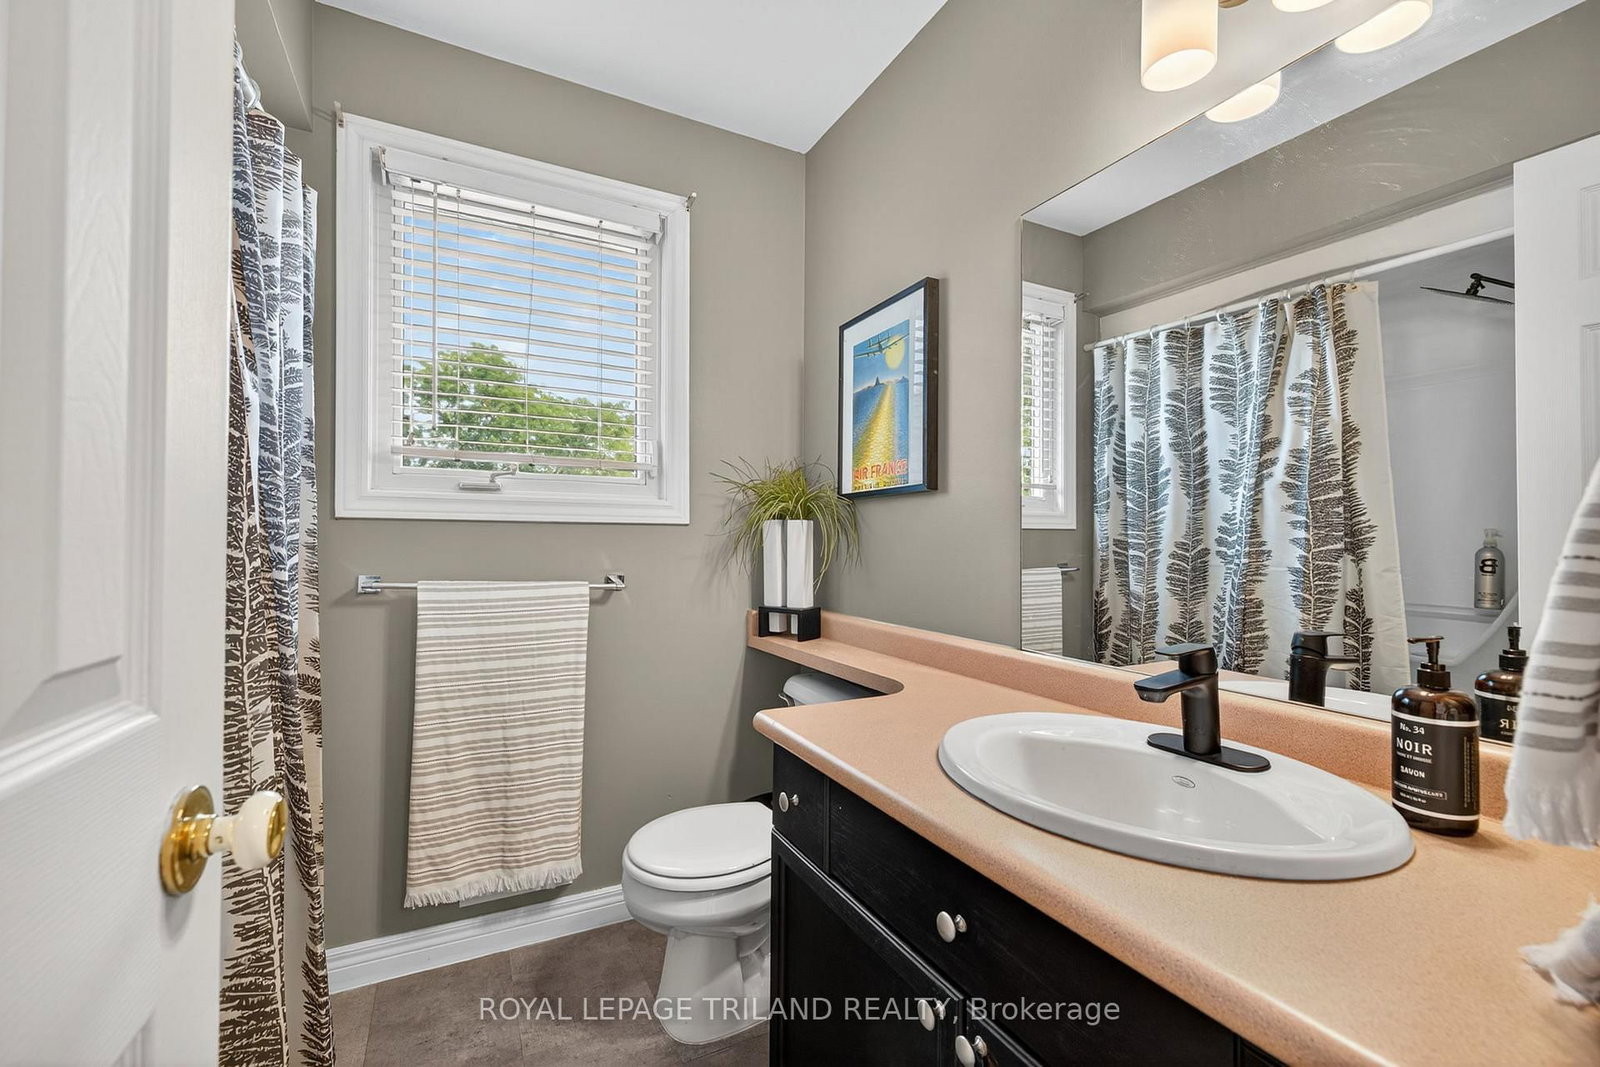
  • Bathrooms

    4

  • Basement

    Full + Part Fin

  • Kitchen

    1

  • Total Parking

    6 (2 Attached Garage)

  • Lot Size

    70.23x151.32 (Feet)

  • Taxes

    $5,373.20 (2025)

  • Type

    Freehold

Property Description

Property description for 8 Wingreen Lane, Middlesex Centre

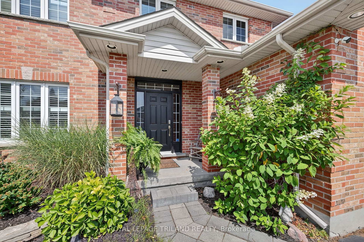
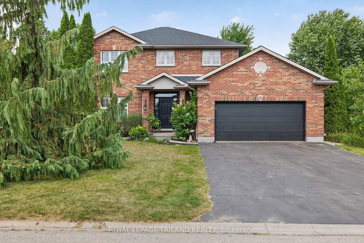
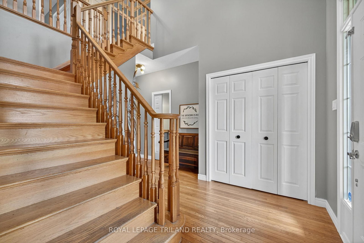
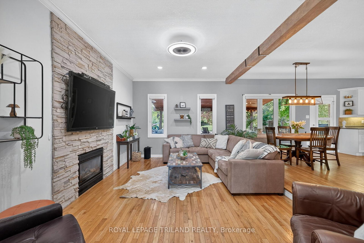
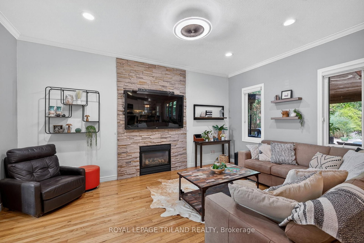
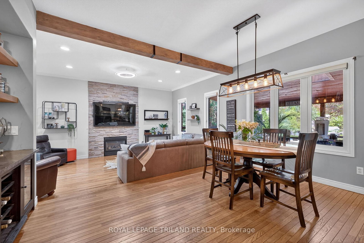
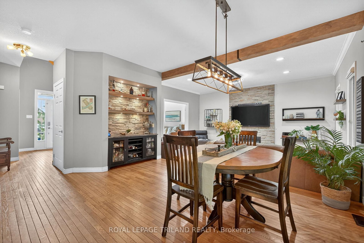
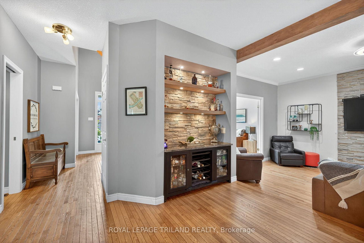
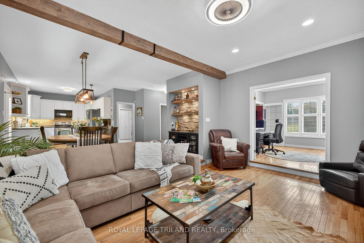
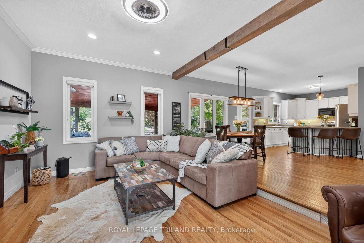
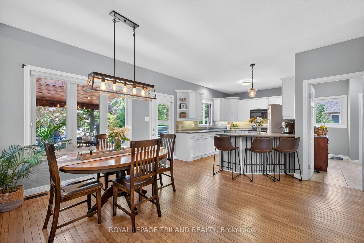
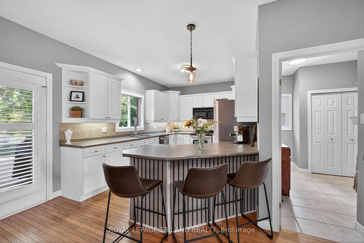
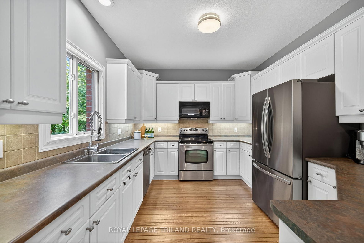
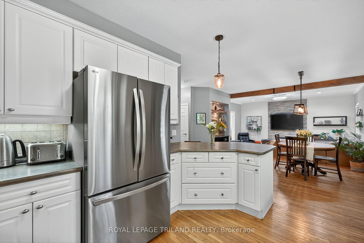
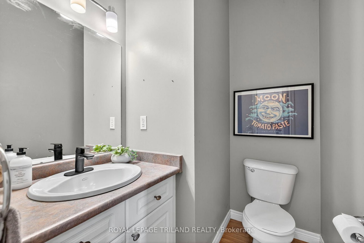
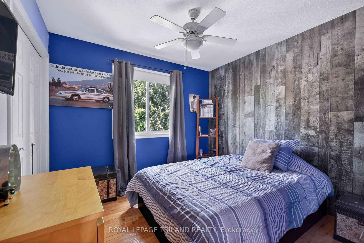
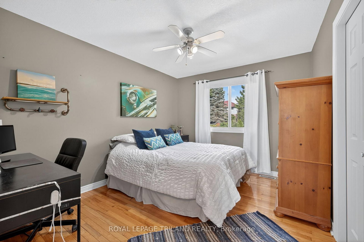
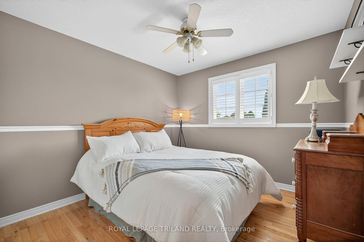
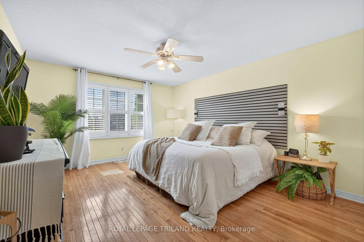
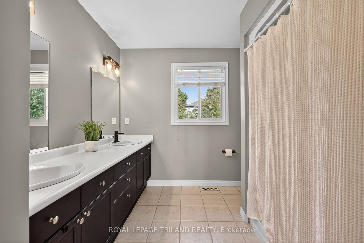
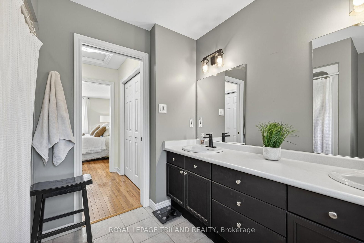
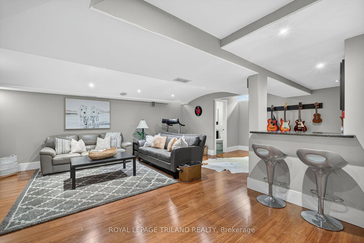
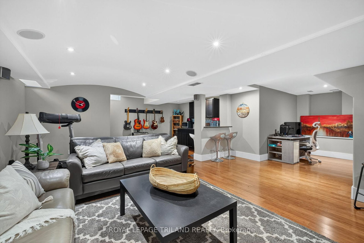
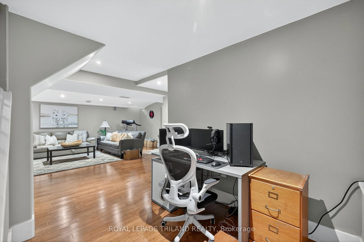
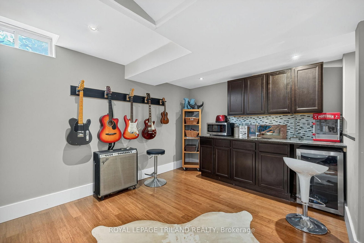
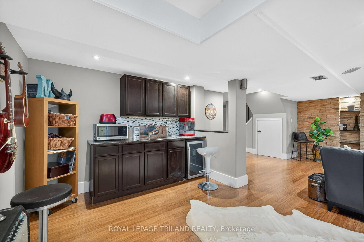
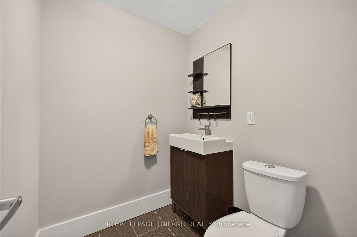
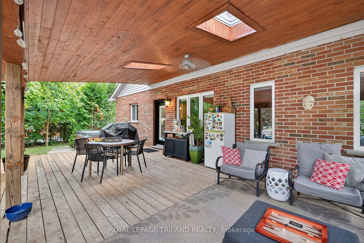
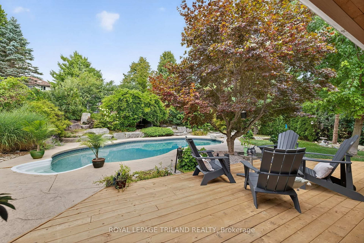
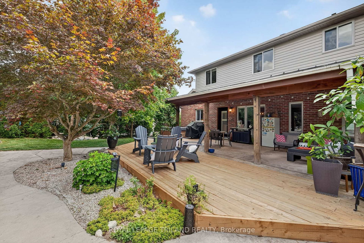
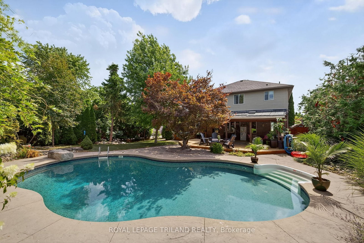
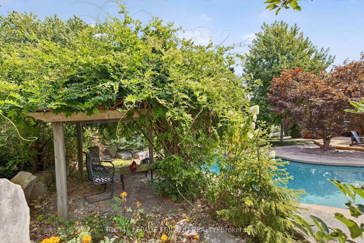
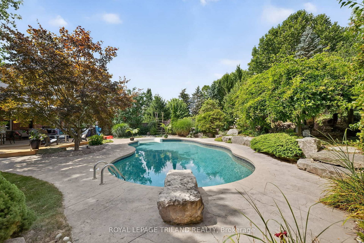
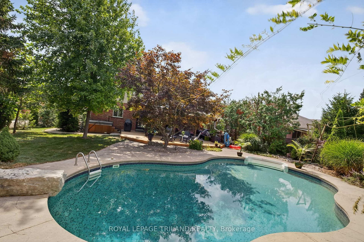
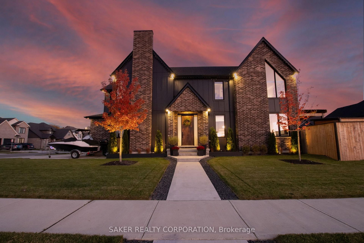
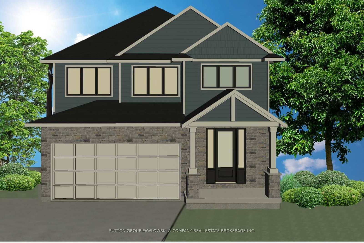
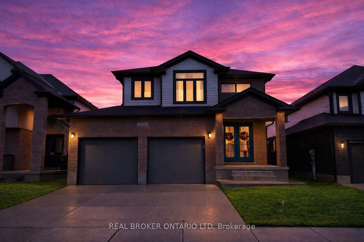
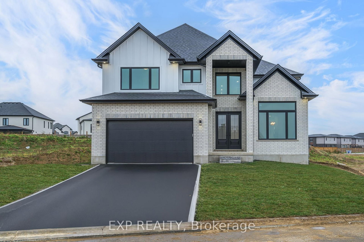
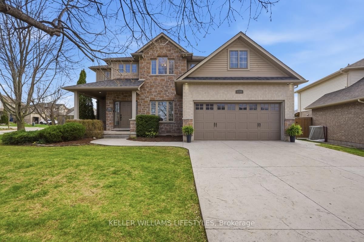
Nestled in the heart of Kilworth, this property is a peaceful 'Muskoka-like' sanctuary defined by its mature canopy and seasoned landscaping. It offers a level of established privacy that has become a true rarity as the local area continues to grow. This 4-bedroom, 4-bathroom (two full, two half) home exudes a timeless, welcoming character from the moment you arrive. The main floor features warm hardwood floors, California shutters, and a versatile front den perfect for a home office. At the heart of the home is a thoughtfully designed open-concept kitchen with an eat-in area and a custom built-in coffee or cocktail bar-a perfect setup for family life. The family room, with its gas fireplace, provides a cozy focal point for quiet evenings. The home offers a seamless visual connection to the outdoors; the kitchen and family room look out upon a stunning natural backdrop. This private oasis is the property's true highlight, featuring a custom heated pool, a relaxing hot tub, and a large covered deck designed for effortless entertaining. For quieter moments, a secluded pergola tucked away in the lush greenery offers a serene sanctuary. The finished lower level adds functional space with a media area, a wet bar, and a second stone feature wall. Perfect for families and commuters alike, this home is situated within a highly regarded school district and offers quick access to Highway 402. Located steps from local parks, splash pads, and Komoka Provincial Park trails, it is just a 7-minute drive to London. A rare opportunity for genuine soul and privacy in a vibrant, growing location!

Listed by ROYAL LEPAGE TRILAND REALTY

  • MLS #

    X13096234

  • Sq. Ft

    2000-2500

  • Sq. Ft. Source

    MLS

  • Lot Irregularities

    Y

  • Year Built

    Available Upon Request

  • Pool

    Inground

  • Drive

    Pvt Double

  • Garage

    Attached, 2 spaces

  • Total Parking

    6

  • Family Room

    N

  • Den

    N

  • Exterior

    Brick

  • Fireplace

    Y

  • Roof

    Asphalt Shingle

  • Foundation

    Concrete

  • Elevator

    n/a

  • Water View

    n/a

  • Laundry Level

    n/a

  • Heat

    Forced Air

  • A/C

    Central Air

  • Water

    Municipal

  • Water Supply

    n/a

  • Sewers

    Sewers

  • Central Vac

    Y

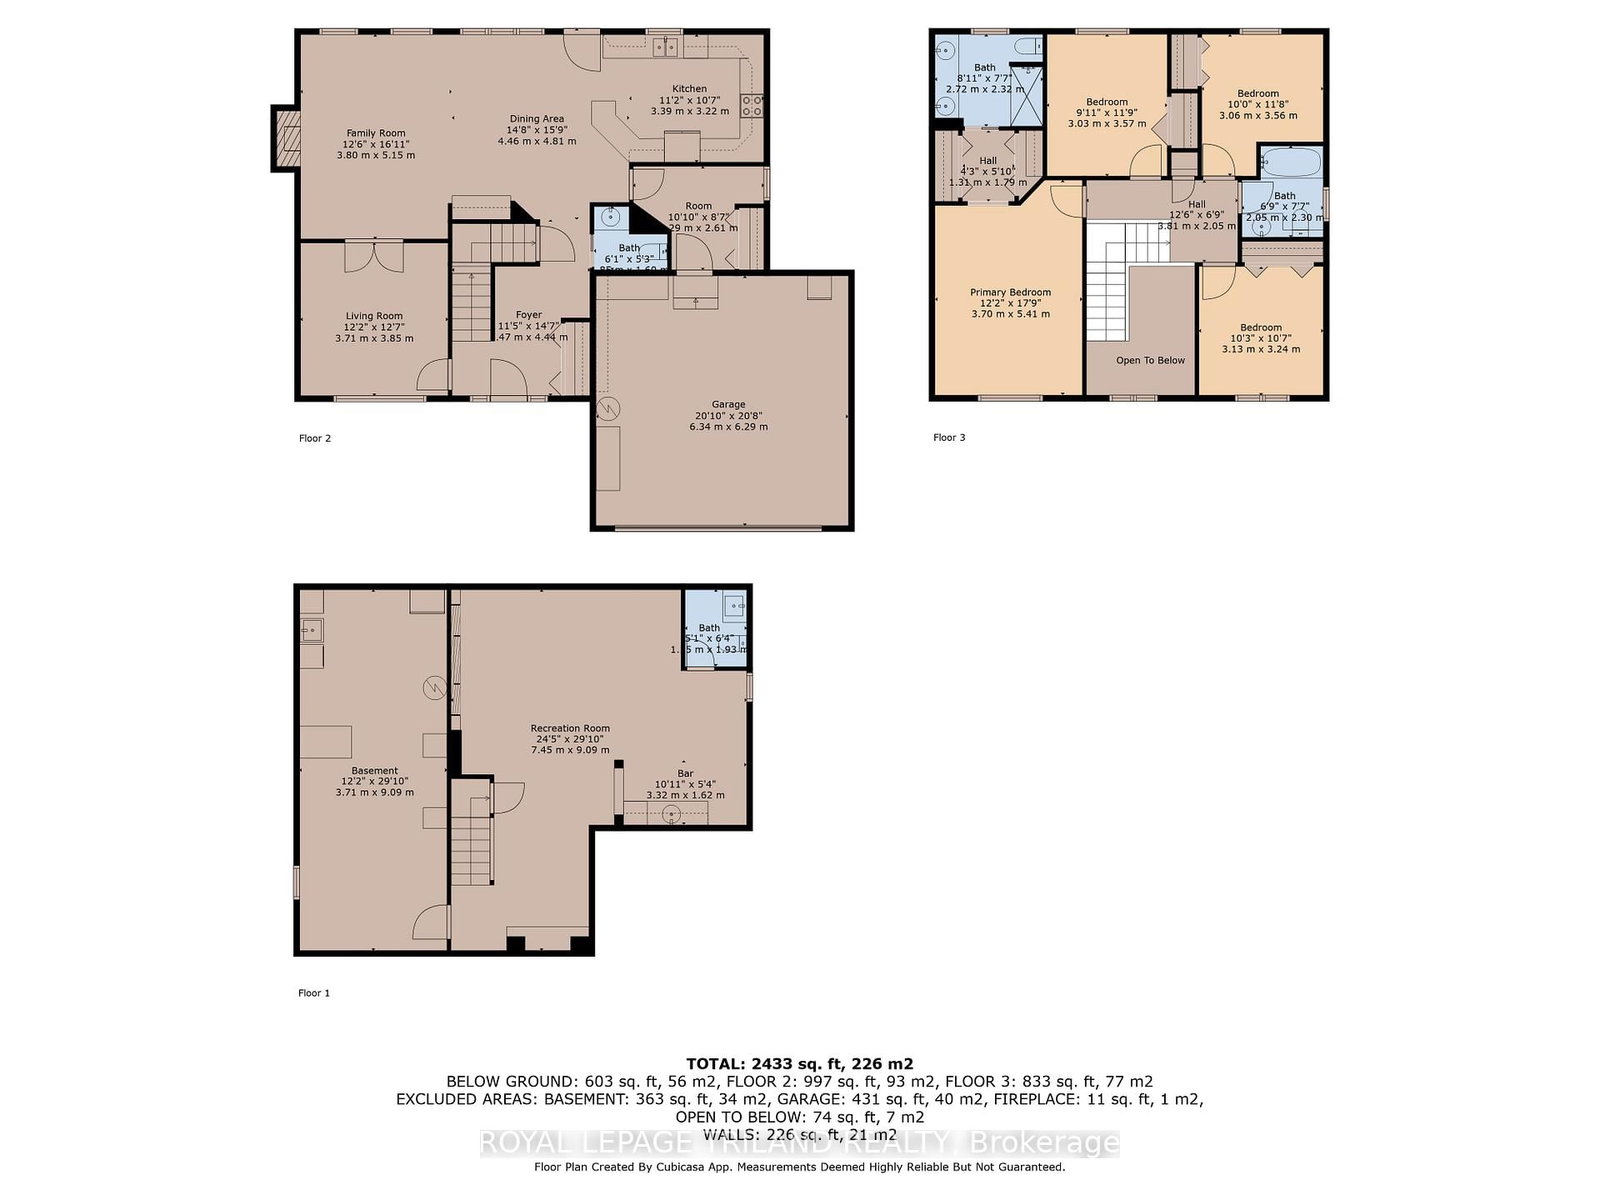
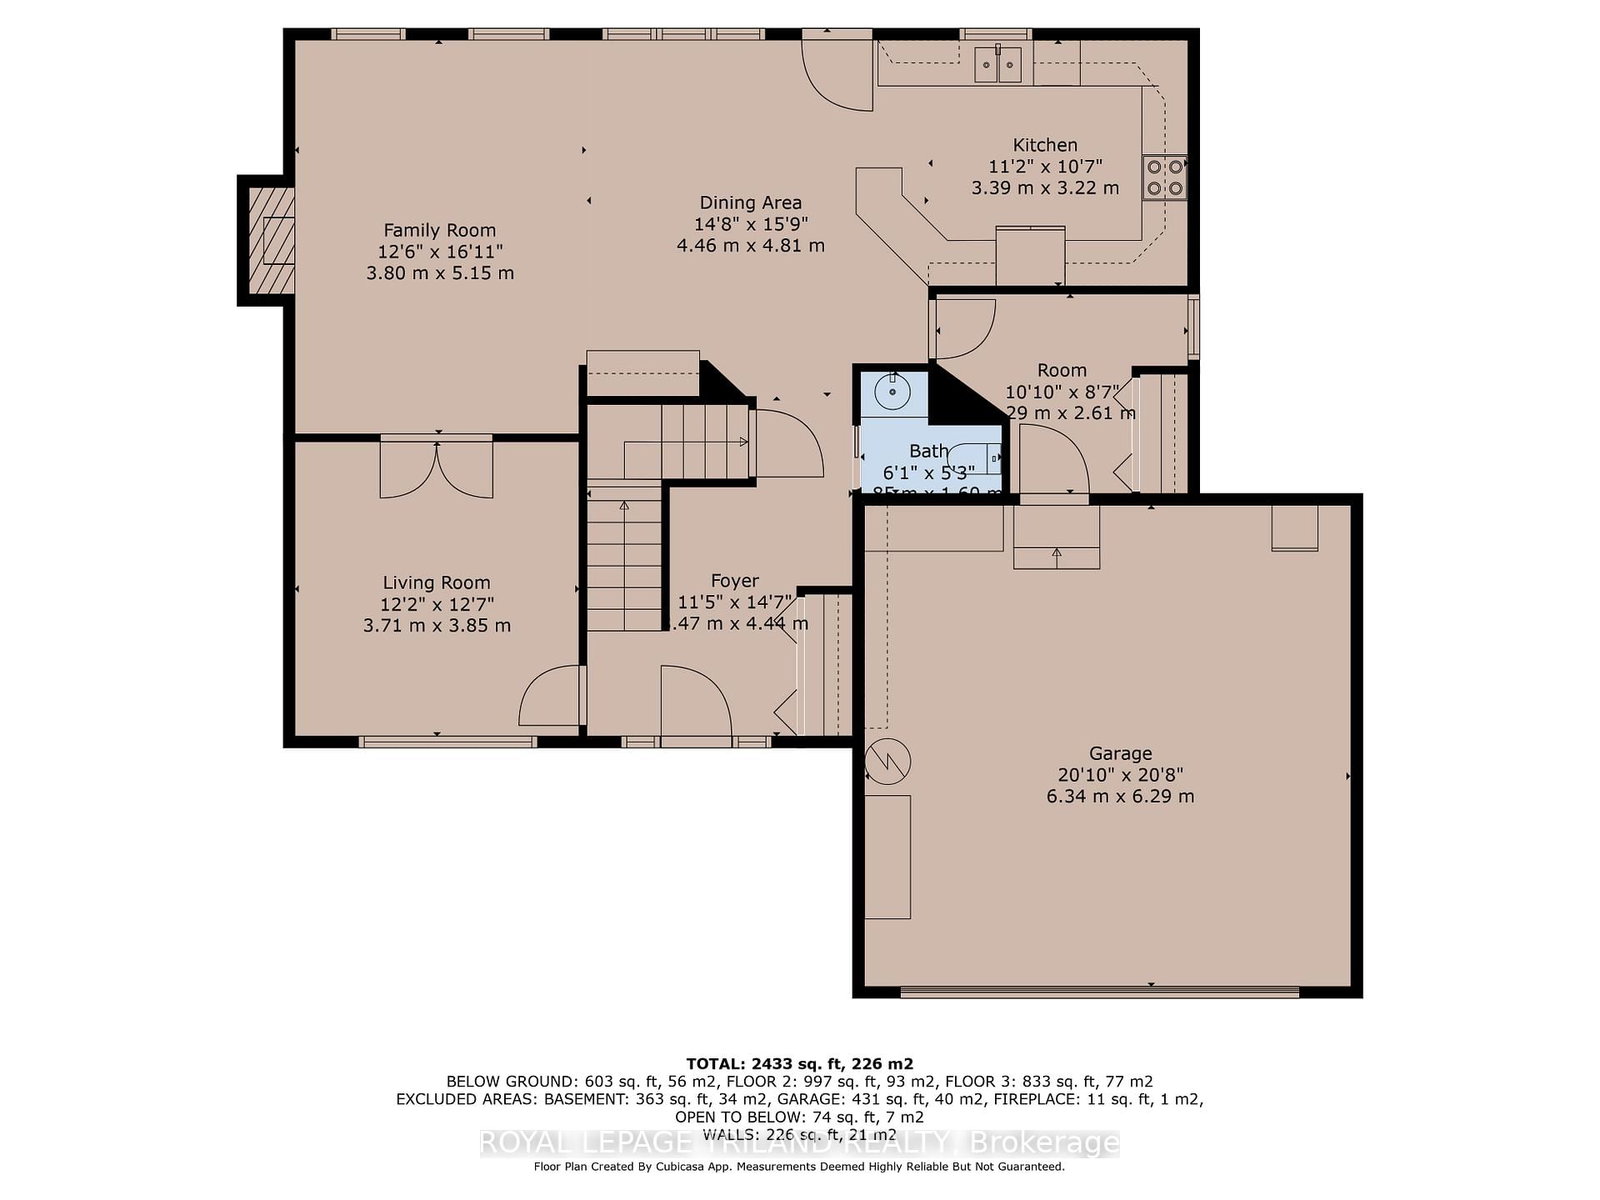
  • Dining

    4.51 x 4.85 ft Main level

    Hardwood Floor

  • Kitchen

    3.41 x 3.26 ft Main level

    Hardwood Floor

  • Family

    3.84 x 4.91 ft Main level

    hardwood floor, Gas Fireplace

  • Office

    3.72 x 3.87 ft Main level

    hardwood floor, Crown Moulding

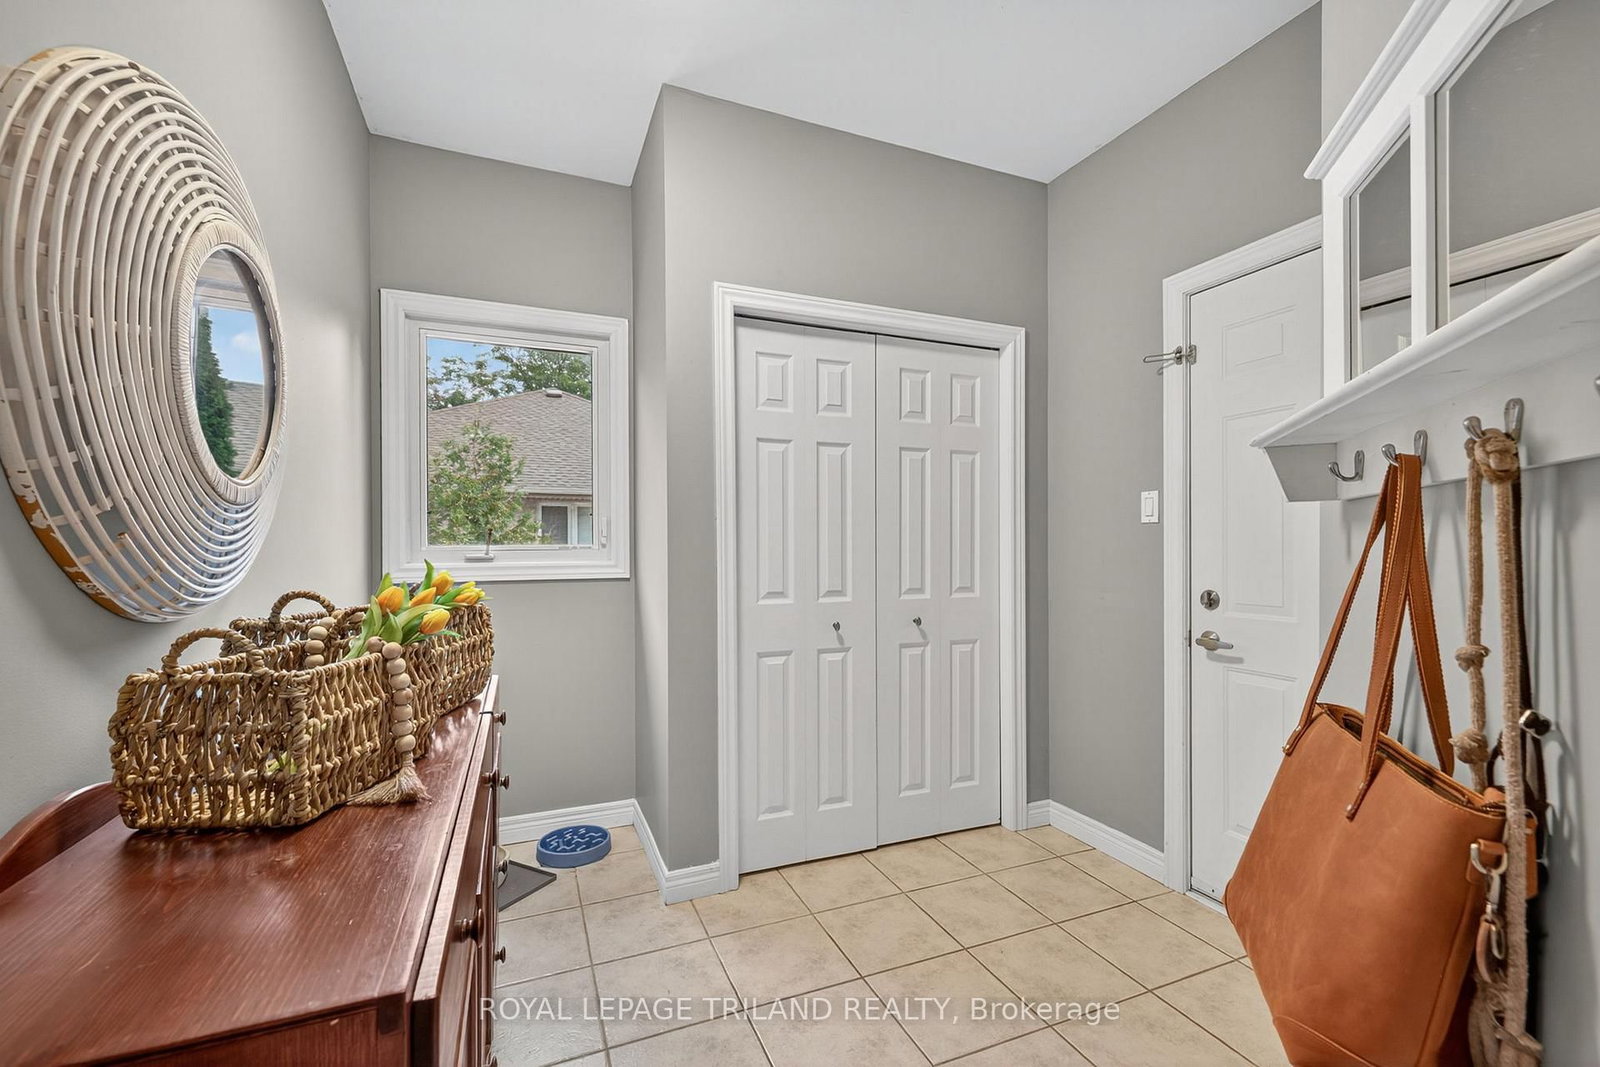
  • Mudroom

    3.08 x 2.65 ft Main level

    Tile Floor

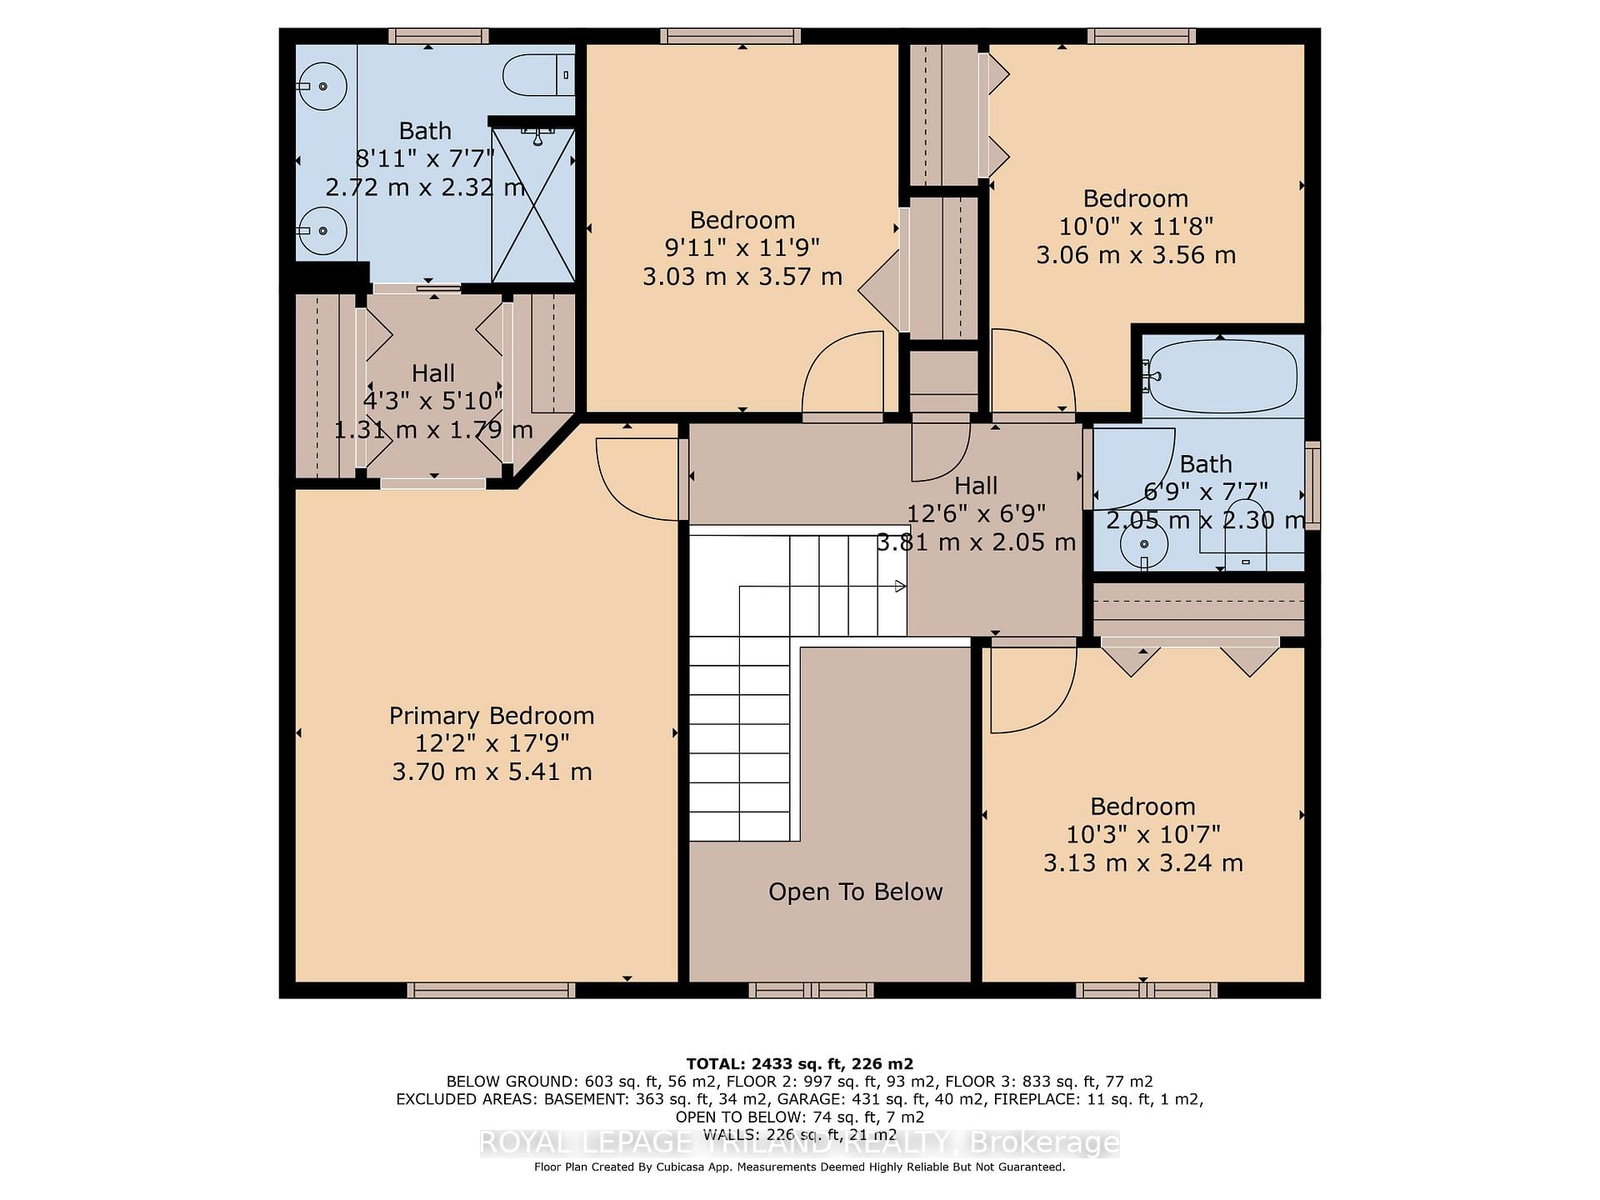
  • Primary

    3.72 x 5.46 ft Upper level

    hardwood floor, 4 Pc Ensuite

  • Br

    3.14 x 3.26 ft Upper level

    Hardwood Floor

  • Br

    3.05 x 3.6 ft Upper level

    Hardwood Floor

  • Br

    2.78 x 3.63 ft Upper level

  • Rec

    7.47 x 8.87 ft Lower level

  • MLS #

    X13096234

  • Sq. Ft

    2000-2500

  • Sq. Ft. Source

    MLS

  • Lot Irregularities

    Y

  • Year Built

    Available Upon Request

  • Pool

    Inground

  • Drive

    Pvt Double

  • Garage

    Attached, 2 spaces

  • Total Parking

    6

  • Family Room

    N

  • Den

    N

  • Exterior

    Brick

  • Fireplace

    Y

  • Roof

    Asphalt Shingle

  • Foundation

    Concrete

  • Elevator

    n/a

  • Water View

    n/a

  • Laundry Level

    n/a

  • Heat

    Forced Air

  • A/C

    Central Air

  • Water

    Municipal

  • Water Supply

    n/a

  • Sewers

    Sewers

  • Central Vac

    Y

  • Dining

    4.51 x 4.85 ft Main level

    Hardwood Floor

  • Kitchen

    3.41 x 3.26 ft Main level

    Hardwood Floor

  • Family

    3.84 x 4.91 ft Main level

    hardwood floor, Gas Fireplace

  • Office

    3.72 x 3.87 ft Main level

    hardwood floor, Crown Moulding

  • Mudroom

    3.08 x 2.65 ft Main level

    Tile Floor

  • Primary

    3.72 x 5.46 ft Upper level

    hardwood floor, 4 Pc Ensuite

  • Br

    3.14 x 3.26 ft Upper level

    Hardwood Floor

  • Br

    3.05 x 3.6 ft Upper level

    Hardwood Floor

  • Br

    2.78 x 3.63 ft Upper level

  • Rec

    7.47 x 8.87 ft Lower level

Thinking of Selling?

Find Out Your Home’s Value in Today’s Market!

No Email or Signup is required to view your home estimate.

estimate your home value

Contact Manoj Kukreja

Sales Representative,
Century 21 People’s Choice Realty Inc.,
Brokerage
(647) 576 - 2100

Manoj profile avatar

Property History

Property history for 8 Wingreen Lane, Middlesex Centre

This property has been sold 1 time before. Create your free account to explore sold prices, detailed property history, and more insider data.

Sign In / Register

Mortgage Calculator

This data is for informational purposes only.

Mortgage Payment per month

Principal Amount

Interest

Total Payable

Amortization

Amortization

Closing Cost Calculator

This data is for informational purposes only.

Closing Cost Total for this property

Total Cash flow for purchasing this property

Down Payment(%)*
Additional information

Provincial Land Transfer Tax

Ontario Land Transfer Tax Rebate

Toronto Land Transfer Tax

Toronto Land Transfer Tax Rebate

PST on CMHC Insurance Premium

Lawyer Fees

$2,825

Government Registration Fee's

$164

Title Insurance

Closing Cost Total

Total Cash flow for purchasing this property

Provincial Land Transfer Tax

Ontario Land Transfer Tax Rebate

Toronto Land Transfer Tax

Toronto Land Transfer Tax Rebate

PST on CMHC Insurance Premium

Lawyer Fees

$2,825

Government Registarion Fee's

$164

Title Insurance

Down Payment(%)*

* A down payment of less than 20% is permitted only for first-time home buyers purchasing their principal residence. The minimum down payment required is 5% for the portion of the purchase price up to $500,000, and 10% for the portion between $500,000 and $1,500,000. For properties priced over $1,500,000, a minimum down payment of 20% is required.

Thinking of Selling?

Find Out Your Home’s Value in Today’s Market!

No Email or Signup is required to view your home estimate.

estimate your home value

Contact Manoj Kukreja

Sales Representative, Century 21 People’s Choice Realty Inc., Brokerage
(647) 576 - 2100

Manoj profile avatar

Recent Sold Listings in Kilworth, Middlesex Centre

Popular Cities