
<-- style PDP --> Lot #22-87 ALLISTER Drive, Middlesex Centre - Detached for sale for $1,189,900
  • new
  • for sale

Lot #22-87 ALLISTER Drive

Middlesex Centre, Ontario, N0L 1R0 - Kilworth

$1,189,900

  • Neighbourhood

    Kilworth

  • Major Intersection

    DAVENTRY WAY

  • Listed Since: 21 day(s)

  • Last update: today

Overview

  • Property Type

    Detached, 2-Storey

  • Bedrooms

    4

  • Bathrooms

    3

  • Basement

    Full + Unfinished

  • Kitchen

    1

  • Total Parking

    4 (2 Attached Garage)

  • Lot Size

    45x118 (Feet)

  • Taxes

    n/a

  • Type

    Freehold

Property Description

Property description for Lot #22-87 ALLISTER Drive, Middlesex Centre

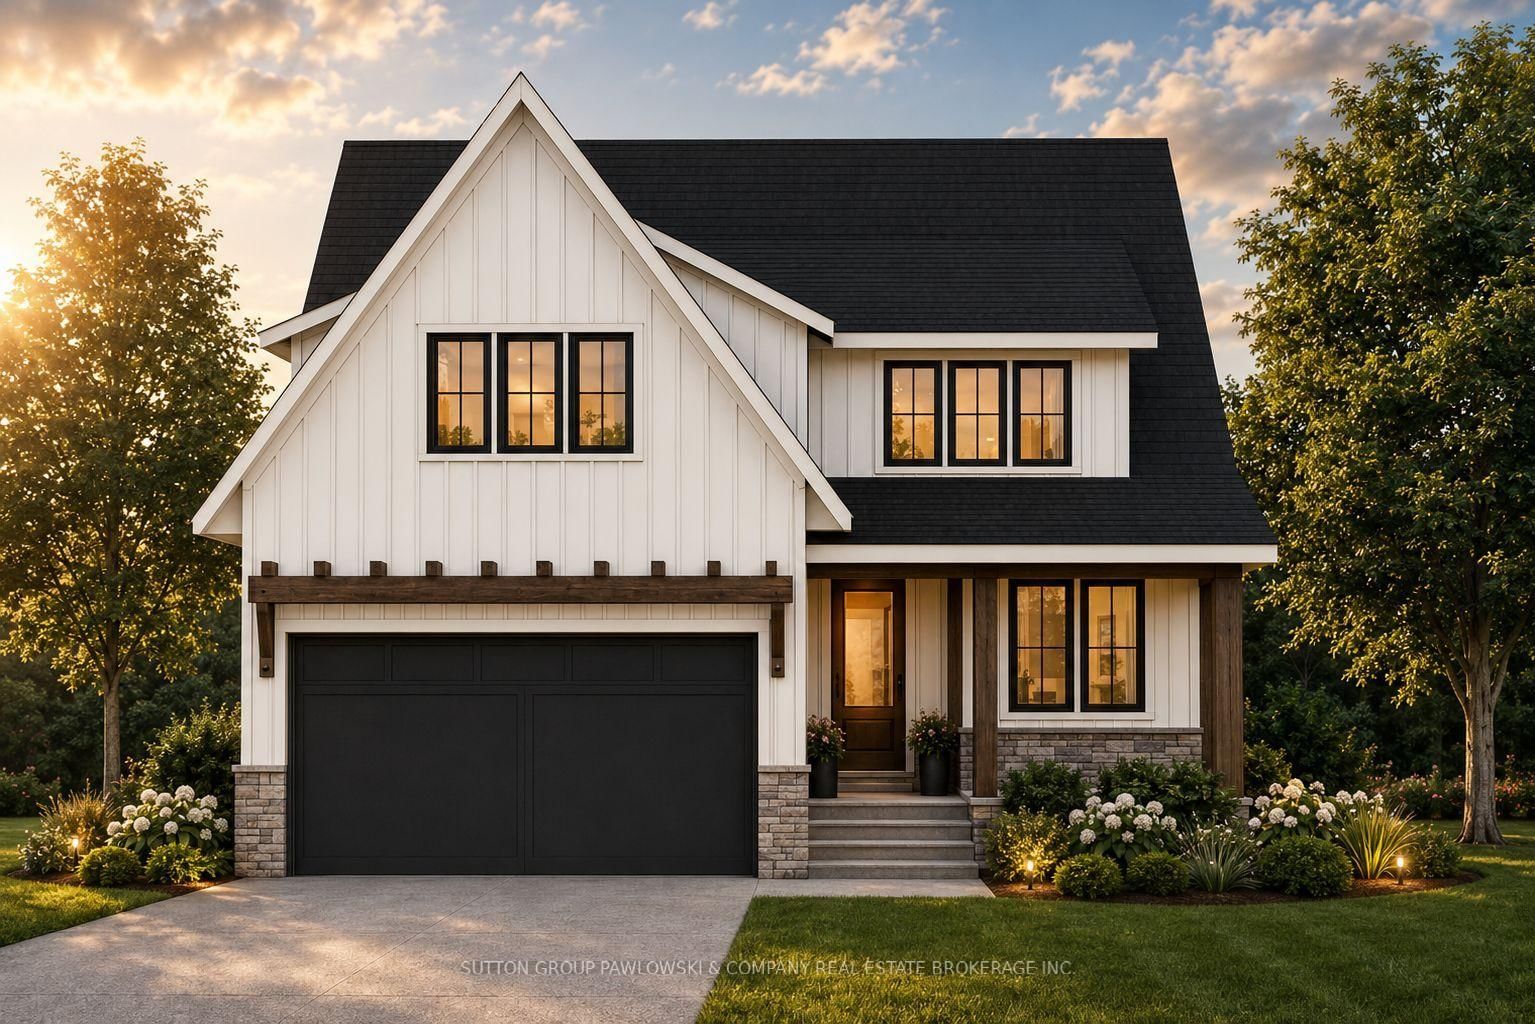
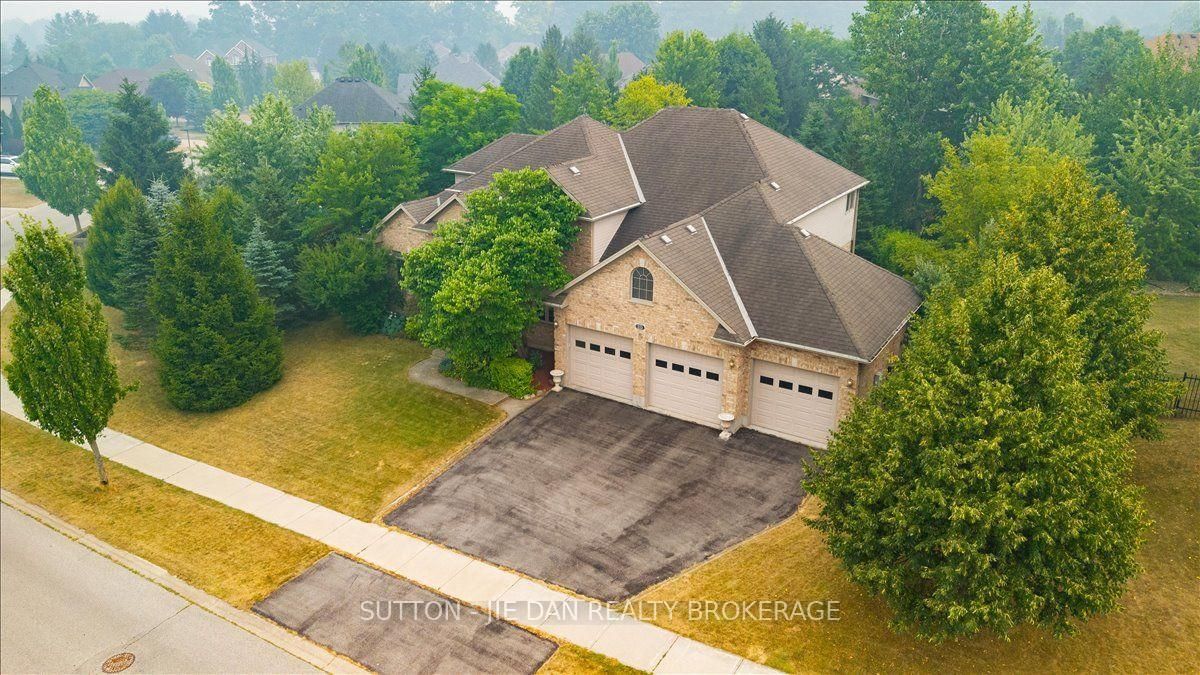
HUGE INCENTIVE ALERT!! For a Limited Time, Qualified Buyers Save the Government HST. Build your dream home with Award-Winning Melchers Developments Inc. in prestigious Kilworth Heights West, one of Middlesex Centre's most sought-after communities just minutes from West London's Riverbend. This exceptional TO BE BUILT two-storey offers approximately 2,716 sq. ft. of thoughtfully designed living space featuring 4 spacious bedrooms, 2.5 bathrooms, a dedicated main floor office, walk-in pantry, mudroom, second-floor laundry and a luxurious primary retreat with a ensuite and large walk-in closet. Designed for modern living, the open-concept layout offers spacious principal rooms, abundant natural light and the flexibility today's families need. What truly sets Melchers apart is their reputation for exceptional craftsmanship, timeless design and a personalized building experience. From your first meeting through final possession, you'll work alongside their experienced in-house architectural and design team to create a home tailored to your lifestyle while enjoying an outstanding selection of quality standard finishes and the peace of mind of Full Tarion Warranty coverage. Enjoy nearby parks, excellent schools, golf courses, walking trails, shopping, restaurants and quick access to Highway 402. Visit our beautifully appointed Model Homes at 110 Timberwalk Trail, Ilderton, & Lot #25 - 29 Dearing Dr. Grand Bend open most Saturdays & Sundays from 2-4 PM. Start building the home you've always wanted while this limited-time Government HST Savings incentive is available. NOTE: Photos are of a similar model home for reference purposes only and may show upgrades, finishes and features not included in the base price.

Listed by SUTTON GROUP PAWLOWSKI & COMPANY REAL ESTATE BROKERAGE INC.

  • MLS #

    X13600210

  • Sq. Ft

    2500-3000

  • Sq. Ft. Source

    MLS

  • Lot Irregularities

    n/a

  • Year Built

    New

  • Pool

    None

  • Drive

    Pvt Double

  • Garage

    Attached, 2 spaces

  • Total Parking

    4

  • Family Room

    Y

  • Den

    Y

  • Exterior

    Brick

  • Fireplace

    Y

  • Roof

    Asphalt Shingle

  • Foundation

    Poured Concrete

  • Elevator

    n/a

  • Water View

    n/a

  • Laundry Level

    Upper

  • Heat

    Forced Air

  • A/C

    Central Air

  • Water

    Municipal

  • Water Supply

    n/a

  • Sewers

    Sewers

  • Central Vac

    N

  • Foyer

    2.29 x 1.73 ft Main level

    Hardwood Floor

  • Den

    3.71 x 2.54 ft Main level

    Hardwood Floor

  • Kitchen

    4.72 x 3.05 ft Main level

    Pantry, hardwood floor, Pantry

  • Dining

    2.57 x 4.09 ft Main level

    Sliding Doors, hardwood floor, Sliding Doors

  • Pantry

    4.83 x 1.73 ft Main level

    Pantry, Tile Floor, Wet Bar

  • Mudroom

    2.95 x 2.29 ft Main level

    Tile Floor, hardwood floor

  • Great Rm

    4.78 x 4.82 ft Main level

    Tile Floor, hardwood floor, Gas Fireplace

  • Primary

    4.88 x 3.53 ft 2nd level

    W/I Closet, 5 Pc Ensuite, W/I Closet

  • 2nd Br

    3.96 x 3.73 ft 2nd level

  • 3rd Br

    3.91 x 3.33 ft 2nd level

  • 4th Br

    3.45 x 4.06 ft 2nd level

  • Laundry

    3.48 x 1.58 ft 2nd level

    Laundry Sink

  • MLS #

    X13600210

  • Sq. Ft

    2500-3000

  • Sq. Ft. Source

    MLS

  • Lot Irregularities

    n/a

  • Year Built

    New

  • Pool

    None

  • Drive

    Pvt Double

  • Garage

    Attached, 2 spaces

  • Total Parking

    4

  • Family Room

    Y

  • Den

    Y

  • Exterior

    Brick

  • Fireplace

    Y

  • Roof

    Asphalt Shingle

  • Foundation

    Poured Concrete

  • Elevator

    n/a

  • Water View

    n/a

  • Laundry Level

    Upper

  • Heat

    Forced Air

  • A/C

    Central Air

  • Water

    Municipal

  • Water Supply

    n/a

  • Sewers

    Sewers

  • Central Vac

    N

  • Foyer

    2.29 x 1.73 ft Main level

    Hardwood Floor

  • Den

    3.71 x 2.54 ft Main level

    Hardwood Floor

  • Kitchen

    4.72 x 3.05 ft Main level

    Pantry, hardwood floor, Pantry

  • Dining

    2.57 x 4.09 ft Main level

    Sliding Doors, hardwood floor, Sliding Doors

  • Pantry

    4.83 x 1.73 ft Main level

    Pantry, Tile Floor, Wet Bar

  • Mudroom

    2.95 x 2.29 ft Main level

    Tile Floor, hardwood floor

  • Great Rm

    4.78 x 4.82 ft Main level

    Tile Floor, hardwood floor, Gas Fireplace

  • Primary

    4.88 x 3.53 ft 2nd level

    W/I Closet, 5 Pc Ensuite, W/I Closet

  • 2nd Br

    3.96 x 3.73 ft 2nd level

  • 3rd Br

    3.91 x 3.33 ft 2nd level

  • 4th Br

    3.45 x 4.06 ft 2nd level

  • Laundry

    3.48 x 1.58 ft 2nd level

    Laundry Sink

Thinking of Selling?

Find Out Your Home’s Value in Today’s Market!

No Email or Signup is required to view your home estimate.

estimate your home value

Contact Manoj Kukreja

Sales Representative,
Century 21 People’s Choice Realty Inc.,
Brokerage
(647) 576 - 2100

Manoj profile avatar

Property History

Property history for Lot #22-87 ALLISTER Drive, Middlesex Centre

This property has been sold 4 times before. Create your free account to explore sold prices, detailed property history, and more insider data.

Sign In / Register

Inventory Graph

10 9 8 7 6 5 4 3 2 1 0 6 Months of inventory SELLER'S Market BALANCED Market BUYER'S Market

Mortgage Calculator

This data is for informational purposes only.

Mortgage Payment per month

Principal Amount

Interest

Total Payable

Amortization

Amortization

Closing Cost Calculator

This data is for informational purposes only.

Closing Cost Total for this property

Total Cash flow for purchasing this property

Down Payment(%)*
Additional information

Provincial Land Transfer Tax

Ontario Land Transfer Tax Rebate

Toronto Land Transfer Tax

Toronto Land Transfer Tax Rebate

PST on CMHC Insurance Premium

Lawyer Fees

$2,825

Government Registration Fee's

$164

Title Insurance

Closing Cost Total

Total Cash flow for purchasing this property

Provincial Land Transfer Tax

Ontario Land Transfer Tax Rebate

Toronto Land Transfer Tax

Toronto Land Transfer Tax Rebate

PST on CMHC Insurance Premium

Lawyer Fees

$2,825

Government Registarion Fee's

$164

Title Insurance

Down Payment(%)*

* A down payment of less than 20% is permitted only for first-time home buyers purchasing their principal residence. The minimum down payment required is 5% for the portion of the purchase price up to $500,000, and 10% for the portion between $500,000 and $1,500,000. For properties priced over $1,500,000, a minimum down payment of 20% is required.

Thinking of Selling?

Find Out Your Home’s Value in Today’s Market!

No Email or Signup is required to view your home estimate.

estimate your home value

Contact Manoj Kukreja

Sales Representative, Century 21 People’s Choice Realty Inc., Brokerage
(647) 576 - 2100

Manoj profile avatar

Recent Sold Listings in Kilworth, Middlesex Centre

Popular Cities