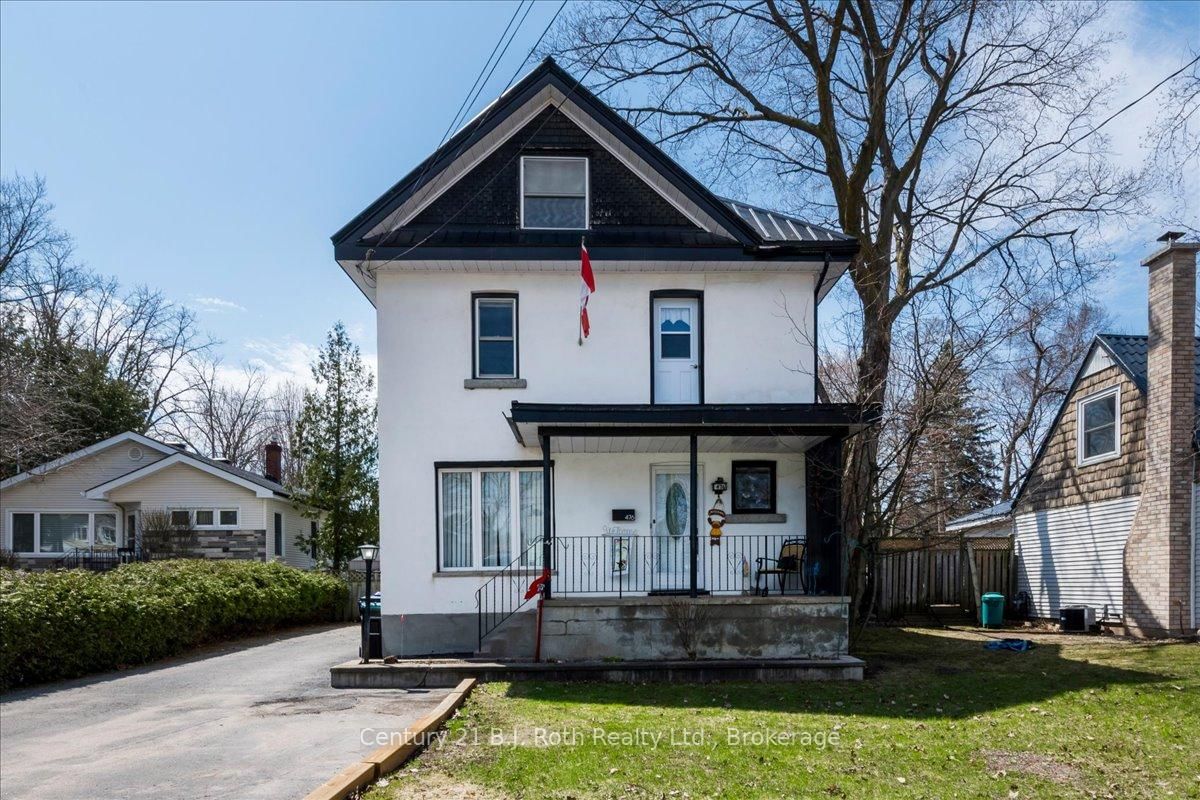
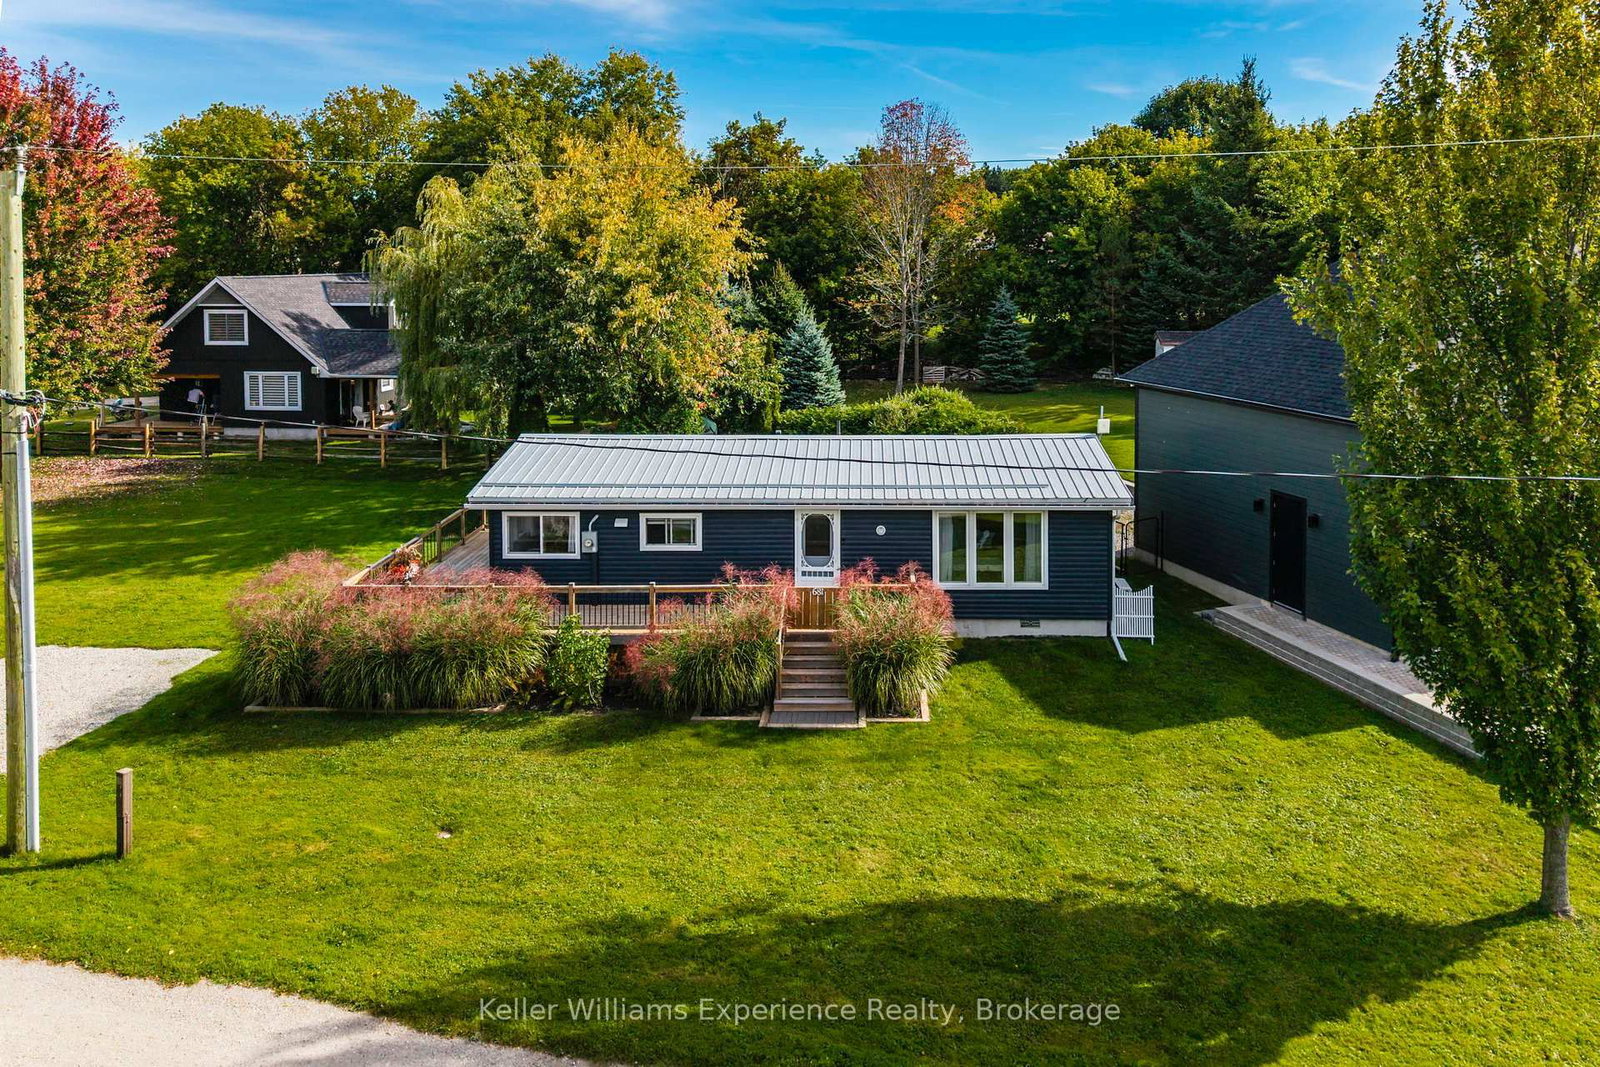
<-- style PDP --> 762 Dominion Avenue, Midland - Detached for sale for $569,900
  • for sale
  • leased

762 Dominion Avenue

Midland, Ontario, L4R 1S3 - Midland

$569,900

  • Neighbourhood

    Midland

  • Major Intersection

    Hugel Ave. to Eighth Street to Dominion Ave

  • Listed Since: 14 day(s)

  • Last update: 4 day(s) ago

Overview

  • Property Type

    Detached, 1 1/2 Storey

  • Bedrooms

    3 + 1

  • Bathrooms

    3

  • Basement

    Fin W/O + Sep Entrance

  • Kitchen

    1 + 1

  • Total Parking

    3

  • Lot Size

    50x150 (Feet)

  • Taxes

    $3,534.94 (2025)

  • Type

    Freehold

Property Description

Property description for 762 Dominion Avenue, Midland

Stunning home in Midland's sought-after west end, offering timeless character paired with modern upgrades that your family will love. Boasting four spacious bedrooms, a den, and three full bathrooms, this home provides plenty of room for growing families and multi-generational living.The bright eat-in kitchen is perfect for hosting family and friends, while the expansive family room showcases exposed brick and an abundance of charm. Retreat to the spacious primary suite featuring a walk-in closet and plenty of natural light. The in-law suite offers the perfect setup for extended family, complete with its own walkout to the deck. Summer evenings just got better with the impressive 50' x 150' in-town fully-fenced lot, offering endless opportunities for gardening, outdoor activities, and relaxing with your morning coffee. With updated electrical, a durable metal roof, forced air gas furnace, central air, central vac, and many upgrades throughout, this move-in ready home is the perfect blend of character, comfort, and functionality. Ideally located close to all amenities and within walking distance to schools, parks, and more. A home you won't want to miss!

Listed by ROYAL LEPAGE FIRST CONTACT REALTY

  • MLS #

    S13477864

  • Sq. Ft

    1500-2000

  • Sq. Ft. Source

    MLS

  • Lot Irregularities

    n/a

  • Year Built

    Available Upon Request

  • Pool

    None

  • Drive

    n/a

  • Garage

    None

  • Total Parking

    3

  • Family Room

    Y

  • Den

    Y

  • Exterior

    Brick

  • Fireplace

    N

  • Roof

    Metal

  • Foundation

    Stone, Block

  • Elevator

    N

  • Water View

    n/a

  • Laundry Level

    Lower

  • Heat

    Forced Air

  • A/C

    Central Air

  • Water

    Municipal

  • Water Supply

    n/a

  • Sewers

    Sewers

  • Central Vac

    Y

  • Den

    3.56 x 2.69 ft Main level

  • Dining

    3.09 x 4.32 ft Main level

  • Family

    7.07 x 3.54 ft Main level

  • Kitchen

    3.7 x 2.41 ft Main level

  • Living

    3.83 x 3.65 ft Main level

  • Office

    2.97 x 3.13 ft Main level

  • Primary

    3.56 x 6.6 ft Main level

  • Br

    3.9 x 3.16 ft 2nd level

  • Br

    3.95 x 2.73 ft 2nd level

  • Br

    2.56 x 2.87 ft Bsmt level

  • Den

    3.7 x 2.41 ft Bsmt level

  • Kitchen

    2.9 x 3.21 ft Bsmt level

  • Living

    3.49 x 3.37 ft Bsmt level

  • Rec

    4.22 x 3.18 ft Bsmt level

  • Bathroom

    2.64 x 2.49 ft Main level

    4 Pc Bath

  • Bathroom

    2.97 x 2.3 ft 2nd level

    3 Pc Bath

  • Bathroom

    2.64 x 1.61 ft Bsmt level

    3 Pc Bath

  • MLS #

    S13477864

  • Sq. Ft

    1500-2000

  • Sq. Ft. Source

    MLS

  • Lot Irregularities

    n/a

  • Year Built

    Available Upon Request

  • Pool

    None

  • Drive

    n/a

  • Garage

    None

  • Total Parking

    3

  • Family Room

    Y

  • Den

    Y

  • Exterior

    Brick

  • Fireplace

    N

  • Roof

    Metal

  • Foundation

    Stone, Block

  • Elevator

    N

  • Water View

    n/a

  • Laundry Level

    Lower

  • Heat

    Forced Air

  • A/C

    Central Air

  • Water

    Municipal

  • Water Supply

    n/a

  • Sewers

    Sewers

  • Central Vac

    Y

  • Den

    3.56 x 2.69 ft Main level

  • Dining

    3.09 x 4.32 ft Main level

  • Family

    7.07 x 3.54 ft Main level

  • Kitchen

    3.7 x 2.41 ft Main level

  • Living

    3.83 x 3.65 ft Main level

  • Office

    2.97 x 3.13 ft Main level

  • Primary

    3.56 x 6.6 ft Main level

  • Br

    3.9 x 3.16 ft 2nd level

  • Br

    3.95 x 2.73 ft 2nd level

  • Br

    2.56 x 2.87 ft Bsmt level

  • Den

    3.7 x 2.41 ft Bsmt level

  • Kitchen

    2.9 x 3.21 ft Bsmt level

  • Living

    3.49 x 3.37 ft Bsmt level

  • Rec

    4.22 x 3.18 ft Bsmt level

  • Bathroom

    2.64 x 2.49 ft Main level

    4 Pc Bath

  • Bathroom

    2.97 x 2.3 ft 2nd level

    3 Pc Bath

  • Bathroom

    2.64 x 1.61 ft Bsmt level

    3 Pc Bath

Thinking of Selling?

Find Out Your Home’s Value in Today’s Market!

No Email or Signup is required to view your home estimate.

estimate your home value

Contact Manoj Kukreja

Sales Representative,
Century 21 People’s Choice Realty Inc.,
Brokerage
(647) 576 - 2100

Manoj profile avatar

Mortgage Calculator

This data is for informational purposes only.

Mortgage Payment per month

Principal Amount

Interest

Total Payable

Amortization

Amortization

Closing Cost Calculator

This data is for informational purposes only.

Closing Cost Total for this property

Total Cash flow for purchasing this property

Down Payment(%)*
Additional information

Provincial Land Transfer Tax

Ontario Land Transfer Tax Rebate

Toronto Land Transfer Tax

Toronto Land Transfer Tax Rebate

PST on CMHC Insurance Premium

Lawyer Fees

$2,825

Government Registration Fee's

$164

Title Insurance

Closing Cost Total

Total Cash flow for purchasing this property

Provincial Land Transfer Tax

Ontario Land Transfer Tax Rebate

Toronto Land Transfer Tax

Toronto Land Transfer Tax Rebate

PST on CMHC Insurance Premium

Lawyer Fees

$2,825

Government Registarion Fee's

$164

Title Insurance

Down Payment(%)*

* A down payment of less than 20% is permitted only for first-time home buyers purchasing their principal residence. The minimum down payment required is 5% for the portion of the purchase price up to $500,000, and 10% for the portion between $500,000 and $1,500,000. For properties priced over $1,500,000, a minimum down payment of 20% is required.

Thinking of Selling?

Find Out Your Home’s Value in Today’s Market!

No Email or Signup is required to view your home estimate.

estimate your home value

Contact Manoj Kukreja

Sales Representative, Century 21 People’s Choice Realty Inc., Brokerage
(647) 576 - 2100

Manoj profile avatar

Recent Sold Listings in Midland, Midland

Popular Cities