<-- style PDP --> 511 Collis Court, Milton - Semi-Detached for lease for $3,275
  • leased

511 Collis Court

Milton, Ontario, L9T 5M7 - Clarke

$3,275$000000

  • Neighbourhood

    Clarke

  • Major Intersection

    DERRY/JAMES SNOW/WALDIE

  • Listed Since: 61 day(s)

  • Last update: 55 day(s) ago

Overview

  • Property Type

    Semi-Detached, 2-Storey

  • Bedrooms

    3 + 1

  • Bathrooms

    3

  • Basement

    Full + Finished

  • Kitchen

    1

  • Total Parking

    2 (1 Built-In Garage)

  • Lot Size

    30.02x80.38 (Feet)

  • Taxes

    n/a

  • Type

    Freehold

Property Description

Property description for 511 Collis Court, Milton

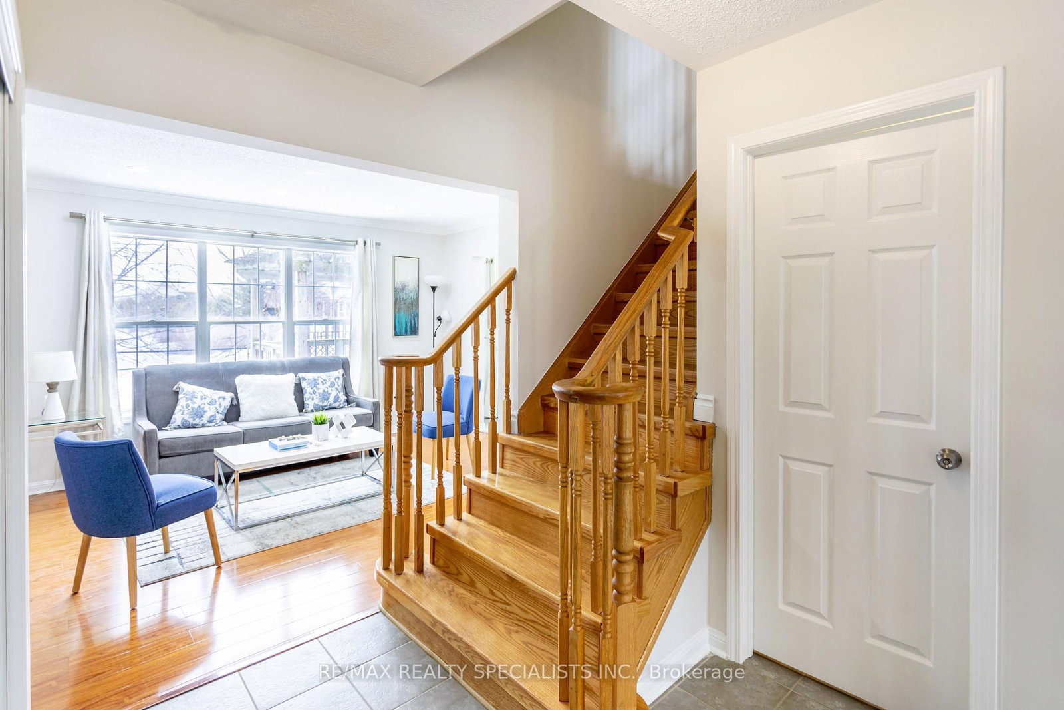
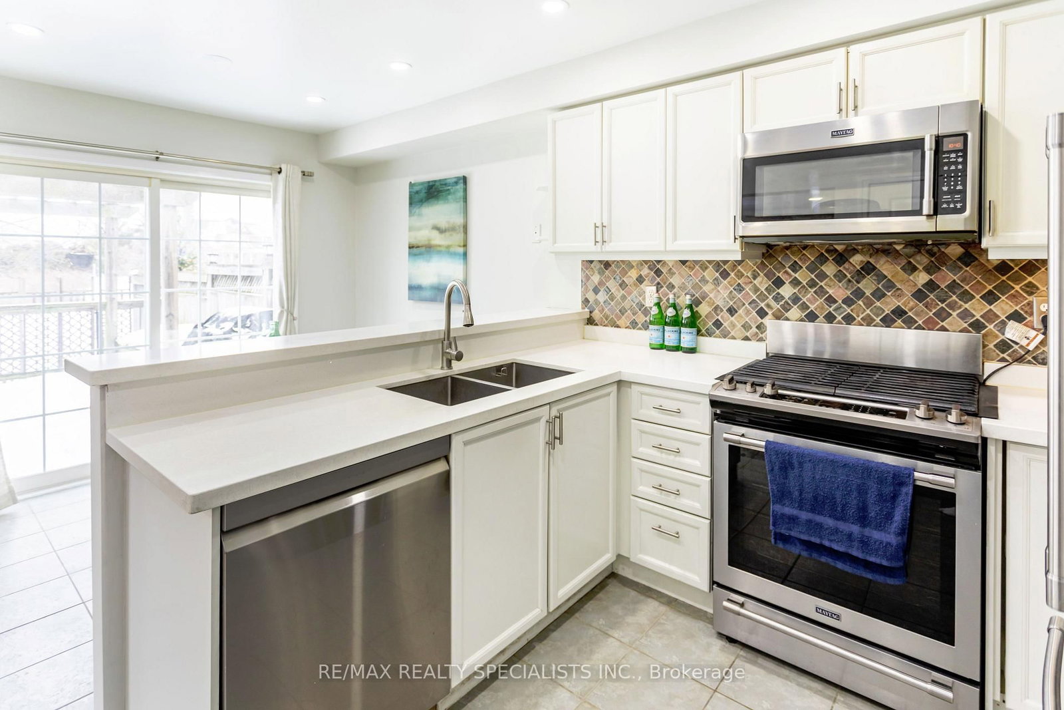
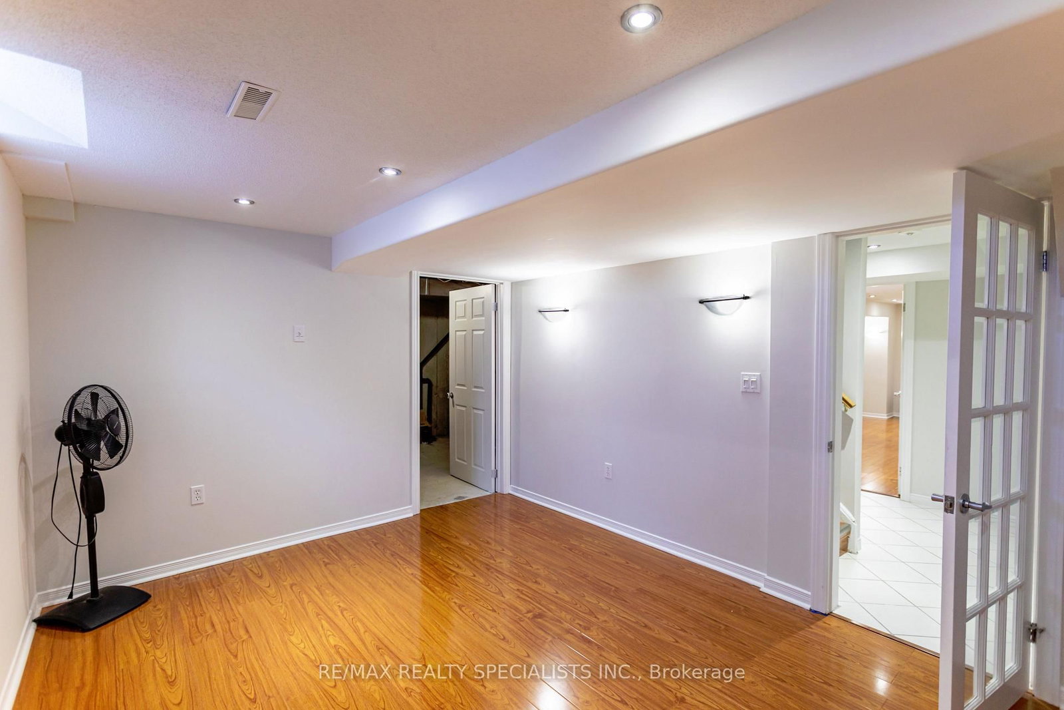
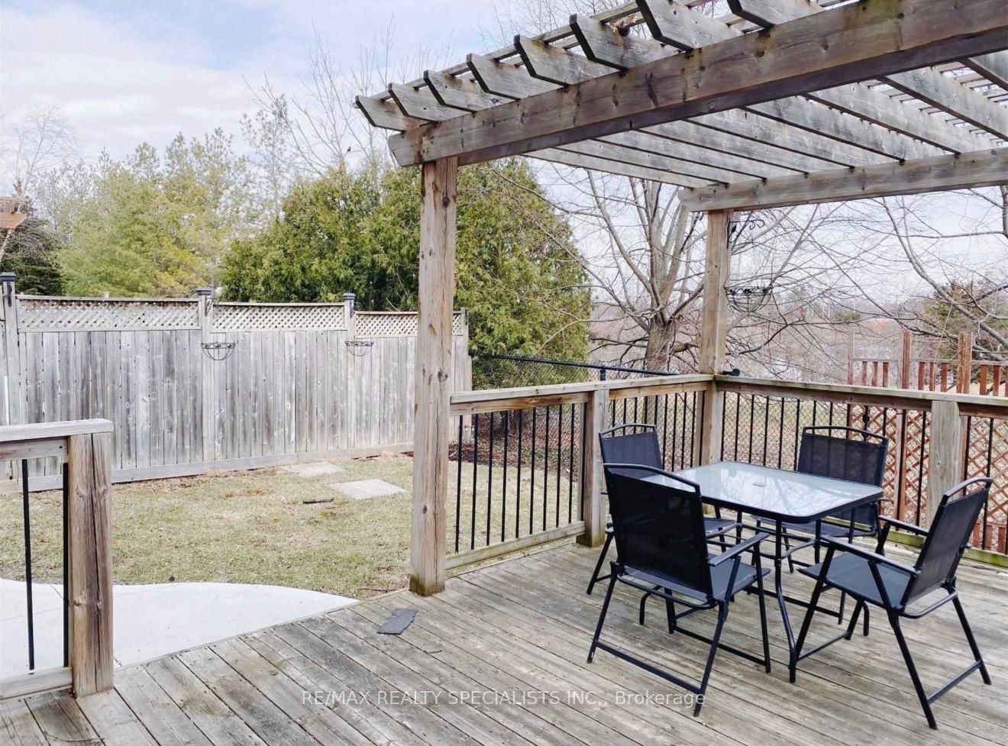
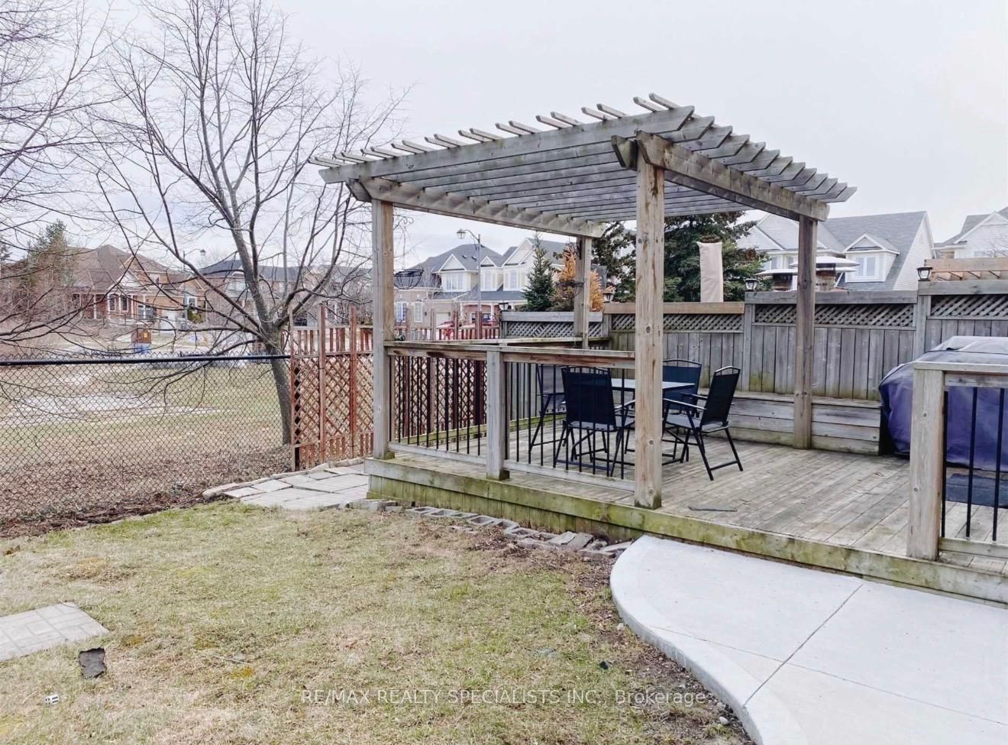
Welcome to this beautiful semi-detached home, ideally backing onto fabulous green space with serene pond views, nestled on a quiet street. This spacious 3-bedroom, 3-bathroom home features a fully finished basement complete with a rec room and an additional bedroom - perfect for guests or extended family. The main floor offers a convenient garage door entry and upgraded kitchen with elegant quartz countertops, stainless steel appliances, and a gas stove. The inviting family room showcases a stunning stone accent wall with a cozy gas fireplace and overlooks the garden and tranquil pond views. Step outside to enjoy the landscaped garden and a charming deck featuring a built-in storage bench and pergola - ideal for relaxing or entertaining. A wonderful opportunity to own a home that combines comfort, style, and nature at your doorstep.

Listed by RE/MAX REALTY SPECIALISTS INC.

  • MLS #

    W13804870

  • Sq. Ft

    1500-2000

  • Sq. Ft. Source

    MLS

  • Lot Irregularities

    n/a

  • Year Built

    Available Upon Request

  • Pool

    None

  • Drive

    Available

  • Garage

    Built-In, 1 spaces

  • Total Parking

    2

  • Family Room

    Y

  • Den

    Y

  • Exterior

    Alum Siding

  • Fireplace

    Y

  • Roof

    Asphalt Rolled, Asphalt Shingle

  • Foundation

    Concrete

  • Elevator

    n/a

  • Water View

    n/a

  • Laundry Level

    n/a

  • Heat

    Forced Air

  • A/C

    Central Air

  • Water

    Municipal

  • Water Supply

    n/a

  • Sewers

    Sewers

  • Central Vac

    N

  • Family

    4.51 x 3.33 ft Ground level

    O/Looks Garden

  • Dining

    6.6 x 3.3 ft Ground level

    Combined W/Living

  • Living

    6.6 x 3.3 ft Ground level

    Combined W/Dining

  • Kitchen

    5.15 x 3.3 ft Ground level

    Stainless Steel Appl

  • Primary

    4.36 x 3.39 ft 2nd level

    4 Pc Ensuite

  • 2nd Br

    3.33 x 3.03 ft 2nd level

    Closet

  • 3rd Br

    3.33 x 3.03 ft 2nd level

    Laminate

  • 4th Br

    4.51 x 3.33 ft Bsmt level

    Laminate

  • Rec

    6.06 x 3.04 ft Bsmt level

    Laminate

  • MLS #

    W13804870

  • Sq. Ft

    1500-2000

  • Sq. Ft. Source

    MLS

  • Lot Irregularities

    n/a

  • Year Built

    Available Upon Request

  • Pool

    None

  • Drive

    Available

  • Garage

    Built-In, 1 spaces

  • Total Parking

    2

  • Family Room

    Y

  • Den

    Y

  • Exterior

    Alum Siding

  • Fireplace

    Y

  • Roof

    Asphalt Rolled, Asphalt Shingle

  • Foundation

    Concrete

  • Elevator

    n/a

  • Water View

    n/a

  • Laundry Level

    n/a

  • Heat

    Forced Air

  • A/C

    Central Air

  • Water

    Municipal

  • Water Supply

    n/a

  • Sewers

    Sewers

  • Central Vac

    N

  • Family

    4.51 x 3.33 ft Ground level

    O/Looks Garden

  • Dining

    6.6 x 3.3 ft Ground level

    Combined W/Living

  • Living

    6.6 x 3.3 ft Ground level

    Combined W/Dining

  • Kitchen

    5.15 x 3.3 ft Ground level

    Stainless Steel Appl

  • Primary

    4.36 x 3.39 ft 2nd level

    4 Pc Ensuite

  • 2nd Br

    3.33 x 3.03 ft 2nd level

    Closet

  • 3rd Br

    3.33 x 3.03 ft 2nd level

    Laminate

  • 4th Br

    4.51 x 3.33 ft Bsmt level

    Laminate

  • Rec

    6.06 x 3.04 ft Bsmt level

    Laminate

Thinking of Selling?

Find Out Your Home’s Value in Today’s Market!

No Email or Signup is required to view your home estimate.

estimate your home value

Contact Manoj Kukreja

Sales Representative,
Century 21 People’s Choice Realty Inc.,
Brokerage
(647) 576 - 2100

Manoj profile avatar

Property History

Property history for 511 Collis Court, Milton

This property has been sold 1 time before. Create your free account to explore sold prices, detailed property history, and more insider data.

Sign In / Register

Inventory Graph

10 9 8 7 6 5 4 3 2 1 0 1 Months of inventory SELLER'S Market BALANCED Market BUYER'S Market

Thinking of Selling?

Find Out Your Home’s Value in Today’s Market!

No Email or Signup is required to view your home estimate.

estimate your home value

Contact Manoj Kukreja

Sales Representative, Century 21 People’s Choice Realty Inc., Brokerage
(647) 576 - 2100

Manoj profile avatar

Recent Sold Listings in Clarke, Milton

Popular Cities