<-- style PDP --> 517 Bussel Crescent, Milton - Detached for sale for $1,099,000
  • sold

517 Bussel Crescent

Milton, Ontario, L9T 0W8 - Clarke

$1,099,000$000000

  • Neighbourhood

    Clarke

  • Major Intersection

    Tupper Dr and Laurier Ave

  • Listed Since: 292 day(s)

  • Last update: 273 day(s) ago

Overview

  • Property Type

    Detached, 2-Storey

  • Bedrooms

    4

  • Bathrooms

    3

  • Basement

    Unfinished + Full

  • Kitchen

    1

  • Total Parking

    5 (2 Attached Garage)

  • Lot Size

    45.01x85.3 (Feet)

  • Taxes

    $5,311.00 (2025)

  • Type

    Freehold

Property Description

Property description for 517 Bussel Crescent, Milton

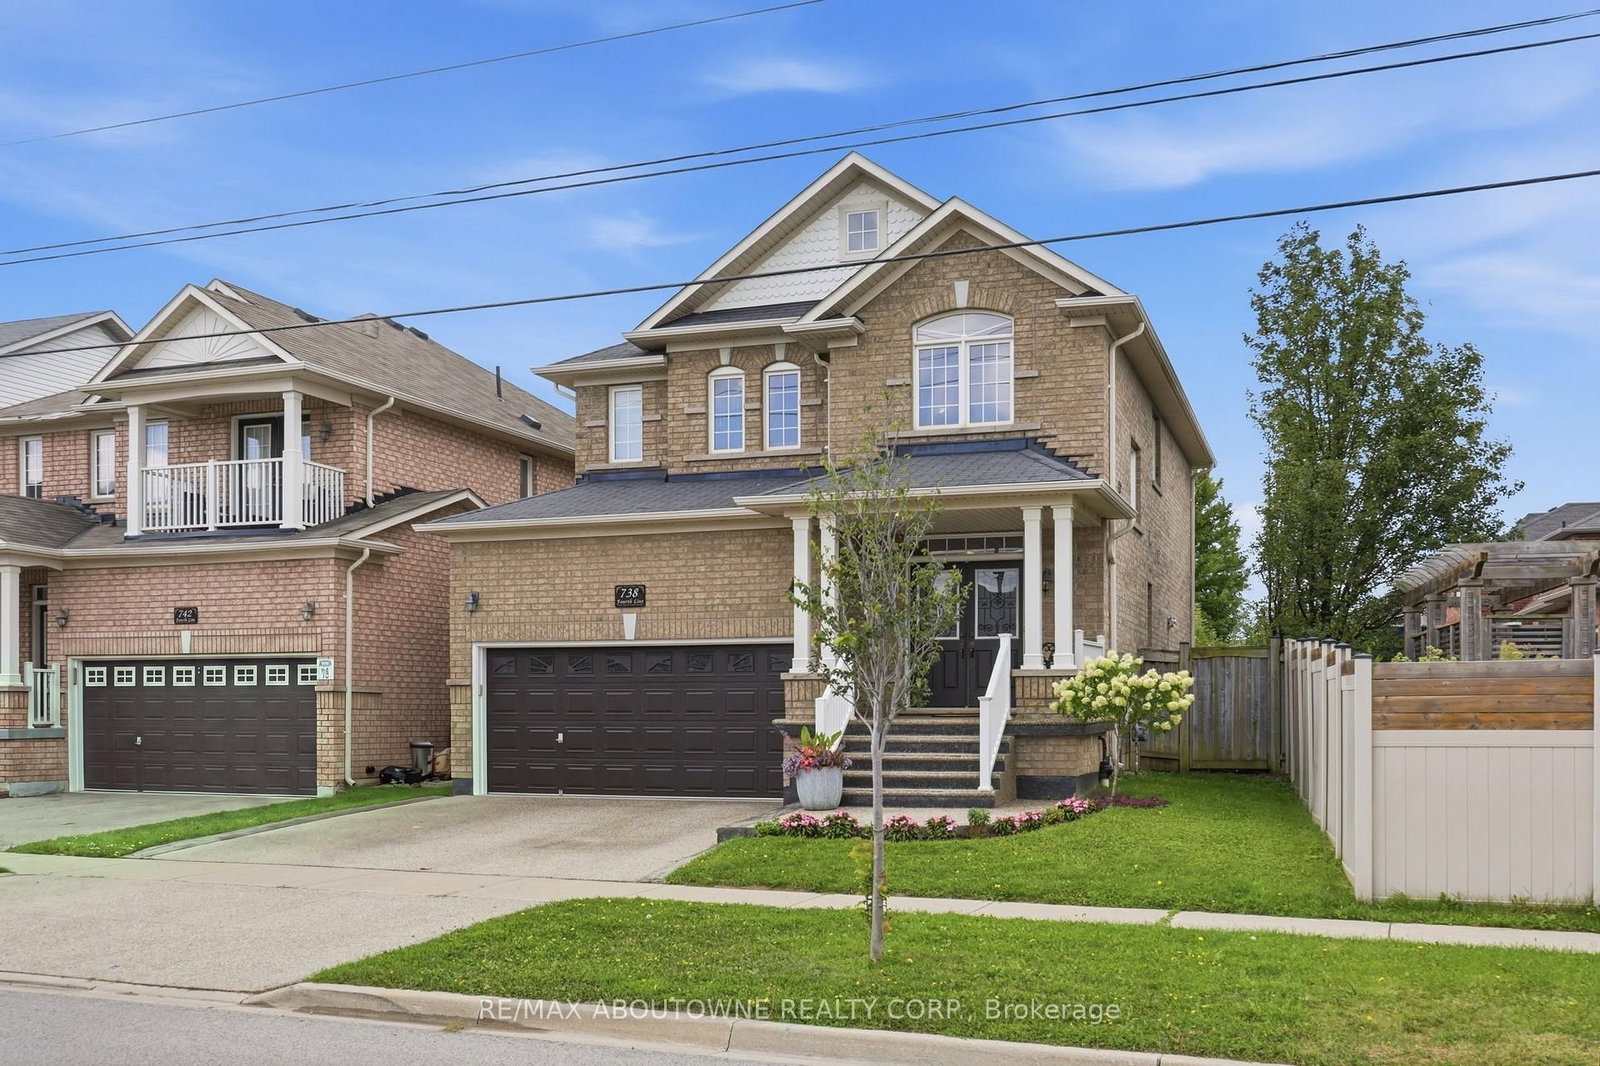
Welcome to a place where your family can truly grow, gather, and make memories. Nestled in the heart of the sought-after Clarke neighbourhood, this beautiful detached home offers the space, comfort and lifestyle perfect for growing families and up-sizers alike. From the moment you arrive, the double car garage and parking for up to five vehicles make everyday life easy - whether it's school drop-offs, weekend playdates, or family gatherings. Step inside through the grand double-door entrance and feel instantly at home. The bright, open-concept main floor with 9ft ceilings, is filled with natural flow, featuring both a separate living room for quiet moments and a cozy family room where everyone can come together. The kitchen is literally the heart of the home, complete with rich dark cabinetry and stainless steel appliances, and connected to all living areas - positioning you perfectly as a family to stay connected while cooking, entertaining, or helping with homework. Added everyday conveniences include access to the garage from inside as well as a main floor laundry room, making busy mornings, grocery runs, and seasonal transitions effortless! This home is carpet-free throughout, offering a clean, modern feel. Upstairs, the home continues to deliver with four generously sized bedrooms, two full bathrooms, and an additional nook perfect for a home office or study area - ideal for today's flexible lifestyle. The unfinished basement is a blank canvas ready for your family's future - think movie nights, a kids' play zone, home gym, or extra living space as your needs evolve. Located in a welcoming, family-oriented neighbourhood, this home is close to top-rated schools, parks, scenic trails, and everyday amenities - everything you need is just minutes away, even the GO station. 517 Bussel Crescent isn't just a house - it's a place for your family to call home - where you can enjoy both community and convenience. This house is ready for its next chapter - are you?

Listed by RE/MAX MILLENNIUM REAL ESTATE

  • MLS #

    W12654782

  • Sq. Ft

    2000-2500

  • Sq. Ft. Source

    MLS

  • Lot Irregularities

    n/a

  • Year Built

    Available Upon Request

  • Pool

    None

  • Drive

    n/a

  • Garage

    Attached, 2 spaces

  • Total Parking

    5

  • Family Room

    Y

  • Den

    Y

  • Exterior

    Brick

  • Fireplace

    Y

  • Roof

    Asphalt Shingle

  • Foundation

    Poured Concrete

  • Elevator

    n/a

  • Water View

    n/a

  • Laundry Level

    Main

  • Heat

    Forced Air

  • A/C

    Central Air

  • Water

    Municipal

  • Water Supply

    n/a

  • Sewers

    Sewers

  • Central Vac

    Y

  • Living

    4.72 x 3.33 ft Main level

    hardwood floor, Pot Lights, California Shutters

  • Family

    5.69 x 3.82 ft Main level

    hardwood floor, Fireplace, Pot Lights

  • Breakfast

    3.34 x 3.32 ft Main level

    O/Looks Backyard, Pot Lights

  • Kitchen

    3.32 x 2.87 ft Main level

    Stainless Steel Appl, Backsplash, Pot Lights

  • Primary

    5.75 x 4.01 ft 2nd level

    hardwood floor, 4 Pc Ensuite, Double Doors

  • 2nd Br

    3.48 x 3.43 ft 2nd level

    hardwood floor, Window

  • 3rd Br

    3.33 x 3.14 ft 2nd level

    hardwood floor, Window

  • 4th Br

    3.59 x 3.1 ft 2nd level

    hardwood floor, Window

Thinking of Selling?

Find Out Your Home’s Value in Today’s Market!

No Email or Signup is required to view your home estimate.

estimate your home value

Contact Manoj Kukreja

Sales Representative,
Century 21 People’s Choice Realty Inc.,
Brokerage
(647) 576 - 2100

Manoj profile avatar

Estimated price

Date
Price
Change
2026-01-01
$1,099,698
---

Mortgage Calculator

This data is for informational purposes only.

Mortgage Payment per month

Principal Amount

Interest

Total Payable

Amortization

Amortization

Closing Cost Calculator

This data is for informational purposes only.

Closing Cost Total for this property

Total Cash flow for purchasing this property

Down Payment(%)*
Additional information

Provincial Land Transfer Tax

Ontario Land Transfer Tax Rebate

Toronto Land Transfer Tax

Toronto Land Transfer Tax Rebate

PST on CMHC Insurance Premium

Lawyer Fees

$2,825

Government Registration Fee's

$164

Title Insurance

Closing Cost Total

Total Cash flow for purchasing this property

Provincial Land Transfer Tax

Ontario Land Transfer Tax Rebate

Toronto Land Transfer Tax

Toronto Land Transfer Tax Rebate

PST on CMHC Insurance Premium

Lawyer Fees

$2,825

Government Registarion Fee's

$164

Title Insurance

Down Payment(%)*

* A down payment of less than 20% is permitted only for first-time home buyers purchasing their principal residence. The minimum down payment required is 5% for the portion of the purchase price up to $500,000, and 10% for the portion between $500,000 and $1,500,000. For properties priced over $1,500,000, a minimum down payment of 20% is required.

Thinking of Selling?

Find Out Your Home’s Value in Today’s Market!

No Email or Signup is required to view your home estimate.

estimate your home value

Contact Manoj Kukreja

Sales Representative, Century 21 People’s Choice Realty Inc., Brokerage
(647) 576 - 2100

Manoj profile avatar

Recent Sold Listings in Clarke, Milton

Popular Cities