<-- style PDP --> 619 Snider Terrace, Milton - Detached for sale for $1,289,900
  • sold
  • leased

619 Snider Terrace

Milton, Ontario, L9T 7R8 - Coates

$1,289,900$000000

  • Neighbourhood

    Coates

  • Major Intersection

    Holly / Yates

  • Listed Since: 36 day(s)

  • Last update: 19 day(s) ago

Overview

  • Property Type

    Detached, 2-Storey

  • Bedrooms

    5 + 2

  • Bathrooms

    5

  • Basement

    Sep Entrance + Finished

  • Kitchen

    1 + 1

  • Total Parking

    4 (2 Attached Garage)

  • Lot Size

    12.74x27.04 (Metres)

  • Taxes

    $6,142.53 (2026)

  • Type

    Freehold

Property Description

Property description for 619 Snider Terrace, Milton

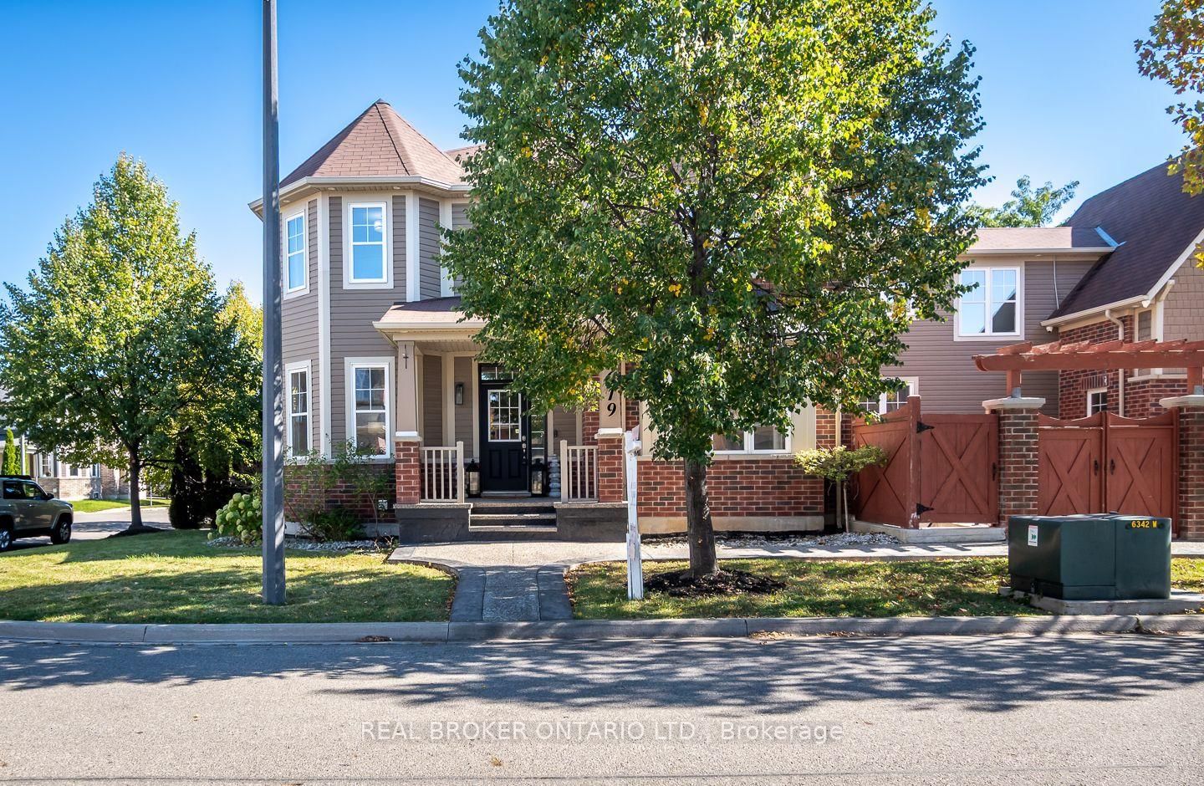
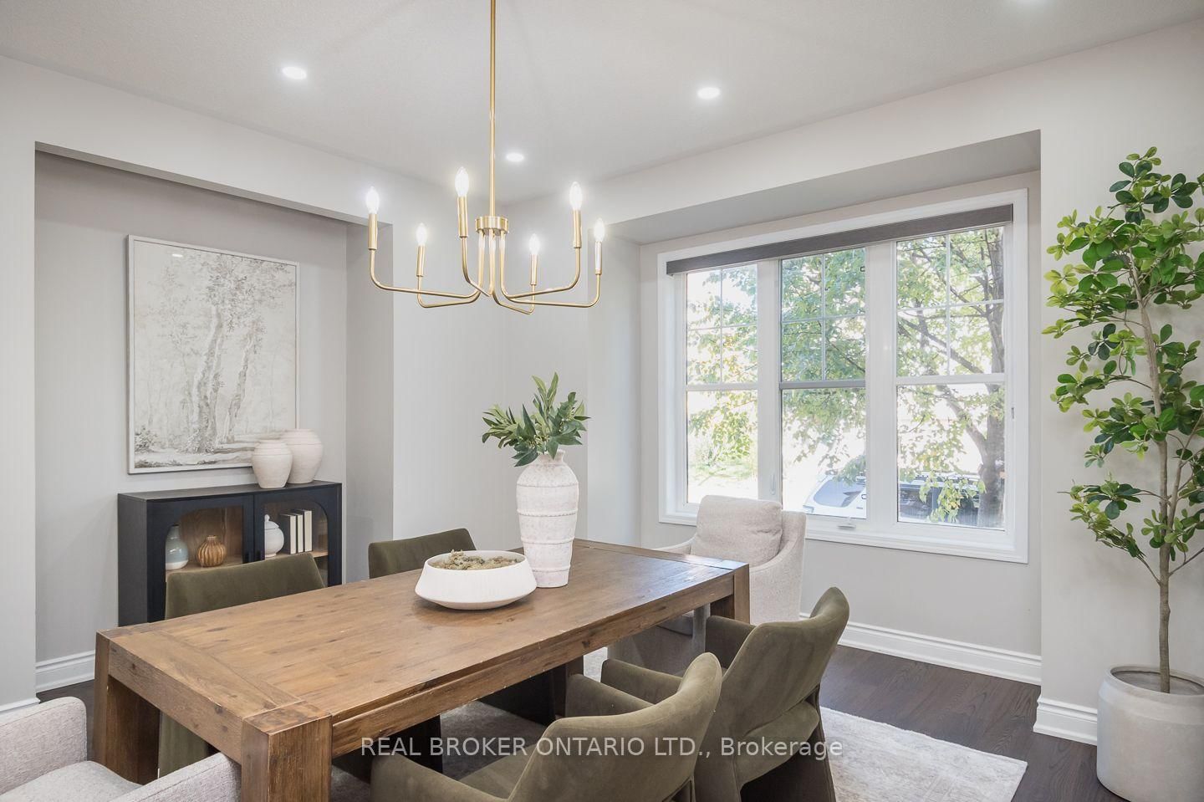
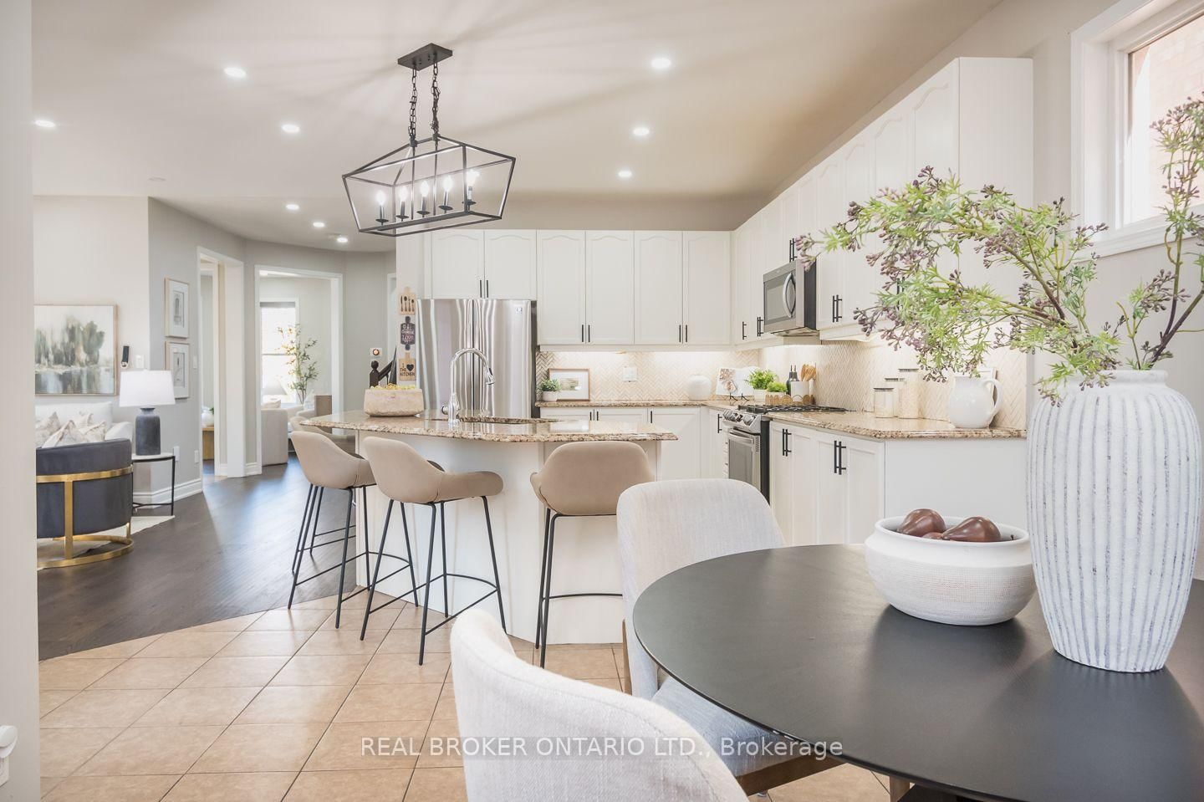
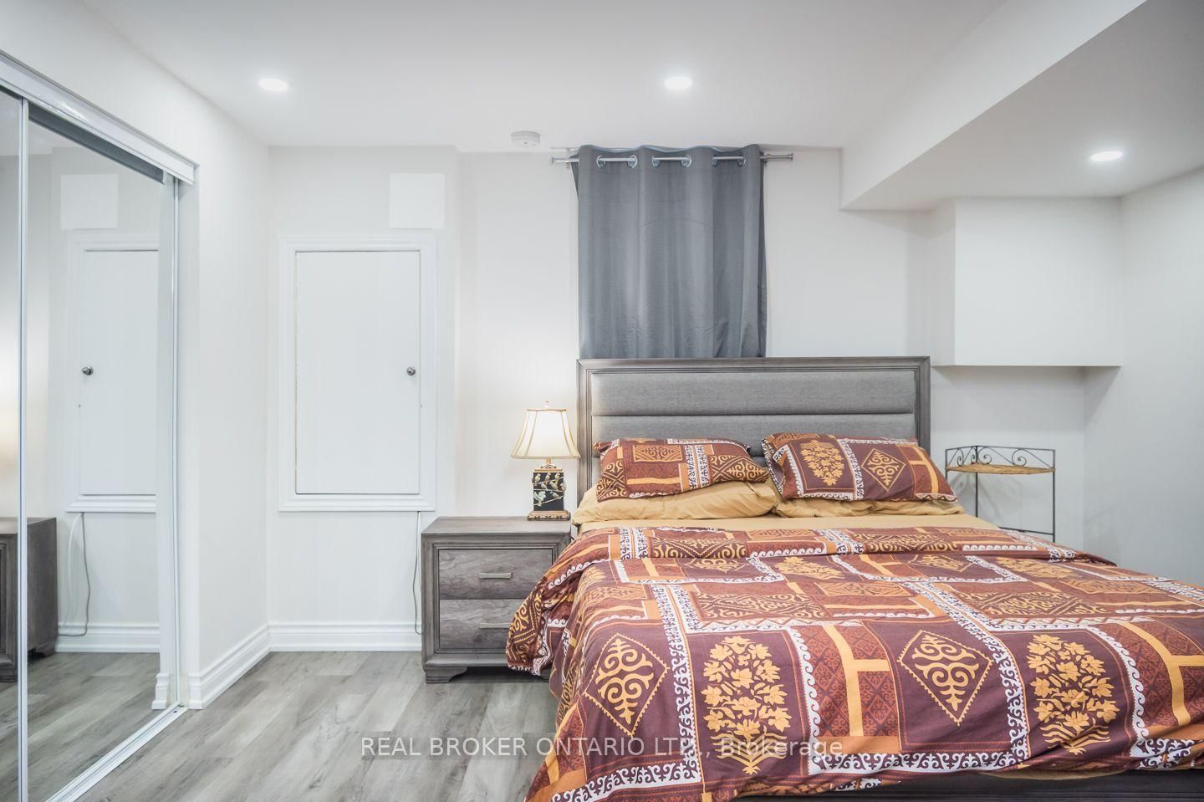
Finding a home that brings generations together while giving everyone their own space is rare. Welcome to 619 Snider Terrace, tucked away on a quiet street in Milton's sought-after Coates neighbourhood, where excellent schools, parks, everyday conveniences and commuter routes are all close to home.Set on a desirable corner property, this exceptionally versatile home is filled with natural light, thanks to an abundance of windows and a thoughtfully designed layout that offers something increasingly difficult to find: space for extended family without compromising privacy. The main floor balances everyday living with entertaining. Separate formal living and dining rooms provide space for hosting, while the open-concept kitchen and family room create a natural gathering place for busy mornings, family dinners and everything in between. Inside access from the double-car garage adds everyday convenience.Upstairs, four bedrooms and two full bathrooms accommodate the main household. A truly unique fifth bedroom, privately situated above the garage with its own staircase and bathroom, offers an ideal retreat for grandparents, adult children, guests or a live-in caregiver. Adding even greater flexibility, the basement features a separate entrance and a two-bedroom in-law suite, creating another opportunity for independent living under one roof. Families will appreciate the proximity to Tiger Jeet Singh Public School and Our Lady of Fatima Catholic Elementary School, along with neighbourhood parks, trails and shopping. Easy access to Milton GO, Highway 401 and major commuter routes makes daily travel convenient, while the quiet residential setting offers a welcome retreat. With seven bedrooms across three distinct living areas, 619 Snider Terrace offers a rare opportunity for multi-generational families to live together comfortably, with the independence and privacy each generation deserves.

Listed by REAL BROKER ONTARIO LTD.

  • MLS #

    W13884684

  • Sq. Ft

    2500-3000

  • Sq. Ft. Source

    MLS

  • Lot Irregularities

    n/a

  • Year Built

    16-30

  • Pool

    None

  • Drive

    n/a

  • Garage

    Attached, 2 spaces

  • Total Parking

    4

  • Family Room

    Y

  • Den

    Y

  • Exterior

    Vinyl Siding

  • Fireplace

    Y

  • Roof

    Asphalt Shingle

  • Foundation

    Poured Concrete

  • Elevator

    n/a

  • Water View

    n/a

  • Laundry Level

    Main

  • Heat

    Forced Air

  • A/C

    Central Air

  • Water

    Municipal

  • Water Supply

    n/a

  • Sewers

    Sewers

  • Central Vac

    N

  • Living

    5.87 x 4.17 ft Main level

    hardwood floor, Open Concept, Gas Fireplace

  • Dining

    4.52 x 4.47 ft Main level

    hardwood floor, Separate Rm, Pot Lights

  • Kitchen

    4.32 x 5.44 ft Main level

    Granite Counter, Open Concept, Breakfast Bar

  • Breakfast

    3.12 x 2.59 ft Main level

    Open Concept, W/O To Yard

  • Living

    3.61 x 3.53 ft Main level

    Separate Rm, hardwood floor, Pot Lights

  • Laundry

    2.95 x 3.18 ft Main level

    Access To Garage

  • Primary

    4.98 x 4.75 ft 2nd level

    5 Pc Ensuite, hardwood floor, W/I Closet

  • 2nd Br

    3.3 x 3.91 ft 2nd level

    Hardwood Floor

  • 3rd Br

    3.38 x 3.73 ft 2nd level

    Hardwood Floor

  • 4th Br

    3.28 x 4.14 ft 2nd level

    Hardwood Floor

  • 5th Br

    6.2 x 3.71 ft 2nd level

    Separate Rm, 3 Pc Ensuite

  • Rec

    7.04 x 4.8 ft Bsmt level

    Open Concept

  • Family

    4.5 x 3.2 ft Bsmt level

    Open Concept

  • Kitchen

    4.27 x 3.02 ft Bsmt level

    W/O To Yard

  • Br

    3.91 x 3.81 ft Bsmt level

    Large Closet

  • Br

    2.87 x 3.53 ft Bsmt level

    Large Closet

  • MLS #

    W13884684

  • Sq. Ft

    2500-3000

  • Sq. Ft. Source

    MLS

  • Lot Irregularities

    n/a

  • Year Built

    16-30

  • Pool

    None

  • Drive

    n/a

  • Garage

    Attached, 2 spaces

  • Total Parking

    4

  • Family Room

    Y

  • Den

    Y

  • Exterior

    Vinyl Siding

  • Fireplace

    Y

  • Roof

    Asphalt Shingle

  • Foundation

    Poured Concrete

  • Elevator

    n/a

  • Water View

    n/a

  • Laundry Level

    Main

  • Heat

    Forced Air

  • A/C

    Central Air

  • Water

    Municipal

  • Water Supply

    n/a

  • Sewers

    Sewers

  • Central Vac

    N

  • Living

    5.87 x 4.17 ft Main level

    hardwood floor, Open Concept, Gas Fireplace

  • Dining

    4.52 x 4.47 ft Main level

    hardwood floor, Separate Rm, Pot Lights

  • Kitchen

    4.32 x 5.44 ft Main level

    Granite Counter, Open Concept, Breakfast Bar

  • Breakfast

    3.12 x 2.59 ft Main level

    Open Concept, W/O To Yard

  • Living

    3.61 x 3.53 ft Main level

    Separate Rm, hardwood floor, Pot Lights

  • Laundry

    2.95 x 3.18 ft Main level

    Access To Garage

  • Primary

    4.98 x 4.75 ft 2nd level

    5 Pc Ensuite, hardwood floor, W/I Closet

  • 2nd Br

    3.3 x 3.91 ft 2nd level

    Hardwood Floor

  • 3rd Br

    3.38 x 3.73 ft 2nd level

    Hardwood Floor

  • 4th Br

    3.28 x 4.14 ft 2nd level

    Hardwood Floor

  • 5th Br

    6.2 x 3.71 ft 2nd level

    Separate Rm, 3 Pc Ensuite

  • Rec

    7.04 x 4.8 ft Bsmt level

    Open Concept

  • Family

    4.5 x 3.2 ft Bsmt level

    Open Concept

  • Kitchen

    4.27 x 3.02 ft Bsmt level

    W/O To Yard

  • Br

    3.91 x 3.81 ft Bsmt level

    Large Closet

  • Br

    2.87 x 3.53 ft Bsmt level

    Large Closet

Thinking of Selling?

Find Out Your Home’s Value in Today’s Market!

No Email or Signup is required to view your home estimate.

estimate your home value

Contact Manoj Kukreja

Sales Representative,
Century 21 People’s Choice Realty Inc.,
Brokerage
(647) 576 - 2100

Manoj profile avatar

Property History

Property history for 619 Snider Terrace, Milton

This property has been sold 5 times before. Create your free account to explore sold prices, detailed property history, and more insider data.

Sign In / Register

Estimated price

Date
Price
Change
2026-10-10
$1,255,748
-1.45%

Inventory Graph

10 9 8 7 6 5 4 3 2 1 0 3 Months of inventory SELLER'S Market BALANCED Market BUYER'S Market

Mortgage Calculator

This data is for informational purposes only.

Mortgage Payment per month

Principal Amount

Interest

Total Payable

Amortization

Amortization

Closing Cost Calculator

This data is for informational purposes only.

Closing Cost Total for this property

Total Cash flow for purchasing this property

Down Payment(%)*
Additional information

Provincial Land Transfer Tax

Ontario Land Transfer Tax Rebate

Toronto Land Transfer Tax

Toronto Land Transfer Tax Rebate

PST on CMHC Insurance Premium

Lawyer Fees

$2,825

Government Registration Fee's

$164

Title Insurance

Closing Cost Total

Total Cash flow for purchasing this property

Provincial Land Transfer Tax

Ontario Land Transfer Tax Rebate

Toronto Land Transfer Tax

Toronto Land Transfer Tax Rebate

PST on CMHC Insurance Premium

Lawyer Fees

$2,825

Government Registarion Fee's

$164

Title Insurance

Down Payment(%)*

* A down payment of less than 20% is permitted only for first-time home buyers purchasing their principal residence. The minimum down payment required is 5% for the portion of the purchase price up to $500,000, and 10% for the portion between $500,000 and $1,500,000. For properties priced over $1,500,000, a minimum down payment of 20% is required.

Thinking of Selling?

Find Out Your Home’s Value in Today’s Market!

No Email or Signup is required to view your home estimate.

estimate your home value

Contact Manoj Kukreja

Sales Representative, Century 21 People’s Choice Realty Inc., Brokerage
(647) 576 - 2100

Manoj profile avatar

Recent Sold Listings in Coates, Milton

Popular Cities