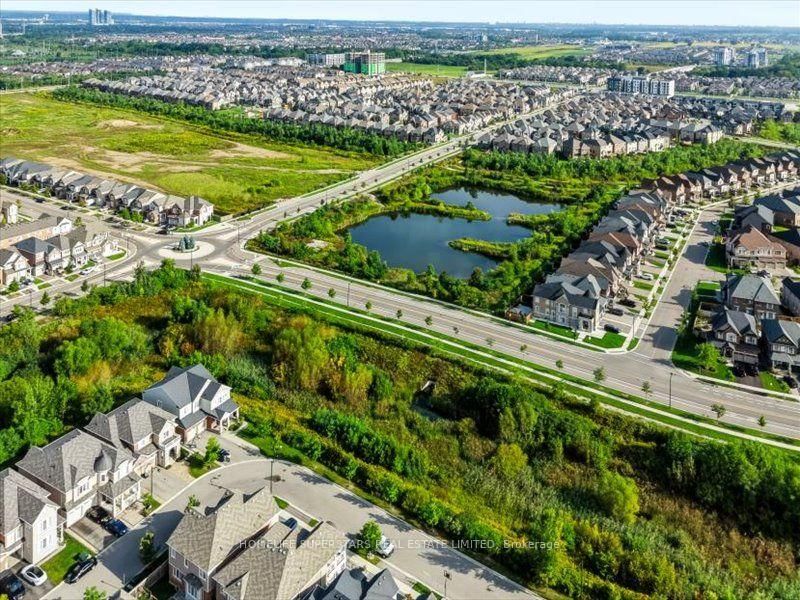
<-- style PDP --> 268 Chilver Heights, Milton - Detached for sale for $1,399,900
  • new
  • for sale

268 Chilver Heights

Milton, Ontario, L9E 1E1 - Ford

$1,399,900

  • Neighbourhood

    Ford

  • Major Intersection

    Luis St. Laurent and Leger Way

  • Listed Since: 3 day(s)

  • Last update: today

Overview

  • Property Type

    Detached, 2-Storey

  • Bedrooms

    4

  • Bathrooms

    3

  • Basement

    Full + Unfinished

  • Kitchen

    1

  • Total Parking

    4 (2 Built-In Garage)

  • Lot Size

    43.05x88.69 (Feet)

  • Taxes

    $6,116.59 (2026)

  • Type

    Freehold

Property Description

Property description for 268 Chilver Heights, Milton

Welcome to 268 Chilver Hts - 3,252 sq ft. above grade on a 43-ft. wide lot in Ford, one of Milton's newest and most sought-after family communities. The main floor is bright and completely carpet-free: 9' ceilings, separate living and dining rooms with coffered ceiling, and a great/family room with large windows, gas fireplace and pot lights. The kitchen offers quartz counters, quartz backsplash and stainless steel appliances, opening to a breakfast area with walkout to the fully fenced yard. A main-floor Den works equally well as a home office or fifth bedroom - ideal for extended family or anyone who needs ground-level accommodation. Upstairs, a generous 16' x 12' sitting area anchors four generous bedrooms, every one with a walk-in closet. The primary retreat has his-and-hers closets and a 6-pieces ensuite with soaker tub and separate shower. The lower level is unspoiled with its own separate entrance already in place - a rare head start for a future secondary suite or in-law accommodation. Double garage plus two-car driveway parking, and a welcoming front porch. Walk to parks and trails, with top-rated schools, shopping and Highway 401/407 access all close at hand. Under 10 years young. Flexible closing.

Listed by HOMELIFE SUPERSTARS REAL ESTATE LIMITED

  • MLS #

    W13800510

  • Sq. Ft

    3000-3500

  • Sq. Ft. Source

    MLS

  • Lot Irregularities

    n/a

  • Year Built

    6-15

  • Pool

    None

  • Drive

    Pvt Double

  • Garage

    Built-In, 2 spaces

  • Total Parking

    4

  • Family Room

    Y

  • Den

    Y

  • Exterior

    Stone

  • Fireplace

    Y

  • Roof

    Asphalt Shingle

  • Foundation

    Concrete

  • Elevator

    N

  • Water View

    n/a

  • Laundry Level

    n/a

  • Heat

    Forced Air

  • A/C

    Central Air

  • Water

    Municipal

  • Water Supply

    n/a

  • Sewers

    Sewers

  • Central Vac

    N

  • Living

    3.35 x 3.66 ft Main level

    hardwood floor, California Shutters, Pot Lights

  • Dining

    4.88 x 3.96 ft Main level

    hardwood floor, California Shutters, Pot Lights

  • Family

    5.18 x 4.46 ft Main level

    hardwood floor, California Shutters, Pot Lights

  • Kitchen

    5.18 x 2.6 ft Main level

    Ceramic Floor, Quartz Counter, Stainless Steel Appl

  • Breakfast

    5.18 x 2.56 ft Main level

    Ceramic Floor

  • Office

    3.05 x 3.05 ft Main level

    Hardwood Floor

  • Primary

    4.88 x 4.27 ft 2nd level

    6 Pc Ensuite, His/Hers Closets, Double Sink

  • 2nd Br

    4.27 x 3.66 ft 2nd level

    W/I Closet

  • 3rd Br

    5.06 x 3.87 ft 2nd level

    W/I Closet

  • 4th Br

    3.66 x 3.66 ft 2nd level

    W/I Closet

  • Sitting

    4.88 x 3.74 ft 2nd level

    Hardwood Floor

  • MLS #

    W13800510

  • Sq. Ft

    3000-3500

  • Sq. Ft. Source

    MLS

  • Lot Irregularities

    n/a

  • Year Built

    6-15

  • Pool

    None

  • Drive

    Pvt Double

  • Garage

    Built-In, 2 spaces

  • Total Parking

    4

  • Family Room

    Y

  • Den

    Y

  • Exterior

    Stone

  • Fireplace

    Y

  • Roof

    Asphalt Shingle

  • Foundation

    Concrete

  • Elevator

    N

  • Water View

    n/a

  • Laundry Level

    n/a

  • Heat

    Forced Air

  • A/C

    Central Air

  • Water

    Municipal

  • Water Supply

    n/a

  • Sewers

    Sewers

  • Central Vac

    N

  • Living

    3.35 x 3.66 ft Main level

    hardwood floor, California Shutters, Pot Lights

  • Dining

    4.88 x 3.96 ft Main level

    hardwood floor, California Shutters, Pot Lights

  • Family

    5.18 x 4.46 ft Main level

    hardwood floor, California Shutters, Pot Lights

  • Kitchen

    5.18 x 2.6 ft Main level

    Ceramic Floor, Quartz Counter, Stainless Steel Appl

  • Breakfast

    5.18 x 2.56 ft Main level

    Ceramic Floor

  • Office

    3.05 x 3.05 ft Main level

    Hardwood Floor

  • Primary

    4.88 x 4.27 ft 2nd level

    6 Pc Ensuite, His/Hers Closets, Double Sink

  • 2nd Br

    4.27 x 3.66 ft 2nd level

    W/I Closet

  • 3rd Br

    5.06 x 3.87 ft 2nd level

    W/I Closet

  • 4th Br

    3.66 x 3.66 ft 2nd level

    W/I Closet

  • Sitting

    4.88 x 3.74 ft 2nd level

    Hardwood Floor

Thinking of Selling?

Find Out Your Home’s Value in Today’s Market!

No Email or Signup is required to view your home estimate.

estimate your home value

Contact Manoj Kukreja

Sales Representative,
Century 21 People’s Choice Realty Inc.,
Brokerage
(647) 576 - 2100

Manoj profile avatar

Mortgage Calculator

This data is for informational purposes only.

Mortgage Payment per month

Principal Amount

Interest

Total Payable

Amortization

Amortization

Closing Cost Calculator

This data is for informational purposes only.

Closing Cost Total for this property

Total Cash flow for purchasing this property

Down Payment(%)*
Additional information

Provincial Land Transfer Tax

Ontario Land Transfer Tax Rebate

Toronto Land Transfer Tax

Toronto Land Transfer Tax Rebate

PST on CMHC Insurance Premium

Lawyer Fees

$2,825

Government Registration Fee's

$164

Title Insurance

Closing Cost Total

Total Cash flow for purchasing this property

Provincial Land Transfer Tax

Ontario Land Transfer Tax Rebate

Toronto Land Transfer Tax

Toronto Land Transfer Tax Rebate

PST on CMHC Insurance Premium

Lawyer Fees

$2,825

Government Registarion Fee's

$164

Title Insurance

Down Payment(%)*

* A down payment of less than 20% is permitted only for first-time home buyers purchasing their principal residence. The minimum down payment required is 5% for the portion of the purchase price up to $500,000, and 10% for the portion between $500,000 and $1,500,000. For properties priced over $1,500,000, a minimum down payment of 20% is required.

Thinking of Selling?

Find Out Your Home’s Value in Today’s Market!

No Email or Signup is required to view your home estimate.

estimate your home value

Contact Manoj Kukreja

Sales Representative, Century 21 People’s Choice Realty Inc., Brokerage
(647) 576 - 2100

Manoj profile avatar

Recent Sold Listings in Ford, Milton

Popular Cities