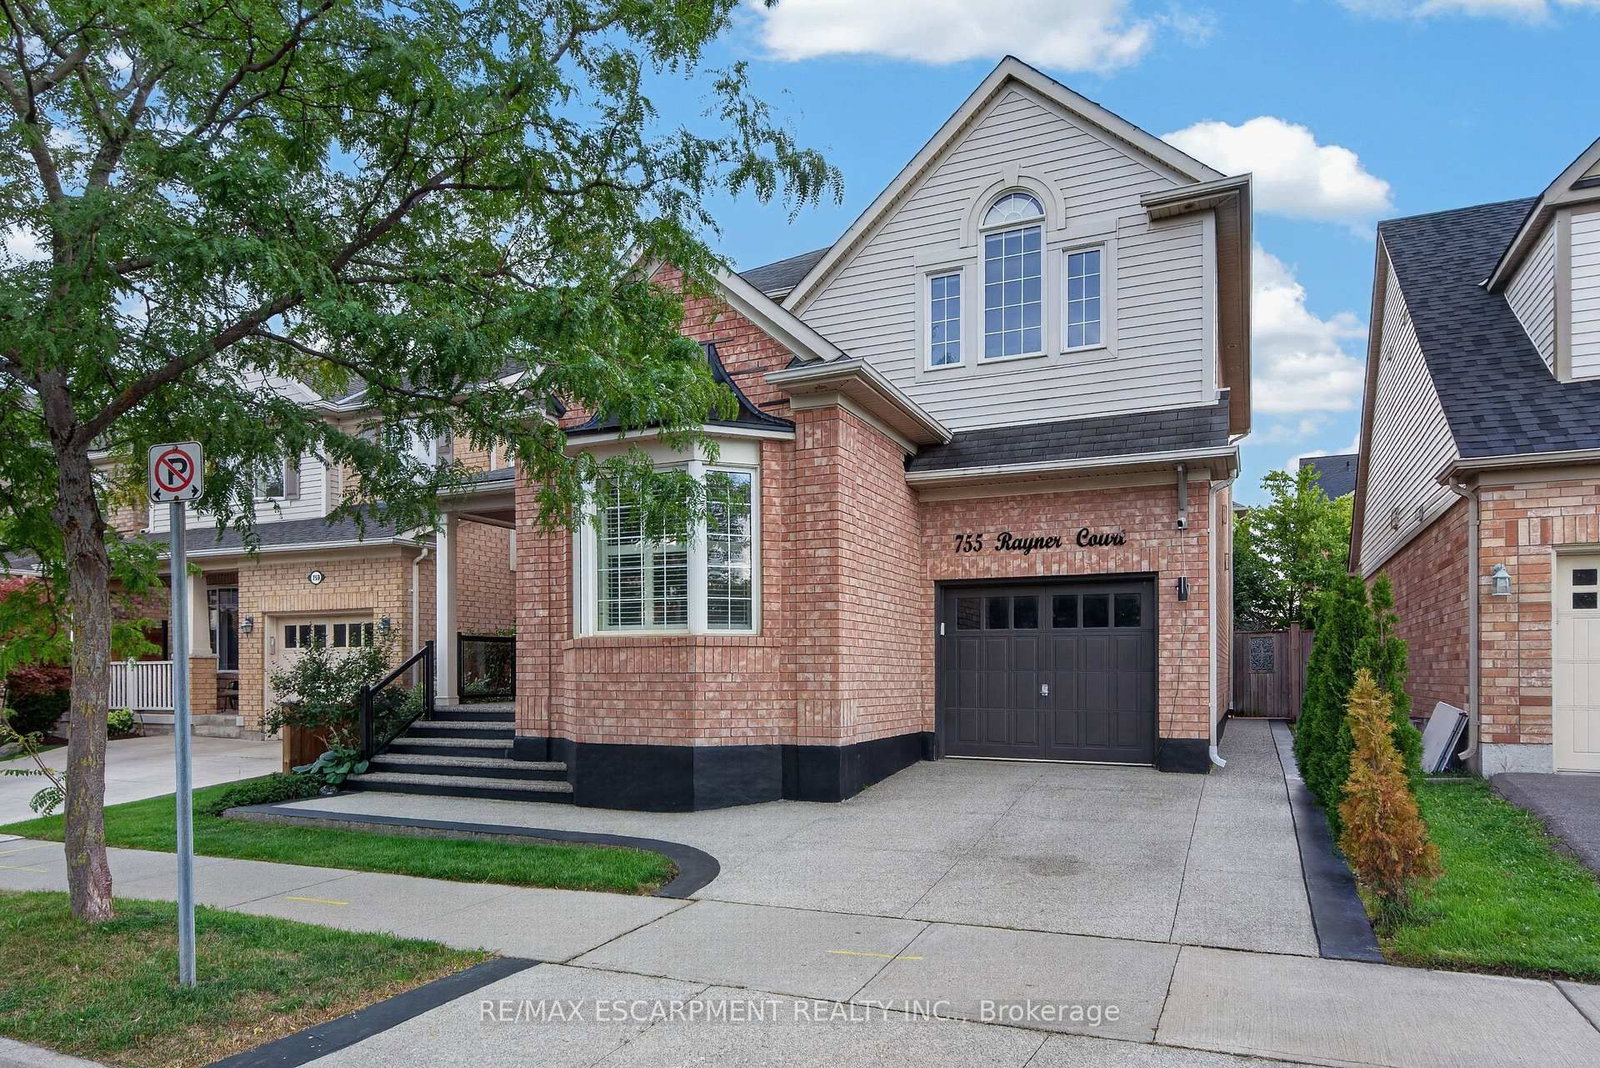
<-- style PDP --> 755 Rayner Court, Milton - Detached for sale for $1,035,000
  • sold

755 Rayner Court

Milton, Ontario, L9T 0P1 - Harrison

$1,035,000$000000

  • Neighbourhood

    Harrison

  • Major Intersection

    Derry Road W

  • Listed Since: 52 day(s)

  • Last update: 28 day(s) ago

Overview

  • Property Type

    Detached, 2-Storey

  • Bedrooms

    4

  • Bathrooms

    4

  • Basement

    Finished

  • Kitchen

    1

  • Total Parking

    2 (1 Attached Garage)

  • Lot Size

    11.6x24.5 (Metres)

  • Taxes

    $4,948.00 (2025)

  • Type

    Freehold

Property Description

Property description for 755 Rayner Court, Milton

Welcome home to 755 Rayner Court. A beautifully appointed family home, ideally situated on an incredible street in the sought-after Harrison neighbourhood. Located just a short walk to all of life's necessities, this solid brick home offers 9' ceilings on the main level and over 2,800 square feet of finished living space, providing an abundance of room for the whole family to live, work and entertain.Upon arrival, the exposed aggregate driveway, steps and front porch create an inviting first impression. Step inside to an expansive foyer, where you'll immediately appreciate the spacious and functional layout. To your right, a generous formal sitting area offers the perfect space for a home office, reading room, playroom, or whatever your family needs. Continue through the home, past the dining room, to find convenient interior access to the garage and a 2-piece powder room. At the rear of the home is where it all comes together; the heart and soul of the home. A stunning eat-in kitchen flows seamlessly into a cozy family room, with direct access to the poured concrete patio. Bring the fun, the party is HERE! Upstairs, you'll find four spacious bedrooms, convenient laundry, and two full bathrooms, including a shared 4-piece bath and a private 4-piece ensuite in the primary bedroom. Hardwood flooring extends throughout the top two floors, while the finished basement features new laminate flooring and the home's fourth bathroom. With tons of additional living space downstairs, the possibilities are endless - create a recreation room, home gym, media space, office, play area, or simply enjoy having room to spread out.Close to schools, shopping, the hospital, parks, places of worship and so much more, 755 Rayner Court is a home that offers the space, location and lifestyle your family has been waiting for.This is one you're going to want to see!

Listed by RE/MAX ESCARPMENT REALTY INC.

  • MLS #

    W13720282

  • Sq. Ft

    2000-2500

  • Sq. Ft. Source

    MLS

  • Lot Irregularities

    n/a

  • Year Built

    16-30

  • Pool

    None

  • Drive

    Private

  • Garage

    Attached, 1 spaces

  • Total Parking

    2

  • Family Room

    Y

  • Den

    Y

  • Exterior

    Brick

  • Fireplace

    Y

  • Roof

    Asphalt Shingle

  • Foundation

    Concrete

  • Elevator

    N

  • Water View

    n/a

  • Laundry Level

    Upper

  • Heat

    Forced Air

  • A/C

    Central Air

  • Water

    Municipal

  • Water Supply

    n/a

  • Sewers

    Sewers

  • Central Vac

    N

  • Foyer

    1.55 x 3.28 ft Main level

  • Living

    3.94 x 3.25 ft Main level

    California Shutters

  • Dining

    4.39 x 3.4 ft Main level

    California Shutters

  • Family

    3.99 x 4.88 ft Main level

    California Shutters

  • Kitchen

    5.05 x 3.78 ft Main level

    California Shutters

  • Bathroom

    1.98 x 0.86 ft Main level

    2 Pc Bath

  • Primary

    4.06 x 4.27 ft 2nd level

    W/I Closet, Ensuite Bath

  • Bathroom

    3.33 x 4.24 ft 2nd level

    4 Pc Ensuite

  • Br

    3.0 x 3.05 ft 2nd level

  • Br

    3.28 x 3.78 ft 2nd level

  • Br

    2.97 x 3.07 ft 2nd level

  • Laundry

    1.63 x 1.88 ft 2nd level

  • Bathroom

    1.5 x 3.07 ft 2nd level

    4 Pc Bath

  • Bathroom

    1.52 x 3.1 ft Bsmt level

    3 Pc Bath

  • Rec

    12.01 x 8.36 ft Bsmt level

  • Utility

    3.78 x 5.13 ft Bsmt level

  • MLS #

    W13720282

  • Sq. Ft

    2000-2500

  • Sq. Ft. Source

    MLS

  • Lot Irregularities

    n/a

  • Year Built

    16-30

  • Pool

    None

  • Drive

    Private

  • Garage

    Attached, 1 spaces

  • Total Parking

    2

  • Family Room

    Y

  • Den

    Y

  • Exterior

    Brick

  • Fireplace

    Y

  • Roof

    Asphalt Shingle

  • Foundation

    Concrete

  • Elevator

    N

  • Water View

    n/a

  • Laundry Level

    Upper

  • Heat

    Forced Air

  • A/C

    Central Air

  • Water

    Municipal

  • Water Supply

    n/a

  • Sewers

    Sewers

  • Central Vac

    N

  • Foyer

    1.55 x 3.28 ft Main level

  • Living

    3.94 x 3.25 ft Main level

    California Shutters

  • Dining

    4.39 x 3.4 ft Main level

    California Shutters

  • Family

    3.99 x 4.88 ft Main level

    California Shutters

  • Kitchen

    5.05 x 3.78 ft Main level

    California Shutters

  • Bathroom

    1.98 x 0.86 ft Main level

    2 Pc Bath

  • Primary

    4.06 x 4.27 ft 2nd level

    W/I Closet, Ensuite Bath

  • Bathroom

    3.33 x 4.24 ft 2nd level

    4 Pc Ensuite

  • Br

    3.0 x 3.05 ft 2nd level

  • Br

    3.28 x 3.78 ft 2nd level

  • Br

    2.97 x 3.07 ft 2nd level

  • Laundry

    1.63 x 1.88 ft 2nd level

  • Bathroom

    1.5 x 3.07 ft 2nd level

    4 Pc Bath

  • Bathroom

    1.52 x 3.1 ft Bsmt level

    3 Pc Bath

  • Rec

    12.01 x 8.36 ft Bsmt level

  • Utility

    3.78 x 5.13 ft Bsmt level

Thinking of Selling?

Find Out Your Home’s Value in Today’s Market!

No Email or Signup is required to view your home estimate.

estimate your home value

Contact Manoj Kukreja

Sales Representative,
Century 21 People’s Choice Realty Inc.,
Brokerage
(647) 576 - 2100

Manoj profile avatar

Property History

Property history for 755 Rayner Court, Milton

This property has been sold 1 time before. Create your free account to explore sold prices, detailed property history, and more insider data.

Sign In / Register

Estimated price

Date
Price
Change
2026-08-27
$1,018,629
-0.15%

Mortgage Calculator

This data is for informational purposes only.

Mortgage Payment per month

Principal Amount

Interest

Total Payable

Amortization

Amortization

Closing Cost Calculator

This data is for informational purposes only.

Closing Cost Total for this property

Total Cash flow for purchasing this property

Down Payment(%)*
Additional information

Provincial Land Transfer Tax

Ontario Land Transfer Tax Rebate

Toronto Land Transfer Tax

Toronto Land Transfer Tax Rebate

PST on CMHC Insurance Premium

Lawyer Fees

$2,825

Government Registration Fee's

$164

Title Insurance

Closing Cost Total

Total Cash flow for purchasing this property

Provincial Land Transfer Tax

Ontario Land Transfer Tax Rebate

Toronto Land Transfer Tax

Toronto Land Transfer Tax Rebate

PST on CMHC Insurance Premium

Lawyer Fees

$2,825

Government Registarion Fee's

$164

Title Insurance

Down Payment(%)*

* A down payment of less than 20% is permitted only for first-time home buyers purchasing their principal residence. The minimum down payment required is 5% for the portion of the purchase price up to $500,000, and 10% for the portion between $500,000 and $1,500,000. For properties priced over $1,500,000, a minimum down payment of 20% is required.

Thinking of Selling?

Find Out Your Home’s Value in Today’s Market!

No Email or Signup is required to view your home estimate.

estimate your home value

Contact Manoj Kukreja

Sales Representative, Century 21 People’s Choice Realty Inc., Brokerage
(647) 576 - 2100

Manoj profile avatar

Recent Sold Listings in Harrison, Milton

Popular Cities