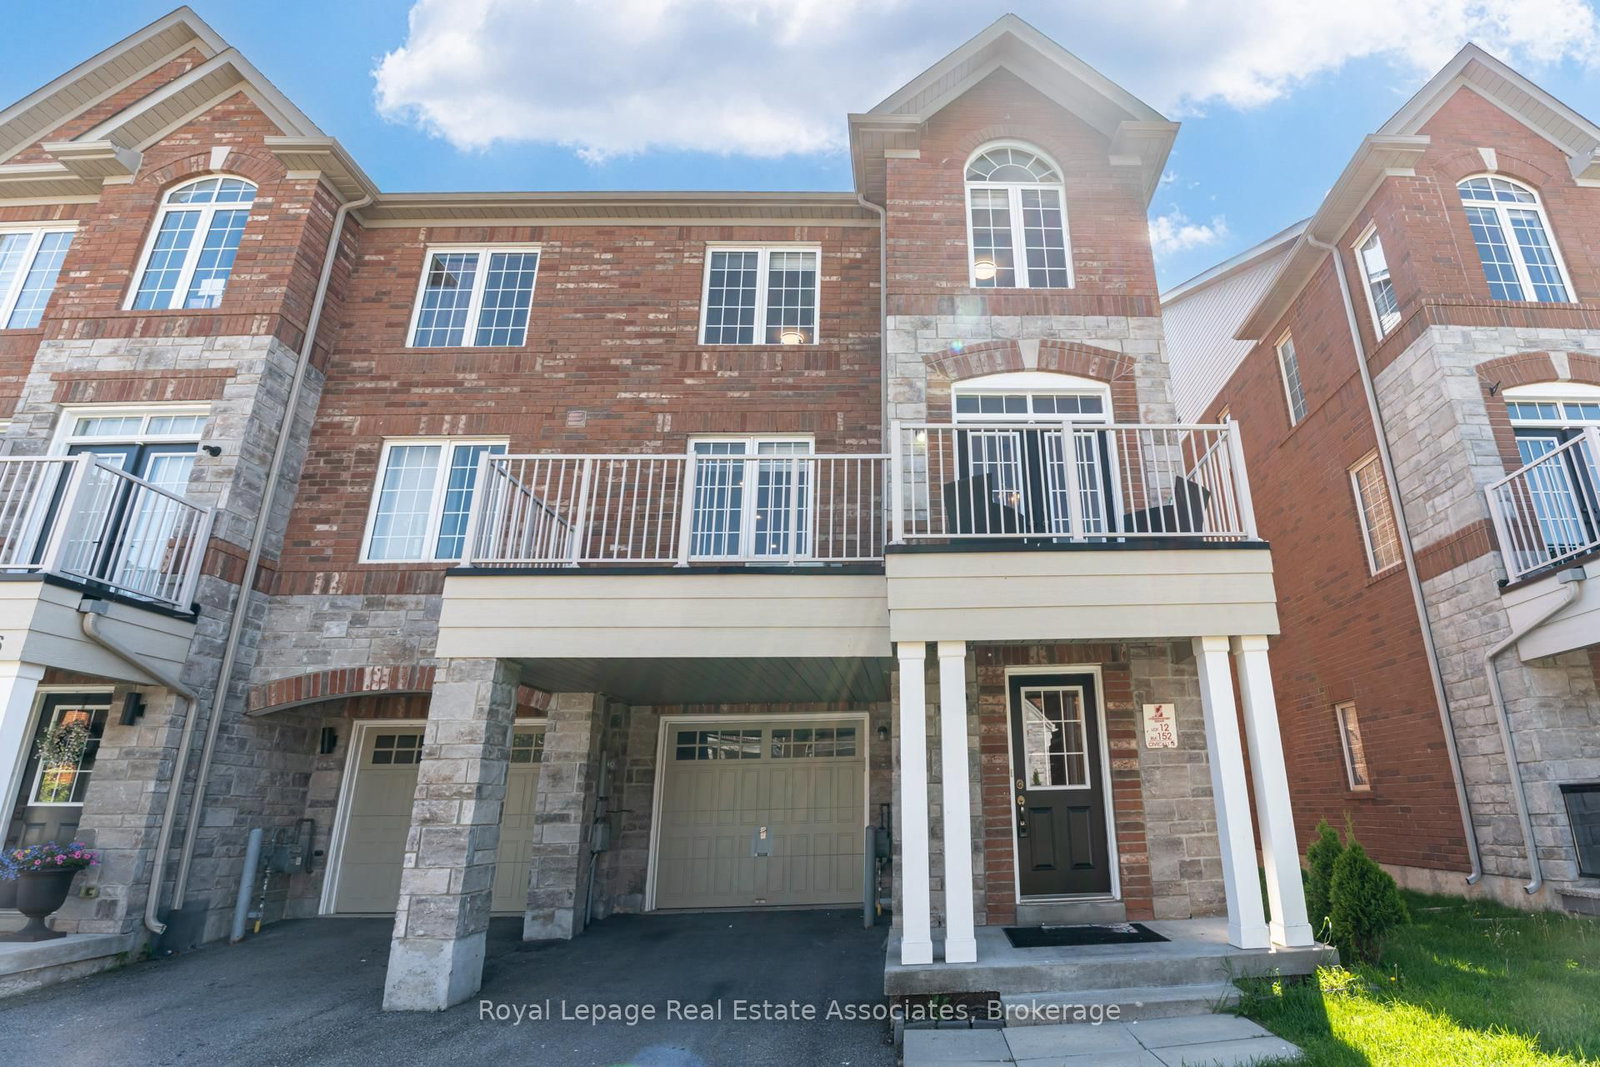
<-- style PDP --> 1114 Durno Court, Milton - Att/Row/Twnhouse for sale for $749,900
  • sold
  • leased

1114 Durno Court

Milton, Ontario, L9T 8P5 - Harrison

$749,900$000000

  • Neighbourhood

    Harrison

  • Major Intersection

    Louis St L/Savoline Savoline (near Louis St. Laurent Intersection) to Durno

  • Listed Since: 161 day(s)

  • Last update: 128 day(s) ago

Overview

  • Property Type

    Att/Row/Twnhouse, 3-Storey

  • Bedrooms

    2

  • Bathrooms

    3

  • Basement

    None

  • Kitchen

    1

  • Total Parking

    3 (1 Attached Garage)

  • Lot Size

    30.02x44.35 (Acres)

  • Taxes

    $3,411.38 (2026)

  • Type

    Freehold

Property Description

Property description for 1114 Durno Court, Milton

A Rare offered beautifully maintained freehold end-unit townhome in one of Milton's most desirable and rapidly growing communities. Freshly painted throughout, this bright and spacious home offers 2 bedrooms, 3 bathrooms, and the added privacy and natural light that come with an end-unit location.The modern kitchen features Pot lights, a centre island, quartz countertops, and a stylish backsplash, making it perfect for both everyday living and entertaining. The open-concept living room is filled with natural light from large windows, while the dining area provides direct access to a huge private balcony-an ideal space for outdoor dining, relaxing, or hosting guests.Upstairs, you'll find two generously sized bedrooms, each offering comfortable living space, along with well-appointed bathrooms designed for convenience and functionality.Parking is a breeze with a single-car garage plus two driveway parking spaces. Surrounded primarily by detached homes, this property enjoys an attractive streetscape and a welcoming neighbourhood atmosphere.Ideally located just minutes from grocery stores, pharmacies, restaurants, parks, and everyday amenities, this home also benefits from its proximity to the future Milton Education Village on Tremaine Road, planned to feature a university campus and over 100,000 sq. ft. of retail space. A prime location positioned for exceptional future growth and long-term value.

Listed by Royal LePage Real Estate Associates

  • MLS #

    W13221778

  • Sq. Ft

    1100-1500

  • Sq. Ft. Source

    MLS

  • Lot Irregularities

    Y

  • Year Built

    6-15

  • Pool

    None

  • Drive

    Pvt Double

  • Garage

    Attached, 1 spaces

  • Total Parking

    3

  • Family Room

    Y

  • Den

    Y

  • Exterior

    Brick

  • Fireplace

    N

  • Roof

    Asphalt Shingle

  • Foundation

    Poured Concrete

  • Elevator

    N

  • Water View

    n/a

  • Laundry Level

    n/a

  • Heat

    Forced Air

  • A/C

    Central Air

  • Water

    Municipal

  • Water Supply

    n/a

  • Sewers

    Sewers

  • Central Vac

    N

  • Foyer

    4.36 x 3.75 ft Main level

    Tile Floor

  • Kitchen

    4.21 x 3.22 ft 2nd level

    Centre Island

  • Great Rm

    6.04 x 3.93 ft 2nd level

  • Primary

    3.14 x 4.77 ft 3rd level

  • Br

    2.48 x 3.55 ft 3rd level

Thinking of Selling?

Find Out Your Home’s Value in Today’s Market!

No Email or Signup is required to view your home estimate.

estimate your home value

Contact Manoj Kukreja

Sales Representative,
Century 21 People’s Choice Realty Inc.,
Brokerage
(647) 576 - 2100

Manoj profile avatar

Property History

Property history for 1114 Durno Court, Milton

This property has been sold 3 times before. Create your free account to explore sold prices, detailed property history, and more insider data.

Sign In / Register

Estimated price

Date
Price
Change
2026-06-01
$746,723
0.61%

Mortgage Calculator

This data is for informational purposes only.

Mortgage Payment per month

Principal Amount

Interest

Total Payable

Amortization

Amortization

Closing Cost Calculator

This data is for informational purposes only.

Closing Cost Total for this property

Total Cash flow for purchasing this property

Down Payment(%)*
Additional information

Provincial Land Transfer Tax

Ontario Land Transfer Tax Rebate

Toronto Land Transfer Tax

Toronto Land Transfer Tax Rebate

PST on CMHC Insurance Premium

Lawyer Fees

$2,825

Government Registration Fee's

$164

Title Insurance

Closing Cost Total

Total Cash flow for purchasing this property

Provincial Land Transfer Tax

Ontario Land Transfer Tax Rebate

Toronto Land Transfer Tax

Toronto Land Transfer Tax Rebate

PST on CMHC Insurance Premium

Lawyer Fees

$2,825

Government Registarion Fee's

$164

Title Insurance

Down Payment(%)*

* A down payment of less than 20% is permitted only for first-time home buyers purchasing their principal residence. The minimum down payment required is 5% for the portion of the purchase price up to $500,000, and 10% for the portion between $500,000 and $1,500,000. For properties priced over $1,500,000, a minimum down payment of 20% is required.

Thinking of Selling?

Find Out Your Home’s Value in Today’s Market!

No Email or Signup is required to view your home estimate.

estimate your home value

Contact Manoj Kukreja

Sales Representative, Century 21 People’s Choice Realty Inc., Brokerage
(647) 576 - 2100

Manoj profile avatar

Recent Sold Listings in Harrison, Milton

Popular Cities