<-- style PDP --> 109-33 Whitmer Street, Milton - Condo Apt for sale for $619,900
  • for sale

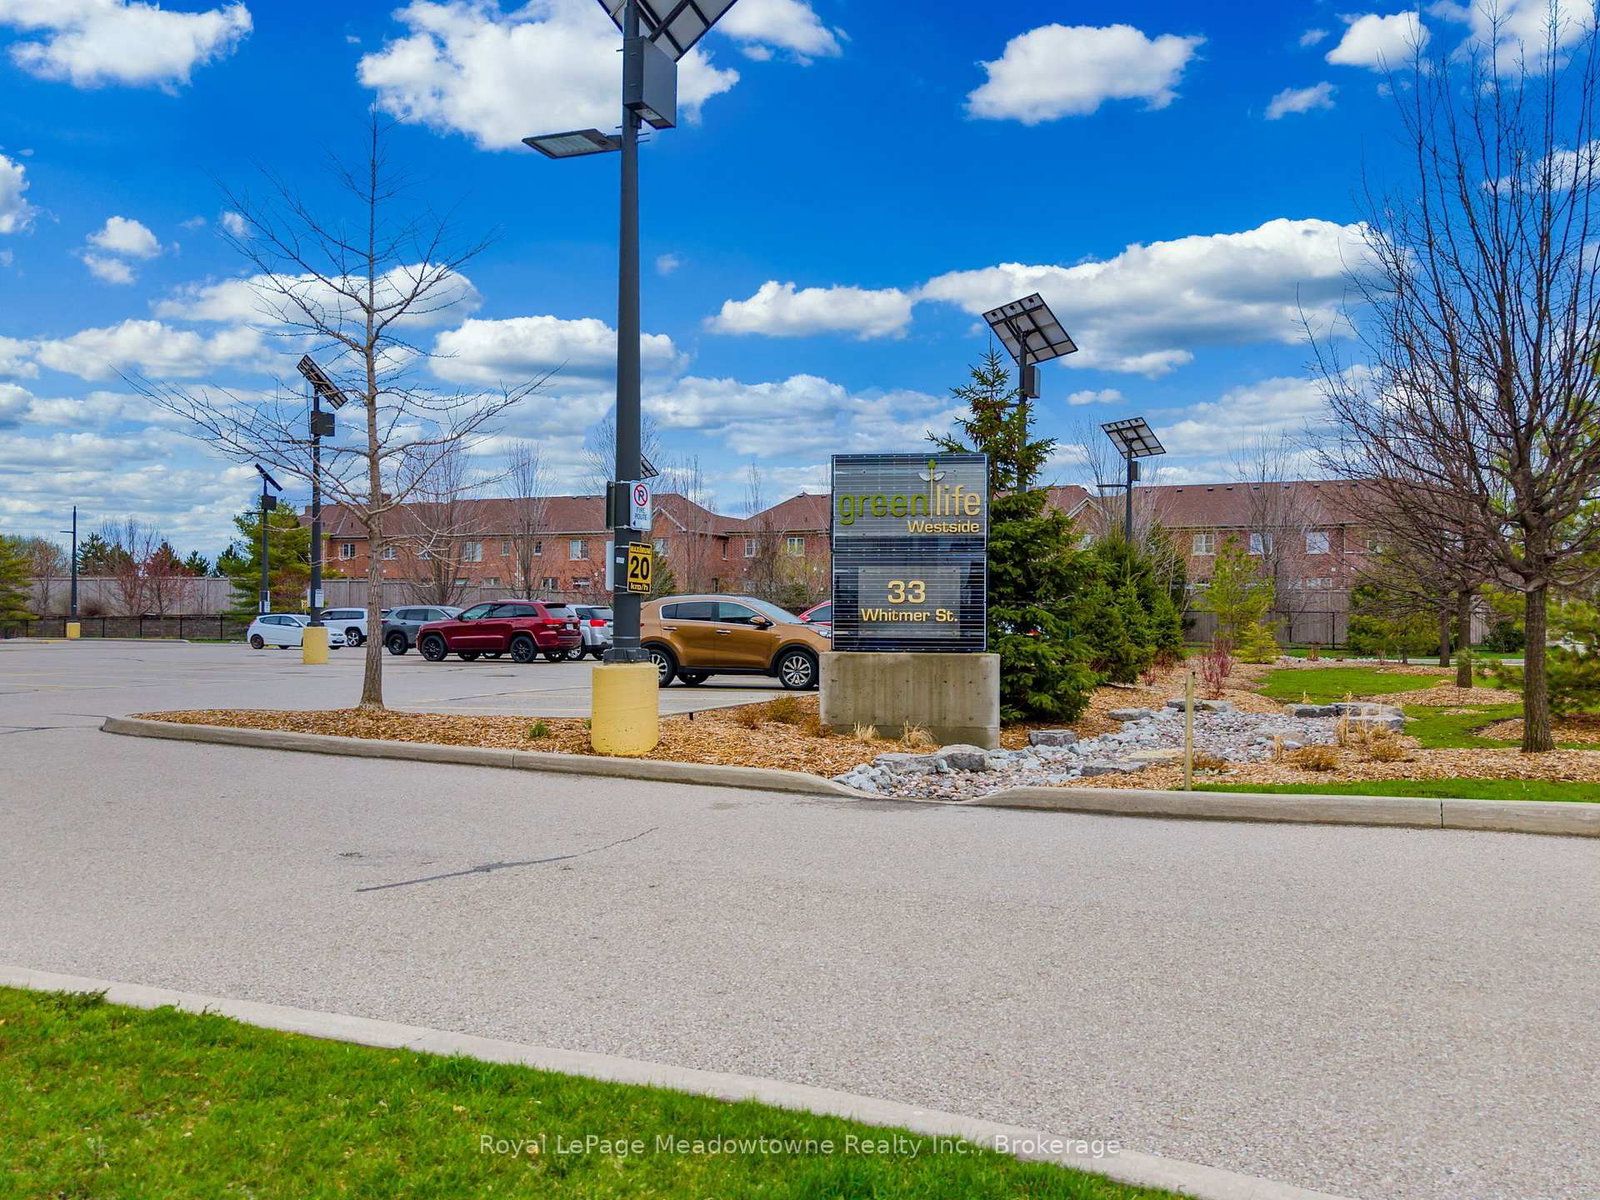
109-33 Whitmer Street

Milton, Ontario, L9T 8P9 - Scott

$619,900

  • Neighbourhood

    Scott

  • Major Intersection

    Main/Whitmer

  • Listed Since: 98 day(s)

  • Last update: 2 day(s) ago

Overview

  • Property Type

    Condo Apt, Apartment

  • Bedrooms

    2

  • Bathrooms

    2

  • Square Feet

    1000-1199

  • Exposure

    South

  • Total Parking

    1 Underground Garage

  • Maintenance

    $417

  • Taxes

    $3,221.00 (2026)

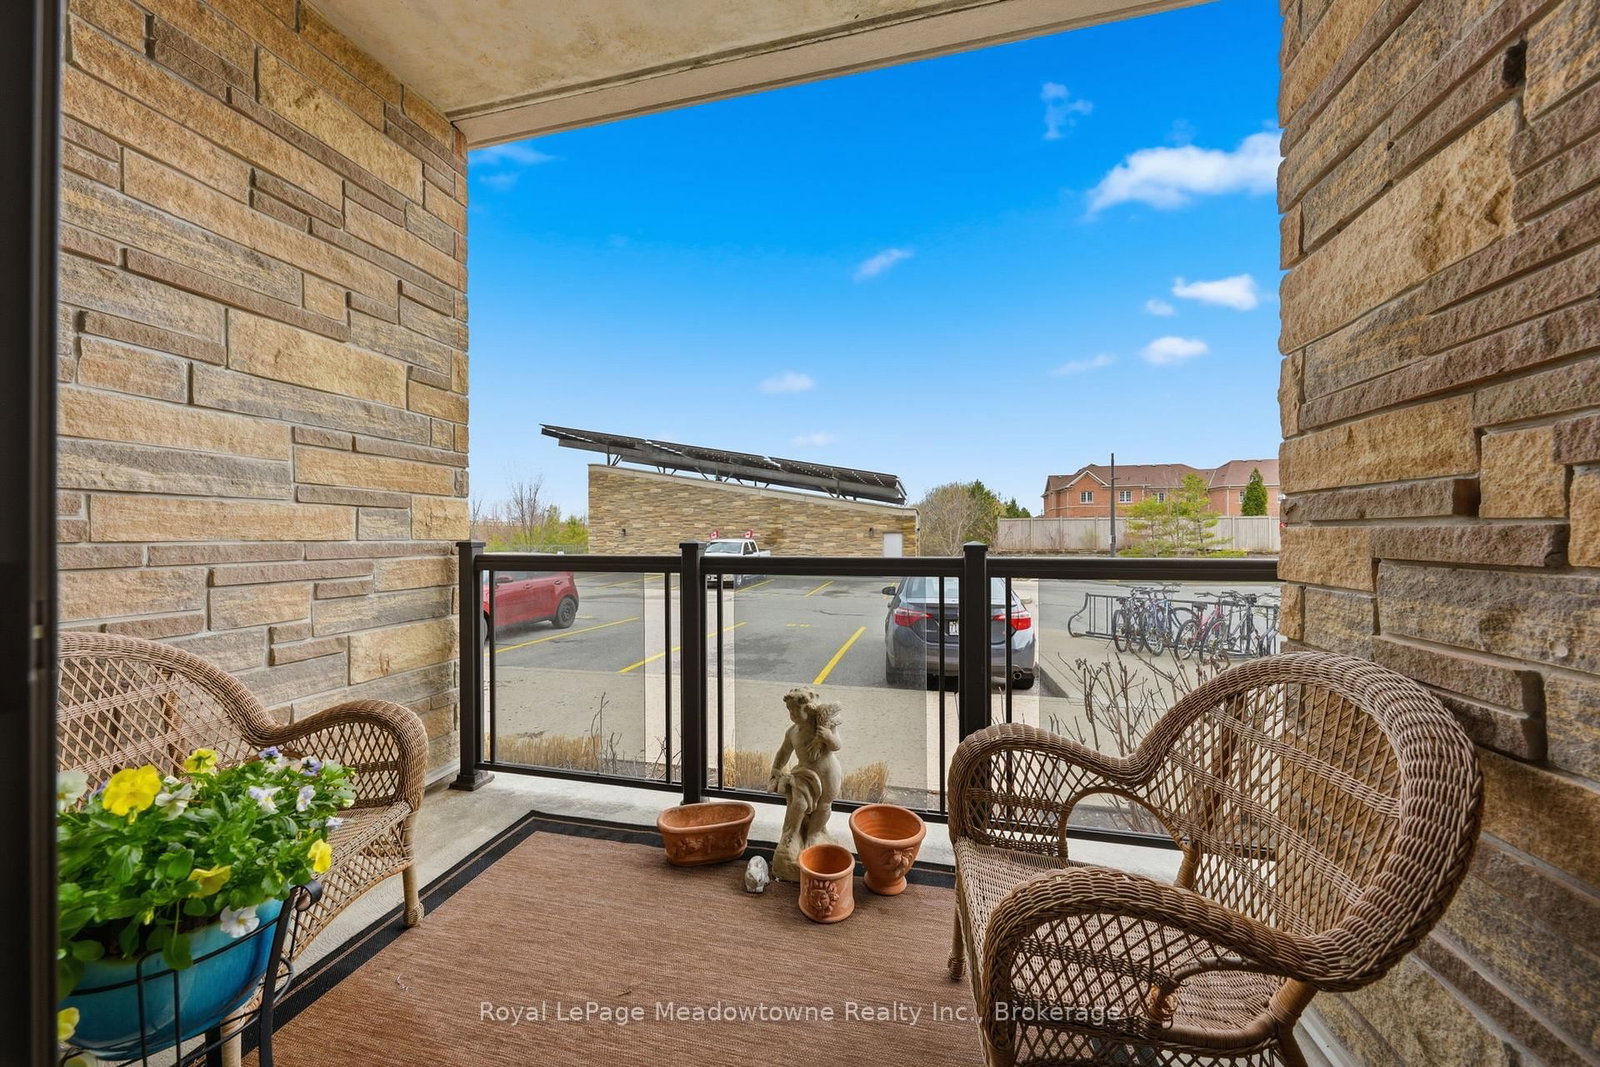
  • Balcony

    Open

Property Description

Property description for 109-33 Whitmer Street, Milton

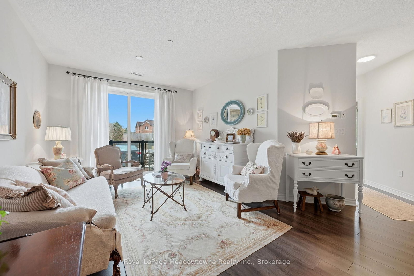
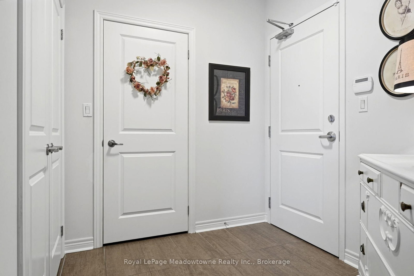
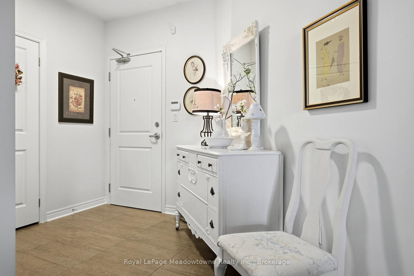
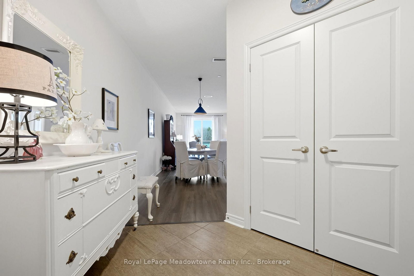
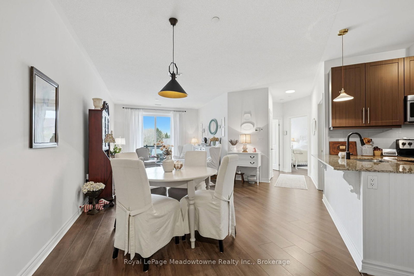
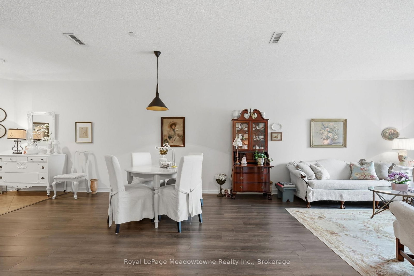
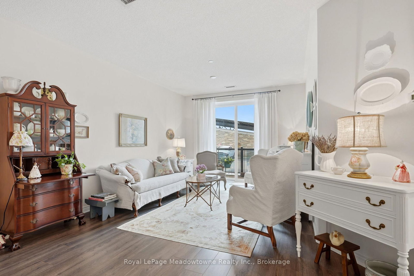
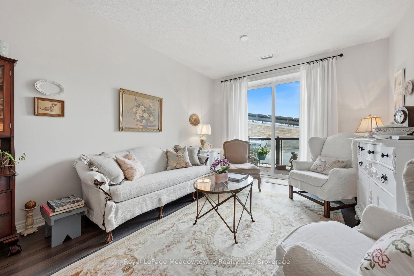
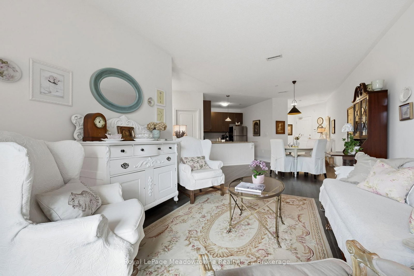
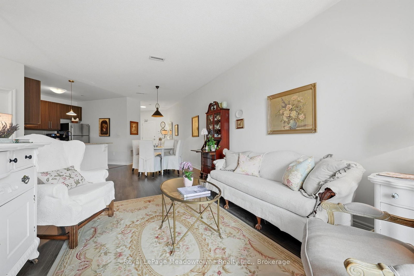
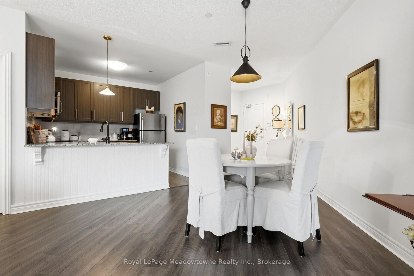
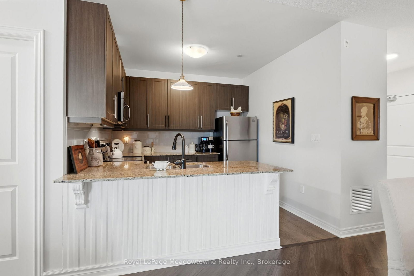
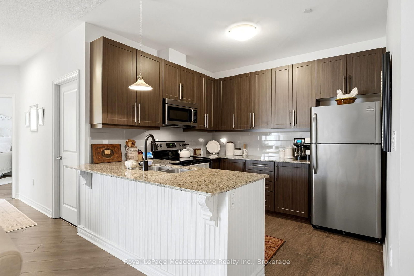
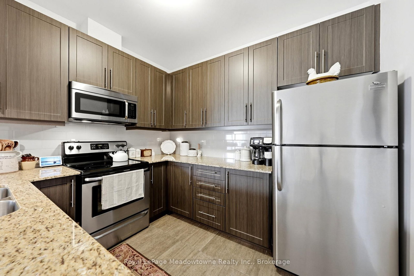
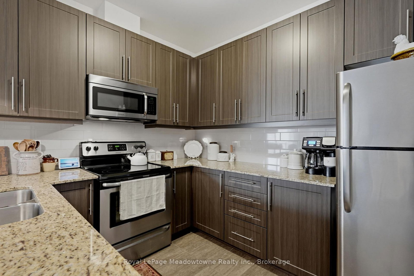
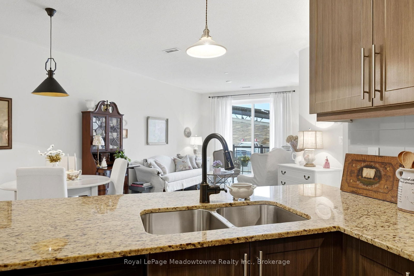
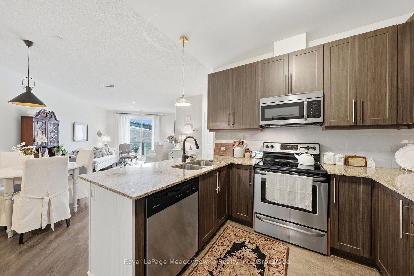
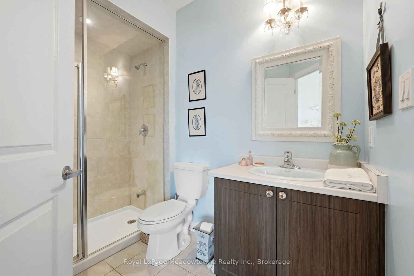
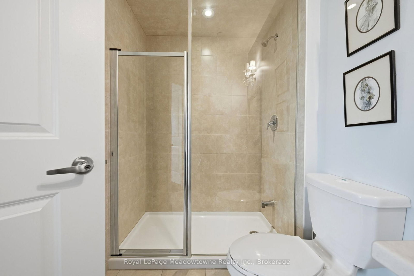
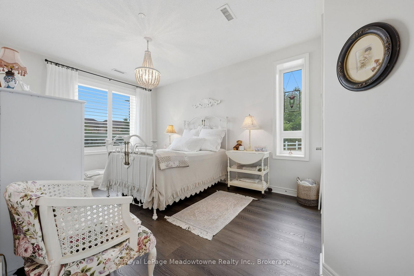
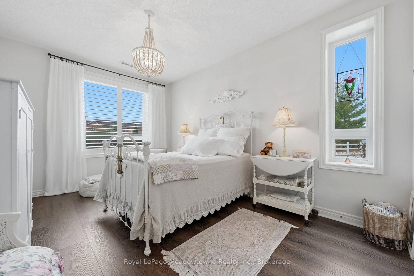
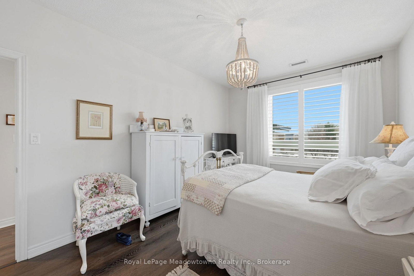
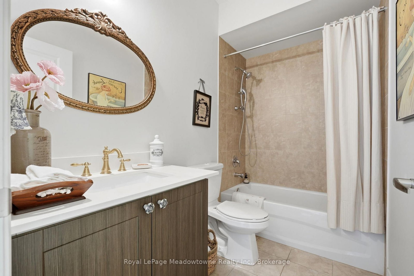
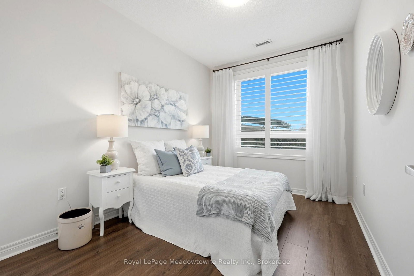
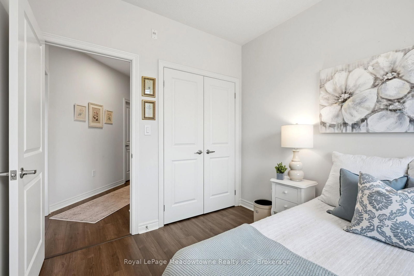
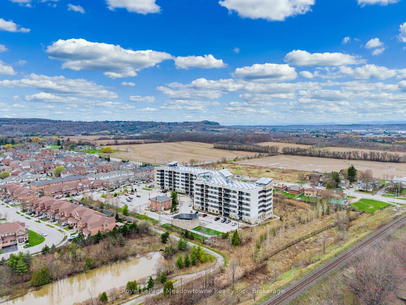
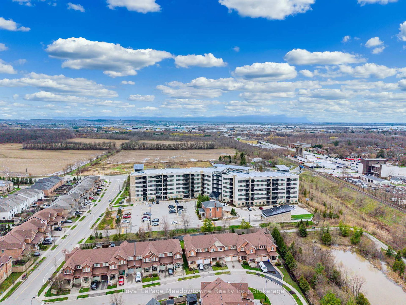
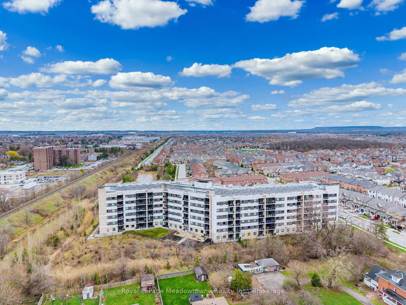
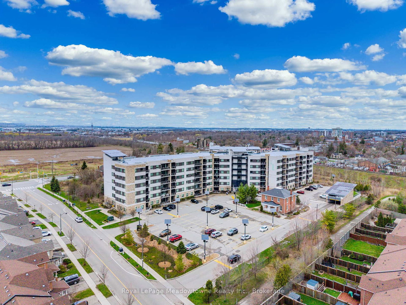
What if condo living didn't mean sacrificing space, peace and quiet, or convenience? At 1,122 sq ft, this beautifully maintained 2 bedroom, 2 bath GreenLife condo offers something increasingly hard to find: generous living space, quiet construction, energy efficiency and the ease of first-floor living.Inside, the bright open-concept layout offers generous living and dining areas, laminate flooring throughout, and a kitchen with ample cabinetry, stainless steel appliances and a large breakfast bar. Step outside to your private south-facing balcony, where sunshine and tall decorative grasses create natural privacy. The spacious primary bedroom features a 3-piece ensuite and ample closet space, while the second bedroom is ideal for guests or a home office. A second full bathroom, underground parking and storage locker add convenience.First-floor living makes everyday life easier-no waiting for elevators with groceries, and taking the dog outside takes just moments.GreenLife construction was designed with comfort in mind. Insulated concrete walls, triple-glazed Low-E windows and a heavier suite entry door help reduce exterior and hallway noise. Geothermal heating and cooling and superior insulation help maintain comfortable temperatures while reducing the energy needed to heat and cool your home.Residents also enjoy an exercise room, party room and access to the restored 1860 Harrison Farmhouse, the building's private social and event space-a truly unique amenity among Milton condos.Set in Milton's desirable west end, enjoy a quieter neighbourhood near the Escarpment, parks and trails, while Downtown Milton, Sherwood Community Centre, shopping, restaurants, the hospital, GO Station and commuter routes are all within easy reach.Come home to more space, peace and quiet, and easier everyday living-all without giving up the convenience of condo life.

Listed by Royal LePage Meadowtowne Realty Inc., Brokerage

  • MLS #

    W13016530

  • Sq. Ft

    1000-1199

  • Sq. Ft. Source

    MLS

  • Year Built

    Available Upon Request

  • Basement

    None

  • View

    n/a

  • Garage

    Underground, 1 spaces

  • Parking Type

    Owned

  • Locker

    Owned

  • Pets Permitted

    Yes-with Restrictions

  • Exterior

    Concrete

  • Fireplace

    N

  • Security

    n/a

  • Elevator

    Y

  • Laundry Level

    n/a

  • Building Amenities

    Exercise Room,Party/Meeting Room,Visitor Parking,Club House,Elevator

  • Maintenance Fee Includes

    Water

  • Property Management

    Wilson Blanchard

  • Heat

    Forced Air

  • A/C

    Central Air

  • Water

    n/a

  • Water Supply

    n/a

  • Central Vac

    N

  • Cert Level

    n/a

  • Energy Cert

    n/a

  • Dining

    3.51 x 7.72 ft Main level

    Laminate, Open Concept, Combined W/Living

  • Living

    3.51 x 7.72 ft Main level

    Laminate, Open Concept, W/O To Balcony

  • Kitchen

    2.74 x 3.04 ft Main level

    Tile Floor, Breakfast Bar, B/I Microwave

  • Br

    2.74 x 3.53 ft Main level

    Laminate, 3 Pc Ensuite, Closet

  • 2nd Br

    3.2 x 4.57 ft Main level

    Laminate, Closet

  • MLS #

    W13016530

  • Sq. Ft

    1000-1199

  • Sq. Ft. Source

    MLS

  • Year Built

    Available Upon Request

  • Basement

    None

  • View

    n/a

  • Garage

    Underground, 1 spaces

  • Parking Type

    Owned

  • Locker

    Owned

  • Pets Permitted

    Yes-with Restrictions

  • Exterior

    Concrete

  • Fireplace

    N

  • Security

    n/a

  • Elevator

    Y

  • Laundry Level

    n/a

  • Building Amenities

    Exercise Room,Party/Meeting Room,Visitor Parking,Club House,Elevator

  • Maintenance Fee Includes

    Water

  • Property Management

    Wilson Blanchard

  • Heat

    Forced Air

  • A/C

    Central Air

  • Water

    n/a

  • Water Supply

    n/a

  • Central Vac

    N

  • Cert Level

    n/a

  • Energy Cert

    n/a

  • Dining

    3.51 x 7.72 ft Main level

    Laminate, Open Concept, Combined W/Living

  • Living

    3.51 x 7.72 ft Main level

    Laminate, Open Concept, W/O To Balcony

  • Kitchen

    2.74 x 3.04 ft Main level

    Tile Floor, Breakfast Bar, B/I Microwave

  • Br

    2.74 x 3.53 ft Main level

    Laminate, 3 Pc Ensuite, Closet

  • 2nd Br

    3.2 x 4.57 ft Main level

    Laminate, Closet

Thinking of Selling?

Find Out Your Home’s Value in Today’s Market!

No Email or Signup is required to view your home estimate.

estimate your home value

Contact Manoj Kukreja

Sales Representative,
Century 21 People’s Choice Realty Inc.,
Brokerage
(647) 576 - 2100

Manoj profile avatar

Mortgage Calculator

This data is for informational purposes only.

Mortgage Payment per month

Principal Amount

Interest

Total Payable

Amortization

Amortization

Closing Cost Calculator

This data is for informational purposes only.

Closing Cost Total for this property

Total Cash flow for purchasing this property

Down Payment(%)*
Additional information

Provincial Land Transfer Tax

Ontario Land Transfer Tax Rebate

Toronto Land Transfer Tax

Toronto Land Transfer Tax Rebate

PST on CMHC Insurance Premium

Lawyer Fees

$2,825

Government Registration Fee's

$164

Title Insurance

Closing Cost Total

Total Cash flow for purchasing this property

Provincial Land Transfer Tax

Ontario Land Transfer Tax Rebate

Toronto Land Transfer Tax

Toronto Land Transfer Tax Rebate

PST on CMHC Insurance Premium

Lawyer Fees

$2,825

Government Registarion Fee's

$164

Title Insurance

Down Payment(%)*

* A down payment of less than 20% is permitted only for first-time home buyers purchasing their principal residence. The minimum down payment required is 5% for the portion of the purchase price up to $500,000, and 10% for the portion between $500,000 and $1,500,000. For properties priced over $1,500,000, a minimum down payment of 20% is required.

Thinking of Selling?

Find Out Your Home’s Value in Today’s Market!

No Email or Signup is required to view your home estimate.

estimate your home value

Contact Manoj Kukreja

Sales Representative, Century 21 People’s Choice Realty Inc., Brokerage
(647) 576 - 2100

Manoj profile avatar

Recent Sold Listings in Scott, Milton

Popular Cities