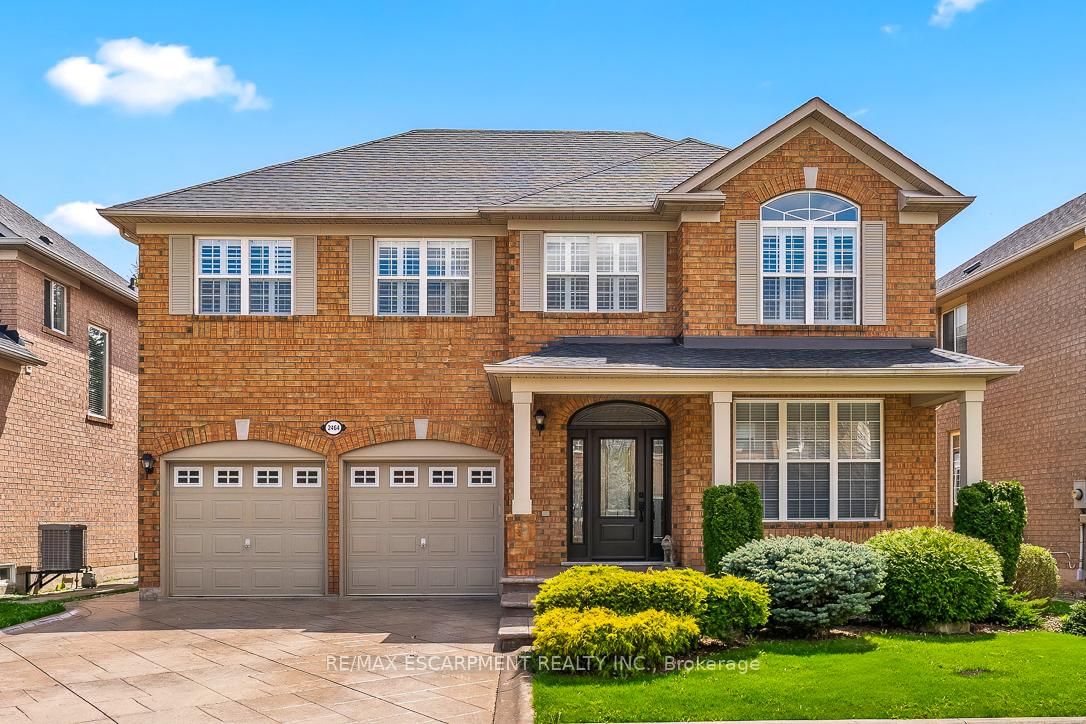
<-- style PDP --> 200 Giddings Crescent, Milton - Detached for sale for $1,499,000
  • new
  • for sale

200 Giddings Crescent

Milton, Ontario, L9T 7A7 - Scott

$1,499,000

  • Neighbourhood

    Scott

  • Major Intersection

    Scott Boulevard, Giddings Crescent

  • Listed Since: 7 day(s)

  • Last update: today

Overview

  • Property Type

    Detached, 2-Storey

  • Bedrooms

    4

  • Bathrooms

    4

  • Basement

    Finished + Full

  • Kitchen

    1

  • Total Parking

    4 (2 Attached Garage)

  • Lot Size

    31.09x121.78 (Feet)

  • Taxes

    $6,220.00 (2025)

  • Type

    Freehold

Property Description

Property description for 200 Giddings Crescent, Milton

They didn't buy it simply for the square footage. They bought it for what life could feel like. At 200 Giddings Crescent, the kitchen is the heart of the home. Bright and spacious, it features an oversized island with room for the whole family to gather for breakfast, homework, meal preparation and conversations at the end of the day. From here, everyday life flows naturally outside to the raised deck, where westerly escarpment views and evening sunsets create a beautiful backdrop for dinner and entertaining. After school, backpacks drop, shoes come off and the backyard takes over. At the centre is a spectacular 33-foot heated saltwater pool with sheer-edge waterfalls, surrounded by a large paver-stone patio and a grassy area with plenty of room to play. Open fields and expansive views create a private outdoor setting made for summer afternoons, family barbecues and evenings with friends. It is the kind of backyard children remember growing up in and the place friends and family will always want to gather. Inside, the mid-level family room brings everyone together with vaulted ceilings, oversized windows and a fireplace. It is a comfortable place for movie nights, quiet mornings or conversations that stretch late into the evening. Four spacious bedrooms upstairs give everyone room of their own, while the finished basement adds a fifth bedroom and flexible living space that can change as your family does. Use it as a playroom, guest space, home office, fitness area or future teen retreat. Located in Milton's sought-after Scott neighbourhood, this 4+1 bedroom, 4-bathroom home is close to Escarpment View Public School, Queen of Heaven Catholic Elementary School, parks, trails and conservation areas. Downtown Milton's shops, caf&#233;s and restaurants are also just minutes away. More than a home with extra space, this is a place where family life can unfold with ease, where everyone has room when they need it and can come together when it matters most.

Listed by KELLER WILLIAMS EDGE REALTY

  • MLS #

    W13688480

  • Sq. Ft

    2000-2500

  • Sq. Ft. Source

    MLS

  • Lot Irregularities

    Y

  • Year Built

    16-30

  • Pool

    Inground

  • Drive

    Front Yard, Pvt Double

  • Garage

    Attached, 2 spaces

  • Total Parking

    4

  • Family Room

    Y

  • Den

    Y

  • Exterior

    Brick

  • Fireplace

    Y

  • Roof

    Asphalt Shingle

  • Foundation

    Poured Concrete

  • Elevator

    N

  • Water View

    n/a

  • Laundry Level

    Main

  • Heat

    Forced Air

  • A/C

    Central Air

  • Water

    Municipal

  • Water Supply

    n/a

  • Sewers

    Sewers

  • Central Vac

    Y

  • Bathroom

    1.83 x 1.6 ft Main level

    2 Pc Bath

  • Dining

    4.44 x 4.22 ft Main level

  • Foyer

    3.07 x 1.85 ft Main level

  • Kitchen

    5.13 x 4.6 ft Main level

  • Laundry

    1.8 x 2.69 ft Main level

  • Living

    3.33 x 5.16 ft Main level

  • Family

    5.03 x 4.65 ft 2nd level

    Balcony

  • Bathroom

    2.26 x 3.25 ft 3rd level

    4 Pc Bath

  • Bathroom

    3.15 x 2.97 ft 3rd level

    4 Pc Ensuite

  • 2nd Br

    3.02 x 3.05 ft 3rd level

  • 3rd Br

    3.4 x 5.13 ft 3rd level

  • 4th Br

    3.15 x 3.02 ft 3rd level

  • Primary

    5.187 x 4.78 ft 3rd level

  • Bathroom

    1.5 x 2.95 ft Bsmt level

    4 Pc Bath

  • 5th Br

    2.82 x 3.96 ft Bsmt level

  • Cold/Cant

    2.84 x 2.77 ft Bsmt level

  • Rec

    5.13 x 5.54 ft Bsmt level

  • Other

    2.95 x 2.64 ft Bsmt level

  • Utility

    3.0 x 3.38 ft Bsmt level

  • MLS #

    W13688480

  • Sq. Ft

    2000-2500

  • Sq. Ft. Source

    MLS

  • Lot Irregularities

    Y

  • Year Built

    16-30

  • Pool

    Inground

  • Drive

    Front Yard, Pvt Double

  • Garage

    Attached, 2 spaces

  • Total Parking

    4

  • Family Room

    Y

  • Den

    Y

  • Exterior

    Brick

  • Fireplace

    Y

  • Roof

    Asphalt Shingle

  • Foundation

    Poured Concrete

  • Elevator

    N

  • Water View

    n/a

  • Laundry Level

    Main

  • Heat

    Forced Air

  • A/C

    Central Air

  • Water

    Municipal

  • Water Supply

    n/a

  • Sewers

    Sewers

  • Central Vac

    Y

  • Bathroom

    1.83 x 1.6 ft Main level

    2 Pc Bath

  • Dining

    4.44 x 4.22 ft Main level

  • Foyer

    3.07 x 1.85 ft Main level

  • Kitchen

    5.13 x 4.6 ft Main level

  • Laundry

    1.8 x 2.69 ft Main level

  • Living

    3.33 x 5.16 ft Main level

  • Family

    5.03 x 4.65 ft 2nd level

    Balcony

  • Bathroom

    2.26 x 3.25 ft 3rd level

    4 Pc Bath

  • Bathroom

    3.15 x 2.97 ft 3rd level

    4 Pc Ensuite

  • 2nd Br

    3.02 x 3.05 ft 3rd level

  • 3rd Br

    3.4 x 5.13 ft 3rd level

  • 4th Br

    3.15 x 3.02 ft 3rd level

  • Primary

    5.187 x 4.78 ft 3rd level

  • Bathroom

    1.5 x 2.95 ft Bsmt level

    4 Pc Bath

  • 5th Br

    2.82 x 3.96 ft Bsmt level

  • Cold/Cant

    2.84 x 2.77 ft Bsmt level

  • Rec

    5.13 x 5.54 ft Bsmt level

  • Other

    2.95 x 2.64 ft Bsmt level

  • Utility

    3.0 x 3.38 ft Bsmt level

Thinking of Selling?

Find Out Your Home’s Value in Today’s Market!

No Email or Signup is required to view your home estimate.

estimate your home value

Contact Manoj Kukreja

Sales Representative,
Century 21 People’s Choice Realty Inc.,
Brokerage
(647) 576 - 2100

Manoj profile avatar

Property History

Property history for 200 Giddings Crescent, Milton

This property has been sold 10 times before. Create your free account to explore sold prices, detailed property history, and more insider data.

Sign In / Register

Mortgage Calculator

This data is for informational purposes only.

Mortgage Payment per month

Principal Amount

Interest

Total Payable

Amortization

Amortization

Closing Cost Calculator

This data is for informational purposes only.

Closing Cost Total for this property

Total Cash flow for purchasing this property

Down Payment(%)*
Additional information

Provincial Land Transfer Tax

Ontario Land Transfer Tax Rebate

Toronto Land Transfer Tax

Toronto Land Transfer Tax Rebate

PST on CMHC Insurance Premium

Lawyer Fees

$2,825

Government Registration Fee's

$164

Title Insurance

Closing Cost Total

Total Cash flow for purchasing this property

Provincial Land Transfer Tax

Ontario Land Transfer Tax Rebate

Toronto Land Transfer Tax

Toronto Land Transfer Tax Rebate

PST on CMHC Insurance Premium

Lawyer Fees

$2,825

Government Registarion Fee's

$164

Title Insurance

Down Payment(%)*

* A down payment of less than 20% is permitted only for first-time home buyers purchasing their principal residence. The minimum down payment required is 5% for the portion of the purchase price up to $500,000, and 10% for the portion between $500,000 and $1,500,000. For properties priced over $1,500,000, a minimum down payment of 20% is required.

Thinking of Selling?

Find Out Your Home’s Value in Today’s Market!

No Email or Signup is required to view your home estimate.

estimate your home value

Contact Manoj Kukreja

Sales Representative, Century 21 People’s Choice Realty Inc., Brokerage
(647) 576 - 2100

Manoj profile avatar

Recent Sold Listings in Scott, Milton

Popular Cities