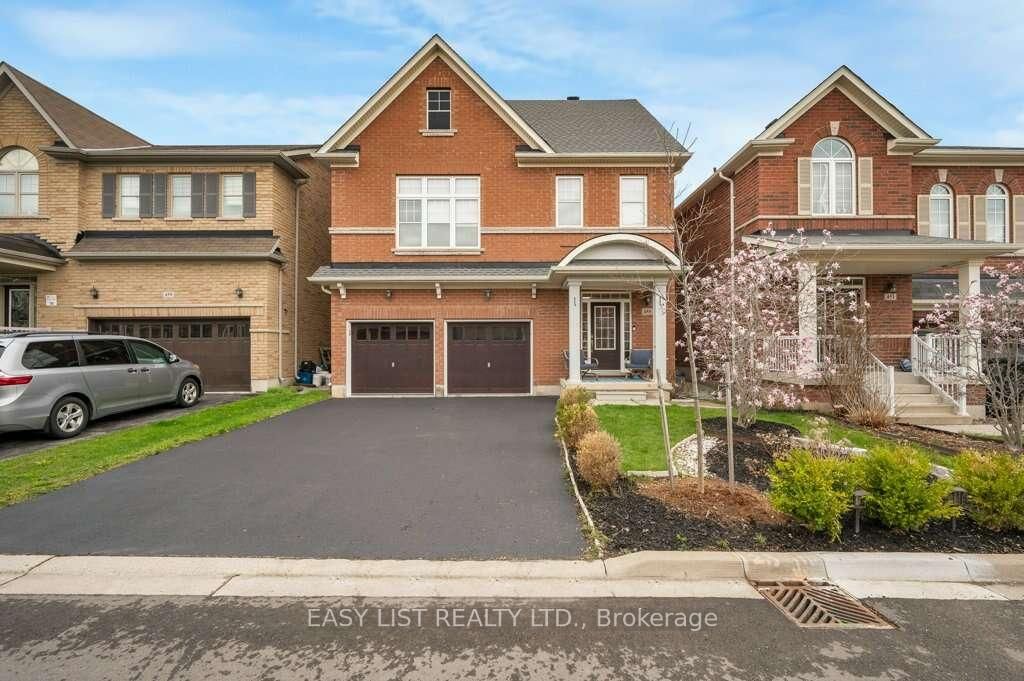
<-- style PDP --> 342 Laundon Terrace, Milton - Detached for sale for $1,400,000
  • for sale

342 Laundon Terrace

Milton, Ontario, L9T 7N9 - Scott

$1,400,000

  • Neighbourhood

    Scott

  • Major Intersection

    Tremaine Rd & Derry Rd

  • Listed Since: 58 day(s)

  • Last update: today

Overview

  • Property Type

    Detached, 2-Storey

  • Bedrooms

    4

  • Bathrooms

    4

  • Basement

    Full + Unfinished

  • Kitchen

    1

  • Total Parking

    6 (2 Attached Garage)

  • Lot Size

    43.08x89.28 (Feet)

  • Taxes

    $6,220.00 (2025)

  • Type

    Freehold

Property Description

Property description for 342 Laundon Terrace, Milton

This Beautiful 4BR Home Offers Luxurious Finishes And A Modern Design. The Spacious Kitchen Is Equipped With High-End Stainless Steel Appliances & Elegant Granite Countertops. The Lookout Basement Provides An Abundance Of Natural Light. Enjoy Serene Views Of The Escarpment From Both The Loft And Den Perfect For Unwinding Or Sparking Creativity. Modern Zebra Blinds Throughout, Except For Few Windows, Ensure Privacy And Light Control In Every Room. Conveniently Positioned Between BRs 3&4, The Jack And Jill Washroom Perfect For Siblings Or Guests. The 2nd Floor Features Hardwood Flooring, Enhancing The Homes Warmth And Elegance. Pot Lights Throughout The Main Floor Provide Ample Lighting And Highlight The Homes Exceptional Features. Exterior Pot Lights Add Curb Appeal And Illuminate The Homes Exterior, Creating A Welcoming Ambiance At Night. Sherwood Community Centre In Walking Distance. Near Kelso Park & Rattlesnake Point For Outdoor Enthusiasts. Pictures Are From Earlier Listing. The Property is Tenanted, Cooperative Tenant willing to stay month-to-month or Vacate upon sale of the property. Please allow 24 hrs notice for showings.

Listed by HOMELIFE/FUTURE REALTY INC.

  • MLS #

    W13139778

  • Sq. Ft

    3000-3500

  • Sq. Ft. Source

    MLS

  • Lot Irregularities

    n/a

  • Year Built

    16-30

  • Pool

    None

  • Drive

    Pvt Double

  • Garage

    Attached, 2 spaces

  • Total Parking

    6

  • Family Room

    Y

  • Den

    Y

  • Exterior

    Brick

  • Fireplace

    Y

  • Roof

    Shingles

  • Foundation

    Concrete

  • Elevator

    N

  • Water View

    n/a

  • Laundry Level

    Main

  • Heat

    Forced Air

  • A/C

    Central Air

  • Water

    Municipal

  • Water Supply

    n/a

  • Sewers

    Sewers

  • Central Vac

    N

  • Great Rm

    5.03 x 4.57 ft Main level

    2 Way Fireplace, Pot Lights, B/I Shelves

  • Dining

    3.66 x 4.27 ft Main level

    2 Way Fireplace, Pot Lights

  • Kitchen

    0.0 x 0.0 ft Main level

    Stainless Steel Appl, Granite Counter, B/I Dishwasher

  • Breakfast

    3.17 x 3.23 ft Main level

    Combined W/Great Rm, Pot Lights

  • Foyer

    0.0 x 0.0 ft Main level

  • Laundry

    0.0 x 0.0 ft Main level

    Access To Garage

  • Den

    3.54 x 3.35 ft Main level

    French Doors, hardwood floor

  • Loft

    3.54 x 3.54 ft In Betwn level

    Hardwood Floor

  • Primary

    4.69 x 4.3 ft 2nd level

    5 Pc Ensuite, hardwood floor, His/Hers Closets

  • 2nd Br

    4.27 x 4.02 ft 2nd level

    3 Pc Ensuite, hardwood floor, W/I Closet

  • 3rd Br

    3.72 x 3.99 ft 2nd level

    Semi Ensuite, hardwood floor, W/I Closet

  • 4th Br

    3.6 x 4.51 ft 2nd level

    Semi Ensuite, hardwood floor, B/I Closet

  • MLS #

    W13139778

  • Sq. Ft

    3000-3500

  • Sq. Ft. Source

    MLS

  • Lot Irregularities

    n/a

  • Year Built

    16-30

  • Pool

    None

  • Drive

    Pvt Double

  • Garage

    Attached, 2 spaces

  • Total Parking

    6

  • Family Room

    Y

  • Den

    Y

  • Exterior

    Brick

  • Fireplace

    Y

  • Roof

    Shingles

  • Foundation

    Concrete

  • Elevator

    N

  • Water View

    n/a

  • Laundry Level

    Main

  • Heat

    Forced Air

  • A/C

    Central Air

  • Water

    Municipal

  • Water Supply

    n/a

  • Sewers

    Sewers

  • Central Vac

    N

  • Great Rm

    5.03 x 4.57 ft Main level

    2 Way Fireplace, Pot Lights, B/I Shelves

  • Dining

    3.66 x 4.27 ft Main level

    2 Way Fireplace, Pot Lights

  • Kitchen

    0.0 x 0.0 ft Main level

    Stainless Steel Appl, Granite Counter, B/I Dishwasher

  • Breakfast

    3.17 x 3.23 ft Main level

    Combined W/Great Rm, Pot Lights

  • Foyer

    0.0 x 0.0 ft Main level

  • Laundry

    0.0 x 0.0 ft Main level

    Access To Garage

  • Den

    3.54 x 3.35 ft Main level

    French Doors, hardwood floor

  • Loft

    3.54 x 3.54 ft In Betwn level

    Hardwood Floor

  • Primary

    4.69 x 4.3 ft 2nd level

    5 Pc Ensuite, hardwood floor, His/Hers Closets

  • 2nd Br

    4.27 x 4.02 ft 2nd level

    3 Pc Ensuite, hardwood floor, W/I Closet

  • 3rd Br

    3.72 x 3.99 ft 2nd level

    Semi Ensuite, hardwood floor, W/I Closet

  • 4th Br

    3.6 x 4.51 ft 2nd level

    Semi Ensuite, hardwood floor, B/I Closet

Thinking of Selling?

Find Out Your Home’s Value in Today’s Market!

No Email or Signup is required to view your home estimate.

estimate your home value

Contact Manoj Kukreja

Sales Representative,
Century 21 People’s Choice Realty Inc.,
Brokerage
(647) 576 - 2100

Manoj profile avatar

Property History

Property history for 342 Laundon Terrace, Milton

This property has been sold 5 times before. Create your free account to explore sold prices, detailed property history, and more insider data.

Sign In / Register

Mortgage Calculator

This data is for informational purposes only.

Mortgage Payment per month

Principal Amount

Interest

Total Payable

Amortization

Amortization

Closing Cost Calculator

This data is for informational purposes only.

Closing Cost Total for this property

Total Cash flow for purchasing this property

Down Payment(%)*
Additional information

Provincial Land Transfer Tax

Ontario Land Transfer Tax Rebate

Toronto Land Transfer Tax

Toronto Land Transfer Tax Rebate

PST on CMHC Insurance Premium

Lawyer Fees

$2,825

Government Registration Fee's

$164

Title Insurance

Closing Cost Total

Total Cash flow for purchasing this property

Provincial Land Transfer Tax

Ontario Land Transfer Tax Rebate

Toronto Land Transfer Tax

Toronto Land Transfer Tax Rebate

PST on CMHC Insurance Premium

Lawyer Fees

$2,825

Government Registarion Fee's

$164

Title Insurance

Down Payment(%)*

* A down payment of less than 20% is permitted only for first-time home buyers purchasing their principal residence. The minimum down payment required is 5% for the portion of the purchase price up to $500,000, and 10% for the portion between $500,000 and $1,500,000. For properties priced over $1,500,000, a minimum down payment of 20% is required.

Thinking of Selling?

Find Out Your Home’s Value in Today’s Market!

No Email or Signup is required to view your home estimate.

estimate your home value

Contact Manoj Kukreja

Sales Representative, Century 21 People’s Choice Realty Inc., Brokerage
(647) 576 - 2100

Manoj profile avatar

Recent Sold Listings in Scott, Milton

Popular Cities