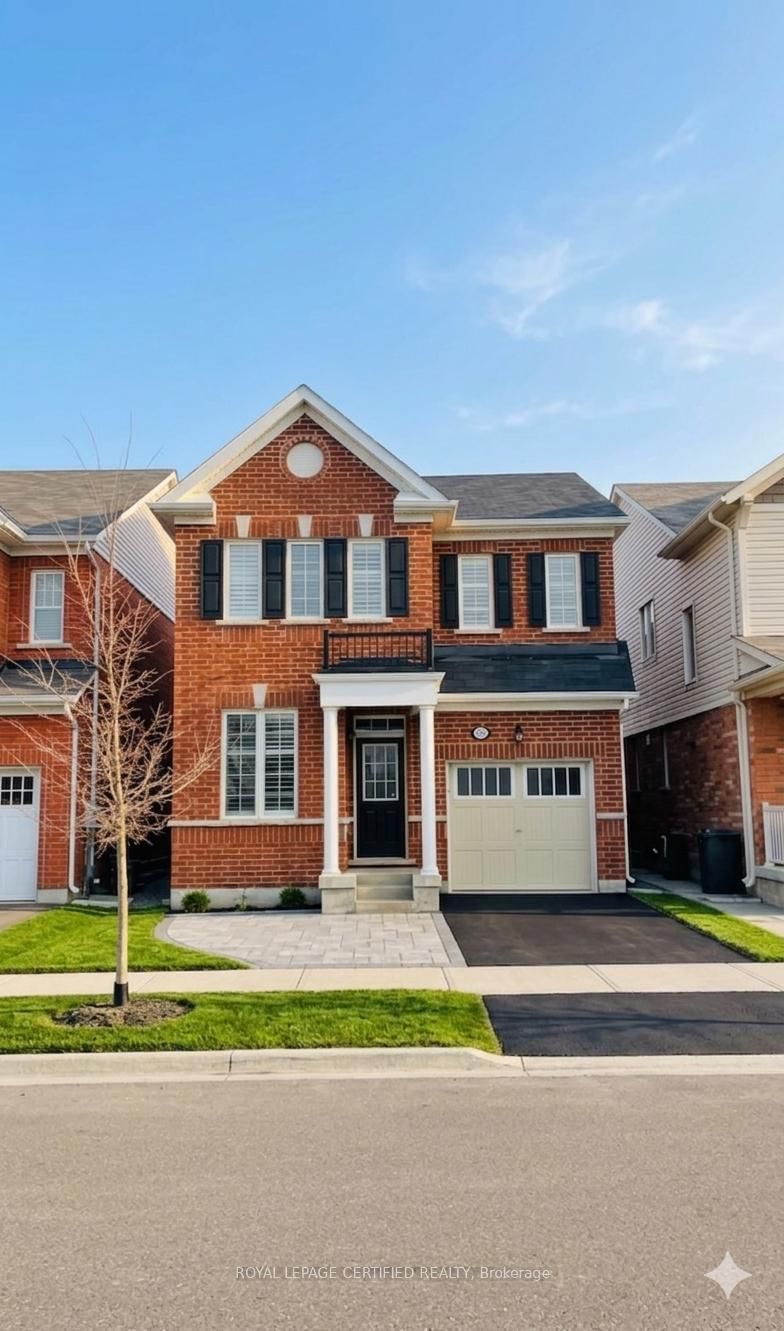
<-- style PDP --> 1071 Syndenham Lane, Milton - Detached for lease for $4,000
  • new
  • for lease

1071 Syndenham Lane

Milton, Ontario, L9T 8J1 - Willmott

$4,000

  • Neighbourhood

    Willmott

  • Major Intersection

    Farmstead & Syndenham

  • Listed Since: 13 day(s)

  • Last update: 12 day(s) ago

Overview

  • Property Type

    Detached, 2-Storey

  • Bedrooms

    4

  • Bathrooms

    3

  • Basement

    Unfinished

  • Kitchen

    1

  • Total Parking

    4 (2 Attached Garage)

  • Lot Size

    Available Upon Request

  • Taxes

    n/a

  • Type

    Freehold

Property Description

Property description for 1071 Syndenham Lane, Milton

Spacious 4-Bedroom Detached Home on a Premium 43 feet Wide Lot. Functional Layout with 9'ceilings and Hardwood Floors on main level. Formal living room with accent wall & pot lights. Main Floor family room with gas fireplace overlooking the backyard. Modern Kitchen with stainless steel appliances, breakfast area & walk-out to yard! Upgraded wood staircase leading up to 2nd floor landing. Primary Bedroom with a walk-in closet & a newly renovated 5 piece bathwith a freestanding tub. Good size bedrooms with laminate floors & newly renovated common bath. Large private backyard with a stone patio. Close to Milton District Hospital, shopping centres, grocery stores, restaurants, schools, parks, and playgrounds. Easy access to public transit and major highways.

Listed by ROYAL LEPAGE SIGNATURE REALTY

  • MLS #

    W13517618

  • Sq. Ft

    2000-2500

  • Sq. Ft. Source

    MLS

  • Lot Irregularities

    n/a

  • Year Built

    Available Upon Request

  • Pool

    None

  • Drive

    Private

  • Garage

    Attached, 2 spaces

  • Total Parking

    4

  • Family Room

    Y

  • Den

    Y

  • Exterior

    Brick

  • Fireplace

    Y

  • Roof

    Shingles

  • Foundation

    Concrete

  • Elevator

    n/a

  • Water View

    n/a

  • Laundry Level

    n/a

  • Heat

    Forced Air

  • A/C

    Central Air

  • Water

    Municipal

  • Water Supply

    n/a

  • Sewers

    Sewers

  • Central Vac

    N

  • Family

    5.18 x 3.35 ft Main level

    Open Concept, Gas Fireplace, hardwood floor

  • Living

    4.26 x 3.35 ft Main level

    hardwood floor, Separate Rm, Window

  • Kitchen

    5.48 x 4.26 ft Main level

    Ceramic Floor, Backsplash, Eat-In Kitchen

  • Breakfast

    5.48 x 4.26 ft Main level

    W/O To Yard, Ceramic Floor, Open Concept

  • Primary

    5.18 x 4.26 ft 2nd level

    W/I Closet, 5 Pc Ensuite, Large Window

  • Br

    3.65 x 3.65 ft 2nd level

    Window, Closet, Laminate

  • Br

    3.65 x 3.35 ft 2nd level

    Window, Laminate, Closet

  • Br

    3.05 x 4.26 ft 2nd level

    Laminate, Window, Closet

  • MLS #

    W13517618

  • Sq. Ft

    2000-2500

  • Sq. Ft. Source

    MLS

  • Lot Irregularities

    n/a

  • Year Built

    Available Upon Request

  • Pool

    None

  • Drive

    Private

  • Garage

    Attached, 2 spaces

  • Total Parking

    4

  • Family Room

    Y

  • Den

    Y

  • Exterior

    Brick

  • Fireplace

    Y

  • Roof

    Shingles

  • Foundation

    Concrete

  • Elevator

    n/a

  • Water View

    n/a

  • Laundry Level

    n/a

  • Heat

    Forced Air

  • A/C

    Central Air

  • Water

    Municipal

  • Water Supply

    n/a

  • Sewers

    Sewers

  • Central Vac

    N

  • Family

    5.18 x 3.35 ft Main level

    Open Concept, Gas Fireplace, hardwood floor

  • Living

    4.26 x 3.35 ft Main level

    hardwood floor, Separate Rm, Window

  • Kitchen

    5.48 x 4.26 ft Main level

    Ceramic Floor, Backsplash, Eat-In Kitchen

  • Breakfast

    5.48 x 4.26 ft Main level

    W/O To Yard, Ceramic Floor, Open Concept

  • Primary

    5.18 x 4.26 ft 2nd level

    W/I Closet, 5 Pc Ensuite, Large Window

  • Br

    3.65 x 3.65 ft 2nd level

    Window, Closet, Laminate

  • Br

    3.65 x 3.35 ft 2nd level

    Window, Laminate, Closet

  • Br

    3.05 x 4.26 ft 2nd level

    Laminate, Window, Closet

Thinking of Selling?

Find Out Your Home’s Value in Today’s Market!

No Email or Signup is required to view your home estimate.

estimate your home value

Contact Manoj Kukreja

Sales Representative,
Century 21 People’s Choice Realty Inc.,
Brokerage
(647) 576 - 2100

Manoj profile avatar

Property History

Property history for 1071 Syndenham Lane, Milton

This property has been sold 5 times before. Create your free account to explore sold prices, detailed property history, and more insider data.

Sign In / Register

Thinking of Selling?

Find Out Your Home’s Value in Today’s Market!

No Email or Signup is required to view your home estimate.

estimate your home value

Contact Manoj Kukreja

Sales Representative, Century 21 People’s Choice Realty Inc., Brokerage
(647) 576 - 2100

Manoj profile avatar

Recent Sold Listings in Willmott, Milton

Popular Cities