<-- style PDP --> 161 Bobcaygeon Road, Minden - Single Family Residence for sale for $649,000
  • sold
  • leased

161 Bobcaygeon Road

Minden, ON, K0M 2K0 - Anson

$649,000$000000

  • Neighbourhood

    Anson

  • Major Intersection

  • Listed Since: 1591 day(s)

  • Last update: 1452 day(s) ago

Overview

  • Property Type

    Single Family Residence, Two Story

  • Bedrooms

    5 + 0

  • Bathrooms

    5

  • Basement

    Full, Partially Finished

  • Kitchen

    n/a

  • Total Parking

    6 (1 null Garage)

  • Lot Size

    138.00x208 (Acres)

  • Taxes

    $2,217.44 (2021)

  • Type

    Freehold

Property Description

Property description for 161 Bobcaygeon Road, Minden

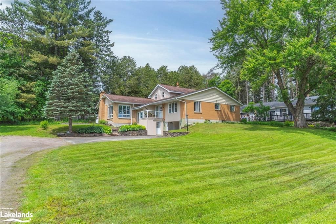
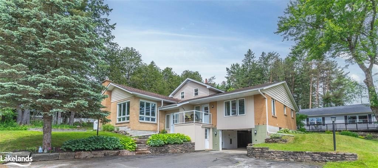
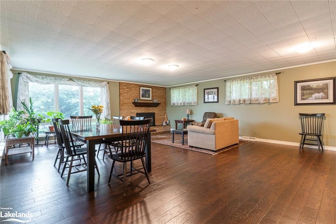
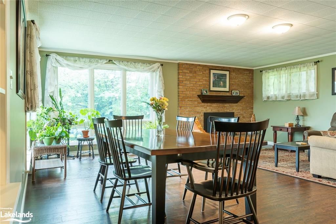
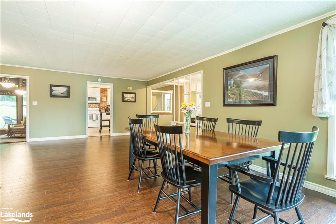
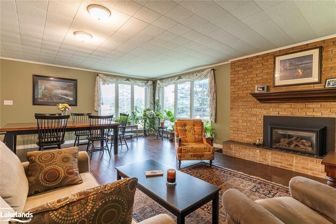
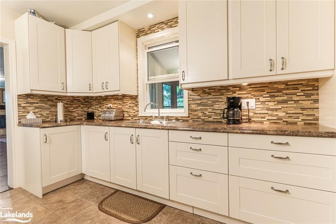
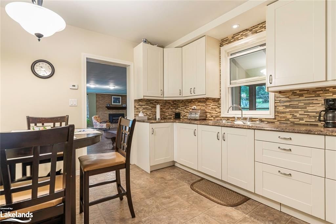
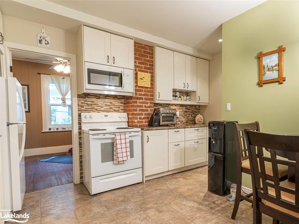
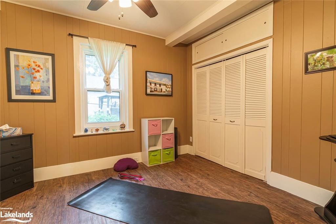
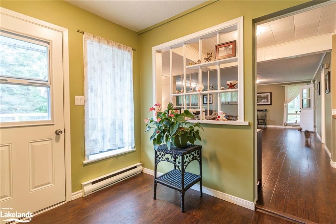
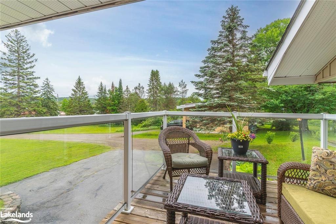
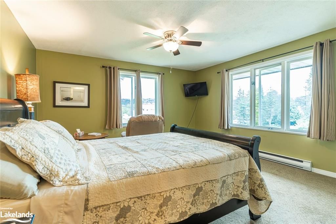
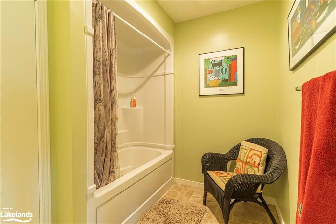
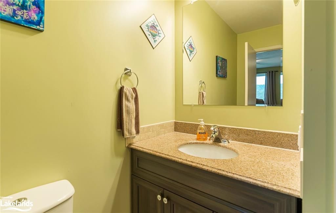
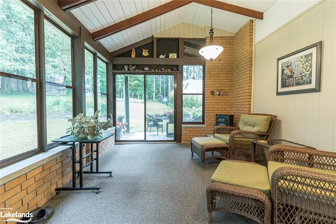
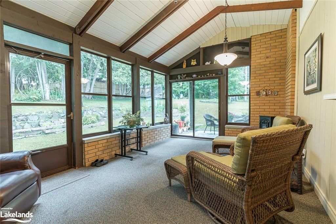
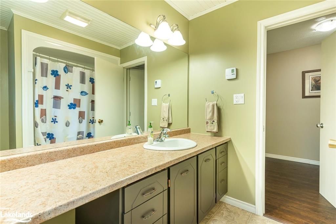
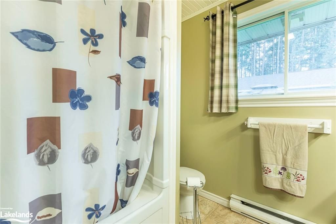
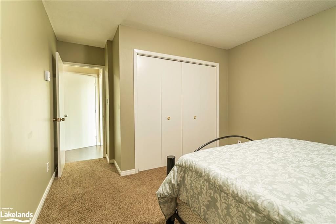
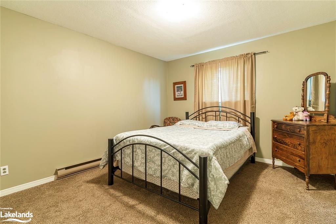
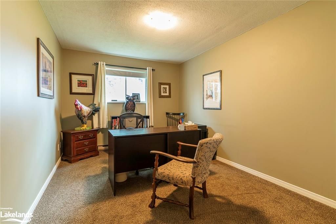
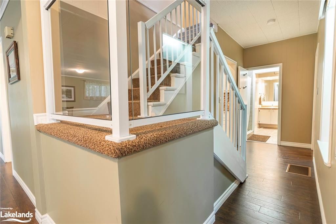
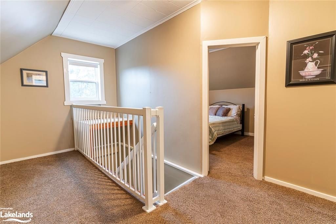
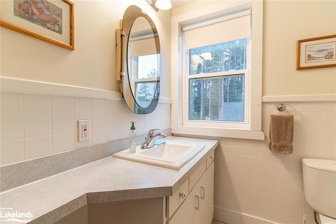
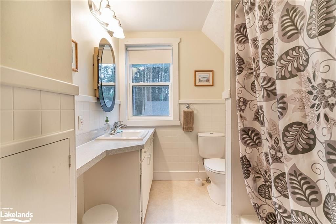
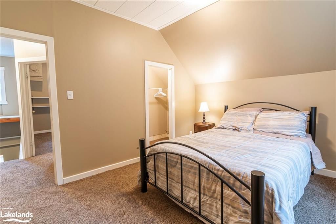
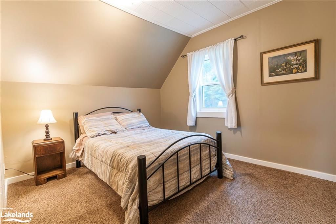
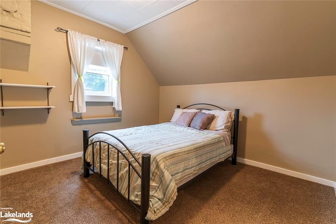
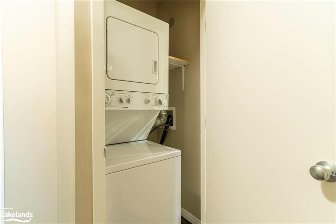
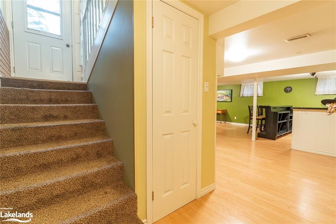
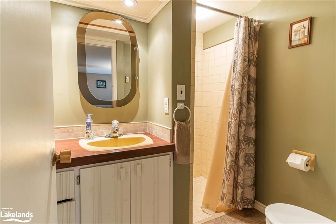
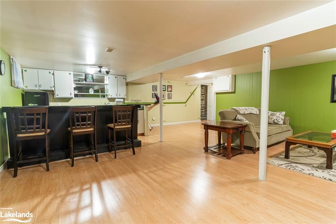
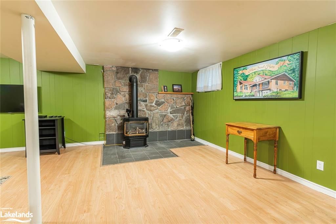
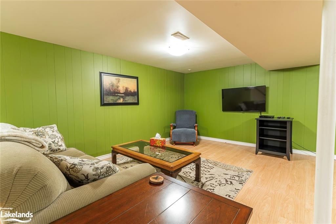
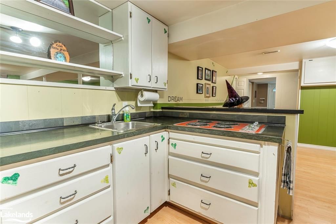
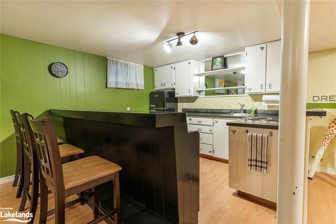
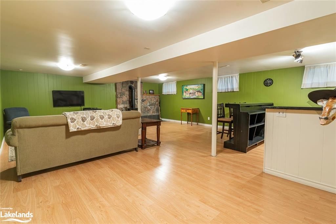
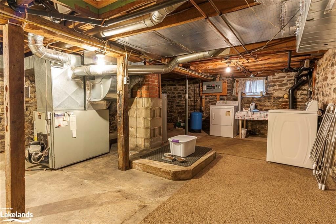
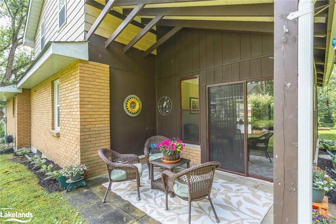
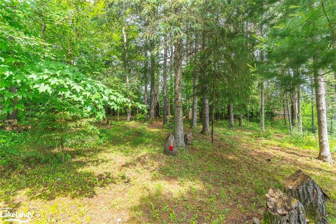
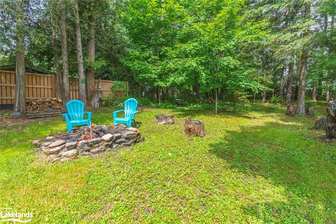
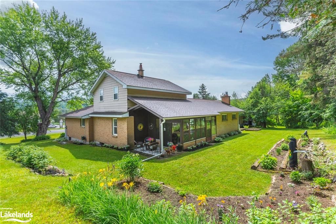
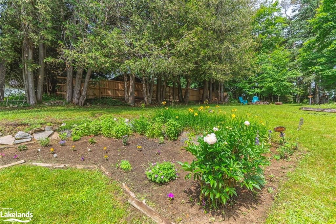
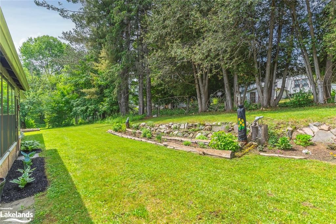
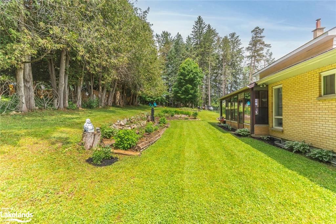
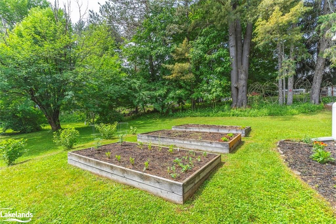
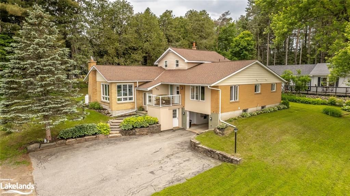
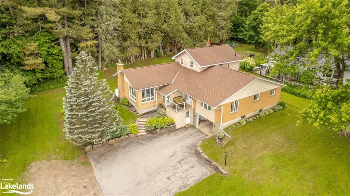
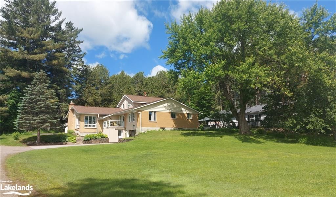
Stunning curb appeal at this prime location in downtown Minden! This 5 bedroom and 5 bath home features several recent upgrades and renovations including new flooring, new kitchen cabinetry, and counters, renovated bathrooms and more. Located just steps from the public library, elementary school, restaurants, arena, curling club, shops, as well as many other amenities and of course the beautiful Gull River. Everything you need is in easy and picturesque walking distance from this gorgeous property. This spacious home would be well-suited for a large family, but could also be utilized by a home business, a bed and breakfast, or even a home daycare. With a large living room on the main floor and another recreation room and kitchenette with wet bar in the basement there is an abundance of space to enjoy. There is a laundry room in the basement as well as laundry closet with washer and dryer on the main level for added convenience. The primary bedroom features a fully renovated ensuite bath and access to a private balcony overlooking the front yard. An attached garage provides added accessibility with entry into a large mudroom. The exterior is well landscaped with mature trees and gardens, there is also a sizeable sunroom off the main floor at the back of the house offering another beautiful and relaxing space. So much to love about the character of this property!

Listed by CENTURY 21 GRANITE REALTY GROUP INC., BROKERAGE, MINDEN

  • MLS #

    40277781

  • Sq. Ft

    3510

  • Sq. Ft. Source

    MLS

  • Lot Irregularities

    n/a

  • Year Built

    1965

  • Pool

    n/a

  • Drive

    n/a

  • Garage

    n/a

  • Total Parking

    6

  • Family Room

    n/a

  • Den

    n/a

  • Exterior

    Brick, Vinyl Siding, Wood Siding, Other

  • Fireplace

    2

  • Roof

    Asphalt Shing

  • Foundation

    Block, Stone

  • Elevator

    n/a

  • Water View

    n/a

  • Laundry Level

    n/a

  • Heat

    Baseboard, Fireplace-Propane, Oil Forced Air

  • A/C

    Window Unit(s)

  • Water

    Municipal

  • Water Supply

    n/a

  • Sewers

    n/a

  • Central Vac

    n/a

  • Bathroom

    false Main level

    3-Piece

  • Dining Room

    8.23 x 3.05 ft Main level

  • Den

    3.17 x 3.43 ft Main level

  • Bathroom

    false Basement level

    3-Piece

  • Recreation Room

    6.40 x 8.18 ft Basement level

  • Utility Room

    7.49 x 5.18 ft Basement level

  • Bathroom

    false Second level

    4-Piece

  • Bedroom

    3.40 x 3.23 ft Second level

  • Bedroom

    3.68 x 3.05 ft Second level

  • Bathroom

    false Main level

    4-Piece

  • Bathroom

    false Main level

    4-Piece

  • Bedroom

    4.88 x 3.40 ft Main level

Thinking of Selling?

Find Out Your Home’s Value in Today’s Market!

No Email or Signup is required to view your home estimate.

estimate your home value

Contact Manoj Kukreja

Sales Representative,
Century 21 People’s Choice Realty Inc.,
Brokerage
(647) 576 - 2100

Manoj profile avatar

Mortgage Calculator

This data is for informational purposes only.

Mortgage Payment per month

Principal Amount

Interest

Total Payable

Amortization

Amortization

Closing Cost Calculator

This data is for informational purposes only.

Closing Cost Total for this property

Total Cash flow for purchasing this property

Down Payment(%)*
Additional information

Provincial Land Transfer Tax

Ontario Land Transfer Tax Rebate

Toronto Land Transfer Tax

Toronto Land Transfer Tax Rebate

PST on CMHC Insurance Premium

Lawyer Fees

$2,825

Government Registration Fee's

$164

Title Insurance

Closing Cost Total

Total Cash flow for purchasing this property

Provincial Land Transfer Tax

Ontario Land Transfer Tax Rebate

Toronto Land Transfer Tax

Toronto Land Transfer Tax Rebate

PST on CMHC Insurance Premium

Lawyer Fees

$2,825

Government Registarion Fee's

$164

Title Insurance

Down Payment(%)*

* A down payment of less than 20% is permitted only for first-time home buyers purchasing their principal residence. The minimum down payment required is 5% for the portion of the purchase price up to $500,000, and 10% for the portion between $500,000 and $1,500,000. For properties priced over $1,500,000, a minimum down payment of 20% is required.

Thinking of Selling?

Find Out Your Home’s Value in Today’s Market!

No Email or Signup is required to view your home estimate.

estimate your home value

Contact Manoj Kukreja

Sales Representative, Century 21 People’s Choice Realty Inc., Brokerage
(647) 576 - 2100

Manoj profile avatar

Recent Sold Listings in Anson, Minden

Popular Cities