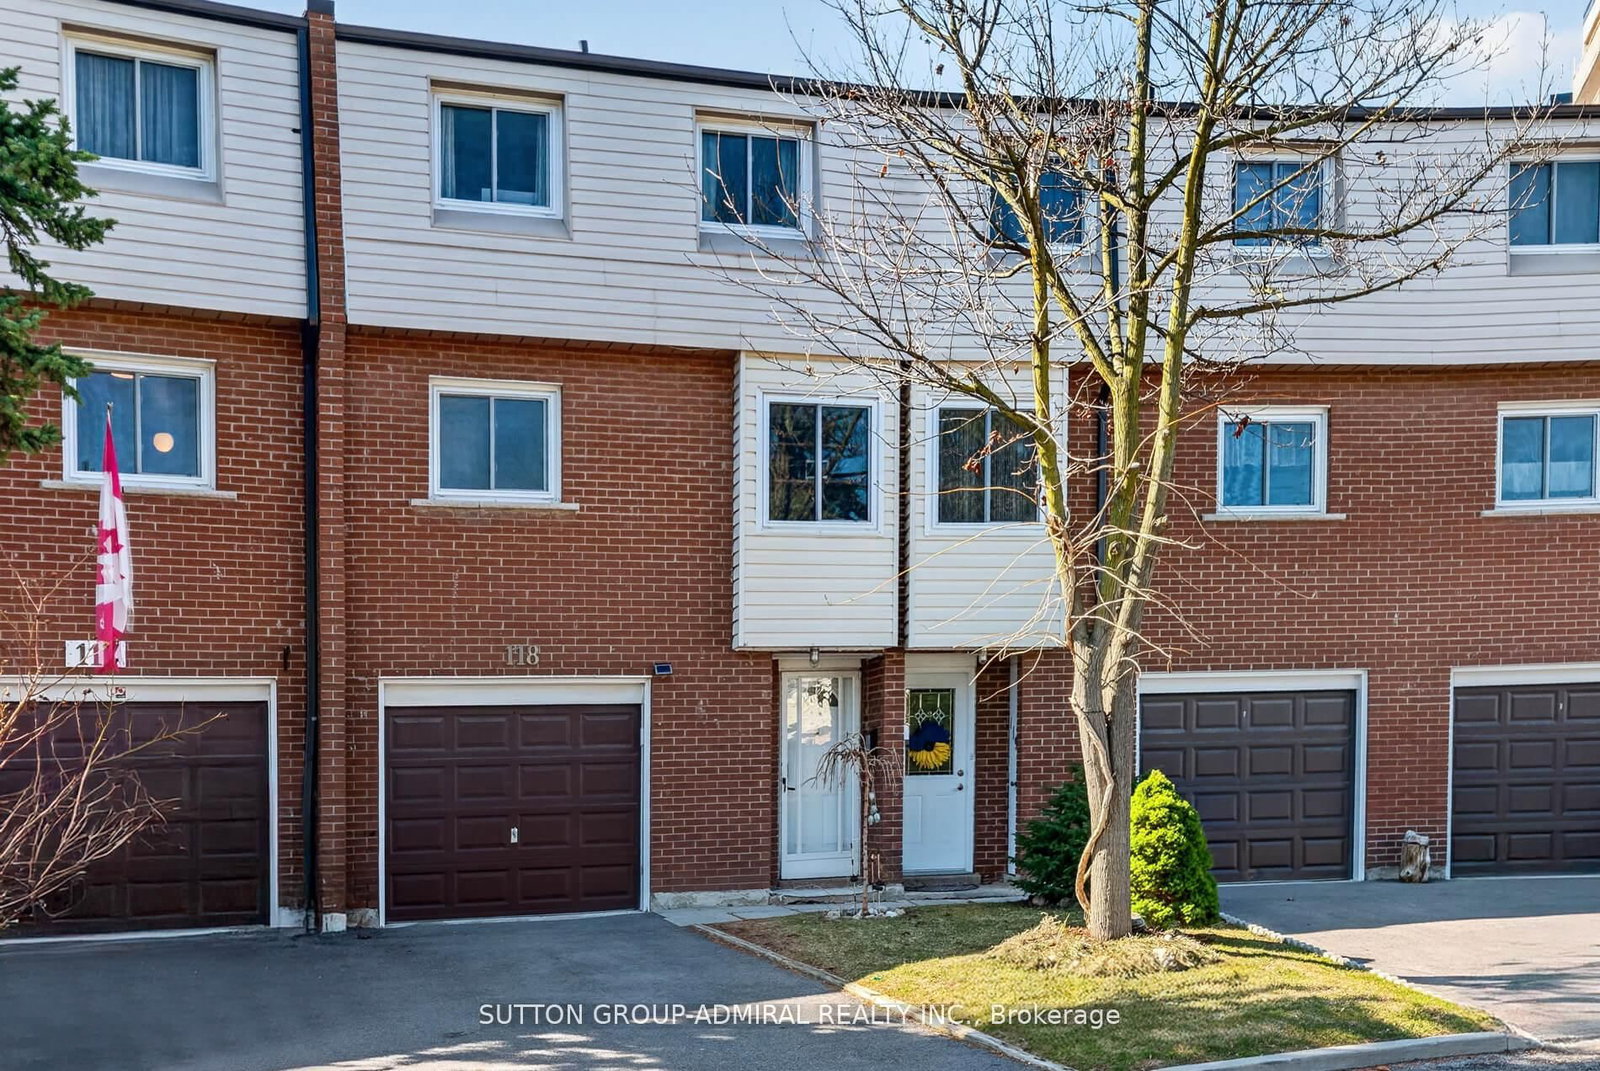
<-- style PDP --> 15-915 Inverhouse Drive, Mississauga - Condo Townhouse for sale for $630,000
  • for sale

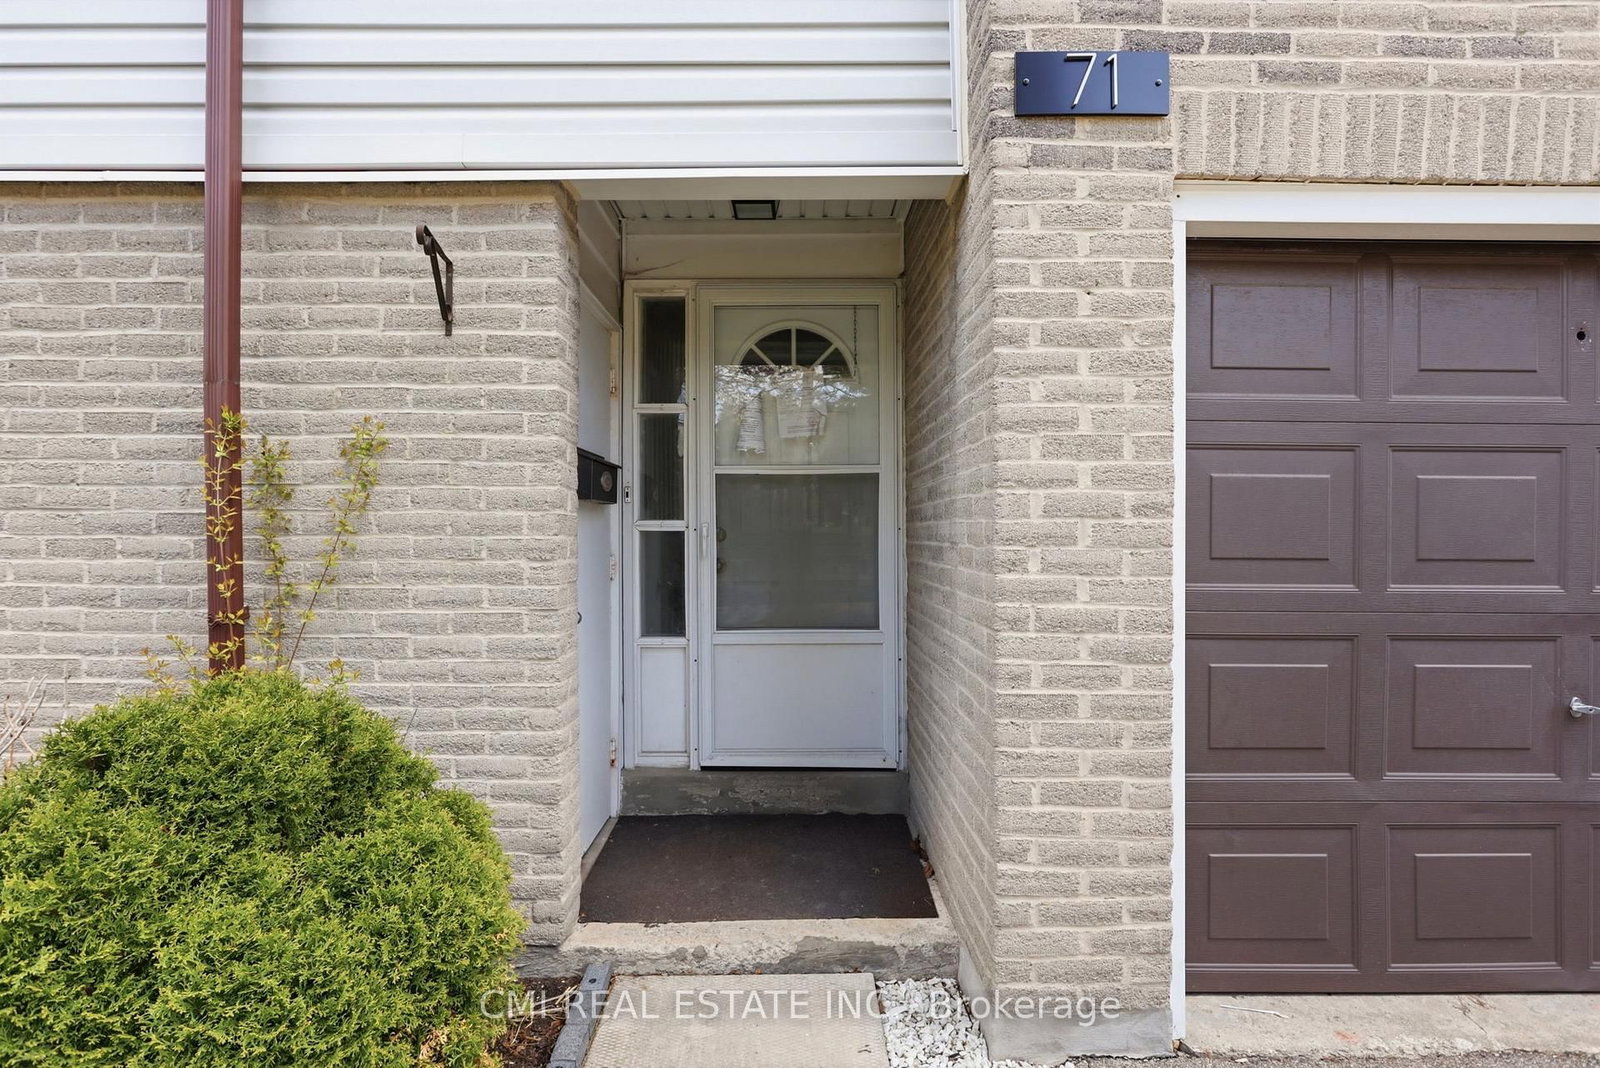
15-915 Inverhouse Drive

Mississauga, Ontario, L5J 4B2 - Clarkson

$630,000

  • Neighbourhood

    Clarkson

  • Major Intersection

    Lakeshore Rd W / Inverhouse Dr

  • Listed Since: 21 day(s)

  • Last update: 11 day(s) ago

Overview

  • Property Type

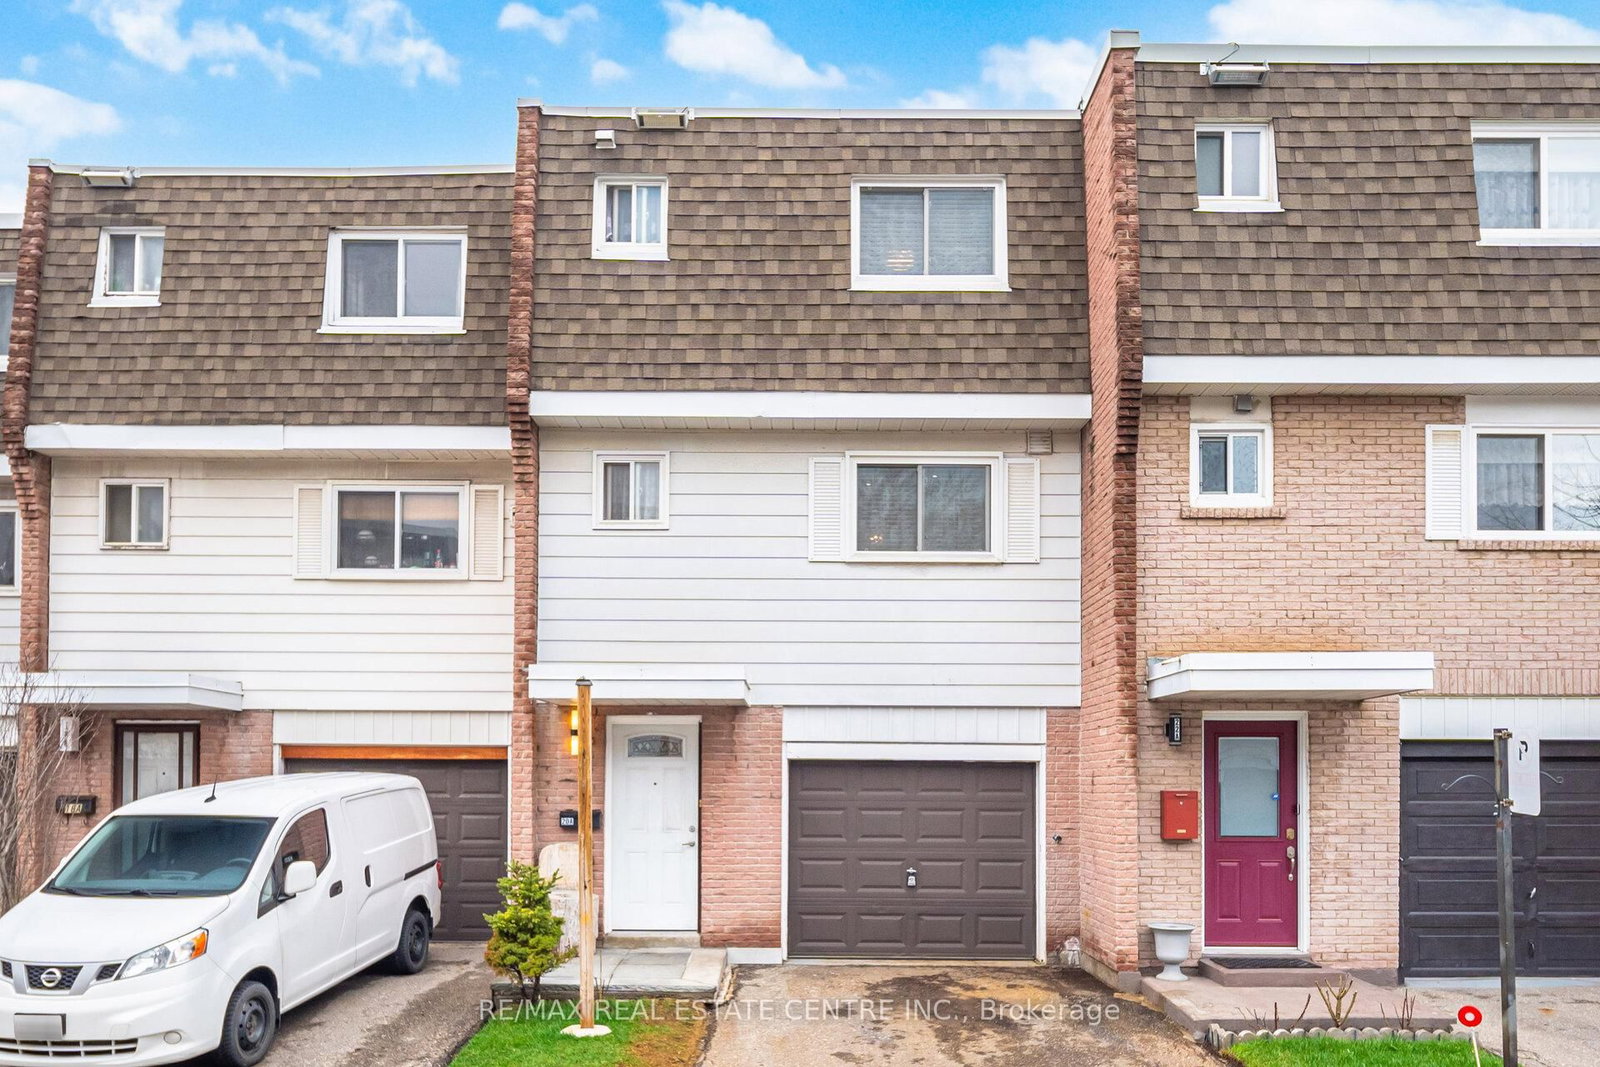
    Condo Townhouse, 3-Storey

  • Bedrooms

    3

  • Bathrooms

    2

  • Square Feet

    1400-1599

  • Exposure

    South

  • Total Parking

    2 (1 Attached Garage)

  • Maintenance

    $483

  • Taxes

    $4,114.78 (2025)

  • Balcony

    None

Property Description

Property description for 15-915 Inverhouse Drive, Mississauga

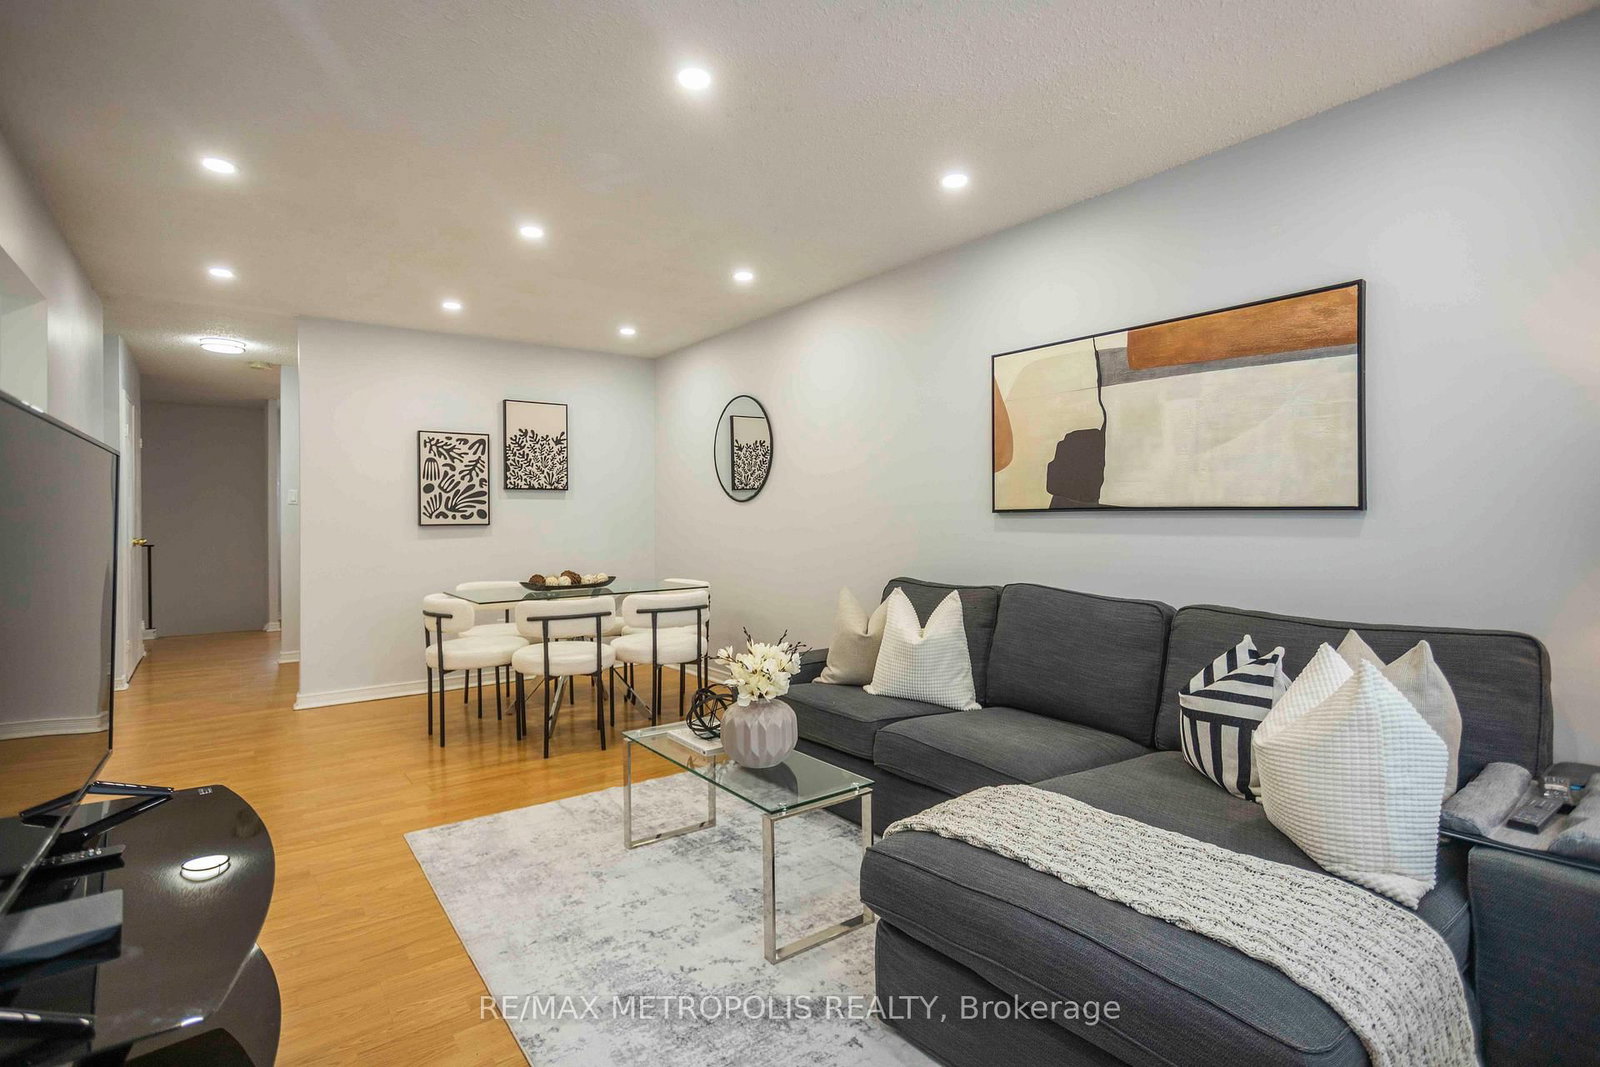
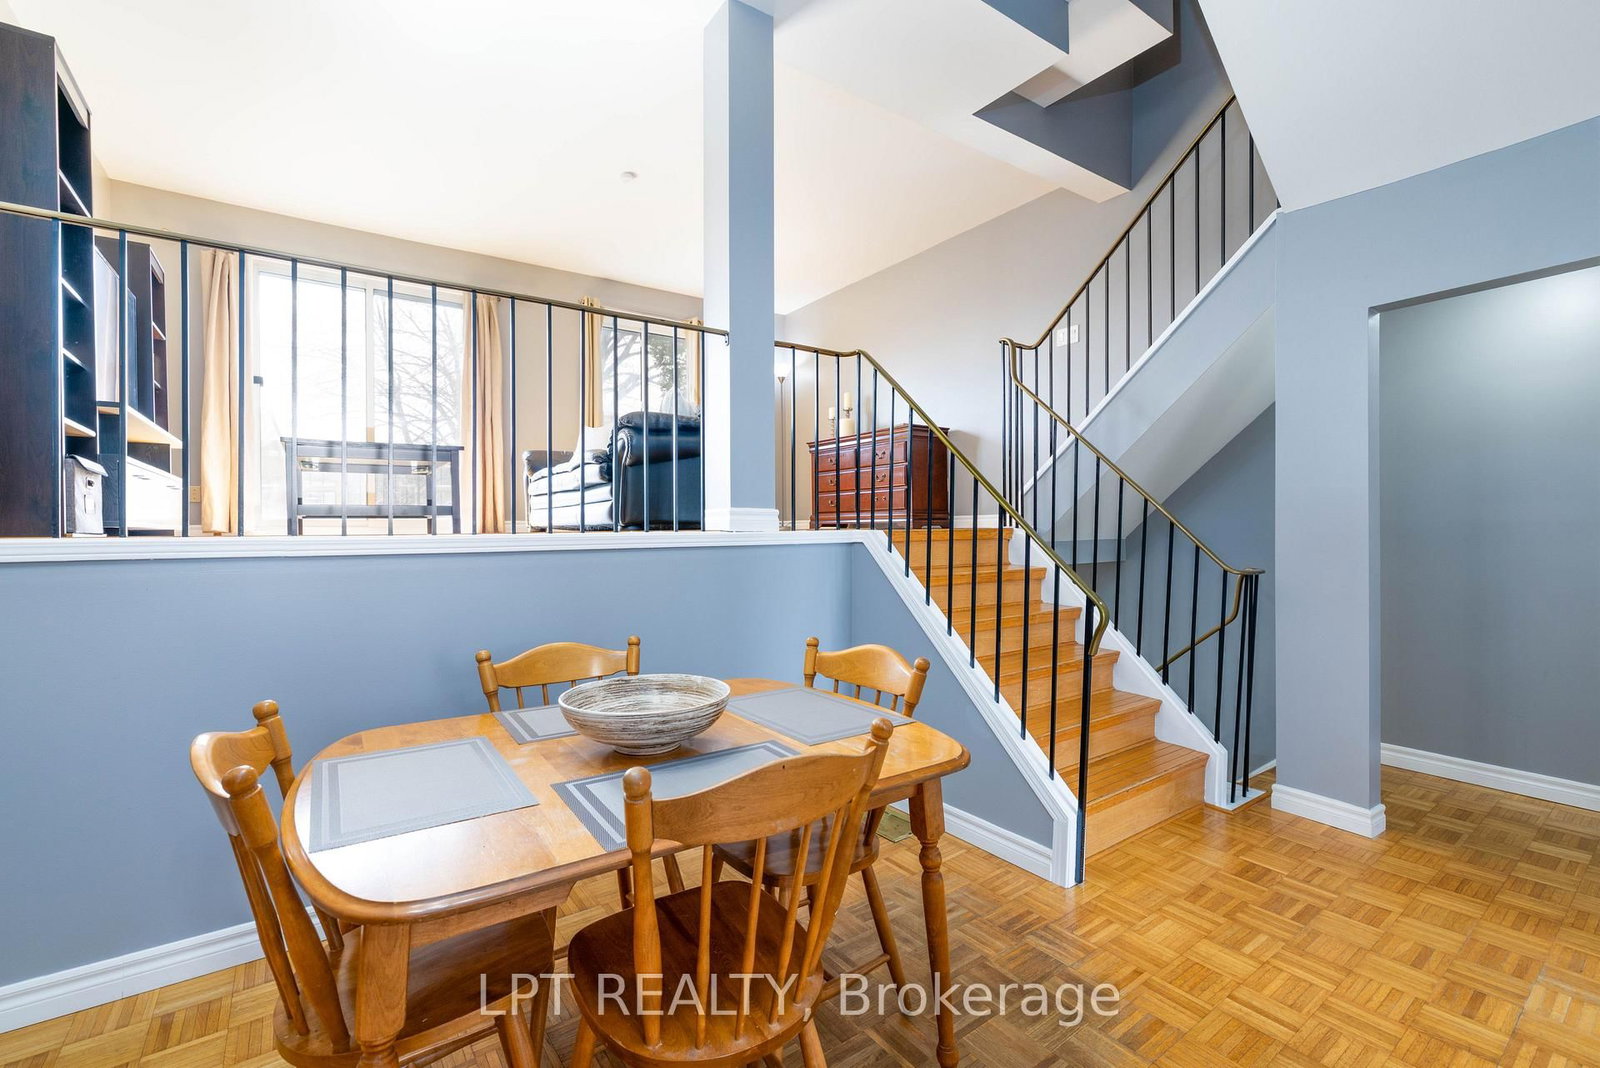
Attention First-Time Buyers, Investors! Welcome to this bright, carpet-free 3-bedroom townhouse in sought-after Clarkson Village, backing onto open green space with no rear neighbours, offering rare privacy and unobstructed views. Furnace, AC, and Hot Water Tank are fully owned, with no equipment rental fees, helping lower the total cost of ownership. This move-in-ready home offers living space with a sun-filled layout. The kitchen, dining, and living areas are filled with natural light, and a large picture window overlooks one of the best backyard views in the complex. The family room walkout provides direct access to a private backyard. The upper level features 3 spacious bedrooms and a 4-pc bathroom. Each bedroom easily fits a queen bed plus a desk setup, ideal for families, students, or work-fromhome setups. Recent updates include fridge (Nov 2025), washer and dryer (Jan 2022), and a fully redone driveway and planter box (Nov 2022). Condo fees cover water, exterior insurance, common elements, the outdoor pool, roofing, the driveway, and front yard planter boxes, helping to reduce unexpected ownership costs. Located in a quiet, family-friendly neighbourhood just a 5-minute walk to a public school, walking distance to Clarkson GO, shops (Metro, Canadian Tire, Home Sense, Shoppers Drug Mart), and restaurants, with quick access to QEW/403, Rattray Marsh, trails, and the waterfront. A very rare combination of privacy, natural light, owned equipment, and walkable transit.

Listed by CENTURY 21 LEADING EDGE REALTY INC.

  • MLS #

    W13143820

  • Sq. Ft

    1400-1599

  • Sq. Ft. Source

    MLS

  • Year Built

    31-50

  • Basement

    W/O

  • View

    n/a

  • Garage

    Attached, 1 spaces

  • Parking Type

    Owned

  • Locker

    None

  • Pets Permitted

    Yes-with Restrictions

  • Exterior

    Brick

  • Fireplace

    N

  • Security

    n/a

  • Elevator

    n/a

  • Laundry Level

    Main

  • Building Amenities

    Outdoor Pool,Visitor Parking,Bbqs Allowed,Playground

  • Maintenance Fee Includes

    Parking, Water

  • Property Management

    Orion Property Management

  • Heat

    Forced Air

  • A/C

    Central Air

  • Water

    n/a

  • Water Supply

    n/a

  • Central Vac

    N

  • Cert Level

    n/a

  • Energy Cert

    n/a

  • Family

    4.52 x 2.59 ft Ground level

    W/O To Yard, carpet free, Laundry Sink

  • Bathroom

    1.63 x 0.66 ft Ground level

    2 Pc Bath

  • Living

    5.33 x 3.3 ft 2nd level

    O/Looks Backyard, carpet free, Large Window

  • Dining

    3.96 x 2.79 ft 2nd level

    O/Looks Frontyard, carpet free, Large Window

  • Breakfast

    2.01 x 1.98 ft 2nd level

    Combined W/Kitchen, carpet free

  • Kitchen

    3.34 x 2.39 ft 2nd level

    carpet free, Large Window

  • Primary

    4.6 x 3.94 ft 3rd level

    His/Hers Closets, carpet free, Large Window

  • 2nd Br

    3.98 x 2.39 ft 3rd level

    Large Closet, carpet free, Large Window

  • 3rd Br

    2.92 x 2.82 ft 3rd level

    Large Closet, carpet free, Large Window

  • Bathroom

    2.84 x 1.75 ft 3rd level

    4 Pc Bath

  • MLS #

    W13143820

  • Sq. Ft

    1400-1599

  • Sq. Ft. Source

    MLS

  • Year Built

    31-50

  • Basement

    W/O

  • View

    n/a

  • Garage

    Attached, 1 spaces

  • Parking Type

    Owned

  • Locker

    None

  • Pets Permitted

    Yes-with Restrictions

  • Exterior

    Brick

  • Fireplace

    N

  • Security

    n/a

  • Elevator

    n/a

  • Laundry Level

    Main

  • Building Amenities

    Outdoor Pool,Visitor Parking,Bbqs Allowed,Playground

  • Maintenance Fee Includes

    Parking, Water

  • Property Management

    Orion Property Management

  • Heat

    Forced Air

  • A/C

    Central Air

  • Water

    n/a

  • Water Supply

    n/a

  • Central Vac

    N

  • Cert Level

    n/a

  • Energy Cert

    n/a

  • Family

    4.52 x 2.59 ft Ground level

    W/O To Yard, carpet free, Laundry Sink

  • Bathroom

    1.63 x 0.66 ft Ground level

    2 Pc Bath

  • Living

    5.33 x 3.3 ft 2nd level

    O/Looks Backyard, carpet free, Large Window

  • Dining

    3.96 x 2.79 ft 2nd level

    O/Looks Frontyard, carpet free, Large Window

  • Breakfast

    2.01 x 1.98 ft 2nd level

    Combined W/Kitchen, carpet free

  • Kitchen

    3.34 x 2.39 ft 2nd level

    carpet free, Large Window

  • Primary

    4.6 x 3.94 ft 3rd level

    His/Hers Closets, carpet free, Large Window

  • 2nd Br

    3.98 x 2.39 ft 3rd level

    Large Closet, carpet free, Large Window

  • 3rd Br

    2.92 x 2.82 ft 3rd level

    Large Closet, carpet free, Large Window

  • Bathroom

    2.84 x 1.75 ft 3rd level

    4 Pc Bath

Thinking of Selling?

Find Out Your Home’s Value in Today’s Market!

No Email or Signup is required to view your home estimate.

estimate your home value

Contact Manoj Kukreja

Sales Representative,
Century 21 People’s Choice Realty Inc.,
Brokerage
(647) 576 - 2100

Manoj profile avatar

Property History

Property history for 15-915 Inverhouse Drive, Mississauga

This property has been sold 2 times before. Create your free account to explore sold prices, detailed property history, and more insider data.

Sign In / Register

Inventory Graph

10 9 8 7 6 5 4 3 2 1 0 2 Months of inventory SELLER'S Market BALANCED Market BUYER'S Market

Mortgage Calculator

This data is for informational purposes only.

Mortgage Payment per month

Principal Amount

Interest

Total Payable

Amortization

Amortization

Closing Cost Calculator

This data is for informational purposes only.

Closing Cost Total for this property

Total Cash flow for purchasing this property

Down Payment(%)*
Additional information

Provincial Land Transfer Tax

Ontario Land Transfer Tax Rebate

Toronto Land Transfer Tax

Toronto Land Transfer Tax Rebate

PST on CMHC Insurance Premium

Lawyer Fees

$2,825

Government Registration Fee's

$164

Title Insurance

Closing Cost Total

Total Cash flow for purchasing this property

Provincial Land Transfer Tax

Ontario Land Transfer Tax Rebate

Toronto Land Transfer Tax

Toronto Land Transfer Tax Rebate

PST on CMHC Insurance Premium

Lawyer Fees

$2,825

Government Registarion Fee's

$164

Title Insurance

Down Payment(%)*

* A down payment of less than 20% is permitted only for first-time home buyers purchasing their principal residence. The minimum down payment required is 5% for the portion of the purchase price up to $500,000, and 10% for the portion between $500,000 and $1,500,000. For properties priced over $1,500,000, a minimum down payment of 20% is required.

Thinking of Selling?

Find Out Your Home’s Value in Today’s Market!

No Email or Signup is required to view your home estimate.

estimate your home value

Contact Manoj Kukreja

Sales Representative, Century 21 People’s Choice Realty Inc., Brokerage
(647) 576 - 2100

Manoj profile avatar

Recent Sold Listings in Clarkson, Mississauga

Popular Cities