<-- style PDP --> 504-965 Inverhouse Drive, Mississauga - Condo Apt for sale for $539,000
  • sold
  • leased

504-965 Inverhouse Drive

Mississauga, Ontario, L5J 4B4 - Clarkson

$539,000$000000

  • Neighbourhood

    Clarkson

  • Major Intersection

    Southdown Road / Lakeshore Road W

  • Listed Since: 39 day(s)

  • Last update: 15 day(s) ago

Overview

  • Property Type

    Condo Apt, Apartment

  • Bedrooms

    3

  • Bathrooms

    2

  • Square Feet

    1200-1399

  • Exposure

    West

  • Total Parking

    2 Underground Garage

  • Maintenance

    $1,008

  • Taxes

    $4,014.35 (2026)

  • Balcony

    Open

Property Description

Property description for 504-965 Inverhouse Drive, Mississauga

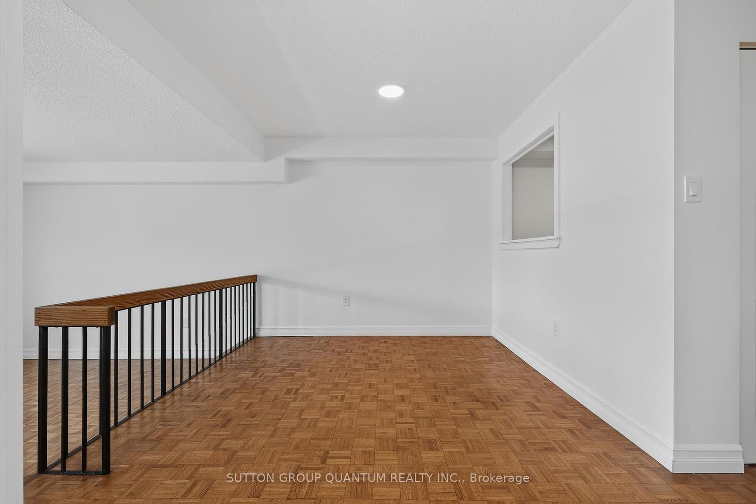
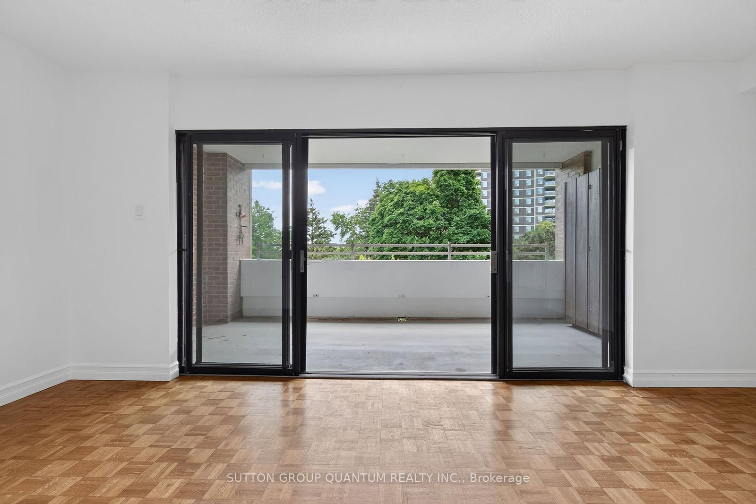
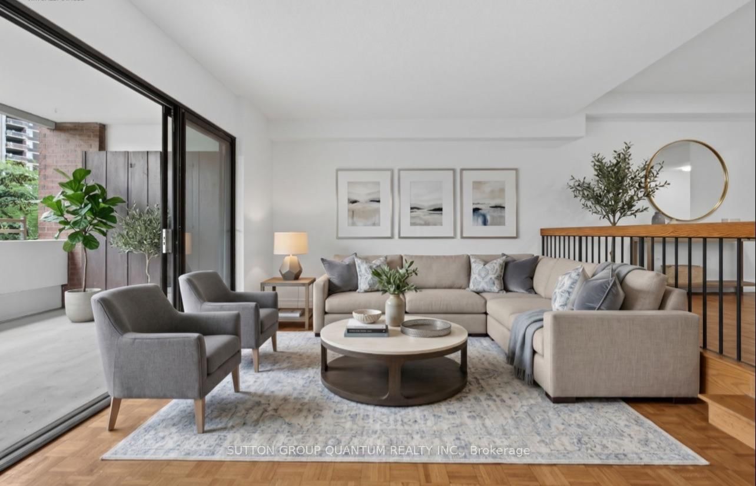
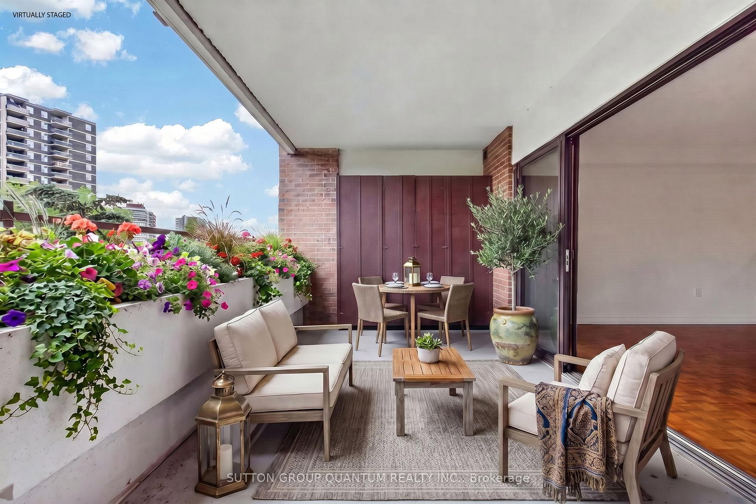
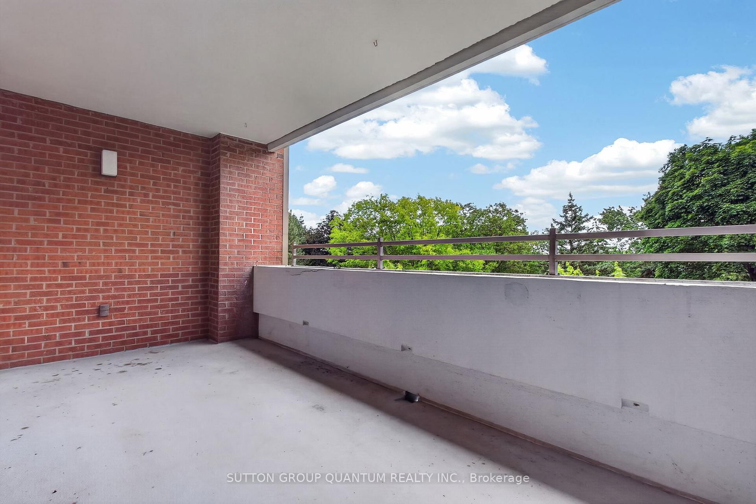
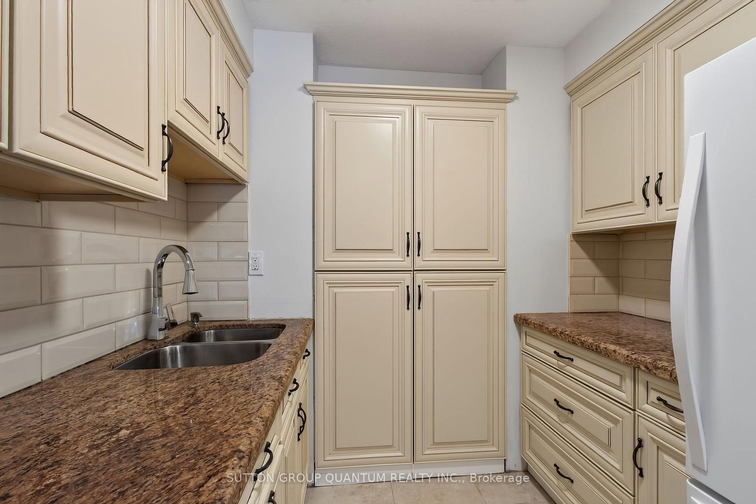
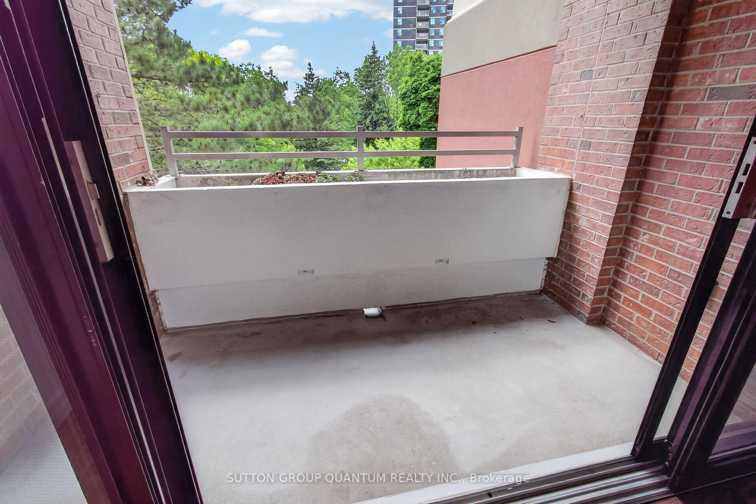
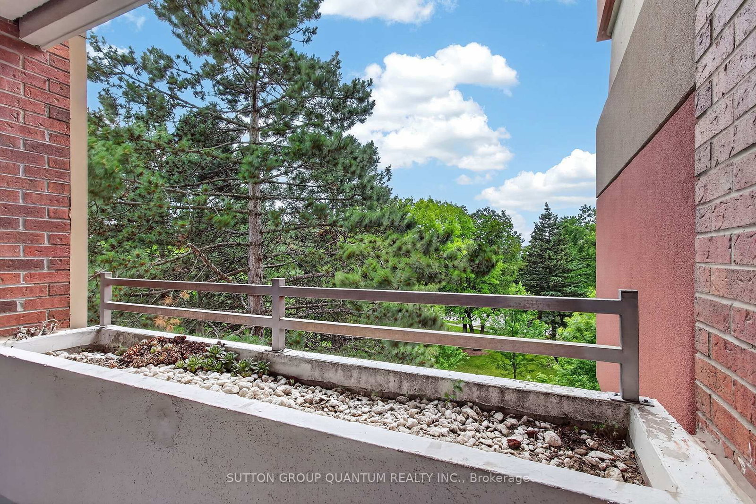
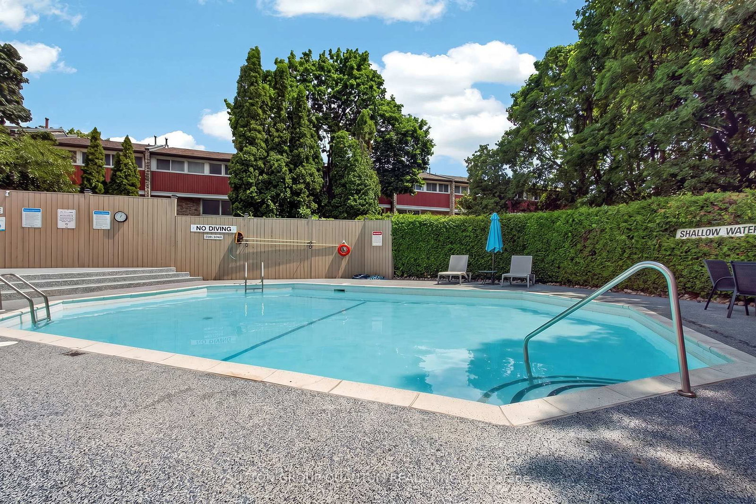
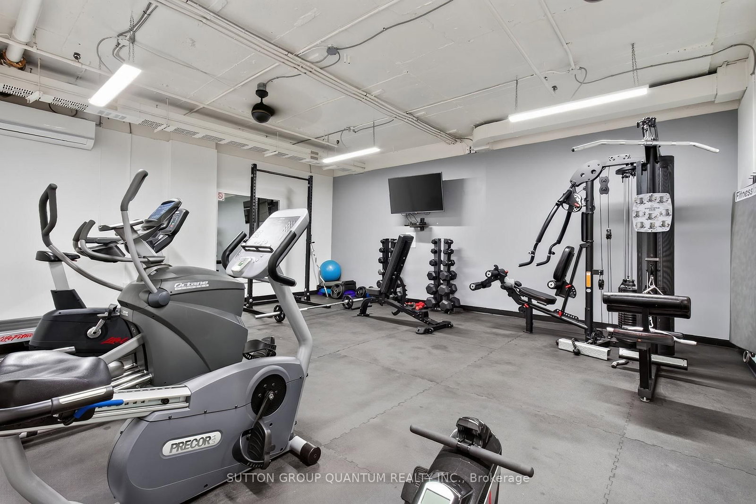
An exceptional opportunity to own a spacious 3-bedroom, 2 full bathroom suite in sought-after Inverhouse Manor. Offering 1350 sq. ft. of interior living space, this well-appointed home features Sunk- in living room, separate dining room, primary walk-in closet and ensuite, a generous in-suite laundry room, a separate storage room, and two private terraces with tranquil, forested views. The custom eat-in kitchen showcases warm wood cabinetry and a functional layout, while both bathrooms were beautifully updated in May 2026. The suite was also freshly painted in May 2026, creating a bright, move-in-ready interior. A stunning wall of glass in the living room fills the home with natural light and opens onto the expansive terrace-an exceptional extension of the living space, perfect for relaxing, entertaining, or enjoying the peaceful treed setting. Additional highlights include underground parking for two vehicles. Ideally located in the heart of Clarkson Village, you're just steps to the Clarkson GO Station, shops, restaurants, scenic trails, and Lake Ontario, with quick access to Lorne Park and Port Credit for even more shopping, dining, and waterfront amenities. Residents of 965 Inverhouse Drive enjoy excellent building amenities, including an outdoor pool, recreation room/library, sauna, abundant visitor parking, and more. Whether you're a growing family, a downsizer seeking generous living space, or a professional looking for a convenient lifestyle, this inviting home offers outstanding comfort, space, and location. BEING SOLD IN AS IS WHERE IS CONDITION. Select photos have been virtually staged.

Listed by SUTTON GROUP QUANTUM REALTY INC.

  • MLS #

    W13862188

  • Sq. Ft

    1200-1399

  • Sq. Ft. Source

    MLS

  • Year Built

    Available Upon Request

  • Basement

    None

  • View

    Trees/Woods

  • Garage

    Underground, 2 spaces

  • Parking Type

    Exclusive

  • Locker

    None

  • Pets Permitted

    N

  • Exterior

    Brick

  • Fireplace

    N

  • Security

    n/a

  • Elevator

    n/a

  • Laundry Level

    n/a

  • Building Amenities

    Bbqs Allowed,Elevator,Exercise Room,Gym,Outdoor Pool,Party/Meeting Room

  • Maintenance Fee Includes

    Cable, Parking, Water

  • Property Management

    First Service Residential

  • Heat

    Baseboard

  • A/C

    Central Air

  • Water

    n/a

  • Water Supply

    n/a

  • Central Vac

    N

  • Cert Level

    n/a

  • Energy Cert

    N

  • Living

    5.3 x 3.78 ft Main level

    Parquet Floor, Sunken Room, W/O To Balcony

  • Dining

    3.81 x 2.79 ft Main level

    Parquet Floor, O/Looks Dining, Open Concept

  • Kitchen

    2.45 x 4.67 ft Main level

    Porcelain Floor, Granite Counter, Pass Through

  • Primary

    4.54 x 4.7 ft Main level

    Parquet Floor, 3 Pc Ensuite, W/O To Balcony

  • 2nd Br

    3.84 x 4.27 ft Main level

    Parquet Floor, Double Closet, Large Window

  • 3rd Br

    2.7 x 3.63 ft Main level

    Parquet Floor, Large Window, Closet

  • MLS #

    W13862188

  • Sq. Ft

    1200-1399

  • Sq. Ft. Source

    MLS

  • Year Built

    Available Upon Request

  • Basement

    None

  • View

    Trees/Woods

  • Garage

    Underground, 2 spaces

  • Parking Type

    Exclusive

  • Locker

    None

  • Pets Permitted

    N

  • Exterior

    Brick

  • Fireplace

    N

  • Security

    n/a

  • Elevator

    n/a

  • Laundry Level

    n/a

  • Building Amenities

    Bbqs Allowed,Elevator,Exercise Room,Gym,Outdoor Pool,Party/Meeting Room

  • Maintenance Fee Includes

    Cable, Parking, Water

  • Property Management

    First Service Residential

  • Heat

    Baseboard

  • A/C

    Central Air

  • Water

    n/a

  • Water Supply

    n/a

  • Central Vac

    N

  • Cert Level

    n/a

  • Energy Cert

    N

  • Living

    5.3 x 3.78 ft Main level

    Parquet Floor, Sunken Room, W/O To Balcony

  • Dining

    3.81 x 2.79 ft Main level

    Parquet Floor, O/Looks Dining, Open Concept

  • Kitchen

    2.45 x 4.67 ft Main level

    Porcelain Floor, Granite Counter, Pass Through

  • Primary

    4.54 x 4.7 ft Main level

    Parquet Floor, 3 Pc Ensuite, W/O To Balcony

  • 2nd Br

    3.84 x 4.27 ft Main level

    Parquet Floor, Double Closet, Large Window

  • 3rd Br

    2.7 x 3.63 ft Main level

    Parquet Floor, Large Window, Closet

Thinking of Selling?

Find Out Your Home’s Value in Today’s Market!

No Email or Signup is required to view your home estimate.

estimate your home value

Contact Manoj Kukreja

Sales Representative,
Century 21 People’s Choice Realty Inc.,
Brokerage
(647) 576 - 2100

Manoj profile avatar

Property History

Property history for 504-965 Inverhouse Drive, Mississauga

This property has been sold 2 times before. Create your free account to explore sold prices, detailed property history, and more insider data.

Sign In / Register

Estimated price

Date
Price
Change
2026-10-05
$530,426
-0.83%

Mortgage Calculator

This data is for informational purposes only.

Mortgage Payment per month

Principal Amount

Interest

Total Payable

Amortization

Amortization

Closing Cost Calculator

This data is for informational purposes only.

Closing Cost Total for this property

Total Cash flow for purchasing this property

Down Payment(%)*
Additional information

Provincial Land Transfer Tax

Ontario Land Transfer Tax Rebate

Toronto Land Transfer Tax

Toronto Land Transfer Tax Rebate

PST on CMHC Insurance Premium

Lawyer Fees

$2,825

Government Registration Fee's

$164

Title Insurance

Closing Cost Total

Total Cash flow for purchasing this property

Provincial Land Transfer Tax

Ontario Land Transfer Tax Rebate

Toronto Land Transfer Tax

Toronto Land Transfer Tax Rebate

PST on CMHC Insurance Premium

Lawyer Fees

$2,825

Government Registarion Fee's

$164

Title Insurance

Down Payment(%)*

* A down payment of less than 20% is permitted only for first-time home buyers purchasing their principal residence. The minimum down payment required is 5% for the portion of the purchase price up to $500,000, and 10% for the portion between $500,000 and $1,500,000. For properties priced over $1,500,000, a minimum down payment of 20% is required.

Thinking of Selling?

Find Out Your Home’s Value in Today’s Market!

No Email or Signup is required to view your home estimate.

estimate your home value

Contact Manoj Kukreja

Sales Representative, Century 21 People’s Choice Realty Inc., Brokerage
(647) 576 - 2100

Manoj profile avatar

Recent Sold Listings in Clarkson, Mississauga

Popular Cities