
<-- style PDP --> 3-1129 Haig Boulevard, Mississauga - Condo Townhouse for sale for $1,049,000
  • sold

3-1129 Haig Boulevard

Mississauga, Ontario, L5E 2M6 - Lakeview

$1,049,000$000000

  • Neighbourhood

    Lakeview

  • Major Intersection

    Lakeshore Blvd / Dixie Road

  • Listed Since: 136 day(s)

  • Last update: 124 day(s) ago

Overview

  • Property Type

    Condo Townhouse, 3-Storey

  • Bedrooms

    2 + 1

  • Bathrooms

    3

  • Square Feet

    1800-1999

  • Exposure

    West

  • Total Parking

    2 (1 Built-In Garage)

  • Maintenance

    $271

  • Taxes

    $4,786.79 (2025)

  • Balcony

    Terr

Property Description

Property description for 3-1129 Haig Boulevard, Mississauga

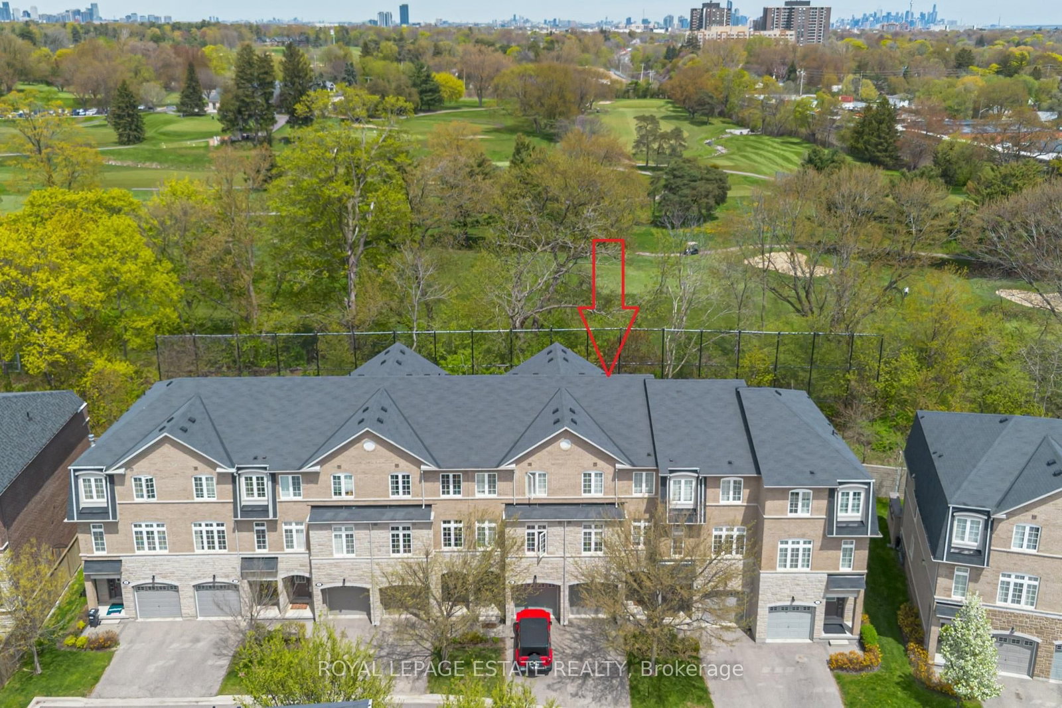
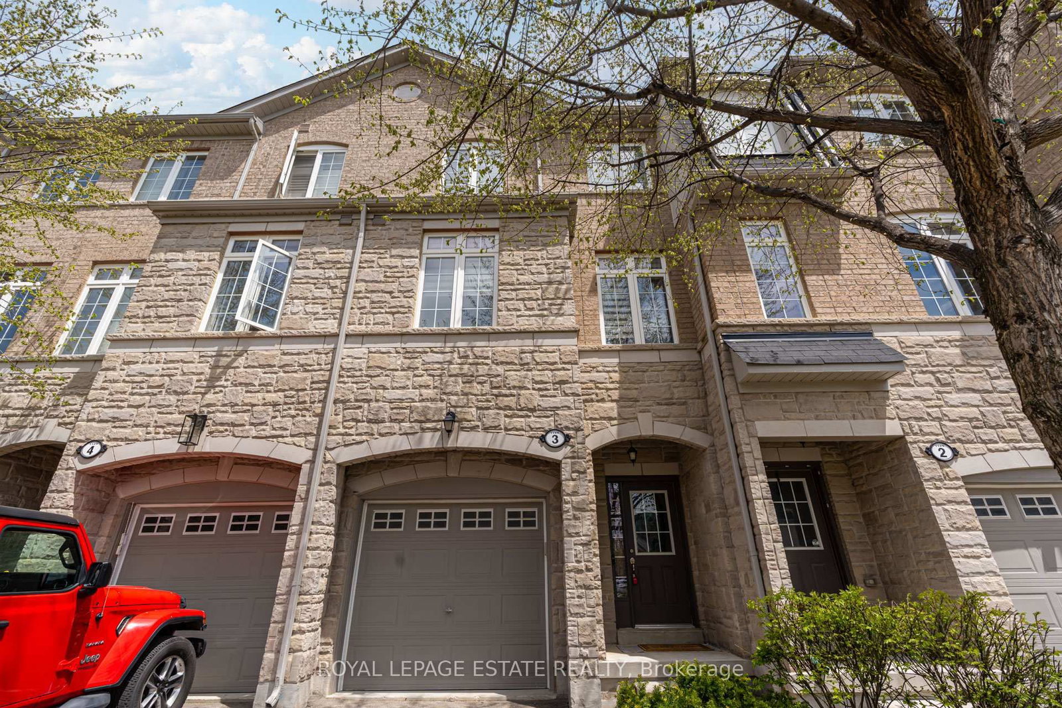
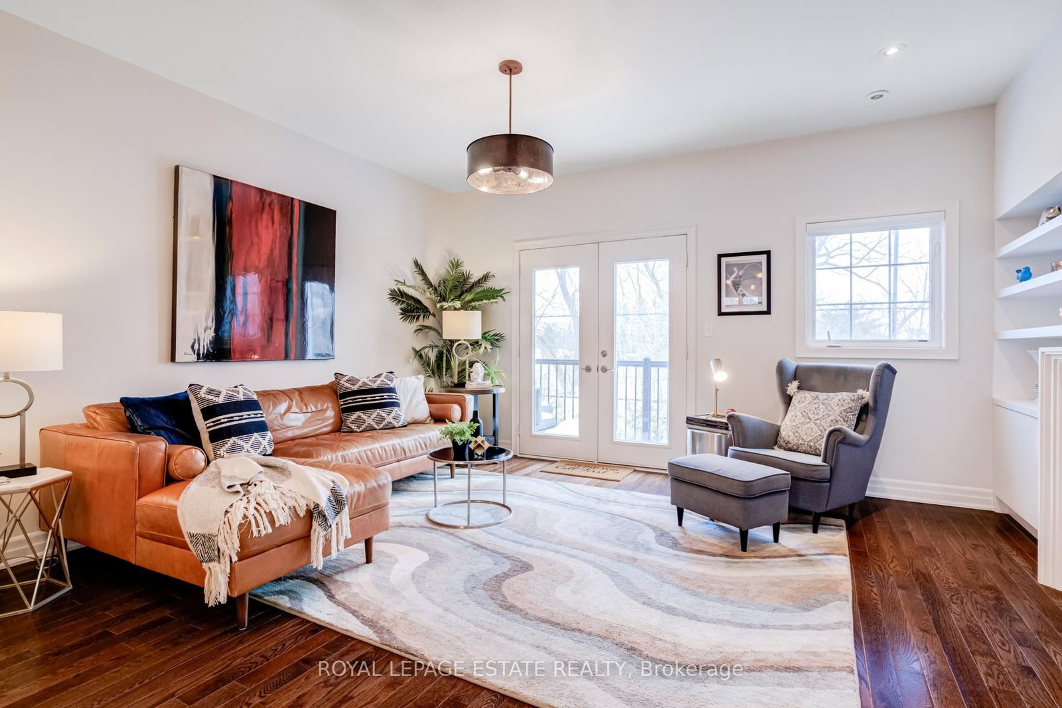
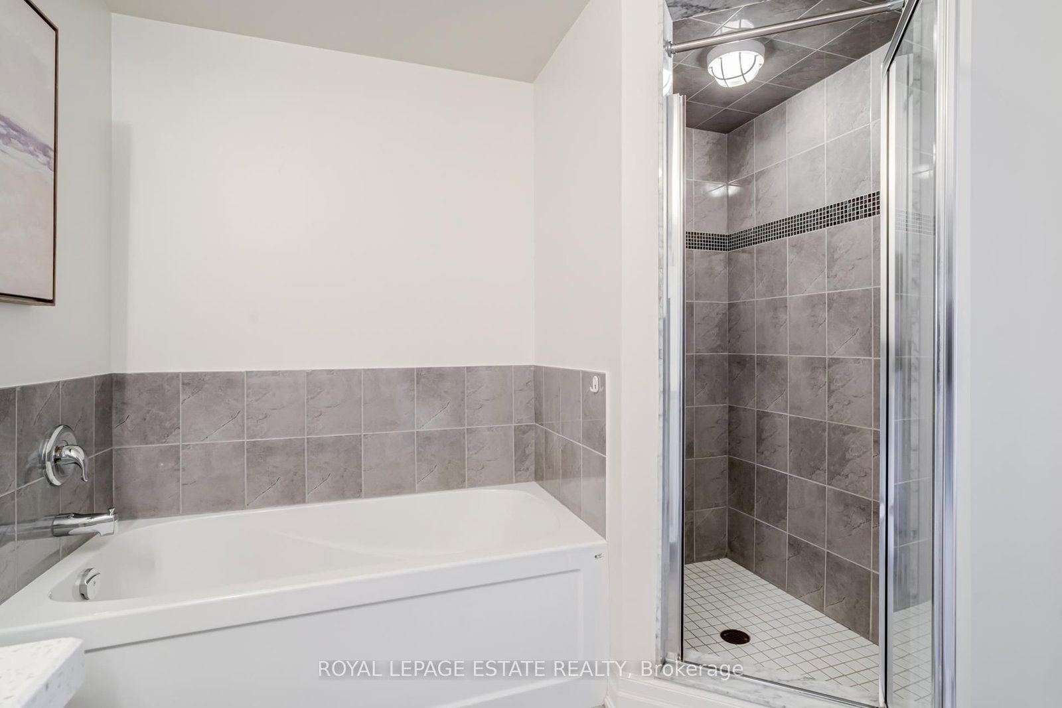
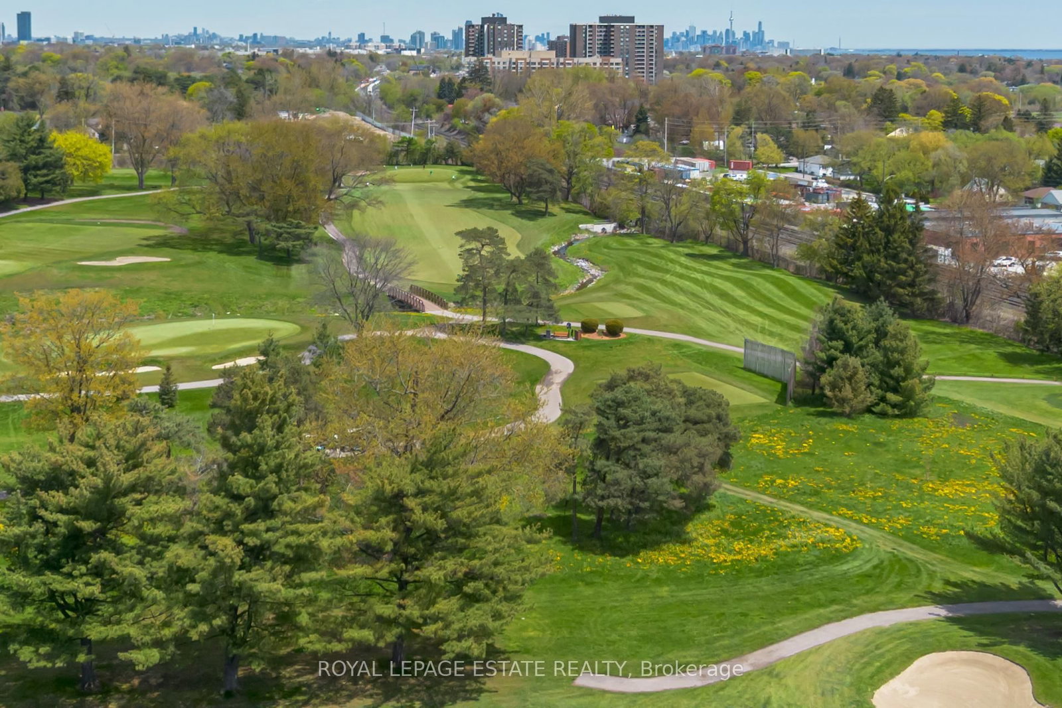
Tucked away on a quiet street in the highly desirable Lakeview community, this spacious condo townhome offers over 2,100 sq ft of total living space, including an unfinished basement, and backs directly onto the lush fairways of Lakeview Golf Course creating a rare and tranquil green backdrop. The main level welcomes you with a functional foyer offering direct garage access and additional driveway parking. A versatile den or third bedroom features a walk-out to the backyard, while a full 4-piece bathroom provides added flexibility for guests, a home office, or multi-generational living. On the second floor, the bright airy kitchen is thoughtfully designed with stainless steel appliances, quartz countertops, porcelain flooring, marble backsplash, undermount stainless steel sink, pot lights, and spacious breakfast area that can easily double as a cozy family room. The adjacent dining area showcases hardwood floors & stylish modern lighting, offering the perfect setting for entertaining & family gatherings.The inviting living room is highlighted by custom built-in millwork, a gas fireplace, and pot lights, with seamless access to a private sun deck complete with a gas BBQ hookup - ideal for summer entertaining.The third floor features a generous primary retreat with double walk-in closets, hardwood floors, and oversized windows. The spa-inspired ensuite includes a stand-up shower, soaker tub, and quartz vanity with an undermount sink. The second bedroom is equally bright and spacious, complete with hardwood floors, large windows, and its own private bathroom featuring porcelain flooring, a soaker tub, and quartz-topped vanity.The unfinished basement with cold room offers endless potential to create additional living space tailored to your needs gym, office, recreation room, or in-law suite.Ideally located within walking distance to the Long Branch GO Station for effortless commuting, and just minutes from Sherway Gardens, Port Credit, Mimico, Lake Ontario, and the QEW

Listed by ROYAL LEPAGE ESTATE REALTY

  • MLS #

    W13150286

  • Sq. Ft

    1800-1999

  • Sq. Ft. Source

    MLS

  • Year Built

    11-15

  • Basement

    Unfinished

  • View

    n/a

  • Garage

    Built-In, 1 spaces

  • Parking Type

    Owned

  • Locker

    None

  • Pets Permitted

    Yes-with Restrictions

  • Exterior

    Stone

  • Fireplace

    Y

  • Security

    n/a

  • Elevator

    n/a

  • Laundry Level

    n/a

  • Building Amenities

    n/a

  • Maintenance Fee Includes

    n/a

  • Property Management

    Ace Condominium Mgmt inc. 416-628-9768

  • Heat

    Forced Air

  • A/C

    Central Air

  • Water

    n/a

  • Water Supply

    n/a

  • Central Vac

    N

  • Cert Level

    n/a

  • Energy Cert

    n/a

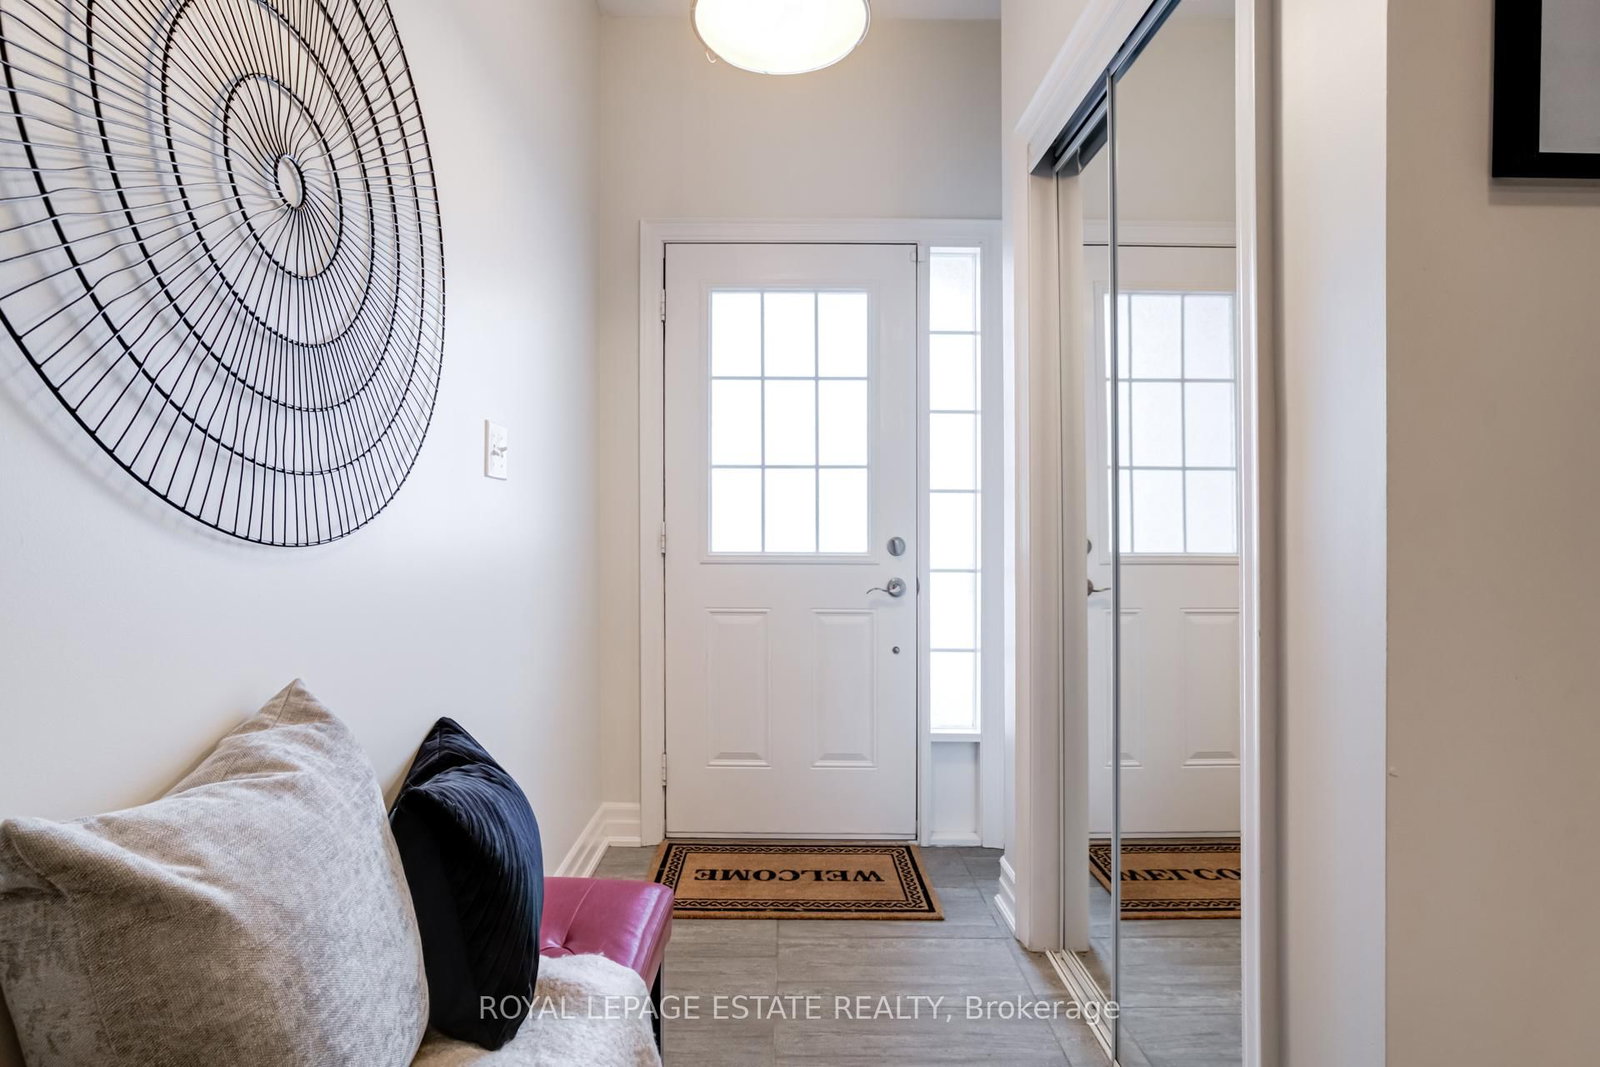
  • Foyer

    1.9 x 1.86 ft Ground level

    Porcelain Floor, Access To Garage, Double Closet

  • Den

    4.92 x 3.99 ft Ground level

    W/O To Terrace, French Doors, hardwood floor

  • Bathroom

    2.39 x 1.71 ft Ground level

    4 Pc Bath, Pedestal Sink, Porcelain Floor

  • Living

    4.92 x 3.98 ft 2nd level

    Gas Fireplace, B/I Shelves, W/O To Balcony

  • Dining

    4.92 x 4.88 ft 2nd level

    Open Concept, O/Looks Living, hardwood floor

  • Kitchen

    4.51 x 2.71 ft 2nd level

    Eat-In Kitchen, Stainless Steel Appl, Quartz Counter

  • Breakfast

    3.24 x 2.22 ft 2nd level

    Combined W/Kitchen, Porcelain Floor, Open Concept

  • Primary

    3.99 x 3.85 ft 3rd level

    4 Pc Ensuite, His/Hers Closets, hardwood floor

  • 2nd Br

    4.93 x 3.53 ft 3rd level

    4 Pc Ensuite, hardwood floor, Large Closet

  • Rec

    10.82 x 4.92 ft Bsmt level

    Unfinished, Concrete Floor

  • Cold/Cant

    1.89 x 1.19 ft Bsmt level

    Concrete Floor

  • MLS #

    W13150286

  • Sq. Ft

    1800-1999

  • Sq. Ft. Source

    MLS

  • Year Built

    11-15

  • Basement

    Unfinished

  • View

    n/a

  • Garage

    Built-In, 1 spaces

  • Parking Type

    Owned

  • Locker

    None

  • Pets Permitted

    Yes-with Restrictions

  • Exterior

    Stone

  • Fireplace

    Y

  • Security

    n/a

  • Elevator

    n/a

  • Laundry Level

    n/a

  • Building Amenities

    n/a

  • Maintenance Fee Includes

    n/a

  • Property Management

    Ace Condominium Mgmt inc. 416-628-9768

  • Heat

    Forced Air

  • A/C

    Central Air

  • Water

    n/a

  • Water Supply

    n/a

  • Central Vac

    N

  • Cert Level

    n/a

  • Energy Cert

    n/a

  • Foyer

    1.9 x 1.86 ft Ground level

    Porcelain Floor, Access To Garage, Double Closet

  • Den

    4.92 x 3.99 ft Ground level

    W/O To Terrace, French Doors, hardwood floor

  • Bathroom

    2.39 x 1.71 ft Ground level

    4 Pc Bath, Pedestal Sink, Porcelain Floor

  • Living

    4.92 x 3.98 ft 2nd level

    Gas Fireplace, B/I Shelves, W/O To Balcony

  • Dining

    4.92 x 4.88 ft 2nd level

    Open Concept, O/Looks Living, hardwood floor

  • Kitchen

    4.51 x 2.71 ft 2nd level

    Eat-In Kitchen, Stainless Steel Appl, Quartz Counter

  • Breakfast

    3.24 x 2.22 ft 2nd level

    Combined W/Kitchen, Porcelain Floor, Open Concept

  • Primary

    3.99 x 3.85 ft 3rd level

    4 Pc Ensuite, His/Hers Closets, hardwood floor

  • 2nd Br

    4.93 x 3.53 ft 3rd level

    4 Pc Ensuite, hardwood floor, Large Closet

  • Rec

    10.82 x 4.92 ft Bsmt level

    Unfinished, Concrete Floor

  • Cold/Cant

    1.89 x 1.19 ft Bsmt level

    Concrete Floor

Thinking of Selling?

Find Out Your Home’s Value in Today’s Market!

No Email or Signup is required to view your home estimate.

estimate your home value

Contact Manoj Kukreja

Sales Representative,
Century 21 People’s Choice Realty Inc.,
Brokerage
(647) 576 - 2100

Manoj profile avatar

Property History

Property history for 3-1129 Haig Boulevard, Mississauga

This property has been sold 1 time before. Create your free account to explore sold prices, detailed property history, and more insider data.

Sign In / Register

Estimated price

Date
Price
Change
2026-05-20
$1,027,688
0.68%

Mortgage Calculator

This data is for informational purposes only.

Mortgage Payment per month

Principal Amount

Interest

Total Payable

Amortization

Amortization

Closing Cost Calculator

This data is for informational purposes only.

Closing Cost Total for this property

Total Cash flow for purchasing this property

Down Payment(%)*
Additional information

Provincial Land Transfer Tax

Ontario Land Transfer Tax Rebate

Toronto Land Transfer Tax

Toronto Land Transfer Tax Rebate

PST on CMHC Insurance Premium

Lawyer Fees

$2,825

Government Registration Fee's

$164

Title Insurance

Closing Cost Total

Total Cash flow for purchasing this property

Provincial Land Transfer Tax

Ontario Land Transfer Tax Rebate

Toronto Land Transfer Tax

Toronto Land Transfer Tax Rebate

PST on CMHC Insurance Premium

Lawyer Fees

$2,825

Government Registarion Fee's

$164

Title Insurance

Down Payment(%)*

* A down payment of less than 20% is permitted only for first-time home buyers purchasing their principal residence. The minimum down payment required is 5% for the portion of the purchase price up to $500,000, and 10% for the portion between $500,000 and $1,500,000. For properties priced over $1,500,000, a minimum down payment of 20% is required.

Thinking of Selling?

Find Out Your Home’s Value in Today’s Market!

No Email or Signup is required to view your home estimate.

estimate your home value

Contact Manoj Kukreja

Sales Representative, Century 21 People’s Choice Realty Inc., Brokerage
(647) 576 - 2100

Manoj profile avatar

Recent Sold Listings in Lakeview, Mississauga

Popular Cities