<-- style PDP --> 989 Pelham Avenue, Mississauga - Detached for sale for $850,000
  • sold
  • leased

989 Pelham Avenue

Mississauga, Ontario, L5E 1L1 - Lakeview

$850,000$000000

  • Neighbourhood

    Lakeview

  • Major Intersection

    Atwater Ave & Meredith Ave

  • Listed Since: 35 day(s)

  • Last update: 2 day(s) ago

Overview

  • Property Type

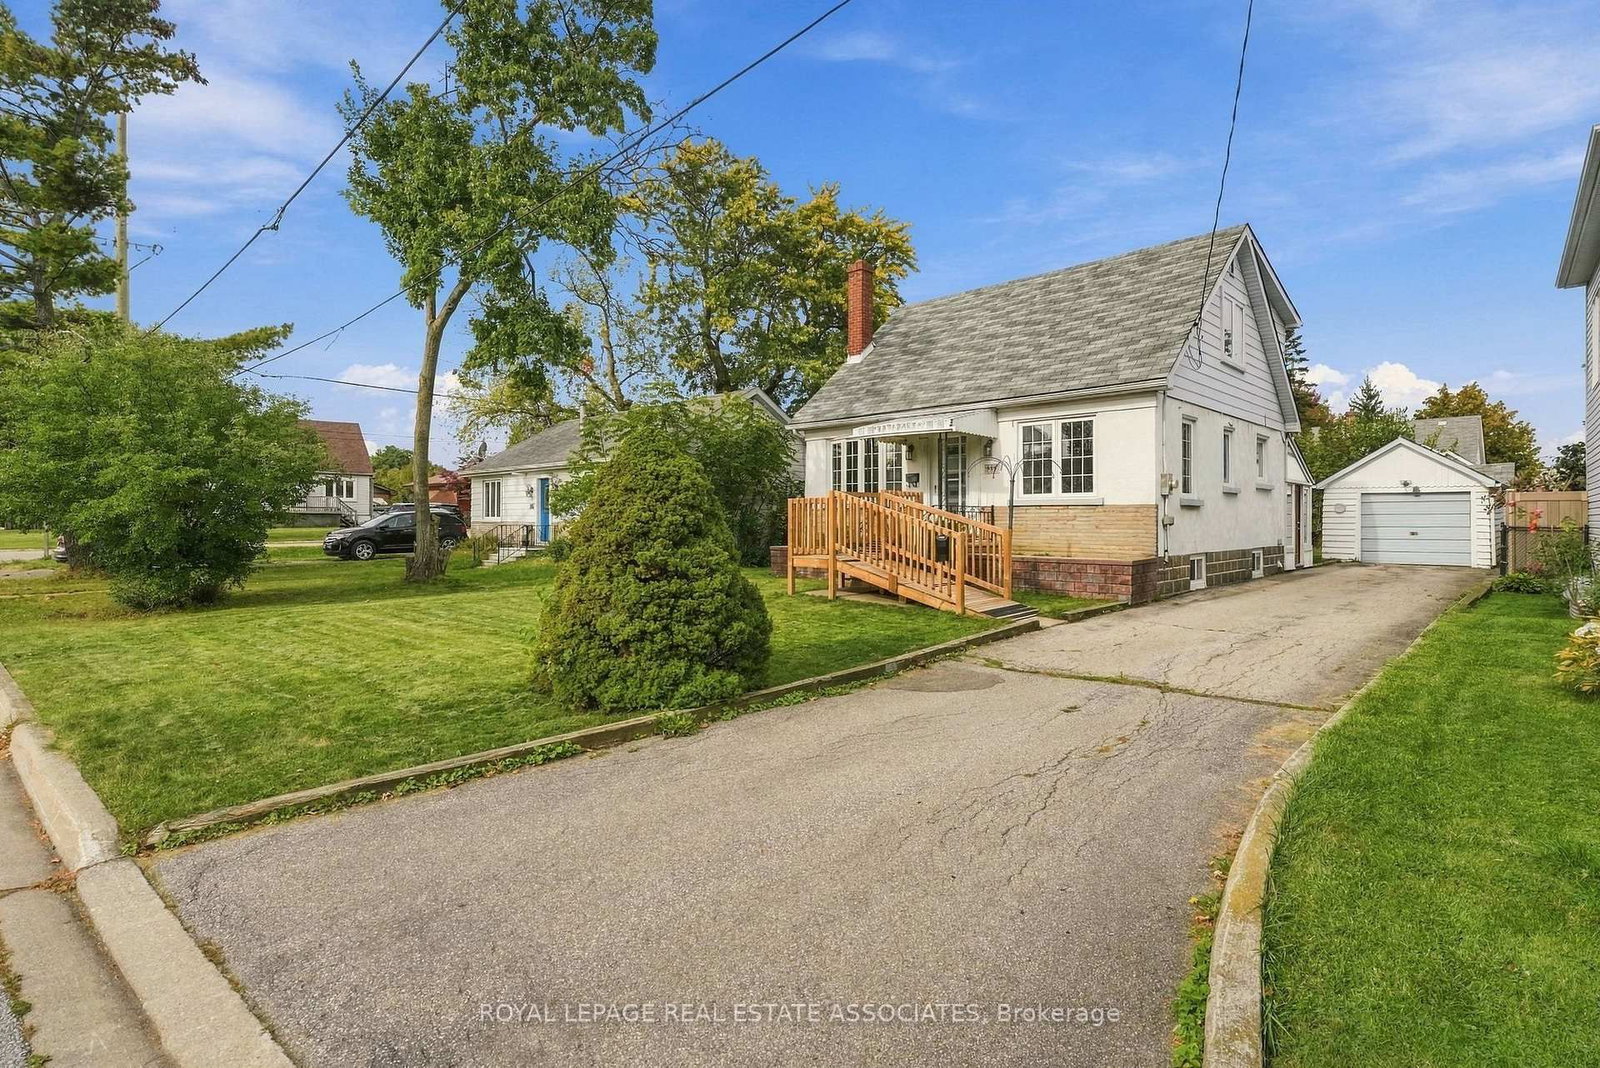
    Detached, 1 1/2 Storey

  • Bedrooms

    3

  • Bathrooms

    2

  • Basement

    Finished

  • Kitchen

    1

  • Total Parking

    5 (1 Detached Garage)

  • Lot Size

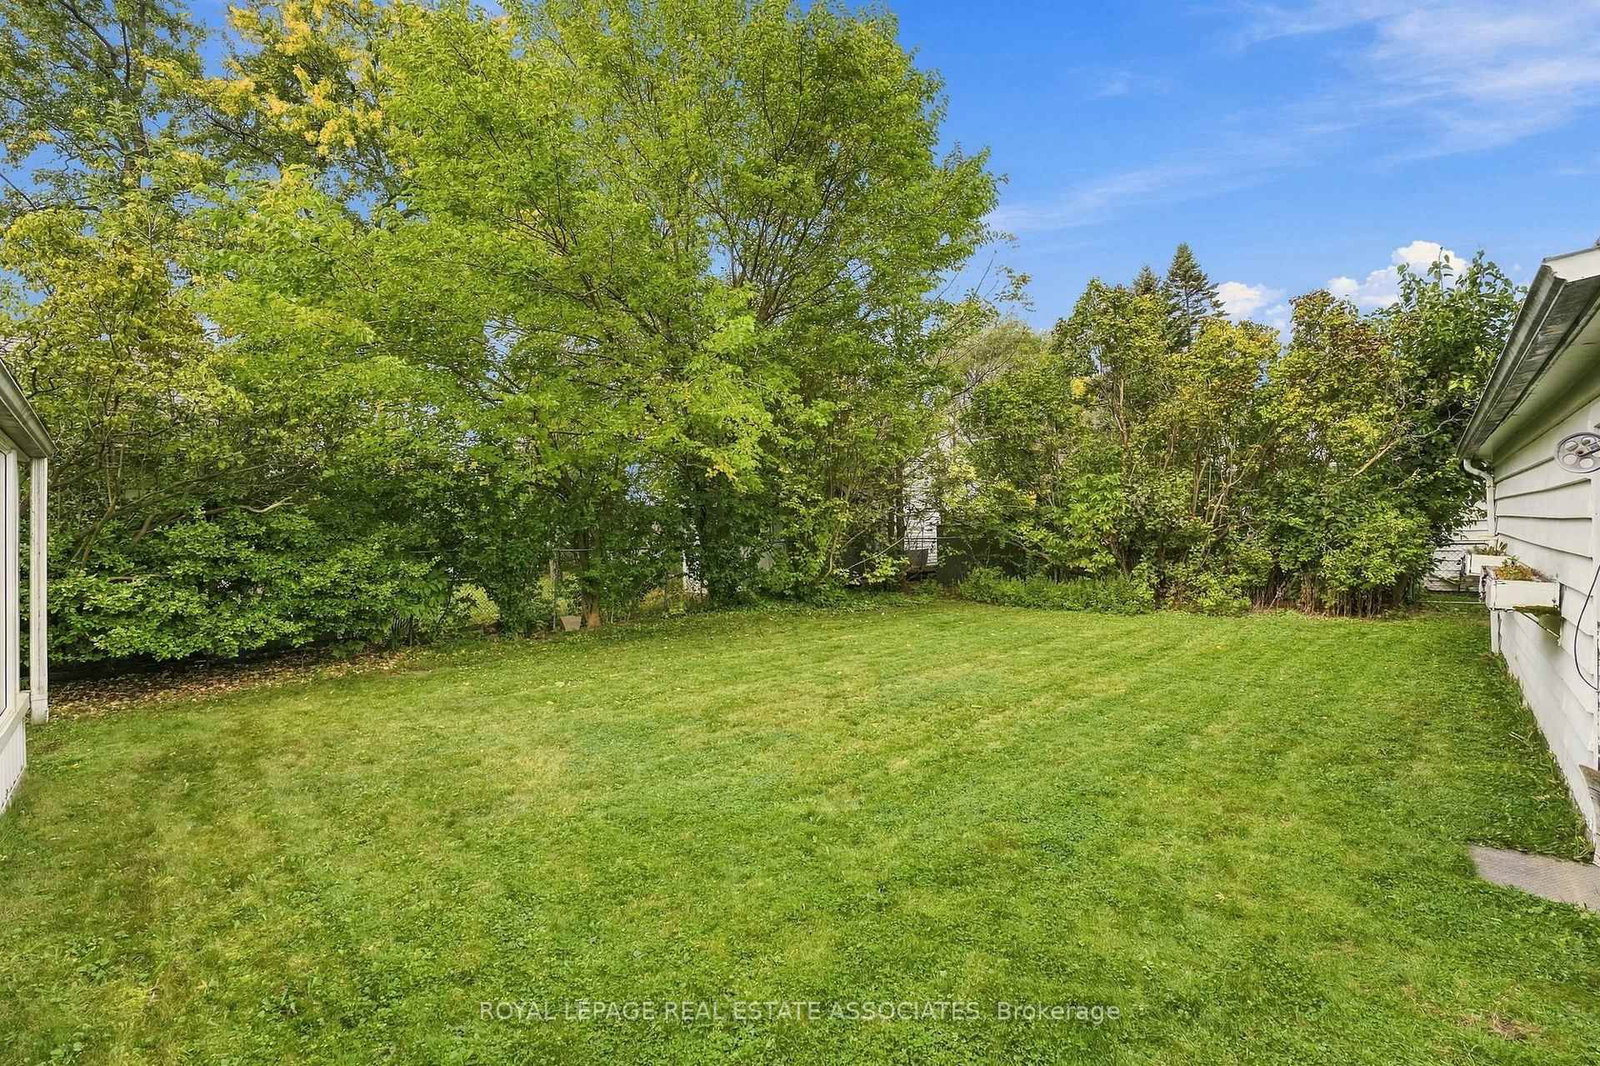
    50x110 (Feet)

  • Taxes

    $6,407.74 (2026)

  • Type

    Freehold

Property Description

Property description for 989 Pelham Avenue, Mississauga

Welcome to 989 Pelham Ave, a detached 3-bedroom, 1.5-storey home situated in a desirable, established neighbourhood, surrounded by multi-million dollar mansions. Set on a generous 50 x 110 ft lot with a detached garage, this property offers an excellent opportunity for buyers, renovators, investors, or those looking to create their dream home in a sought-after community. There's plenty of potential to renovate, modernize, and add your own personal touches while taking advantage of the existing layout and generous lot size. The 1.5-storey design offers character and flexibility, with three bedrooms, 2 washrooms and ample opportunity to reimagine the living space. Enjoy convenient access to great local schools including the much sought after Regional Arts Program at Cawthra Secondary School and the renowned International Business & Technology program at Allan A Martin Senior Public.Pop over to Serson Park for some fun time with the kids or check out a good read from Lakeview Library. Enjoy a great round of golf around the corner at Lakeview Golf Course or go for a great meal at any of the wonderful restaurants along Lakeshore. Public transit is readily accessible, with bus stops nearby and Long Branch GO just 6 minutes away. Or head up to Pearson airport for that well-deserved vacation - just a quick 16 minute drive. A fantastic opportunity to own a detached home on a substantial lot in a well-established Mississauga neighbourhood. **Bring your vision and unlock the potential of this property!**

Listed by ROYAL LEPAGE REAL ESTATE ASSOCIATES

  • MLS #

    W13876270

  • Sq. Ft

    1100-1500

  • Sq. Ft. Source

    MLS

  • Lot Irregularities

    n/a

  • Year Built

    Available Upon Request

  • Pool

    None

  • Drive

    Private

  • Garage

    Detached, 1 spaces

  • Total Parking

    5

  • Family Room

    N

  • Den

    N

  • Exterior

    Stone

  • Fireplace

    N

  • Roof

    Asphalt Shingle

  • Foundation

    Concrete Block

  • Elevator

    n/a

  • Water View

    n/a

  • Laundry Level

    Lower

  • Heat

    Forced Air

  • A/C

    Central Air

  • Water

    Municipal

  • Water Supply

    n/a

  • Sewers

    Sewers

  • Central Vac

    N

  • Living

    4.22 x 3.49 ft Main level

    Broadloom, Bow Window, Crown Moulding

  • Dining

    4.05 x 3.15 ft Main level

    Broadloom, Large Window, Open Concept

  • Kitchen

    3.12 x 3.09 ft Main level

    Tile Floor, Double Sink, Backsplash

  • Primary

    3.12 x 2.78 ft Main level

    Window, Closet

  • Sunroom

    7.48 x 2.58 ft Main level

    Panelled, Window, W/O To Yard

  • 2nd Br

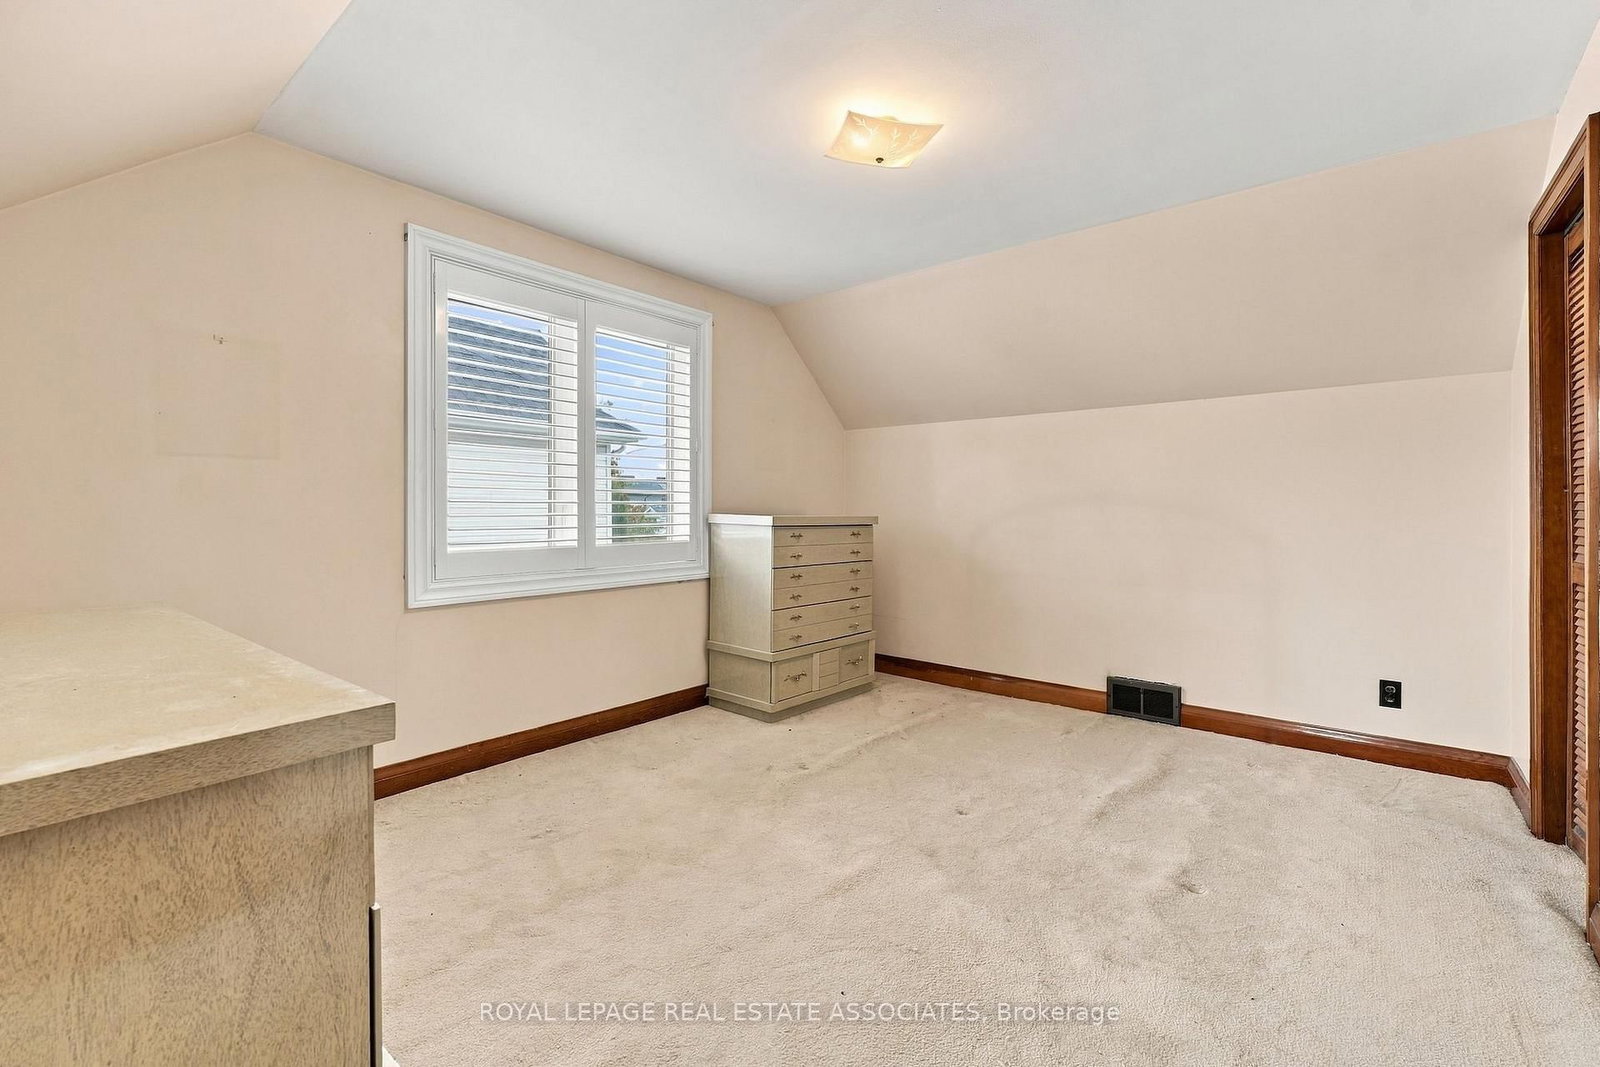
    4.12 x 3.25 ft 2nd level

    Broadloom, Large Window, Closet

  • 3rd Br

    4.12 x 3.27 ft 2nd level

    Broadloom, Large Window, Closet

  • Rec

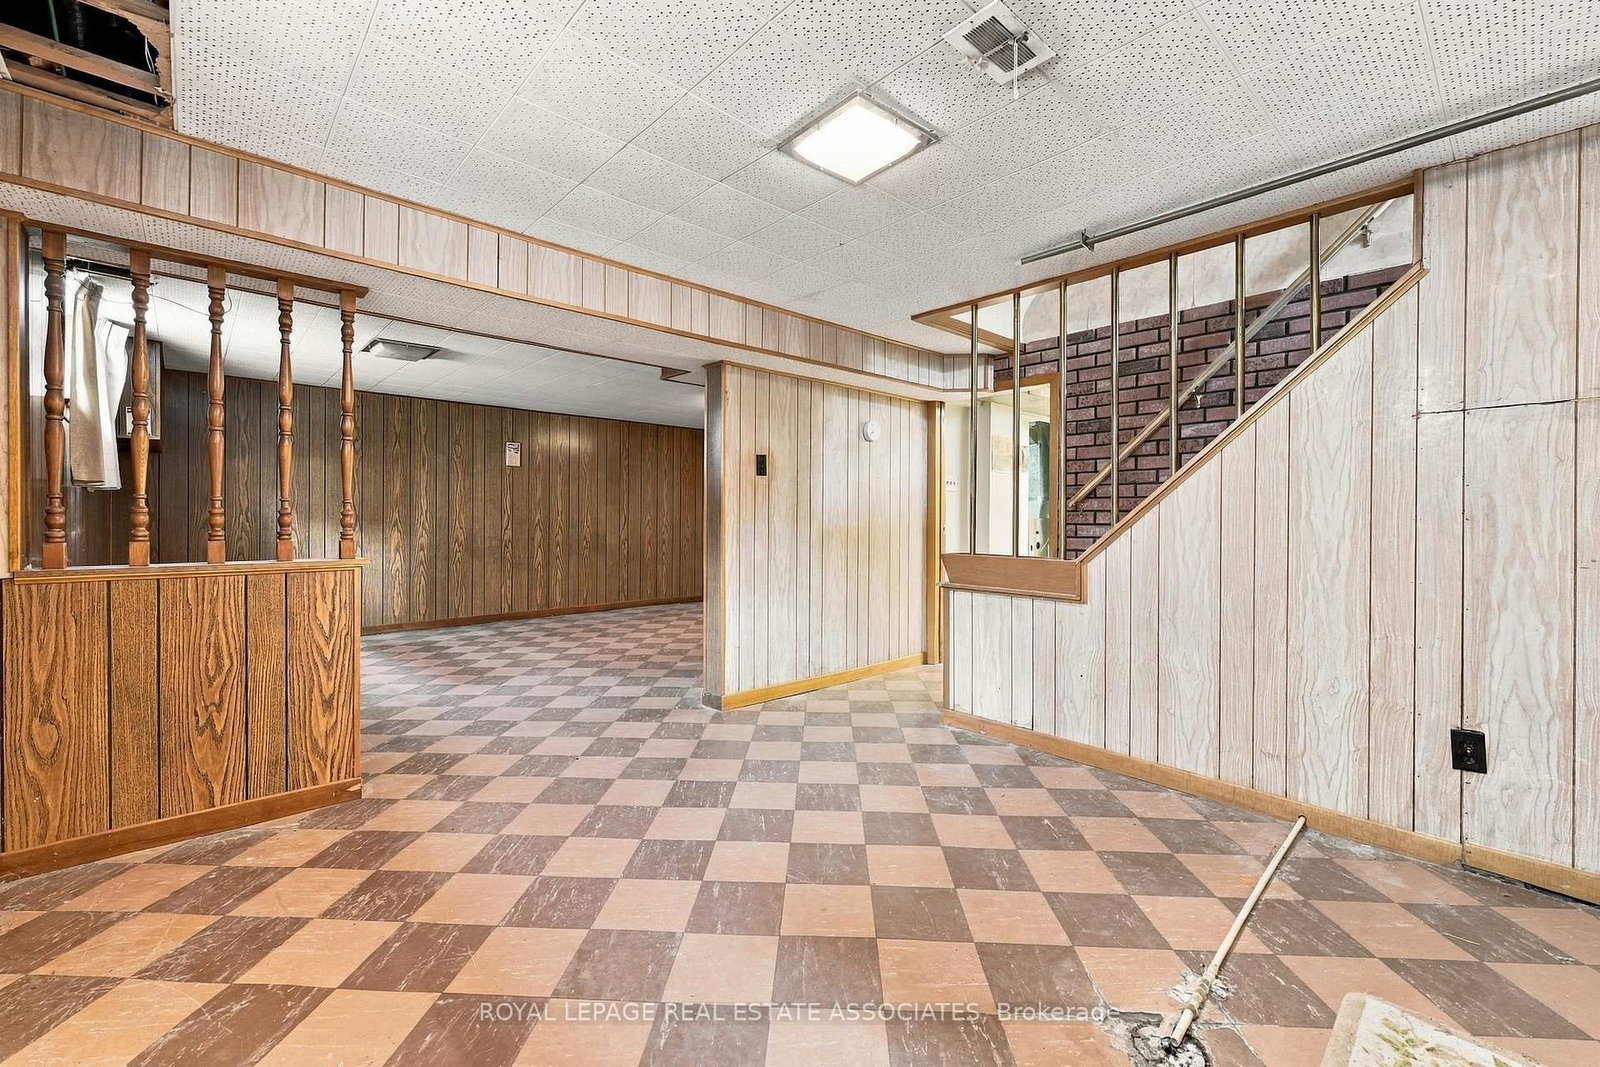
    5.51 x 3.74 ft Bsmt level

    Tile Floor, Window

  • Laundry

    3.84 x 3.19 ft Bsmt level

    Tile Floor, Window, Double Sink

  • Workshop

    7.62 x 3.1 ft Bsmt level

    Concrete Floor, Window, Closet

  • MLS #

    W13876270

  • Sq. Ft

    1100-1500

  • Sq. Ft. Source

    MLS

  • Lot Irregularities

    n/a

  • Year Built

    Available Upon Request

  • Pool

    None

  • Drive

    Private

  • Garage

    Detached, 1 spaces

  • Total Parking

    5

  • Family Room

    N

  • Den

    N

  • Exterior

    Stone

  • Fireplace

    N

  • Roof

    Asphalt Shingle

  • Foundation

    Concrete Block

  • Elevator

    n/a

  • Water View

    n/a

  • Laundry Level

    Lower

  • Heat

    Forced Air

  • A/C

    Central Air

  • Water

    Municipal

  • Water Supply

    n/a

  • Sewers

    Sewers

  • Central Vac

    N

  • Living

    4.22 x 3.49 ft Main level

    Broadloom, Bow Window, Crown Moulding

  • Dining

    4.05 x 3.15 ft Main level

    Broadloom, Large Window, Open Concept

  • Kitchen

    3.12 x 3.09 ft Main level

    Tile Floor, Double Sink, Backsplash

  • Primary

    3.12 x 2.78 ft Main level

    Window, Closet

  • Sunroom

    7.48 x 2.58 ft Main level

    Panelled, Window, W/O To Yard

  • 2nd Br

    4.12 x 3.25 ft 2nd level

    Broadloom, Large Window, Closet

  • 3rd Br

    4.12 x 3.27 ft 2nd level

    Broadloom, Large Window, Closet

  • Rec

    5.51 x 3.74 ft Bsmt level

    Tile Floor, Window

  • Laundry

    3.84 x 3.19 ft Bsmt level

    Tile Floor, Window, Double Sink

  • Workshop

    7.62 x 3.1 ft Bsmt level

    Concrete Floor, Window, Closet

Thinking of Selling?

Find Out Your Home’s Value in Today’s Market!

No Email or Signup is required to view your home estimate.

estimate your home value

Contact Manoj Kukreja

Sales Representative,
Century 21 People’s Choice Realty Inc.,
Brokerage
(647) 576 - 2100

Manoj profile avatar

Estimated price

Date
Price
Change
2026-11-05
$840,000
-5.36%

Inventory Graph

10 9 8 7 6 5 4 3 2 1 0 5 Months of inventory SELLER'S Market BALANCED Market BUYER'S Market

Mortgage Calculator

This data is for informational purposes only.

Mortgage Payment per month

Principal Amount

Interest

Total Payable

Amortization

Amortization

Closing Cost Calculator

This data is for informational purposes only.

Closing Cost Total for this property

Total Cash flow for purchasing this property

Down Payment(%)*
Additional information

Provincial Land Transfer Tax

Ontario Land Transfer Tax Rebate

Toronto Land Transfer Tax

Toronto Land Transfer Tax Rebate

PST on CMHC Insurance Premium

Lawyer Fees

$2,825

Government Registration Fee's

$164

Title Insurance

Closing Cost Total

Total Cash flow for purchasing this property

Provincial Land Transfer Tax

Ontario Land Transfer Tax Rebate

Toronto Land Transfer Tax

Toronto Land Transfer Tax Rebate

PST on CMHC Insurance Premium

Lawyer Fees

$2,825

Government Registarion Fee's

$164

Title Insurance

Down Payment(%)*

* A down payment of less than 20% is permitted only for first-time home buyers purchasing their principal residence. The minimum down payment required is 5% for the portion of the purchase price up to $500,000, and 10% for the portion between $500,000 and $1,500,000. For properties priced over $1,500,000, a minimum down payment of 20% is required.

Thinking of Selling?

Find Out Your Home’s Value in Today’s Market!

No Email or Signup is required to view your home estimate.

estimate your home value

Contact Manoj Kukreja

Sales Representative, Century 21 People’s Choice Realty Inc., Brokerage
(647) 576 - 2100

Manoj profile avatar

Recent Sold Listings in Lakeview, Mississauga

Popular Cities